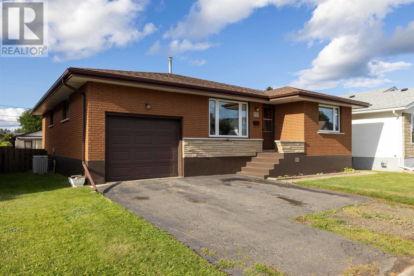
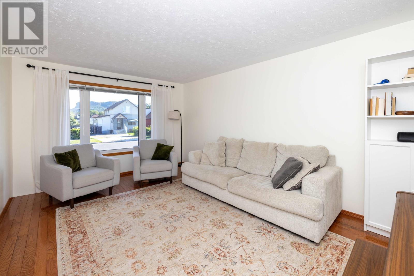
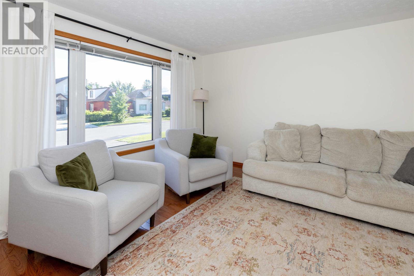
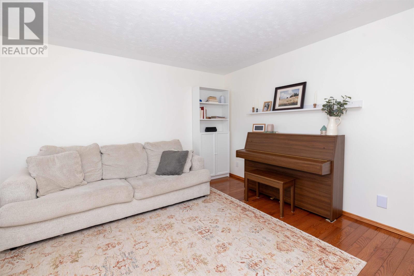
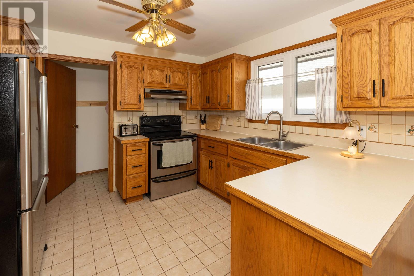
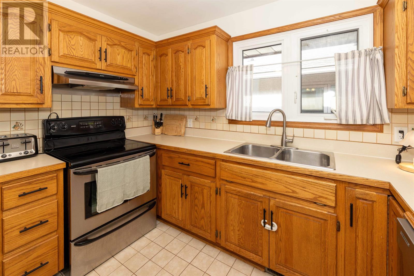
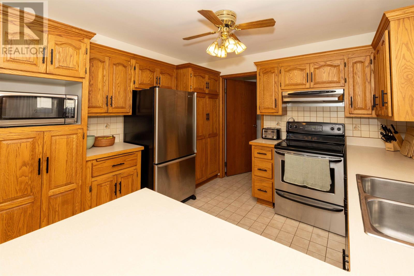
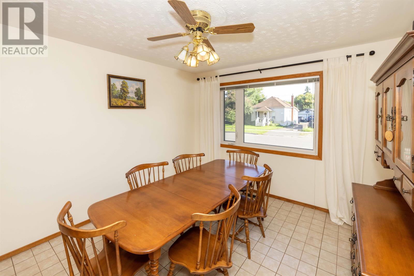
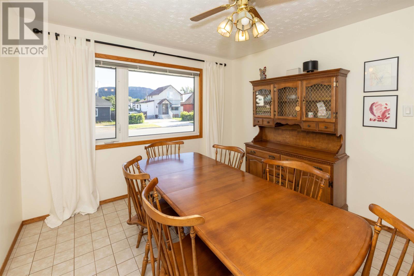
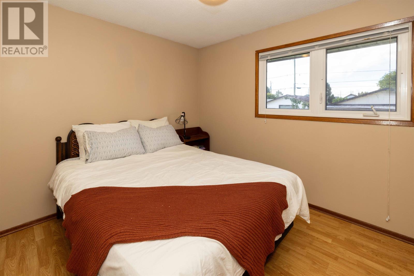
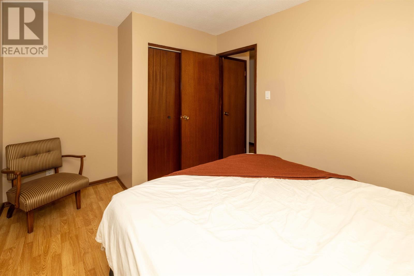
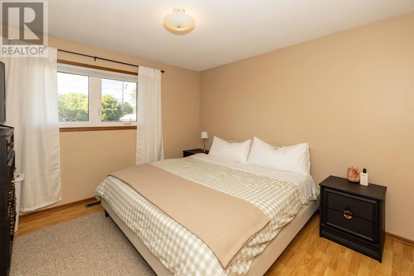
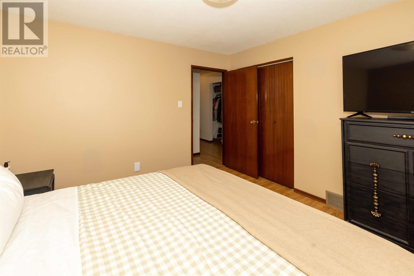
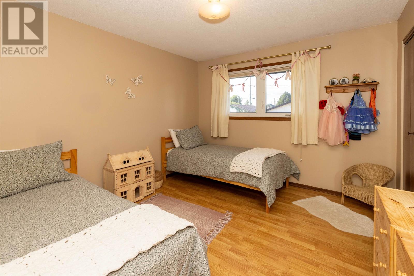
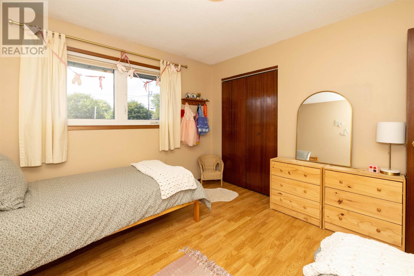
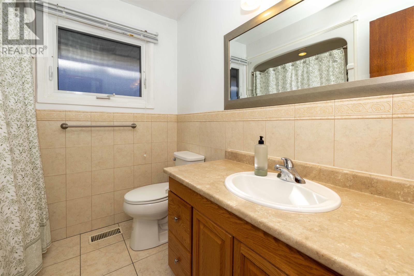
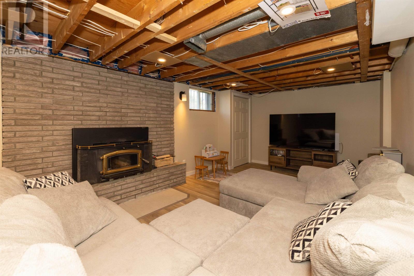
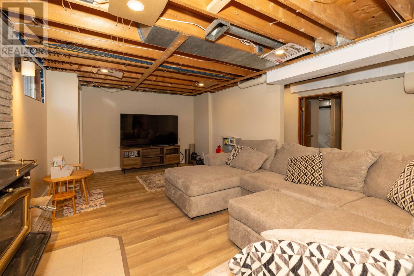
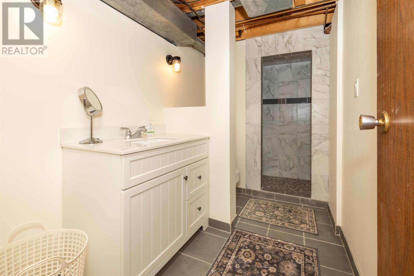
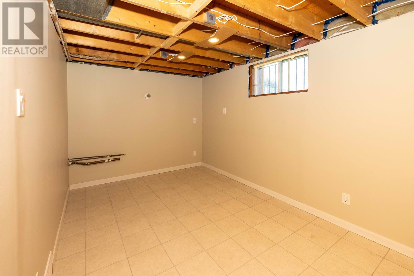
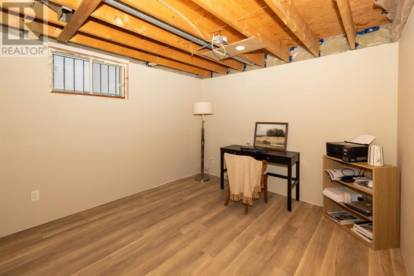
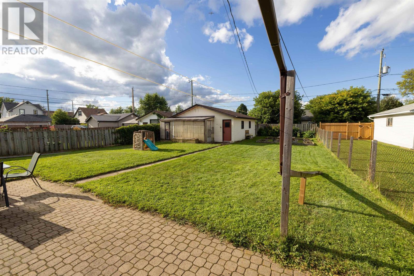
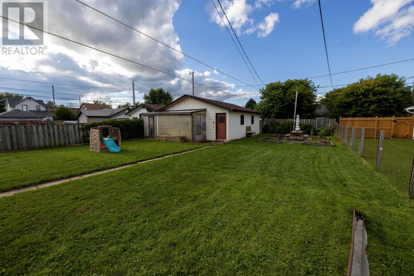
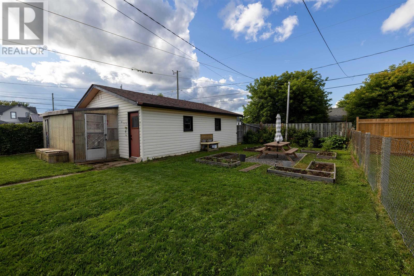
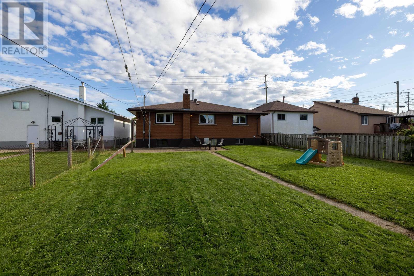
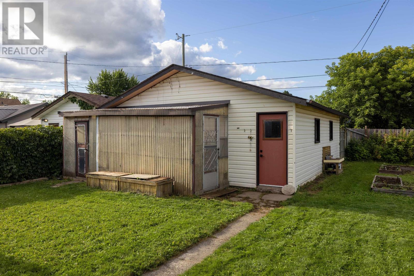
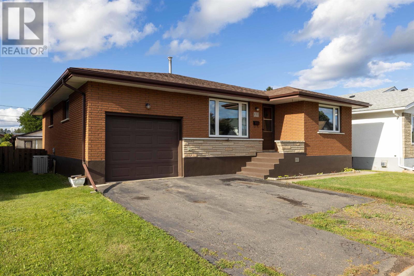
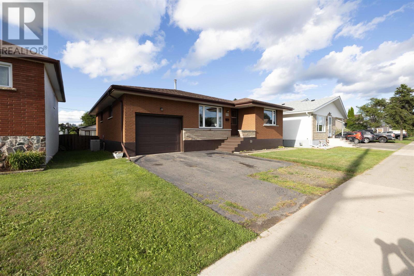
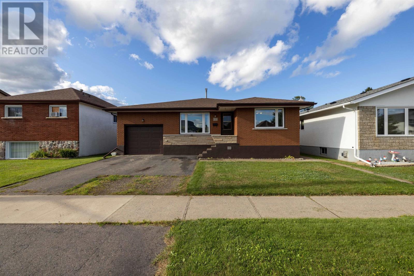
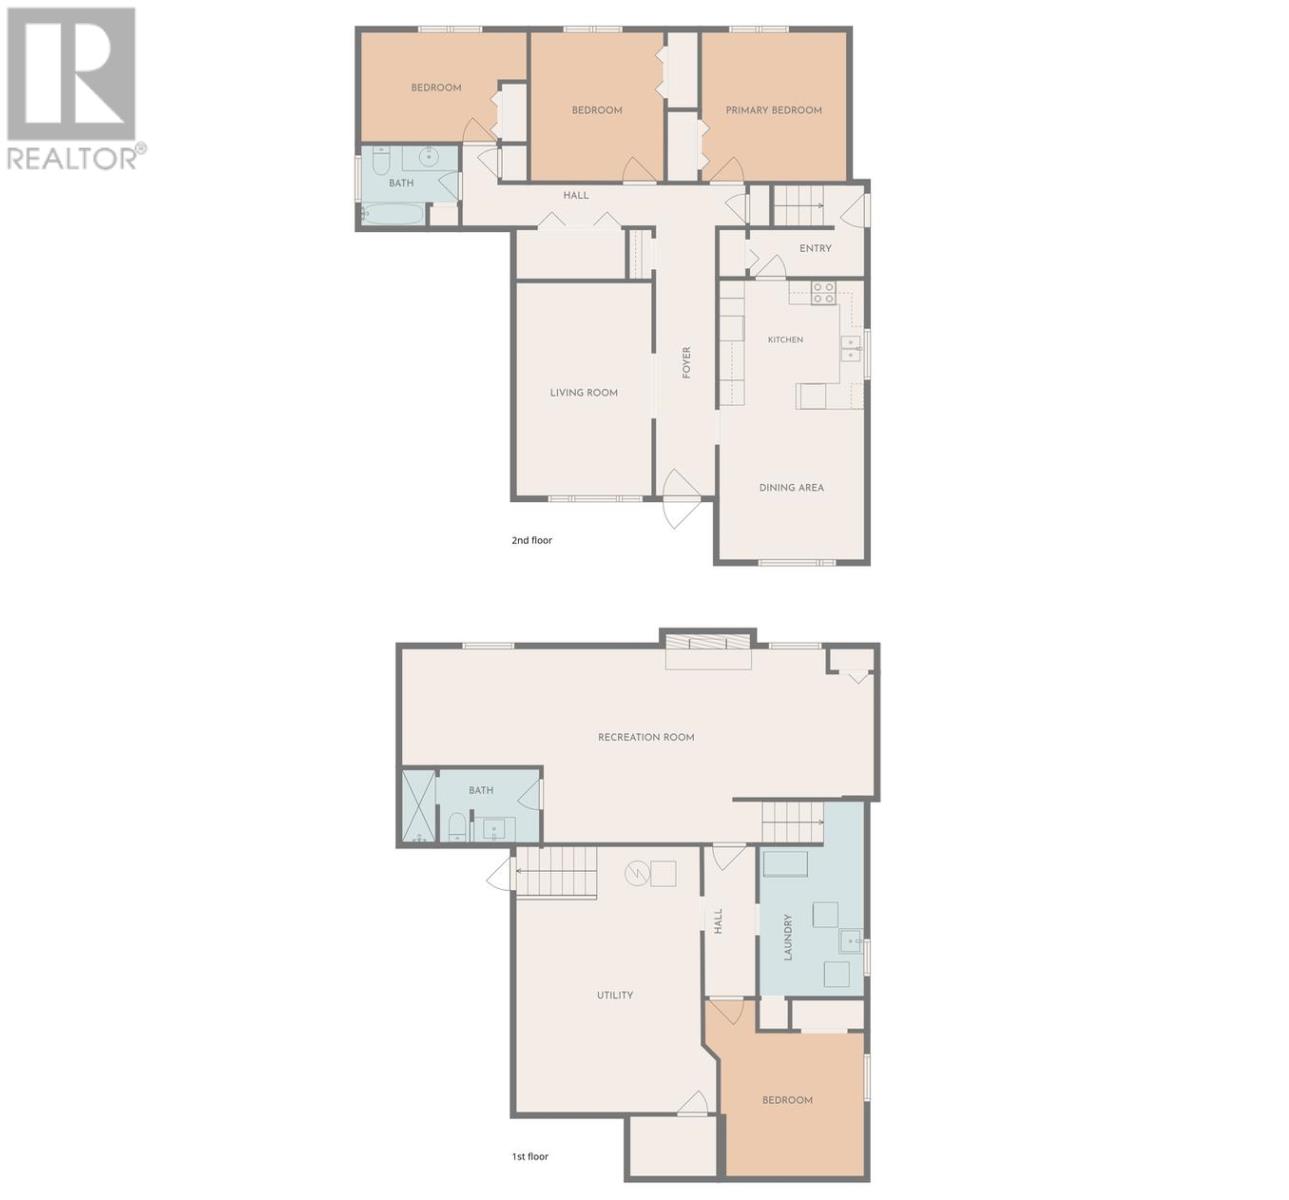

Welcome to 115 Mary Street East, a spacious all-brick bungalow offering plenty of room, incredible garage space and exciting potential for additional living space. This well-cared-for home features 3+1 bedrooms and 2 bathrooms, with an abundance of natural light throughout. The spacious eat-in kitchen offers plenty of room for a large dining table, making it perfect for everyday family living and entertaining. Outside, you’ll find a large lot, fully fenced backyard, single attached garage and an impressive double detached garage at the rear of the property. Downstairs offers fantastic potential with a separate entrance and rough-in for an additional kitchen, creating possibilities for an in-law suite or future secondary living space. The basement also features a bright additional bedroom, bathroom with newly finished tile shower, and a spacious rec room with wood-burning fireplace. With the ceiling being the main finishing touch remaining in the rec room, much of the work has already been done. Pride of ownership is evident throughout this wonderful home. Listed at $479,900, this is one you’ll want to see! (id:26231)
| MLS® Number | TB2602393 |
| Property Type | Single Family |
| Community Name | Thunder Bay |
| Communication Type | High Speed Internet |
| Community Features | Bus Route |
| Features | Paved Driveway |
| Structure | Patio(s) |
| Bathroom Total | 2 |
| Bedrooms Above Ground | 3 |
| Bedrooms Below Ground | 1 |
| Bedrooms Total | 4 |
| Appliances | Dishwasher, Stove, Dryer, Refrigerator, Washer |
| Architectural Style | Bungalow |
| Basement Development | Finished |
| Basement Type | Full (finished) |
| Constructed Date | 1971 |
| Construction Style Attachment | Detached |
| Cooling Type | Central Air Conditioning |
| Exterior Finish | Brick |
| Fireplace Present | Yes |
| Fireplace Total | 1 |
| Flooring Type | Hardwood |
| Foundation Type | Block |
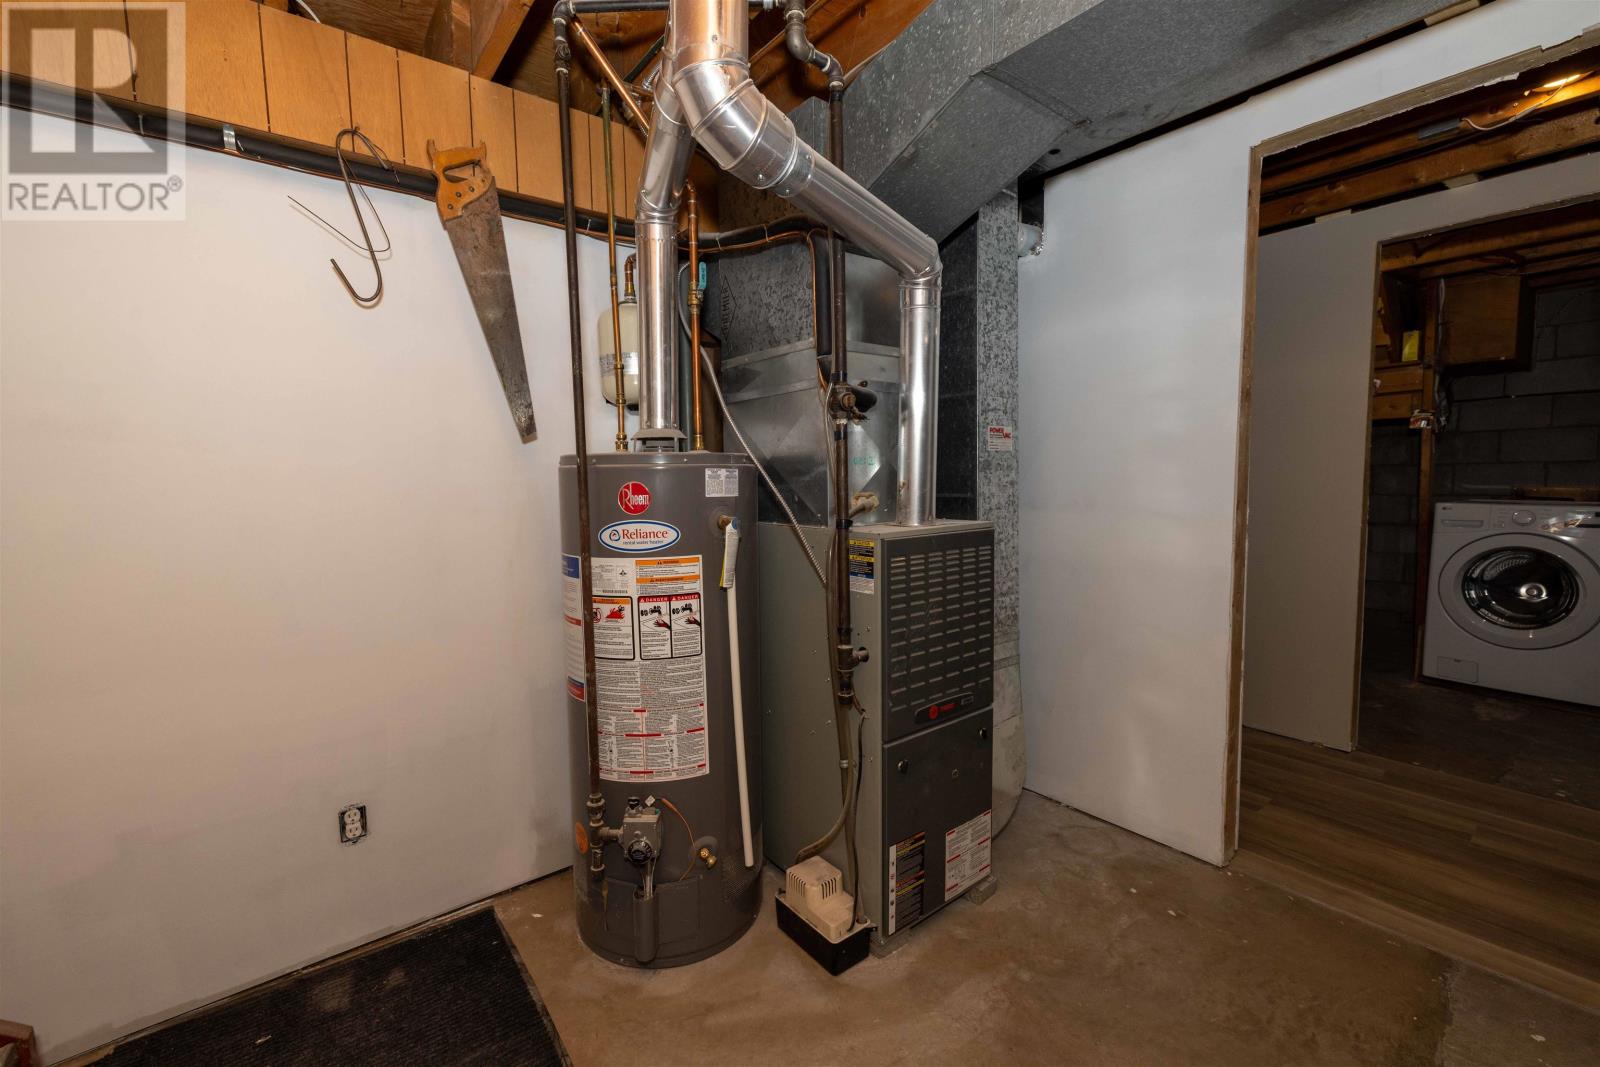
| Heating Fuel | Natural Gas |
| Heating Type | Forced Air |
| Stories Total | 1 |
| Size Interior | 1,327 Ft2 |
| Utility Water | Municipal Water |
| Garage | |
| Attached Garage | |
| Detached Garage |
| Access Type | Road Access |
| Acreage | No |
| Fence Type | Fenced Yard |
| Sewer | Sanitary Sewer |
| Size Frontage | 50.0000 |
| Size Total Text | Under 1/2 Acre |
| Level | Type | Length | Width | Dimensions |
|---|---|---|---|---|
| Basement | Bathroom | 3 PC | ||
| Basement | Recreation Room | 37.4 x 15.4 | ||
| Basement | Bedroom | 12.7 x 13.11 | ||
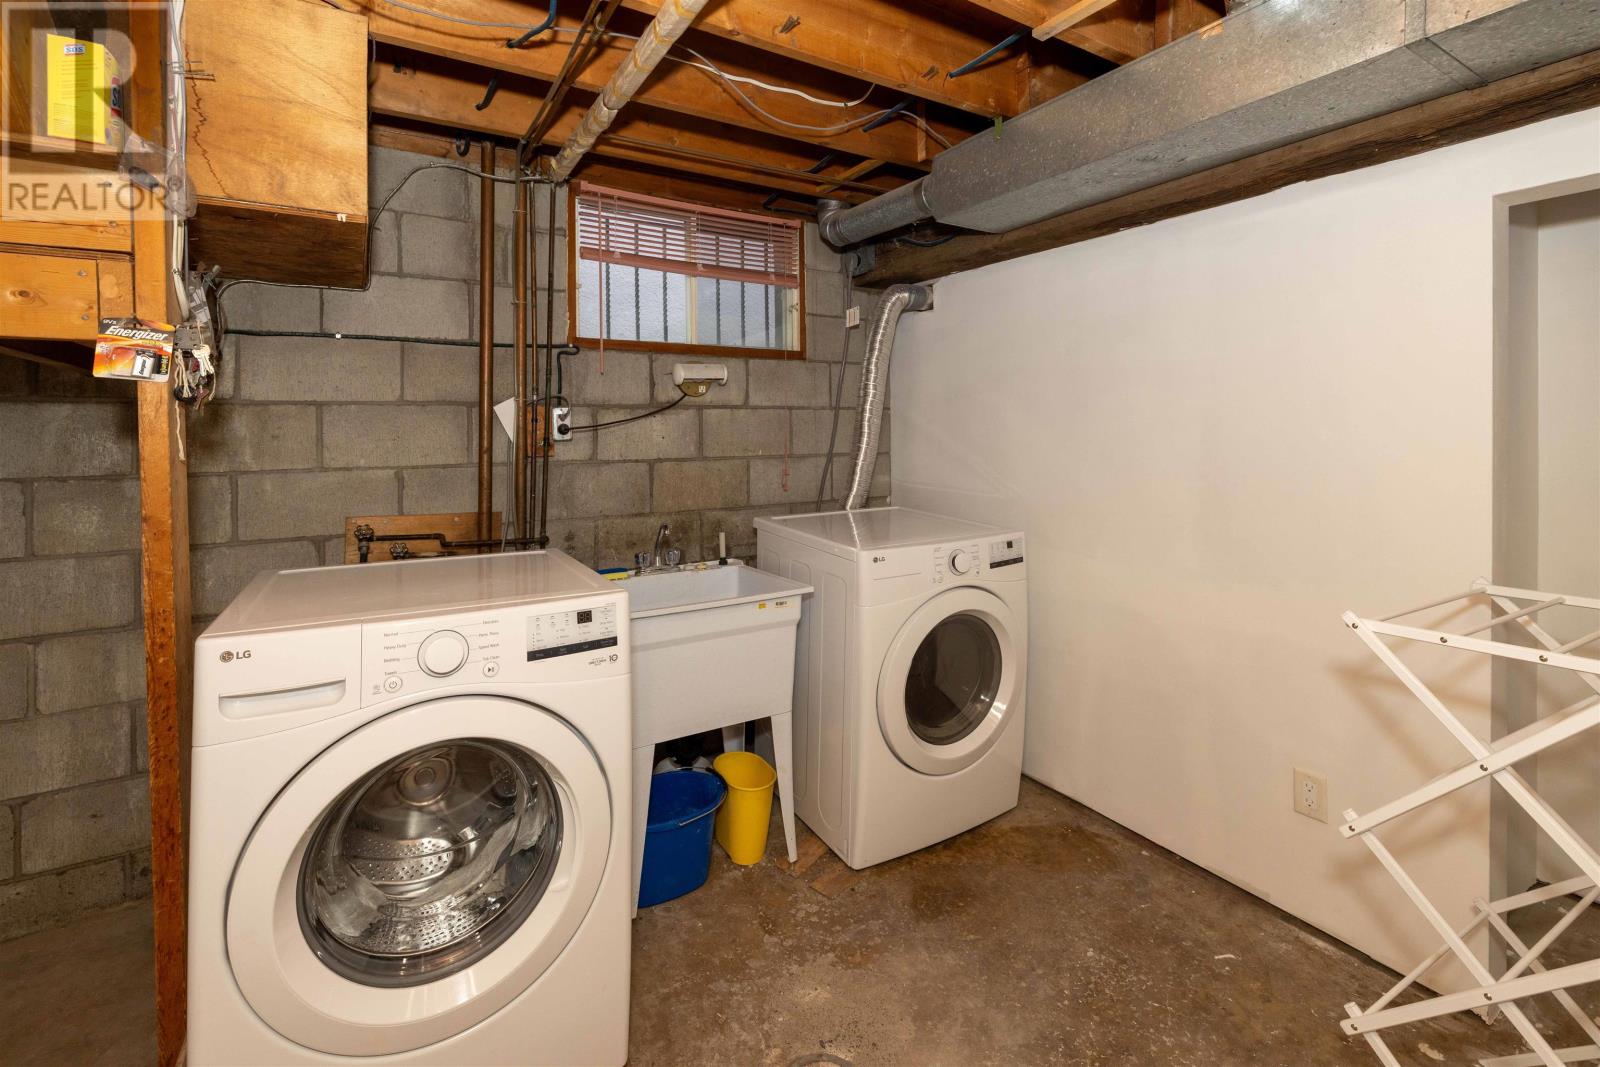
| Basement | Laundry Room | 8.3 x 15.5 | ||
| Basement | Utility Room | 15.10 x 21.10 | ||
| Main Level | Living Room | 10.8 x 16.10 | ||
| Main Level | Primary Bedroom | 11.5 x 11.9 | ||
| Main Level | Kitchen | 11.5 x 10.2 | ||
| Main Level | Dining Room | 11.5 x 11.11 | ||
| Main Level | Bedroom | 10.6 x 11.9 | ||
| Main Level | Bedroom | 13.1 x 8.7 | ||
| Main Level | Bathroom | 4 PC |
| Cable | Available |
| Natural Gas | Available |
| Telephone | Available |
https://www.realtor.ca/real-estate/30164570/115-mary-st-e-thunder-bay-thunder-bay
Contact us for more information
(807) 623-4455
(807) 623-9435
(807) 623-9435
WWW.BELLUZ.COM
No Favourites Found

The trademarks REALTOR®, REALTORS®, and the REALTOR® logo are controlled by The Canadian Real Estate Association (CREA) and identify real estate professionals who are members of CREA. The trademarks MLS®, Multiple Listing Service® and the associated logos are owned by The Canadian Real Estate Association (CREA) and identify the quality of services provided by real estate professionals who are members of CREA. The trademark DDF® is owned by The Canadian Real Estate Association (CREA) and identifies CREA's Data Distribution Facility (DDF®)
