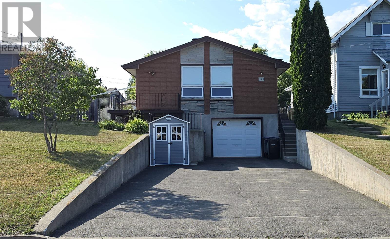
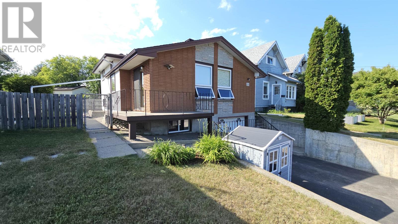
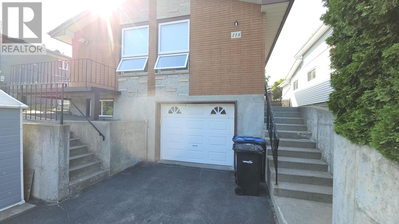
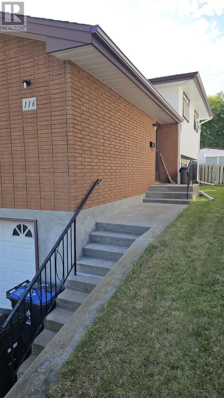
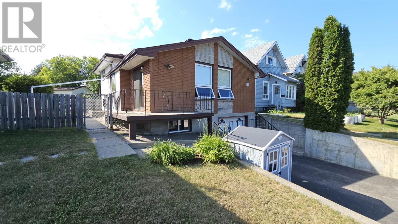
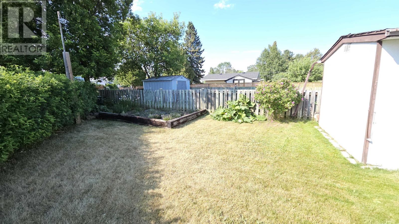
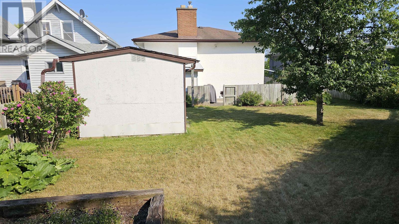
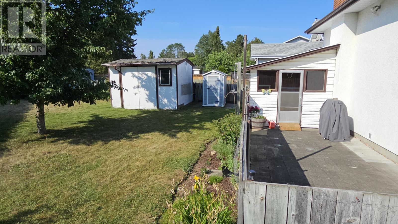
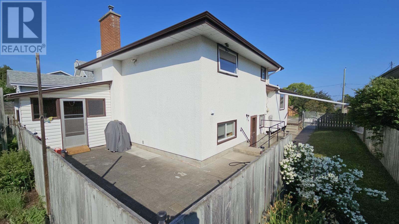
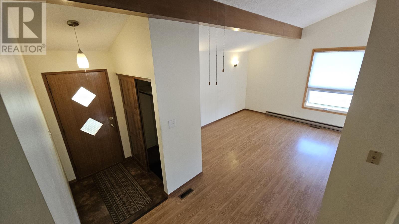
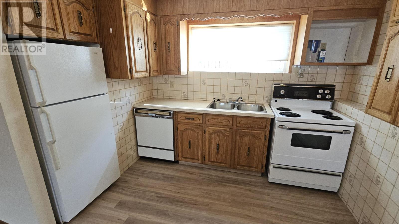
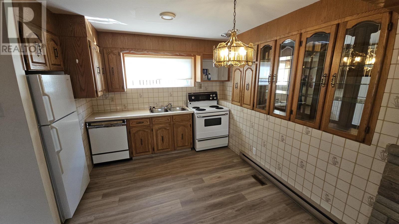
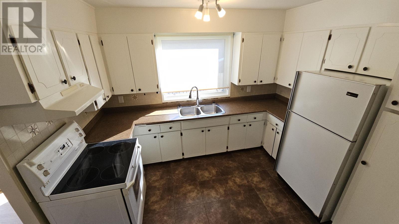
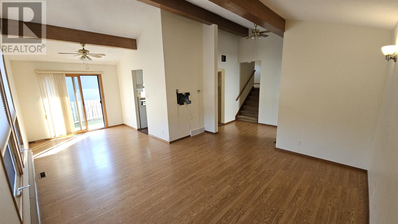
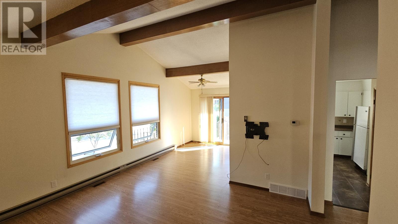
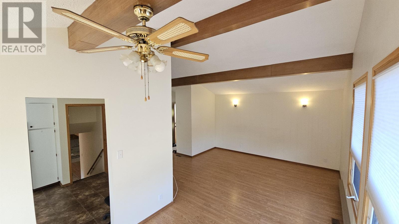
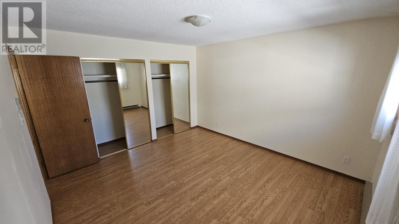
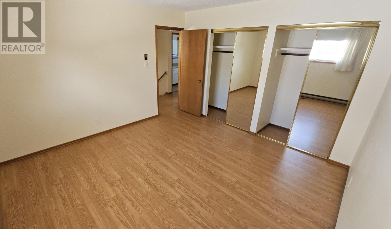
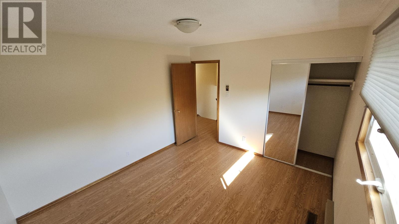
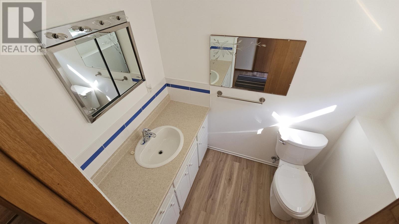
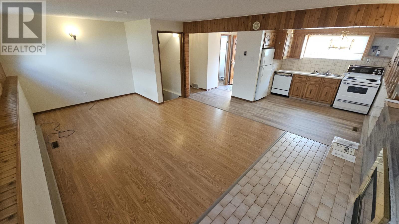
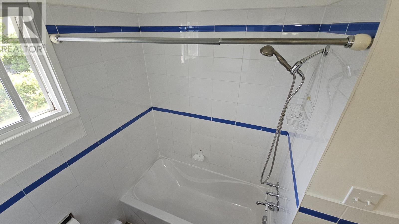
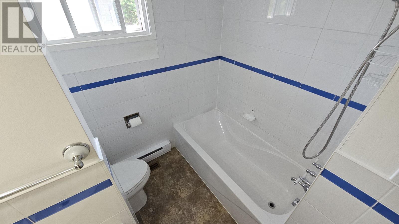
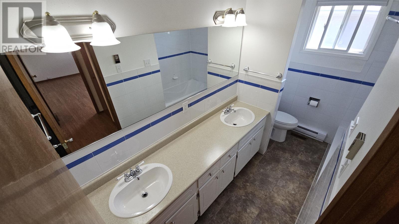
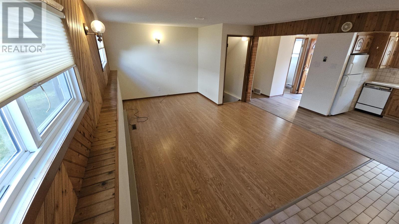
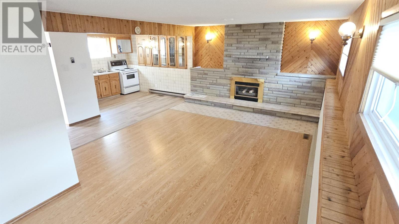
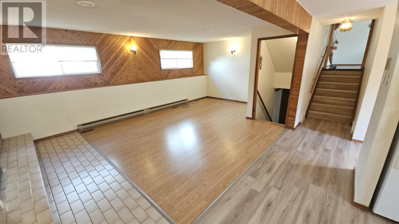
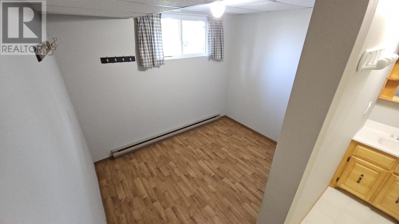
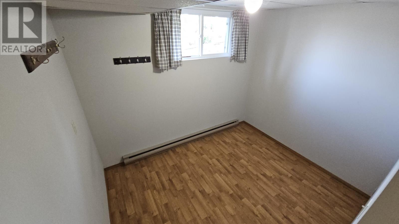
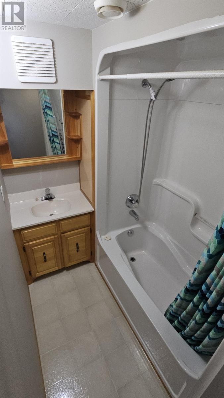
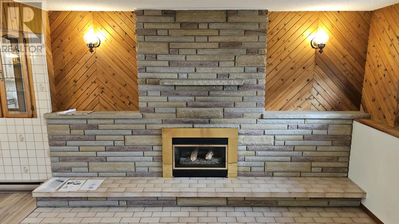
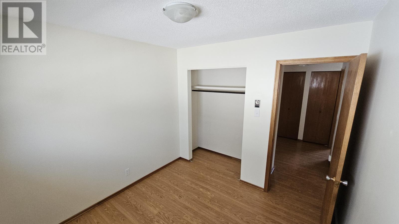
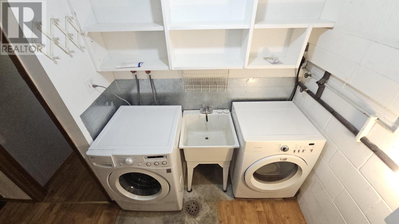
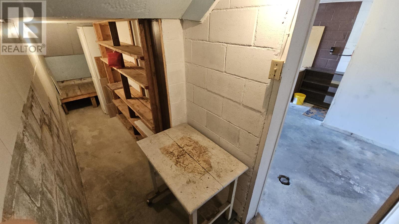
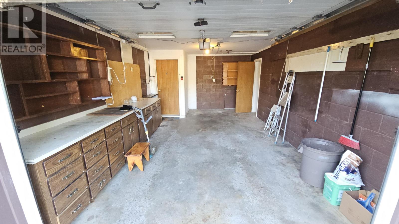
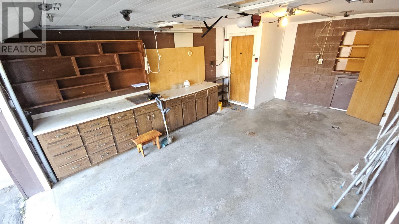
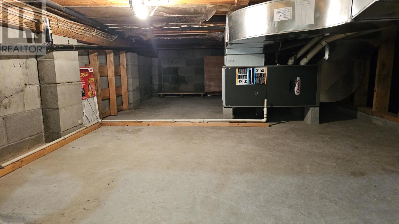

Welcome Home! Located in one of Port Arthur’s most desirable neighborhoods, this refreshing 3+1 bedroom home offers the perfect blend of style, space, and versatility. The open concept main floor features a lovely cathedral ceiling that stretches across the living and dining rooms, creating an airy, sun-drenched space. Accessible from the side entrance, the fully finished lower level is designed for ultimate flexibility, showcasing a massive rec. room anchored by a cozy gas fireplace alongside a convenient summer kitchen. This smart layout is ideal for family movie nights, hosting extended guests, or effortless entertaining. Features include 3+1 bdrms, 1-5pce bath and 2-2pce baths, gas heat and fenced yard. Complete with an attached garage and ample storage space, this property delivers comfort and convenience in a highly sought-after location. Enjoy being just minutes away from top-rated schools, parks, and Lake Superior. This Port Arthur gem won't last long—schedule your private viewing today! (id:26231)
| MLS® Number | TB2601912 |
| Property Type | Single Family |
| Community Name | Thunder Bay |
| Communication Type | High Speed Internet |
| Community Features | Bus Route |
| Features | Paved Driveway |
| Storage Type | Storage Shed |
| Structure | Patio(s), Shed |
| Bathroom Total | 3 |
| Bedrooms Above Ground | 3 |
| Bedrooms Below Ground | 1 |
| Bedrooms Total | 4 |
| Appliances | All, Stove, Dryer, Refrigerator, Washer |
| Basement Development | Finished |
| Basement Type | Crawl Space, Full (finished) |
| Constructed Date | 1971 |
| Construction Style Attachment | Detached |
| Construction Style Split Level | Backsplit |
| Exterior Finish | Brick, Stucco |
| Fireplace Present | Yes |
| Fireplace Total | 1 |
| Foundation Type | Block |
| Half Bath Total | 2 |
| Heating Fuel | Electric, Natural Gas |
| Heating Type | Baseboard Heaters, Forced Air |
| Size Interior | 1,145 Ft2 |
| Utility Water | Municipal Water |
| Garage |
| Access Type | Road Access |
| Acreage | No |
| Fence Type | Fenced Yard |
| Sewer | Sanitary Sewer |
| Size Frontage | 50.0000 |
| Size Total Text | Under 1/2 Acre |
| Level | Type | Length | Width | Dimensions |
|---|---|---|---|---|
| Second Level | Primary Bedroom | 12 x 13.1 | ||
| Second Level | Bedroom | 10.10 x 12 | ||
| Second Level | Bedroom | 9.5 x 9.4 | ||
| Second Level | Bathroom | 5 pce | ||
| Basement | Kitchen | 9 x 6.8 | ||
| Basement | Recreation Room | 20.8 x 13 | ||
| Basement | Bedroom | 10 x 8 | ||
| Basement | Bathroom | 2 pce | ||
| Basement | Ensuite | 2 pce | ||
| Main Level | Living Room | 14.5 x 13.4 | ||
| Main Level | Kitchen | 12.3 x 11.4 | ||
| Main Level | Dining Room | 10.9 x 9.5 |
| Cable | Available |
| Electricity | Available |
| Natural Gas | Available |
| Telephone | Available |
https://www.realtor.ca/real-estate/30024815/116-ruttan-st-thunder-bay-thunder-bay
Contact us for more information
(807) 623-5011
(807) 623-3056
WWW.ROYALLEPAGETHUNDERBAY.COM
No Favourites Found

The trademarks REALTOR®, REALTORS®, and the REALTOR® logo are controlled by The Canadian Real Estate Association (CREA) and identify real estate professionals who are members of CREA. The trademarks MLS®, Multiple Listing Service® and the associated logos are owned by The Canadian Real Estate Association (CREA) and identify the quality of services provided by real estate professionals who are members of CREA. The trademark DDF® is owned by The Canadian Real Estate Association (CREA) and identifies CREA's Data Distribution Facility (DDF®)
