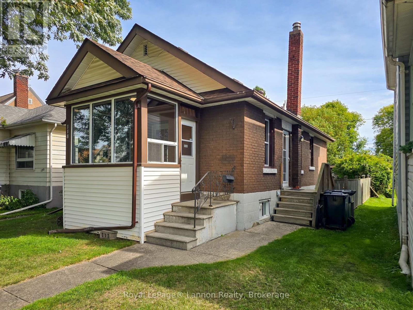
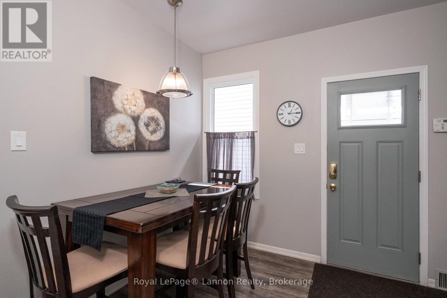
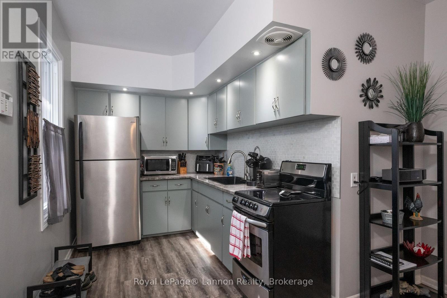
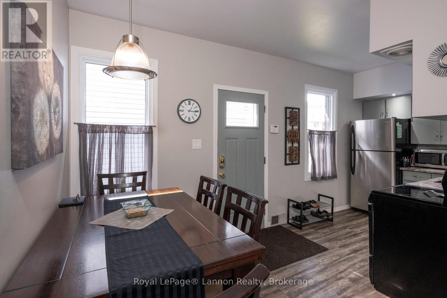
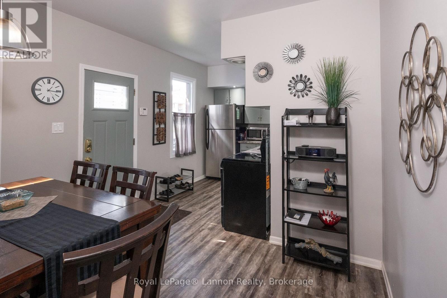
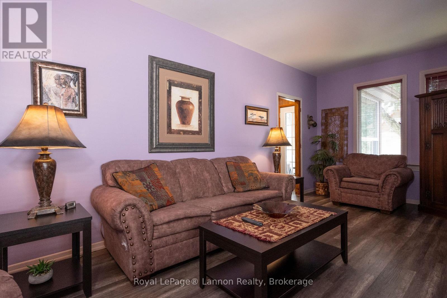
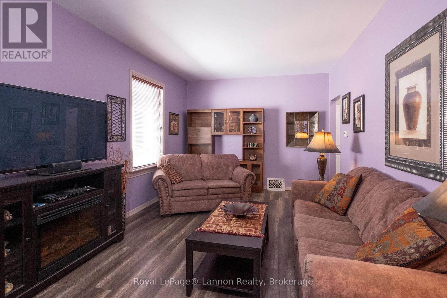
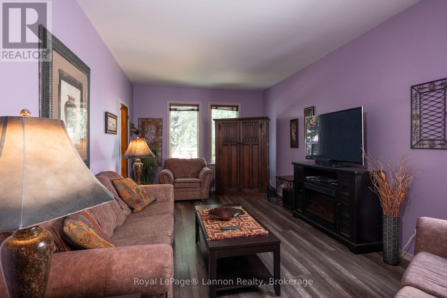
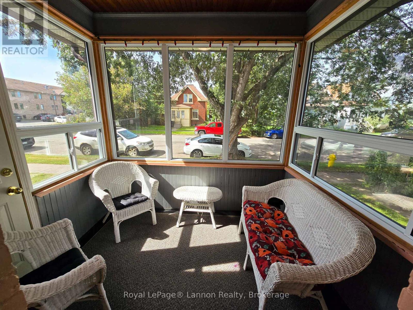
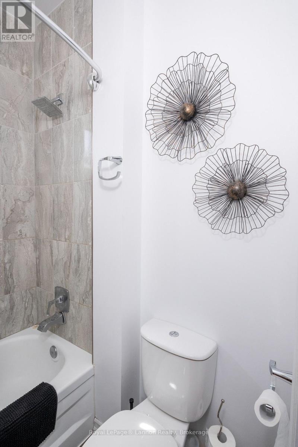
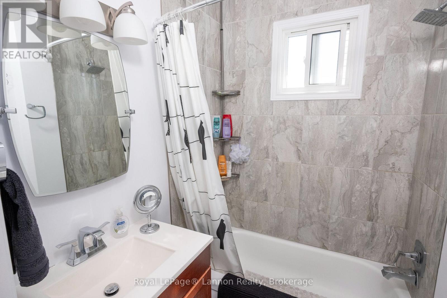
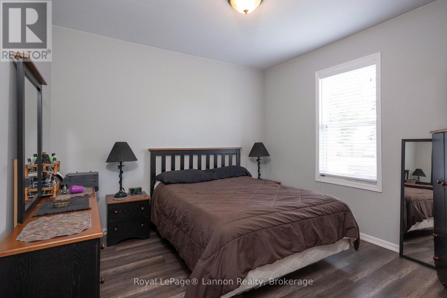
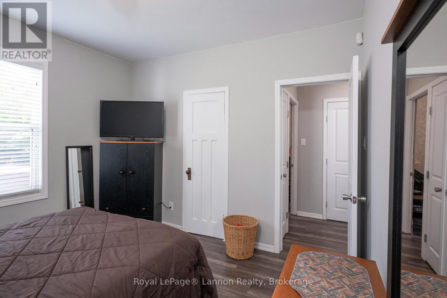
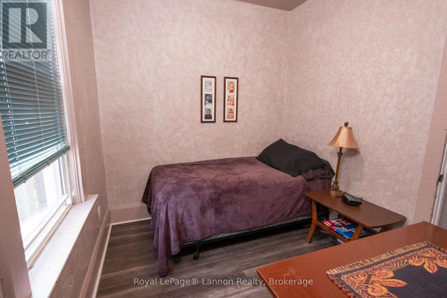
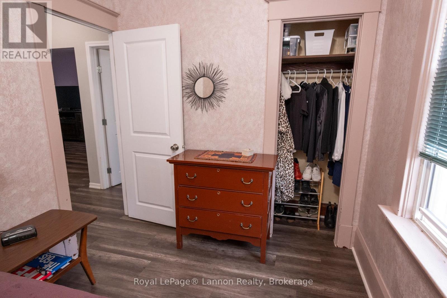
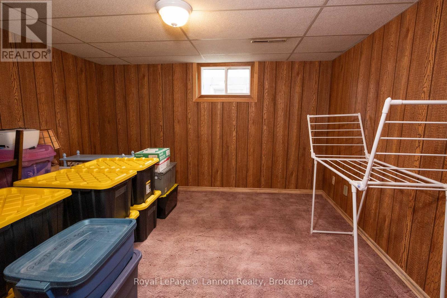
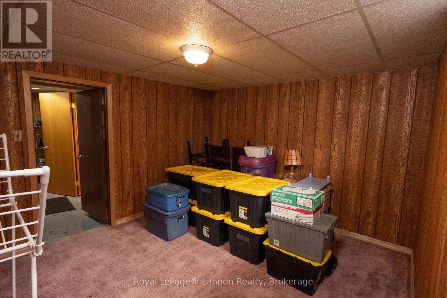
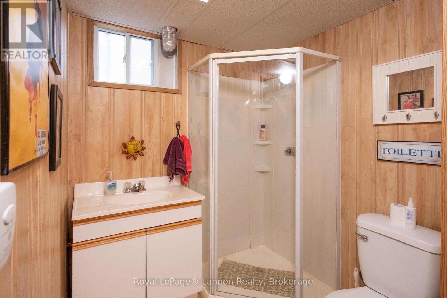
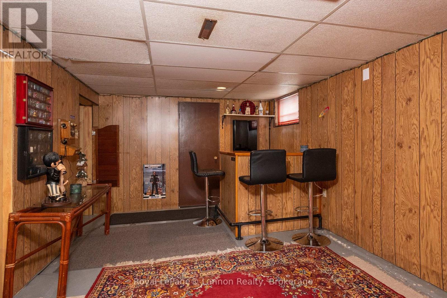
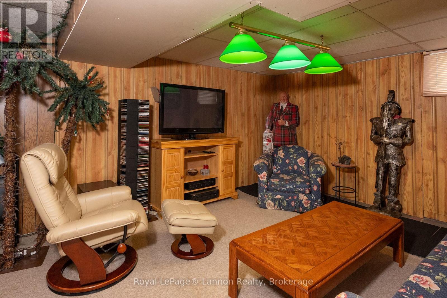
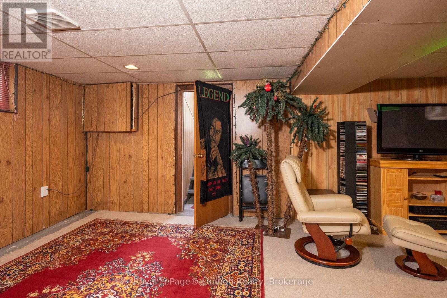
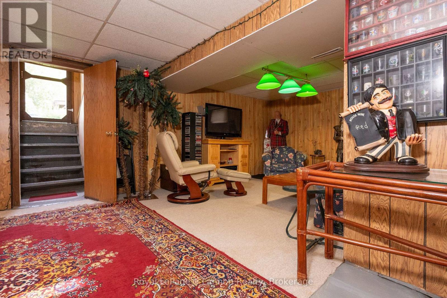
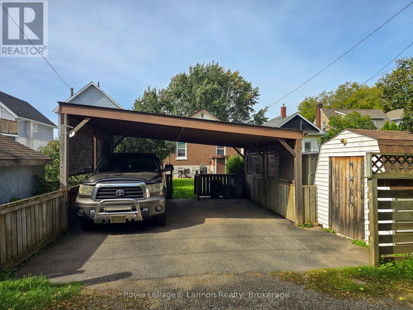
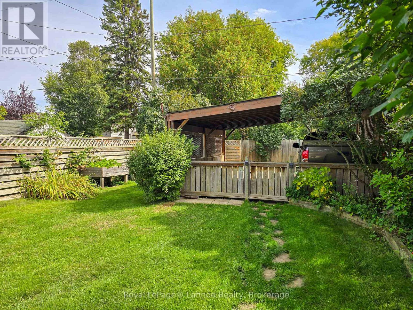
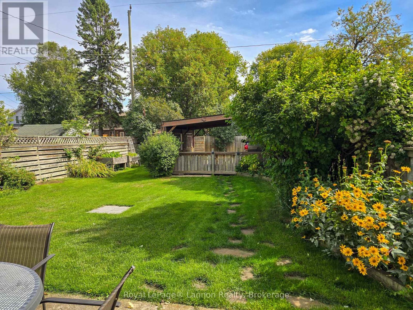
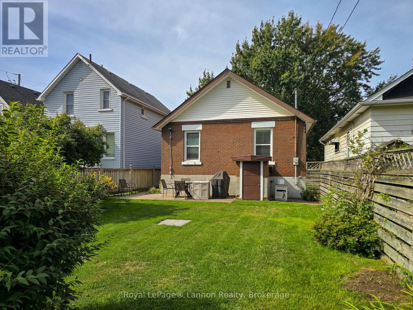
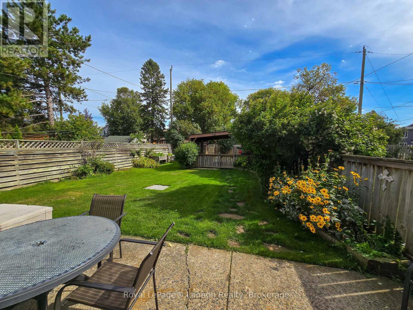

Solid All-Brick 2+1 Bedroom Bungalow in a Family-Friendly Neighborhood! Whether you are looking to purchase your very first home or downsize into easy, low-maintenance living, this move-in ready all-brick bungalow offers the perfect balance of practical comfort, curb appeal, and local lifestyle convenience. Step onto the inviting front sunroom porch-a bright, cozy space perfect for morning coffee or unwinding with a book. Inside, you'll find a functional floor plan featuring 2 main-floor bedrooms, 2 full bathrooms, and an additional lower-level bedroom ideal for guests, an older child, or a home office. The finished basement rec room features a convenient walk-out directly to a fully fenced, private backyard complete with a relaxing patio-making outdoor entertaining and watching the kids or pets play completely effortless. Back parking is a breeze with a covered carport attached to the storage shed. Location is everything! Situated just steps from a popular neighborhood splash pad for the little ones and within easy walking distance to a fantastic local bakery for weekend treats, this home offers a vibrant community feel with all essential amenities right at your doorstep. (id:26231)
| MLS® Number | X13787558 |
| Property Type | Single Family |
| Community Name | McKeller Park |
| Equipment Type | Water Heater |
| Features | Lane |
| Parking Space Total | 2 |
| Rental Equipment Type | Water Heater |
| Structure | Patio(s) |
| Bathroom Total | 2 |
| Bedrooms Above Ground | 2 |
| Bedrooms Below Ground | 1 |
| Bedrooms Total | 3 |
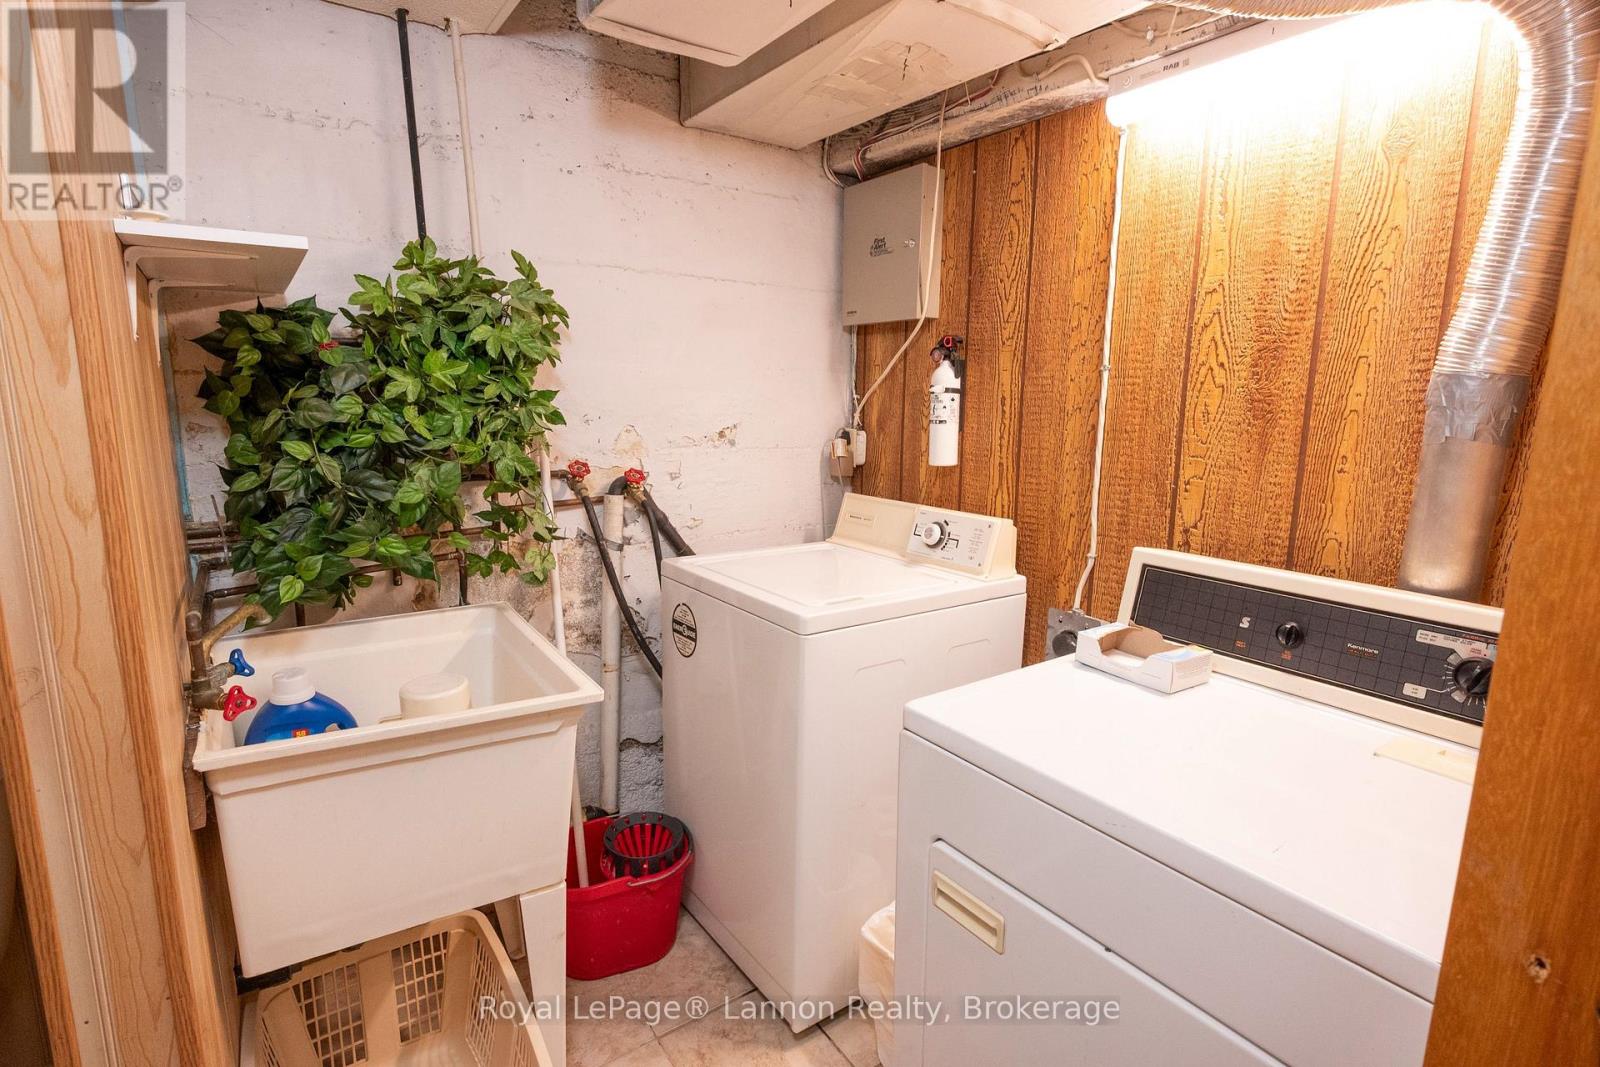
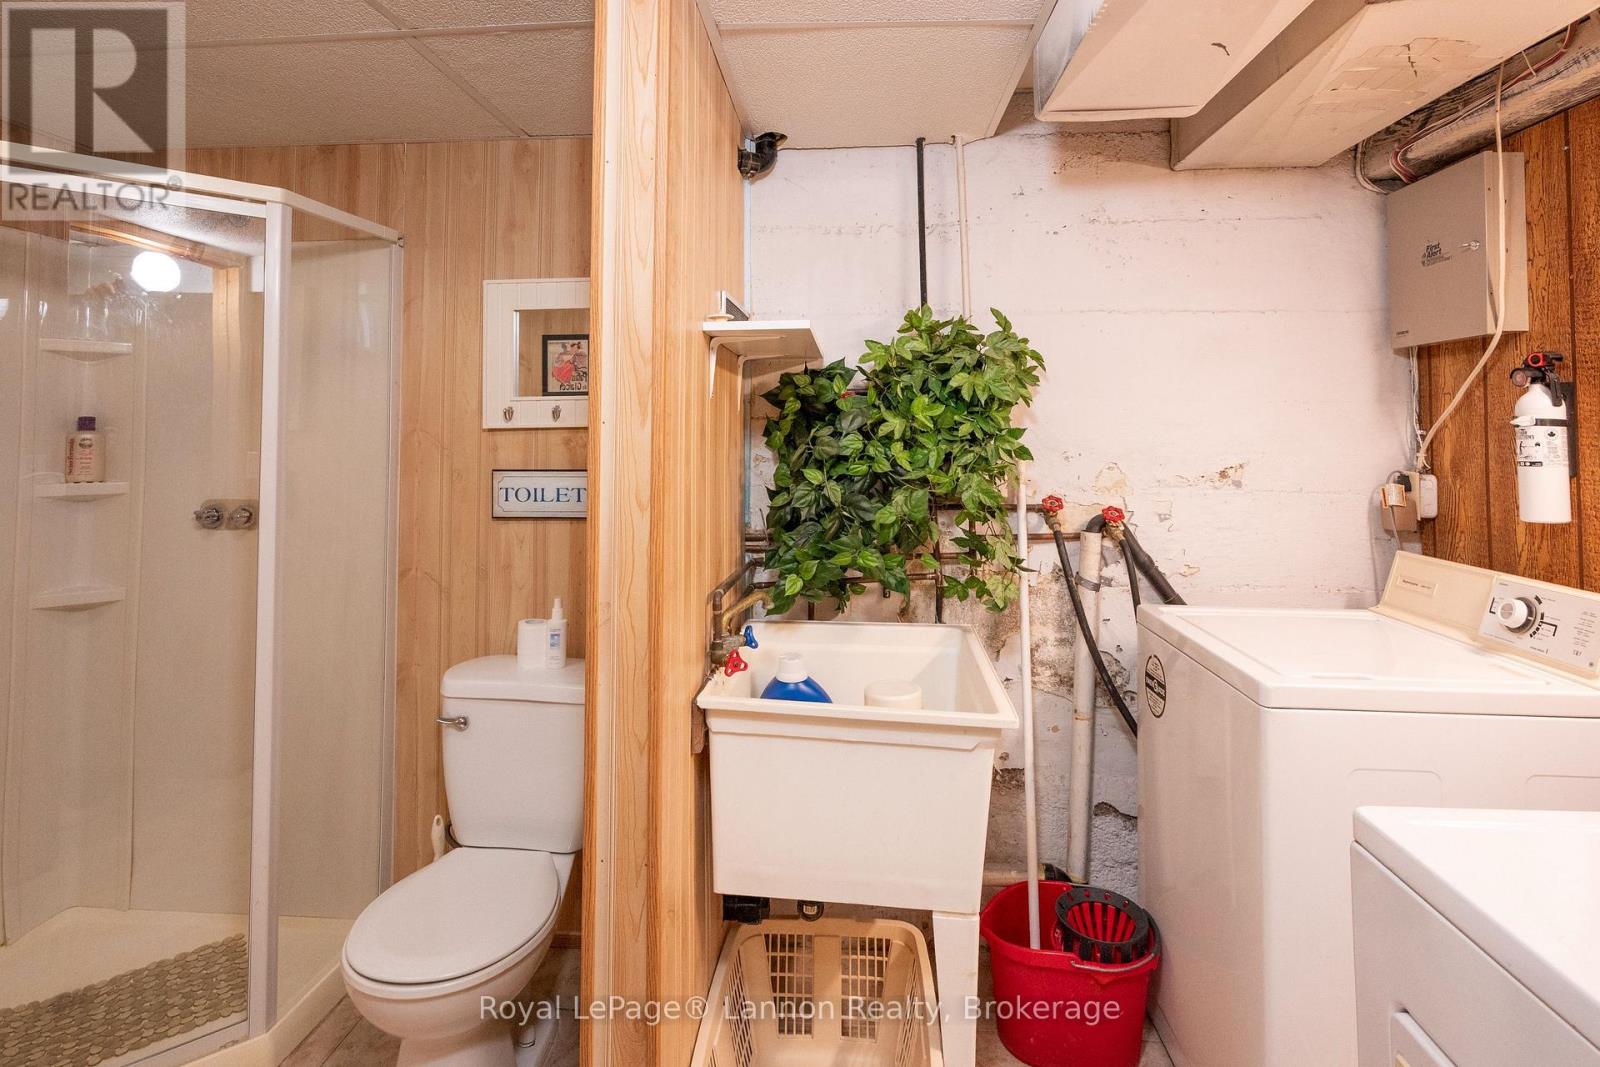
| Appliances | Water Heater, Dryer, Stove, Washer, Refrigerator |
| Architectural Style | Bungalow |
| Basement Development | Finished,partially Finished |
| Basement Features | Walk Out |
| Basement Type | N/a (finished), N/a (partially Finished) |
| Construction Status | Insulation Upgraded |
| Construction Style Attachment | Detached |
| Cooling Type | None |
| Exterior Finish | Brick |
| Foundation Type | Block |
| Heating Fuel | Natural Gas |
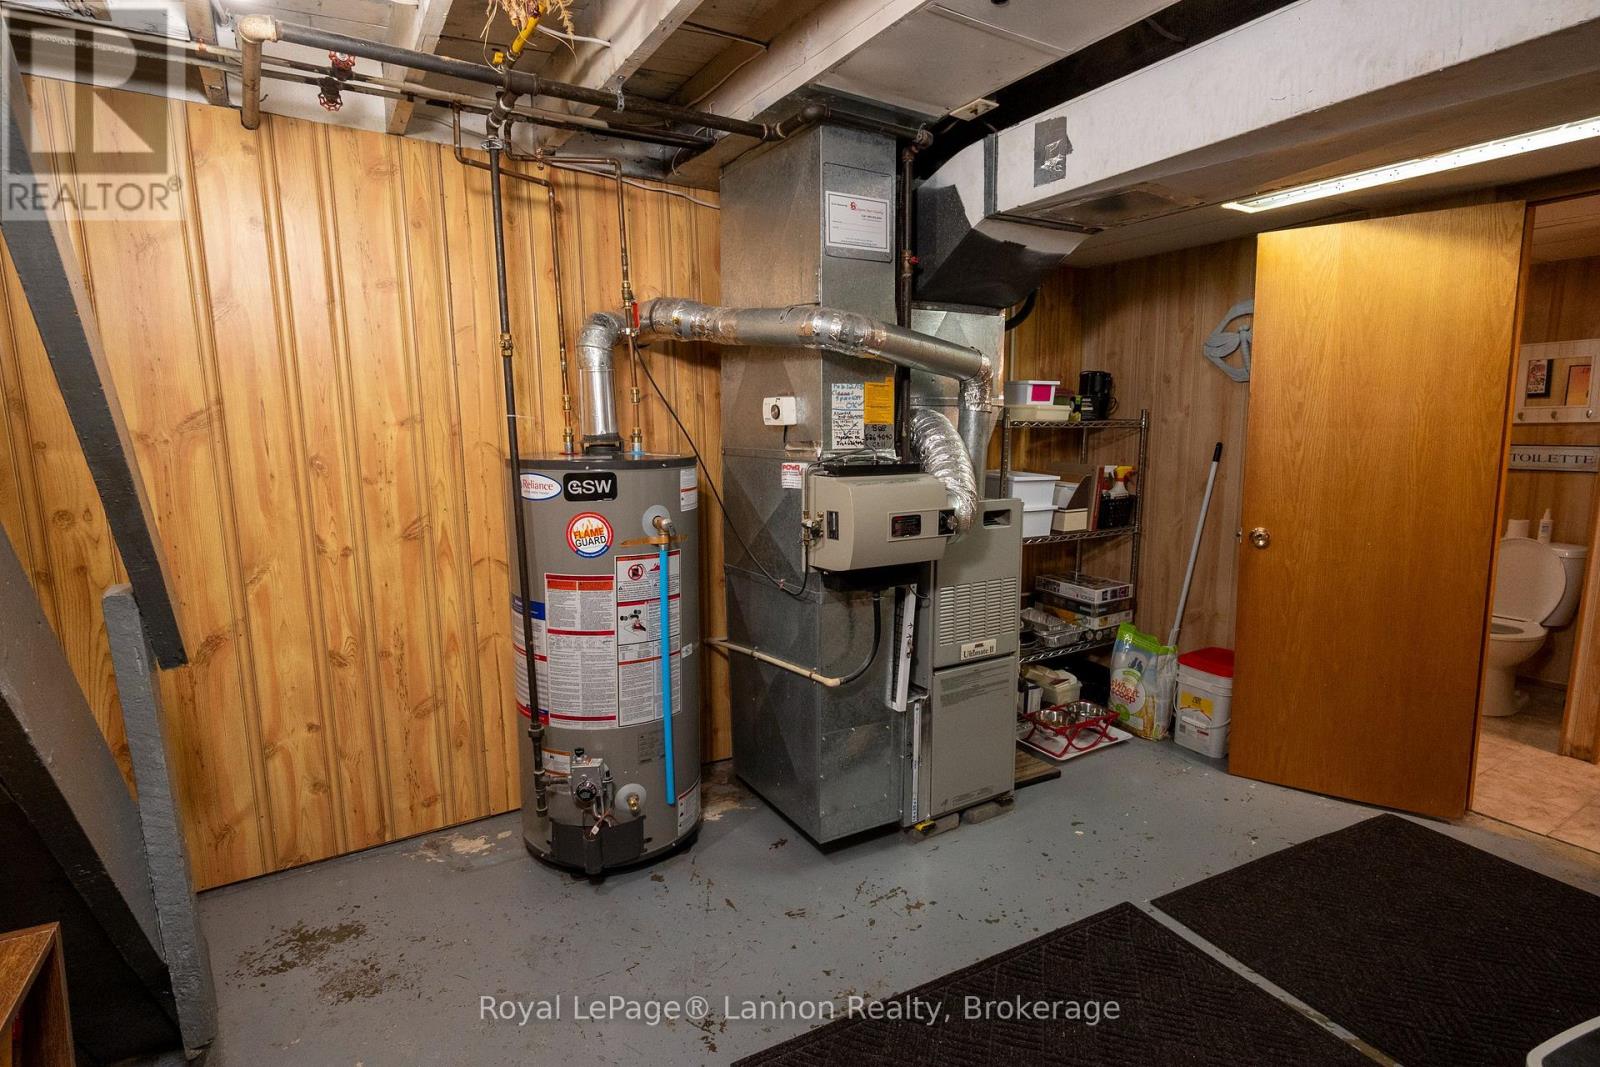
| Heating Type | Forced Air |
| Stories Total | 1 |
| Size Interior | 700 - 1,100 Sqft |
| Type | House |
| Utility Water | Municipal Water |
| Carport | |
| No Garage |
| Acreage | No |
| Sewer | Sanitary Sewer |
| Size Depth | 125 Ft |
| Size Frontage | 33 Ft |
| Size Irregular | 33 X 125 Ft |
| Size Total Text | 33 X 125 Ft |
| Level | Type | Length | Width | Dimensions |
|---|---|---|---|---|
| Basement | Recreational, Games Room | 5.74 m | 3.29 m | 5.74 m x 3.29 m |
| Basement | Bedroom 3 | 3.66 m | 3.28 m | 3.66 m x 3.28 m |
| Main Level | Kitchen | 5.36 m | 2.23 m | 5.36 m x 2.23 m |
| Main Level | Primary Bedroom | 3.38 m | 3.3 m | 3.38 m x 3.3 m |
| Main Level | Living Room | 6.96 m | 3.38 m | 6.96 m x 3.38 m |
| Main Level | Dining Room | 3.25 m | 2.47 m | 3.25 m x 2.47 m |
| Main Level | Bedroom 2 | 2.69 m | 2.41 m | 2.69 m x 2.41 m |
| Cable | Installed |
| Electricity | Installed |
| Sewer | Installed |
Contact us for more information
(807) 623-5011
(807) 623-3056
No Favourites Found

The trademarks REALTOR®, REALTORS®, and the REALTOR® logo are controlled by The Canadian Real Estate Association (CREA) and identify real estate professionals who are members of CREA. The trademarks MLS®, Multiple Listing Service® and the associated logos are owned by The Canadian Real Estate Association (CREA) and identify the quality of services provided by real estate professionals who are members of CREA. The trademark DDF® is owned by The Canadian Real Estate Association (CREA) and identifies CREA's Data Distribution Facility (DDF®)
