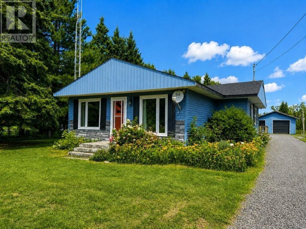
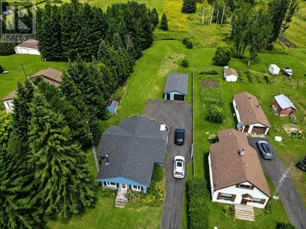
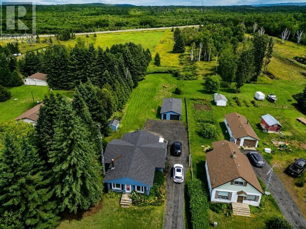
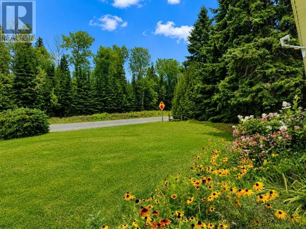
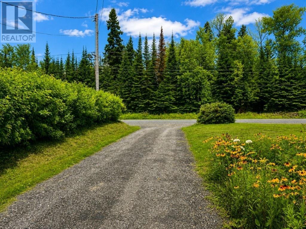
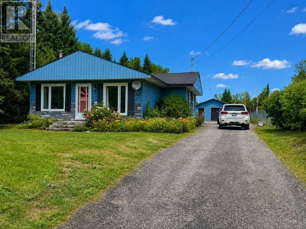
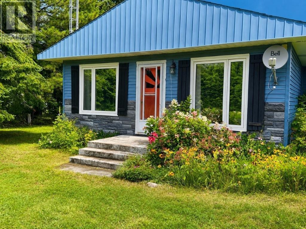
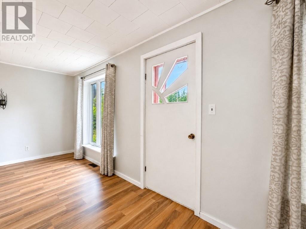
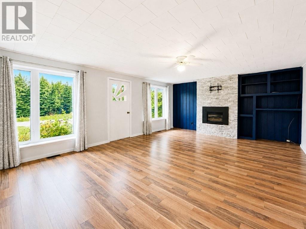
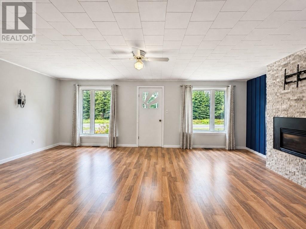
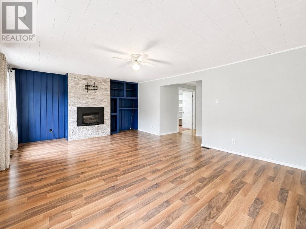
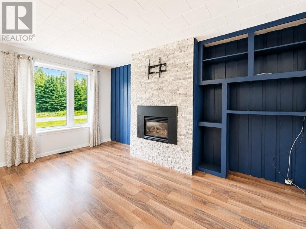
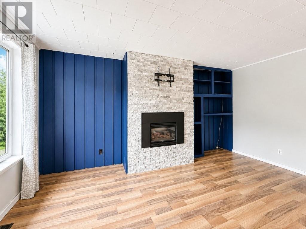
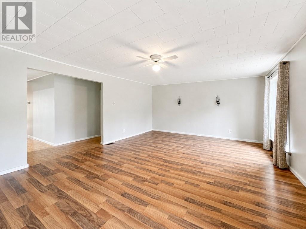
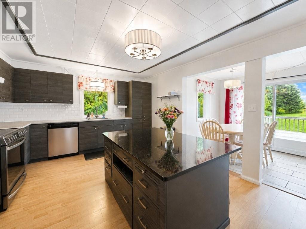
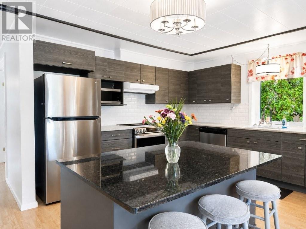
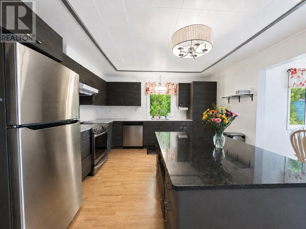
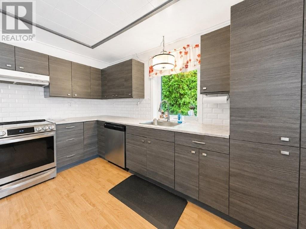
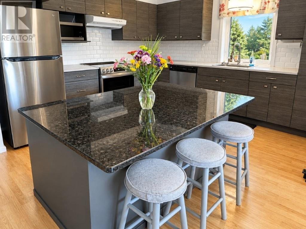
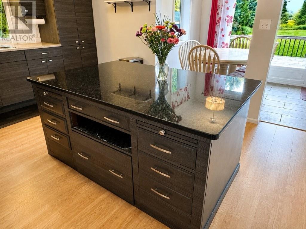
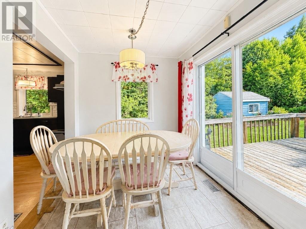
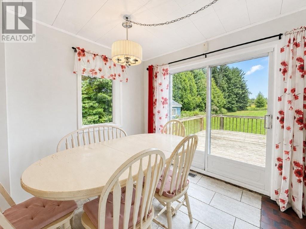
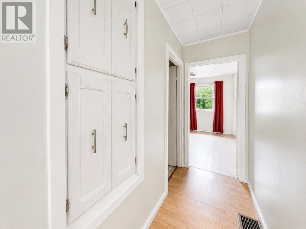
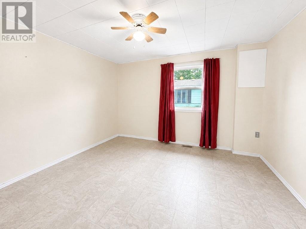
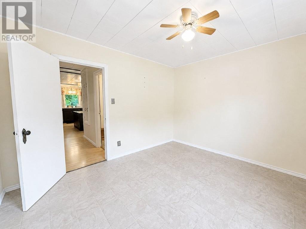
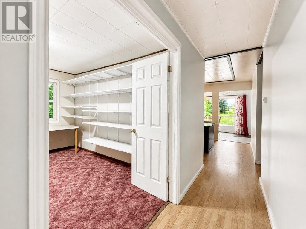
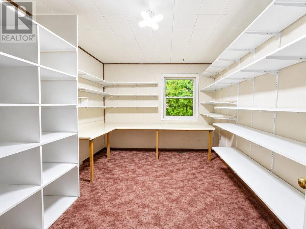
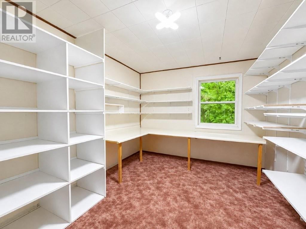
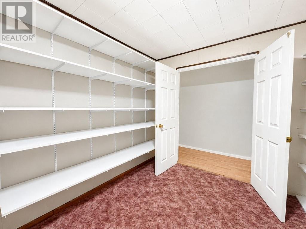
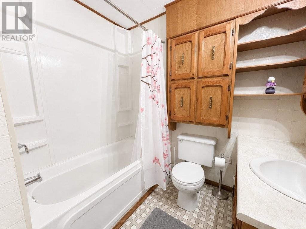
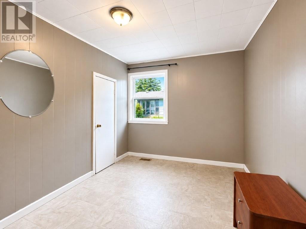
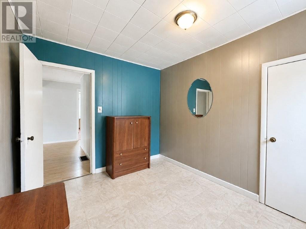
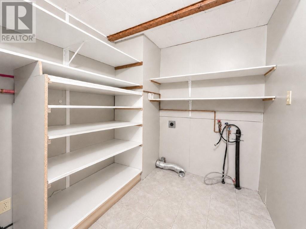
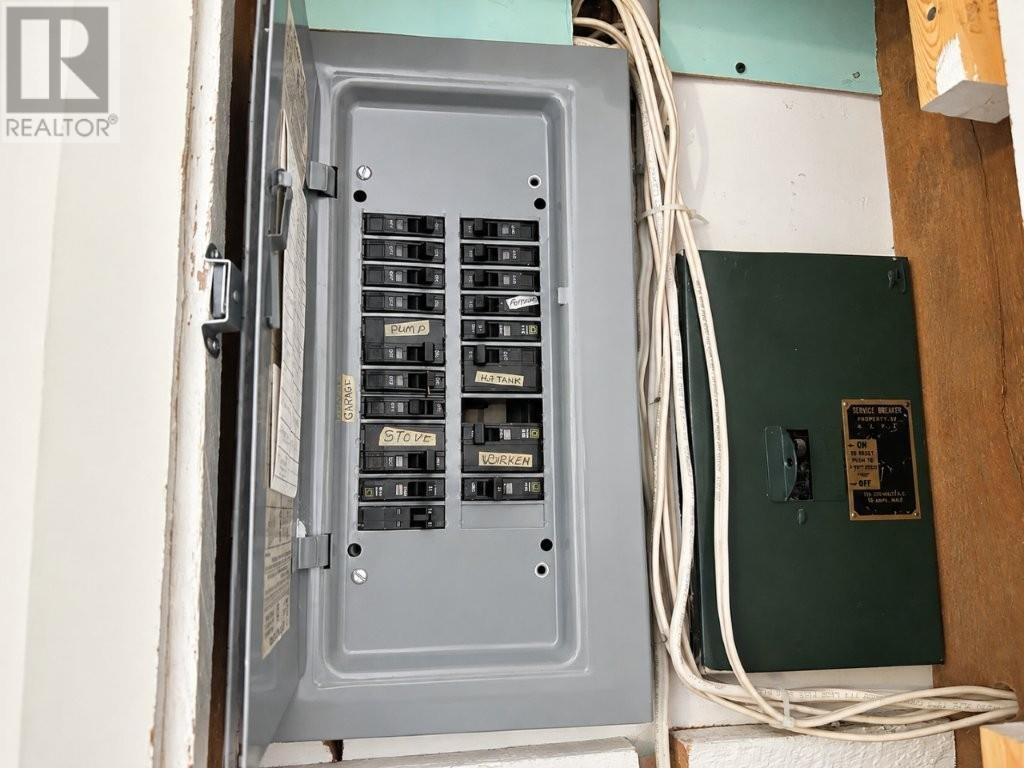
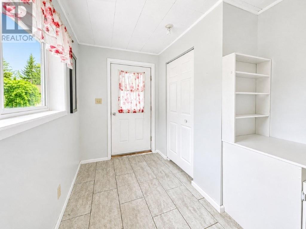
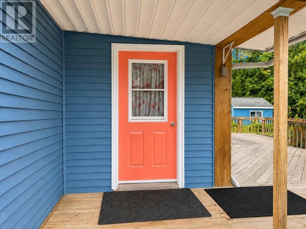
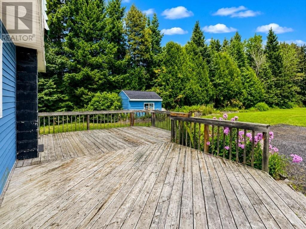
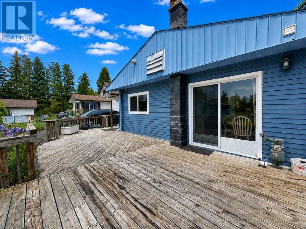
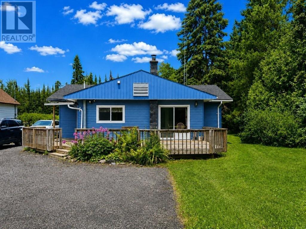
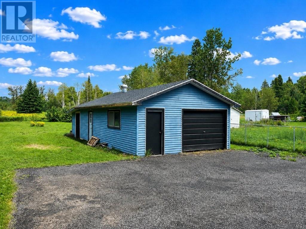
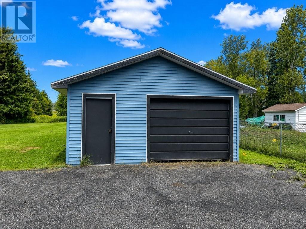
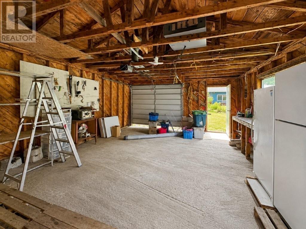
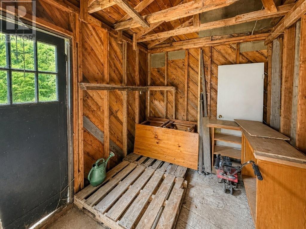
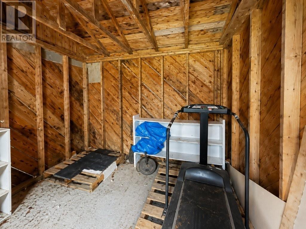
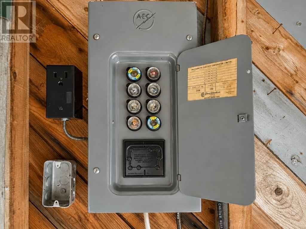
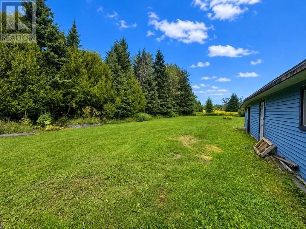
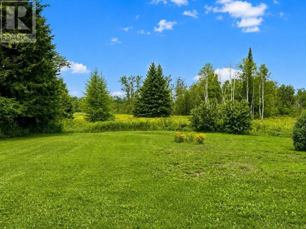
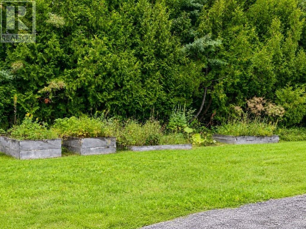
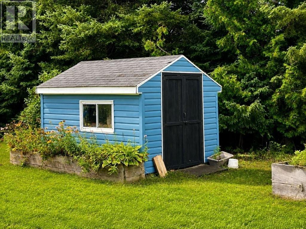
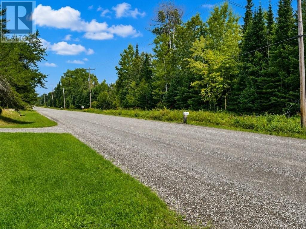

Enjoy the peace, privacy, and relaxed pace of country living with this well-loved 3-bedroom bungalow situated on approximately 4 acres in the small unorganized community of Hurkett, just 40 minutes east of Thunder Bay. Offering convenient one-level living, this inviting home features a large updated kitchen with an impressive granite-topped island and breakfast bar, separate dining room, spacious living room with a cozy natural gas fireplace, main floor laundry, and a 4-piece bathroom. Numerous updates provide added peace of mind, including a high-efficiency natural gas furnace in 2023, owned hot water tank in 2021, updated windows and doors, and shingles in 2018. Step outside to a large private back deck overlooking the acreage, raised garden beds and established perennial gardens. The perfect setting for anyone who enjoys gardening, entertaining, or simply having room to breathe. A detached single-car garage with an attached storage area and additional shed provide plenty of space for vehicles, recreational toys, tools, and hobbies. Located close to the community centre and only a short drive from the spectacular shores of Lake Superior, this unique property offers the freedom and lower-tax appeal of unorganized-area living while remaining within an easy commute of the city. A wonderful opportunity to enjoy a quieter Northern Ontario lifestyle. Visit www.century21superior.com for more info & pics. (id:26231)
| MLS® Number | TB2602579 |
| Property Type | Single Family |
| Community Name | Hurkett |
| Communication Type | High Speed Internet |
| Features | Paved Driveway |
| Storage Type | Storage Shed |
| Structure | Deck, Shed |
| Bathroom Total | 1 |
| Bedrooms Above Ground | 3 |
| Bedrooms Total | 3 |
| Age | Over 26 Years |
| Appliances | Dishwasher, Stove, Freezer, Refrigerator |
| Architectural Style | Bungalow |
| Basement Type | Crawl Space |
| Construction Style Attachment | Detached |
| Exterior Finish | Siding |
| Fireplace Present | Yes |
| Fireplace Total | 1 |
| Foundation Type | Block |
| Heating Fuel | Natural Gas |
| Heating Type | Forced Air |
| Stories Total | 1 |
| Size Interior | 1,200 Sqft |
| Utility Water | Drilled Well |
| Garage | |
| Detached Garage | |
| Gravel |
| Access Type | Road Access |
| Acreage | Yes |
| Sewer | Septic System |
| Size Frontage | 72.0000 |
| Size Irregular | 4 |
| Size Total | 4 Ac|3 - 10 Acres |
| Size Total Text | 4 Ac|3 - 10 Acres |
| Level | Type | Length | Width | Dimensions |
|---|---|---|---|---|
| Main Level | Living Room | 15.5x23 | ||
| Main Level | Primary Bedroom | 11.2x12 | ||
| Main Level | Kitchen | 16.4x12.8 | ||
| Main Level | Dining Room | 7.5x9.5 | ||
| Main Level | Bedroom | 12.1x10 | ||
| Main Level | Bedroom | 11.2x8.7 | ||
| Main Level | Bathroom | 4pc | ||
| Main Level | Other | 7.5x13.9 |
| Electricity | Available |
| Natural Gas | Available |
| Telephone | Available |
https://www.realtor.ca/real-estate/30210025/119-hwy-582-hurkett-hurkett
Contact us for more information
(807) 766-2221
(807) 767-0021
WWW.CENTURY21SUPERIOR.COM
No Favourites Found

The trademarks REALTOR®, REALTORS®, and the REALTOR® logo are controlled by The Canadian Real Estate Association (CREA) and identify real estate professionals who are members of CREA. The trademarks MLS®, Multiple Listing Service® and the associated logos are owned by The Canadian Real Estate Association (CREA) and identify the quality of services provided by real estate professionals who are members of CREA. The trademark DDF® is owned by The Canadian Real Estate Association (CREA) and identifies CREA's Data Distribution Facility (DDF®)
