
Maintenance, Common Area Maintenance
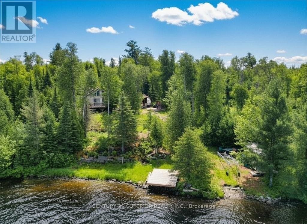
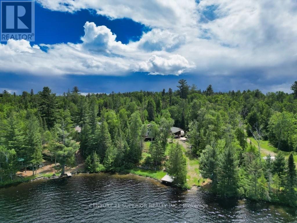
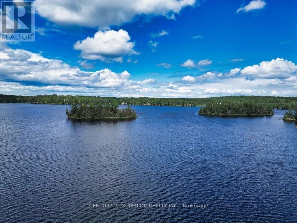
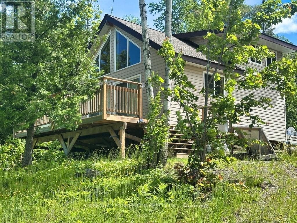
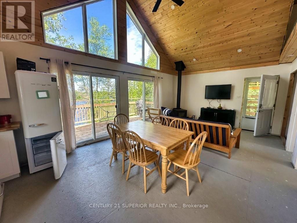
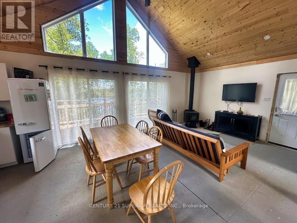
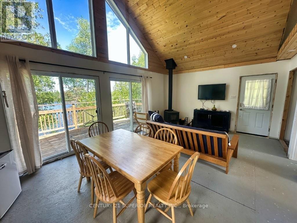
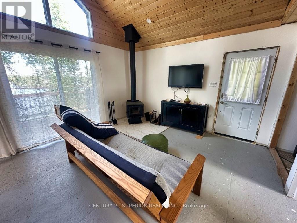
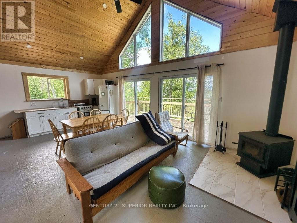
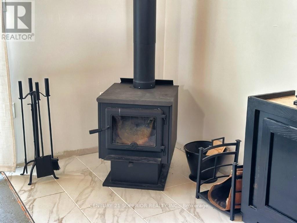
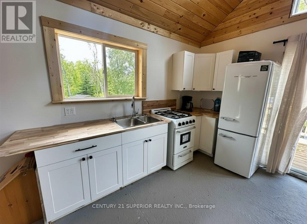
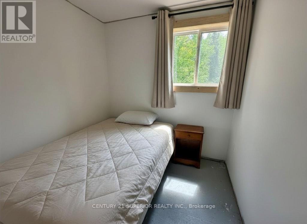
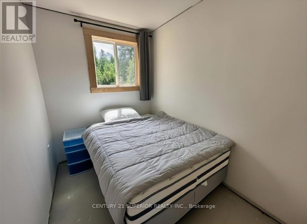
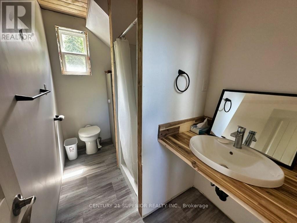
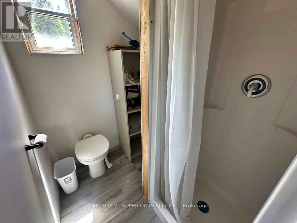
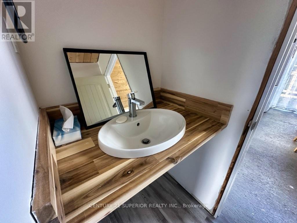
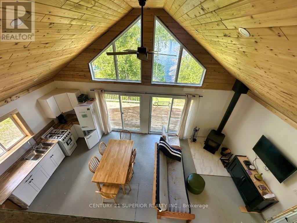
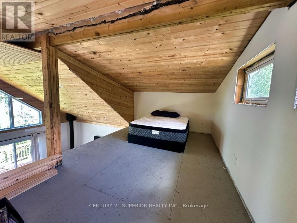
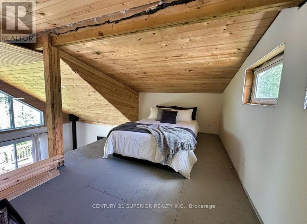
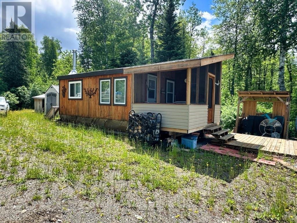
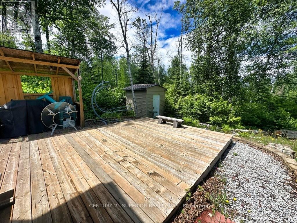
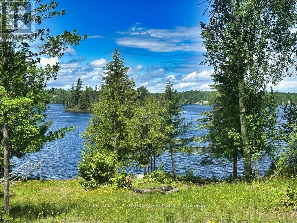
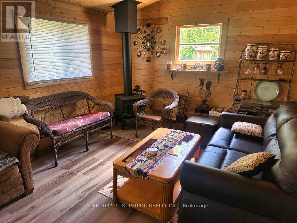
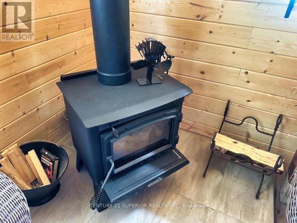
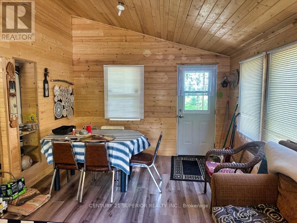
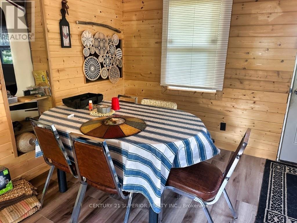
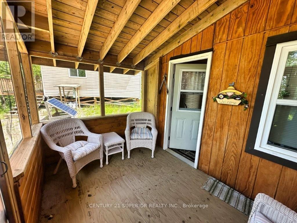
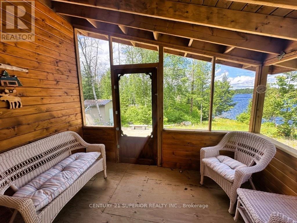
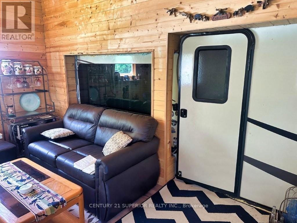
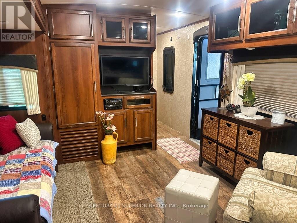
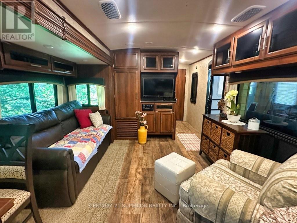
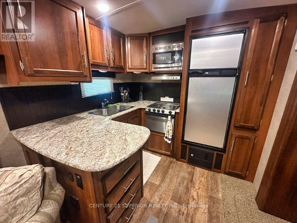
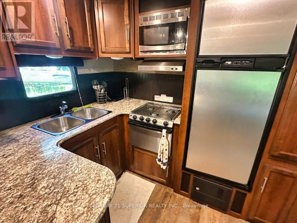
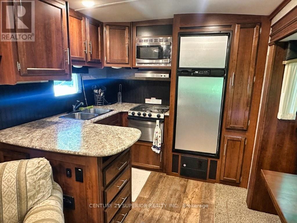
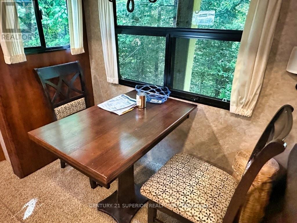
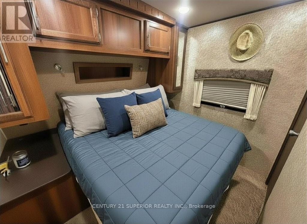
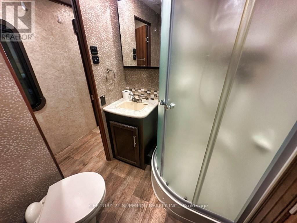
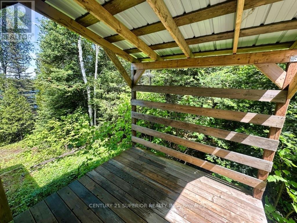
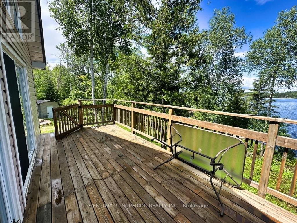
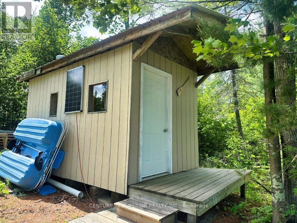
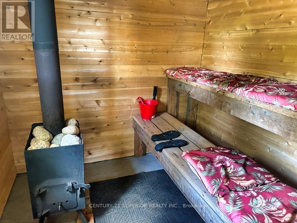
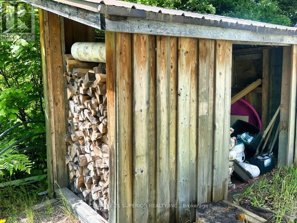
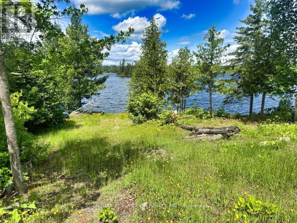
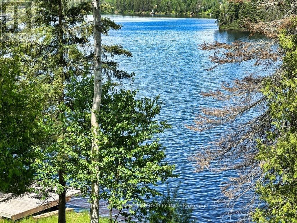
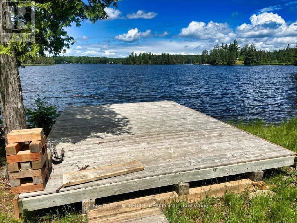
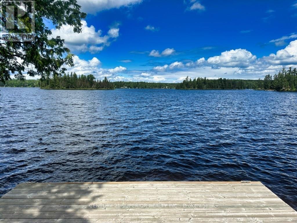
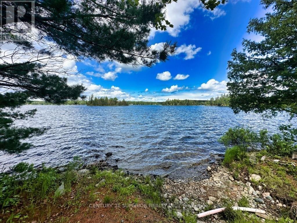
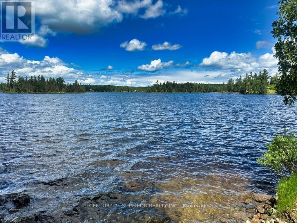
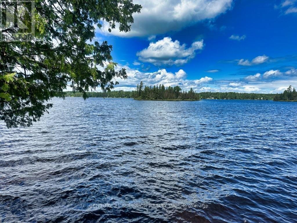
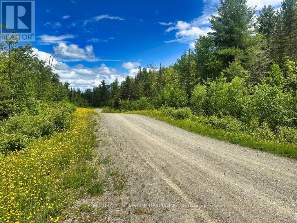
$25 MonthlyEscape to your own private paradise on beautiful Plateau Lake in the Atikokan area! Nestled in an unorganized township with low taxes and year-round road access, this exceptional turn-key retreat offers the perfect blend of comfort, recreation, and tranquility. The main cottage features 3 bedrooms including a loft-style primary suite, a 3-piece bath, and an open concept living, dining, and kitchen area highlighted by soaring cathedral ceilings and patio doors leading to a spacious deck overlooking the lake. A second structure provides additional accommodations with a luxury fifth-wheel camper and an inviting living room and dining room addition complete with cathedral ceilings and a cozy corner woodstove and a screened in sunporch with a large deck. Designed for off-grid living, the property is equipped with solar power and generator hookups, allowing you to enjoy modern conveniences while embracing nature. Outside, you'll find a lakeside sauna, large dock, shed, woodshed, outhouse, rear parking, and exceptional privacy, with mature trees ensuring you can't see neighbours on either side. Plateau Lake is known for its excellent fishing, boating, swimming, and endless summer recreation opportunities. Located within convenient driving distance to the stores of Atikokan and a 2 hour highway drive to Thunder Bay, this like-new retreat offers the best of Northwestern Ontario cottage living. Whether you're seeking family memories, peaceful weekends, or a summer playground, this one-of-a-kind lakefront property is ready for you to move in and enjoy! Visit www.century21superior.com for more info & pics. (id:26231)
| MLS® Number | X13502164 |
| Property Type | Single Family |
| Community Name | TB-50 |
| Easement | Other |
| Features | Irregular Lot Size, Sauna |
| Structure | Deck, Dock |
| Water Front Name | Plateau Lake |
| Water Front Type | Waterfront |
| Bathroom Total | 1 |
| Bedrooms Above Ground | 3 |
| Bedrooms Total | 3 |
| Age | 6 To 15 Years |
| Amenities | Fireplace(s) |
| Appliances | Oven - Built-in |
| Basement Development | Other, See Remarks |
| Basement Type | N/a (other, See Remarks) |
| Construction Style Attachment | Detached |
| Fireplace Present | Yes |
| Flooring Type | Hardwood |
| Heating Fuel | Wood, Electric |
| Heating Type | Baseboard Heaters, Forced Air |
| Stories Total | 2 |
| Type | House |
| Utility Power | Generator |
| No Garage |
| Access Type | Private Road |
| Acreage | No |
| Size Frontage | 48 Ft ,3 In |
| Size Irregular | 48.25 Ft |
| Size Total Text | 48.25 Ft|1/2 - 1.99 Acres |
| Level | Type | Length | Width | Dimensions |
|---|---|---|---|---|
| Second Level | Primary Bedroom | 3.32 m | 7.01 m | 3.32 m x 7.01 m |
| Main Level | Library | 3.44 m | 6.49 m | 3.44 m x 6.49 m |
| Main Level | Bathroom | Measurements not available | ||
| Main Level | Bathroom | Measurements not available | ||
| Main Level | Living Room | 4.14 m | 3.47 m | 4.14 m x 3.47 m |
| Main Level | Kitchen | 4.14 m | 3.56 m | 4.14 m x 3.56 m |
| Main Level | Bedroom | 2.92 m | 1.95 m | 2.92 m x 1.95 m |
| Main Level | Bedroom 2 | 1.86 m | 2.28 m | 1.86 m x 2.28 m |
https://www.realtor.ca/real-estate/29967552/12-plateau-lake-road-rainy-river-remote-area-tb-50-tb-50
Contact us for more information
(807) 766-2221
(807) 767-0021
(807) 766-2221
(807) 767-0021
No Favourites Found

The trademarks REALTOR®, REALTORS®, and the REALTOR® logo are controlled by The Canadian Real Estate Association (CREA) and identify real estate professionals who are members of CREA. The trademarks MLS®, Multiple Listing Service® and the associated logos are owned by The Canadian Real Estate Association (CREA) and identify the quality of services provided by real estate professionals who are members of CREA. The trademark DDF® is owned by The Canadian Real Estate Association (CREA) and identifies CREA's Data Distribution Facility (DDF®)
