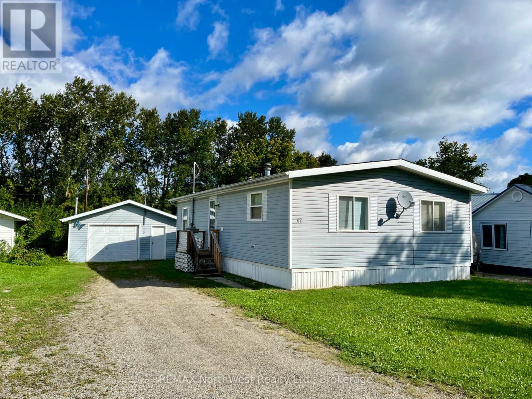
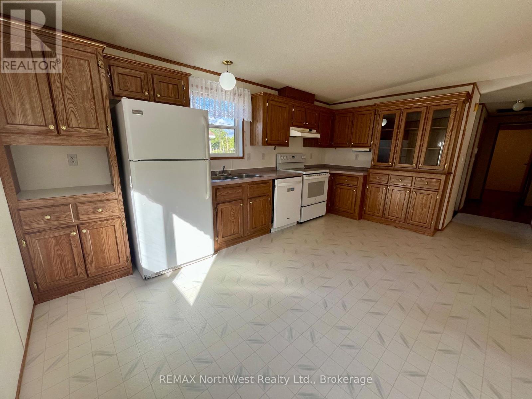
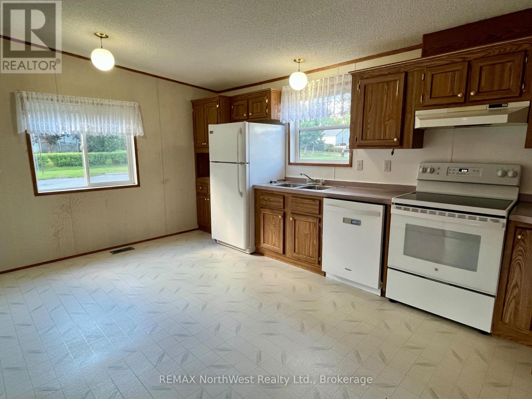
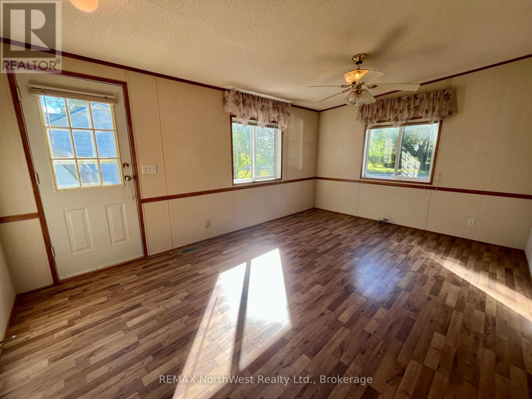
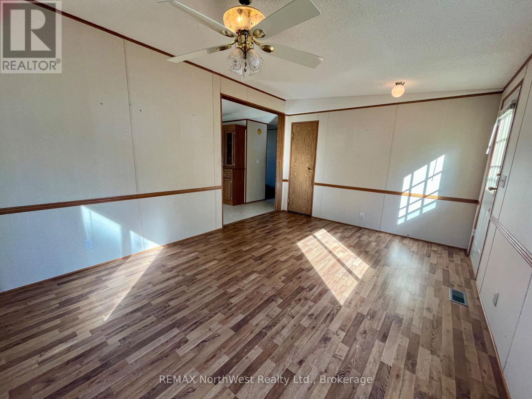
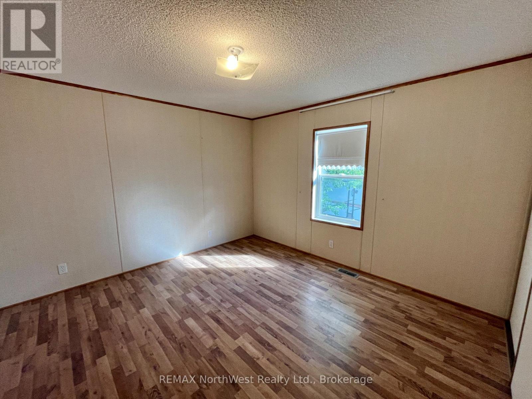
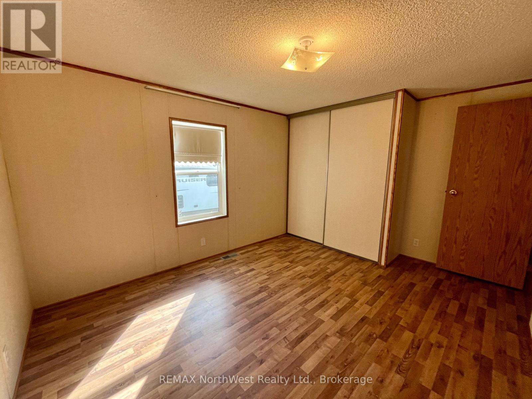
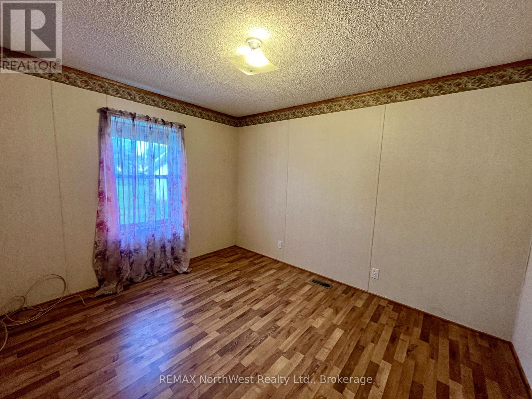
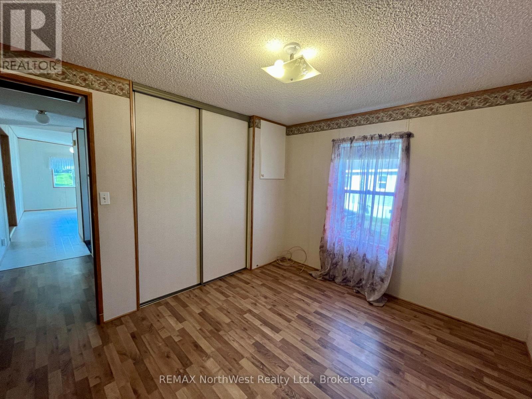
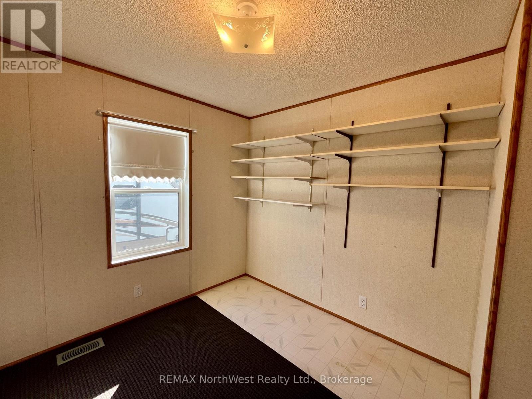
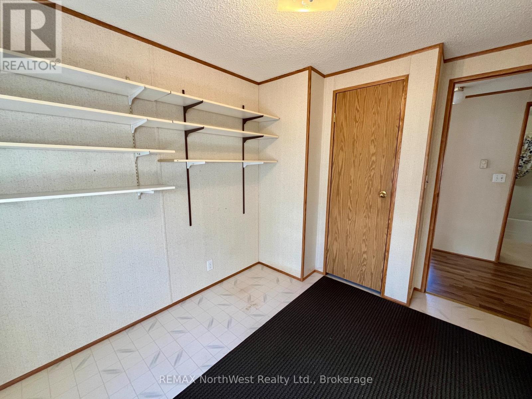
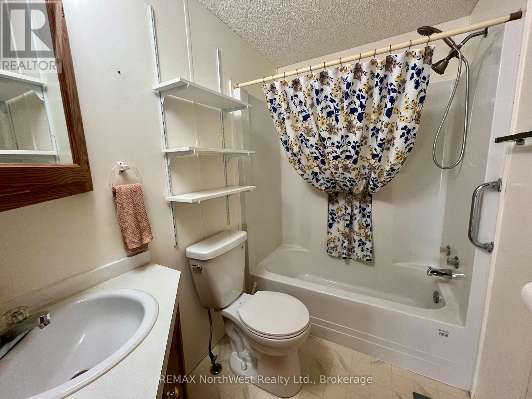
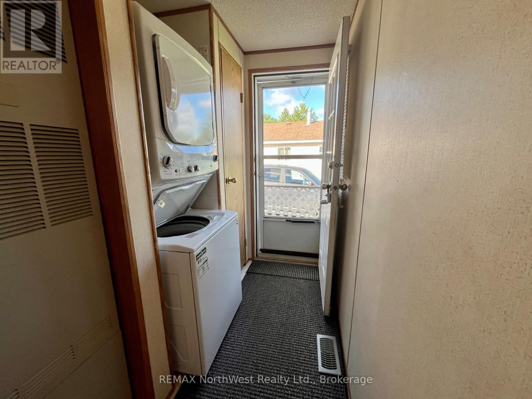
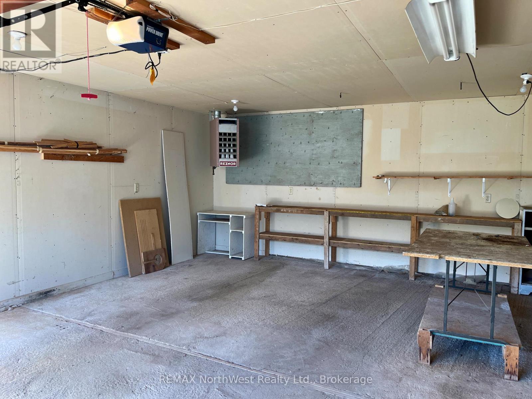
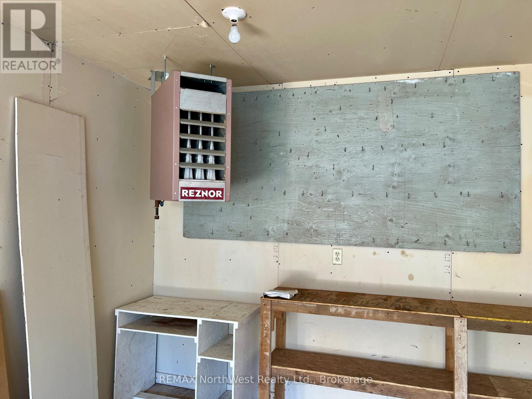
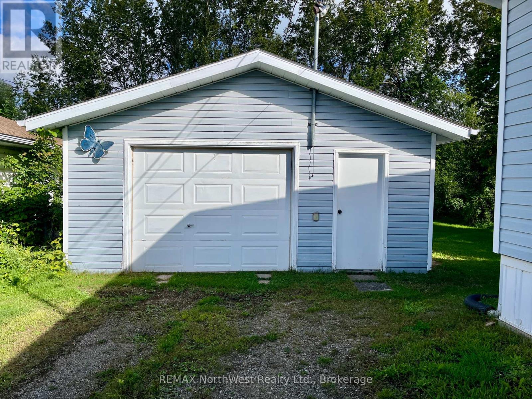
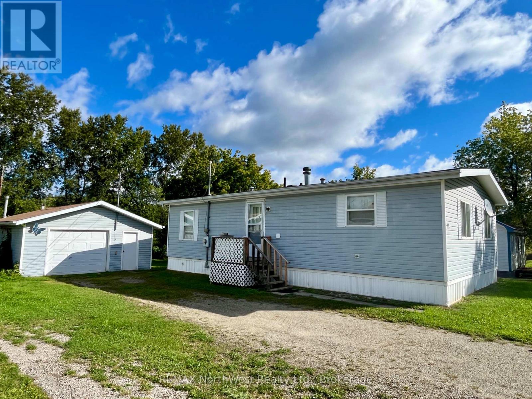

One level living! This three bedroom, one bath home is nicely laid out and all on one level. Eat in kitchen and generous sized living room. Natural gas forced air heat and central air. Detached garage, insulated and heated with propane. Nice sized yard with access from the front and back. Quiet residential street with close to area schools, downtown and the gathering center. (id:26231)
| MLS® Number | X13737664 |
| Property Type | Single Family |
| Parking Space Total | 3 |
| Bathroom Total | 1 |
| Bedrooms Above Ground | 3 |
| Bedrooms Total | 3 |
| Age | 31 To 50 Years |
| Appliances | Garage Door Opener Remote(s), Dishwasher, Dryer, Stove, Washer, Refrigerator |
| Architectural Style | Bungalow |
| Basement Type | Crawl Space |
| Construction Style Other | Manufactured |
| Cooling Type | Central Air Conditioning |
| Exterior Finish | Vinyl Siding |
| Foundation Type | Unknown |
| Heating Fuel | Natural Gas |
| Heating Type | Forced Air |
| Stories Total | 1 |
| Size Interior | 700 - 1,100 Sqft |
| Type | Modular |
| Utility Water | Municipal Water |
| Detached Garage | |
| Garage |
| Acreage | No |
| Sewer | Sanitary Sewer |
| Size Depth | 120 Ft |
| Size Frontage | 50 Ft |
| Size Irregular | 50 X 120 Ft |
| Size Total Text | 50 X 120 Ft |
| Level | Type | Length | Width | Dimensions |
|---|---|---|---|---|
| Main Level | Kitchen | 4.54 m | 3.44 m | 4.54 m x 3.44 m |
| Main Level | Living Room | 5 m | 3.44 m | 5 m x 3.44 m |
| Main Level | Primary Bedroom | 3.44 m | 3.48 m | 3.44 m x 3.48 m |
| Main Level | Bedroom 2 | 2.87 m | 3.41 m | 2.87 m x 3.41 m |
| Main Level | Bedroom 3 | 2.74 m | 2.65 m | 2.74 m x 2.65 m |
| Main Level | Bathroom | 1.83 m | 1.83 m | 1.83 m x 1.83 m |
| Electricity | Installed |
| Sewer | Installed |
https://www.realtor.ca/real-estate/30336335/12-rawn-road-atikokan
Contact us for more information
(807) 468-4573
(807) 468-3052
remaxnorthwestrealty.com/
www.facebook.com/RE/MAXNorthWestRealtyLtd.Brokerage
No Favourites Found

The trademarks REALTOR®, REALTORS®, and the REALTOR® logo are controlled by The Canadian Real Estate Association (CREA) and identify real estate professionals who are members of CREA. The trademarks MLS®, Multiple Listing Service® and the associated logos are owned by The Canadian Real Estate Association (CREA) and identify the quality of services provided by real estate professionals who are members of CREA. The trademark DDF® is owned by The Canadian Real Estate Association (CREA) and identifies CREA's Data Distribution Facility (DDF®)
