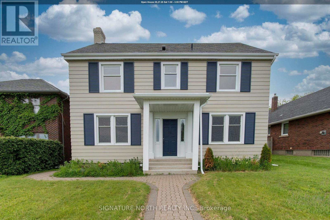
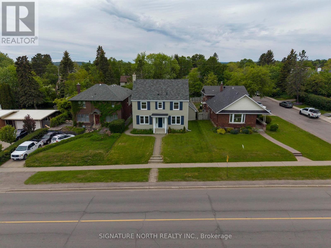
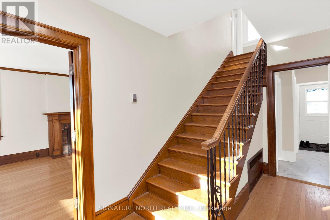
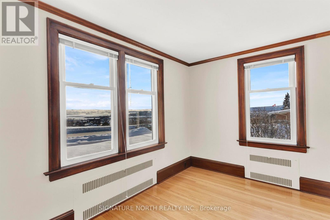
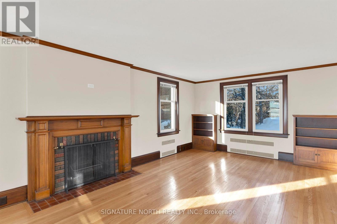
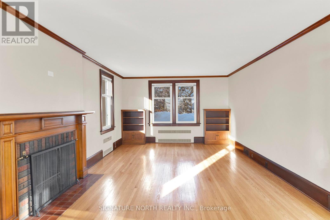
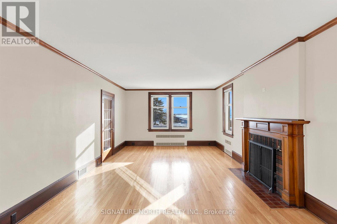
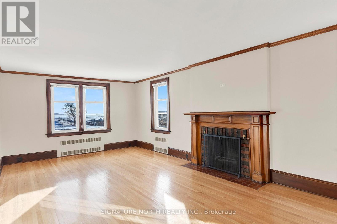
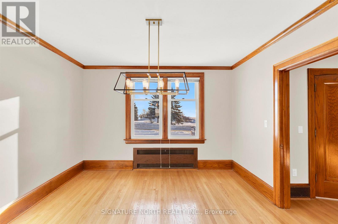
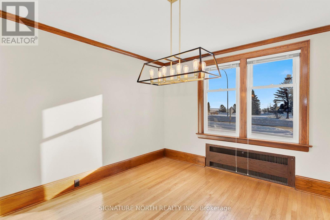
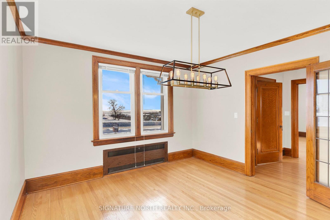
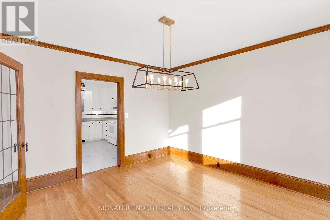
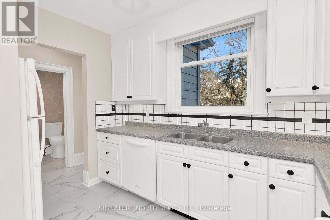
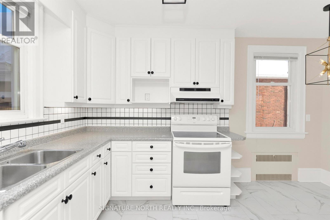
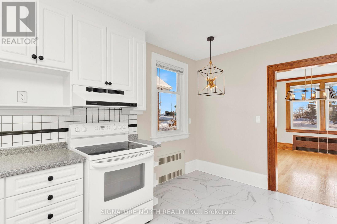
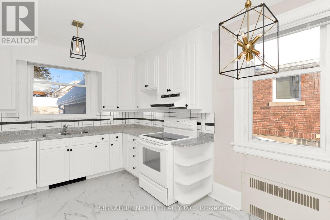
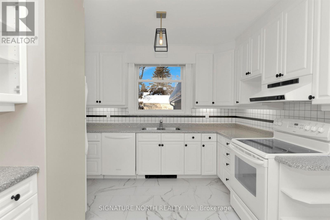
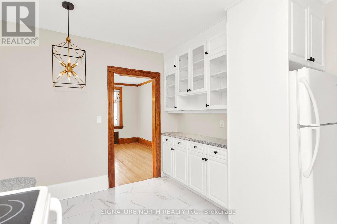
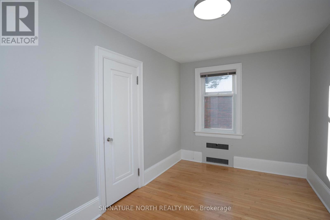
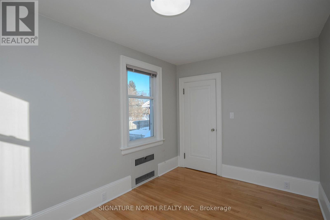
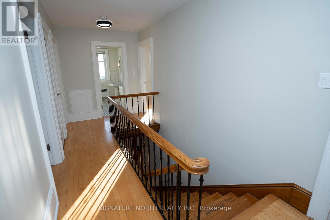
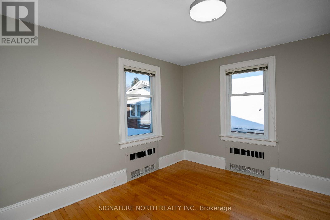
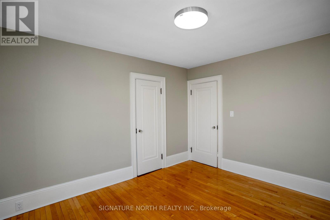
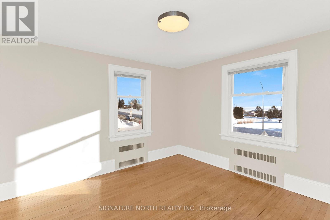
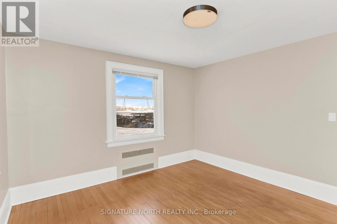
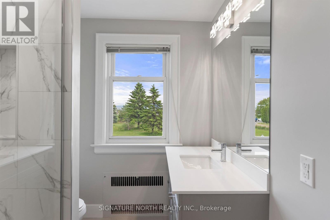
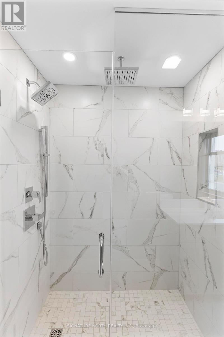
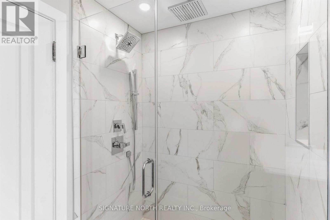
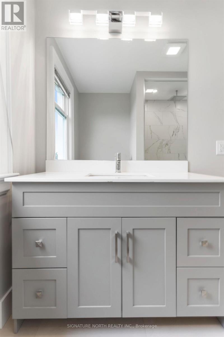
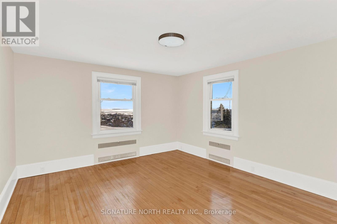
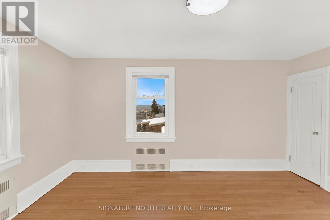
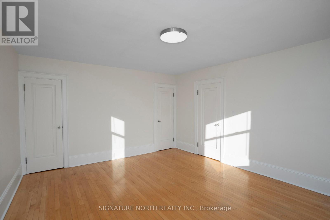
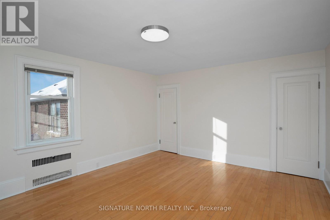
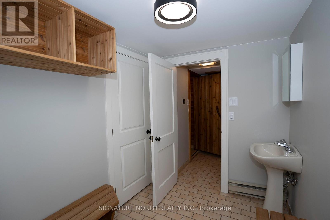
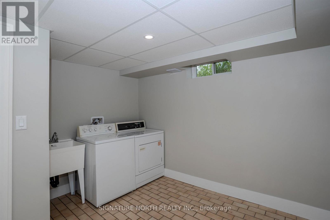
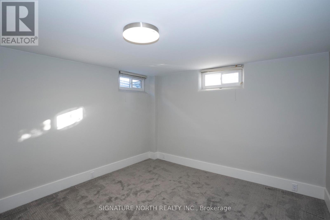
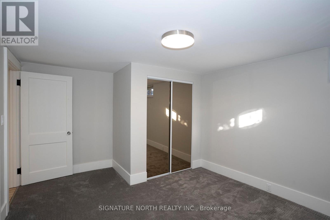
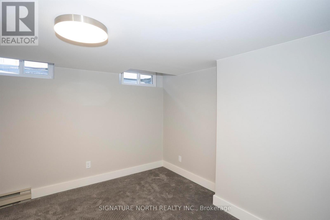
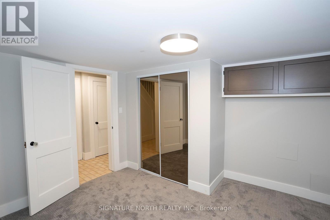
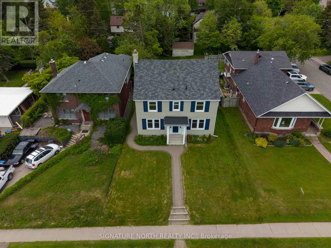
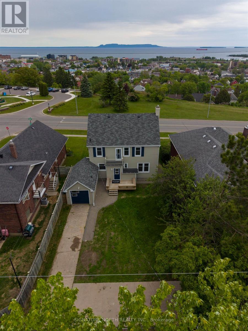
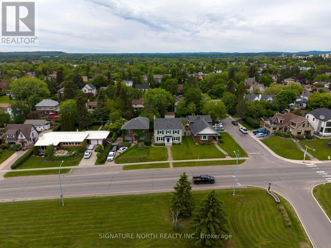

Hot New Listing Alert! Wake up to the breathtaking panoramic views of Lake Superior and the iconic Sleeping Giant! Stunning two-storey character home located in the sought-after Mariday Park neighbourhood. This spacious property offers 4 + 2 bedrooms and 3 bathrooms, featuring an inviting eat-in-kitchen and formal dining room with beautiful lake views. The large living room is perfect for family gatherings, while the original hardwood floors and classic trim throughout showcase this beautiful home's timeless charm. A detached garage adds convenience and the home is ideally located in the heart of Port Arthur close to schools, parks, clinics, shopping and amenities. A rare listing that is prefect for the growing family . (id:26231)
| MLS® Number | X13464258 |
| Property Type | Single Family |
| Community Name | Mariday Heights |
| Communication Type | High Speed Internet |
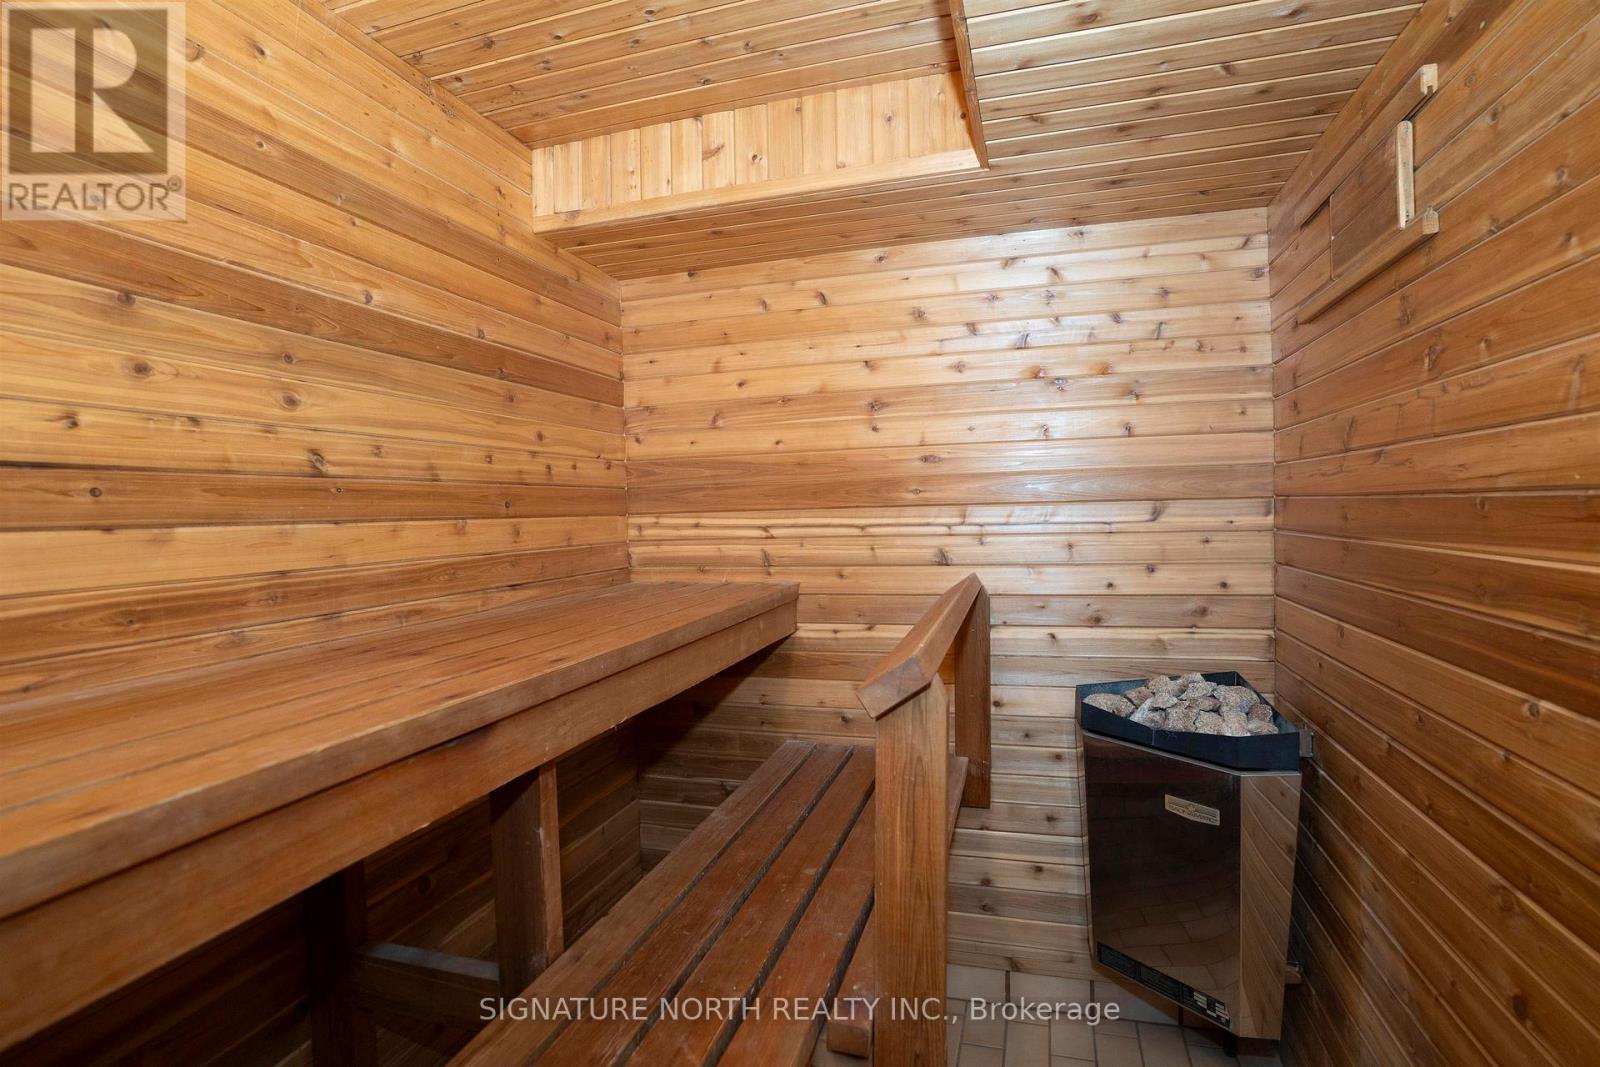
| Features | Sauna |
| Structure | Deck |
| Bathroom Total | 3 |
| Bedrooms Above Ground | 4 |
| Bedrooms Below Ground | 2 |
| Bedrooms Total | 6 |
| Amenities | Fireplace(s) |
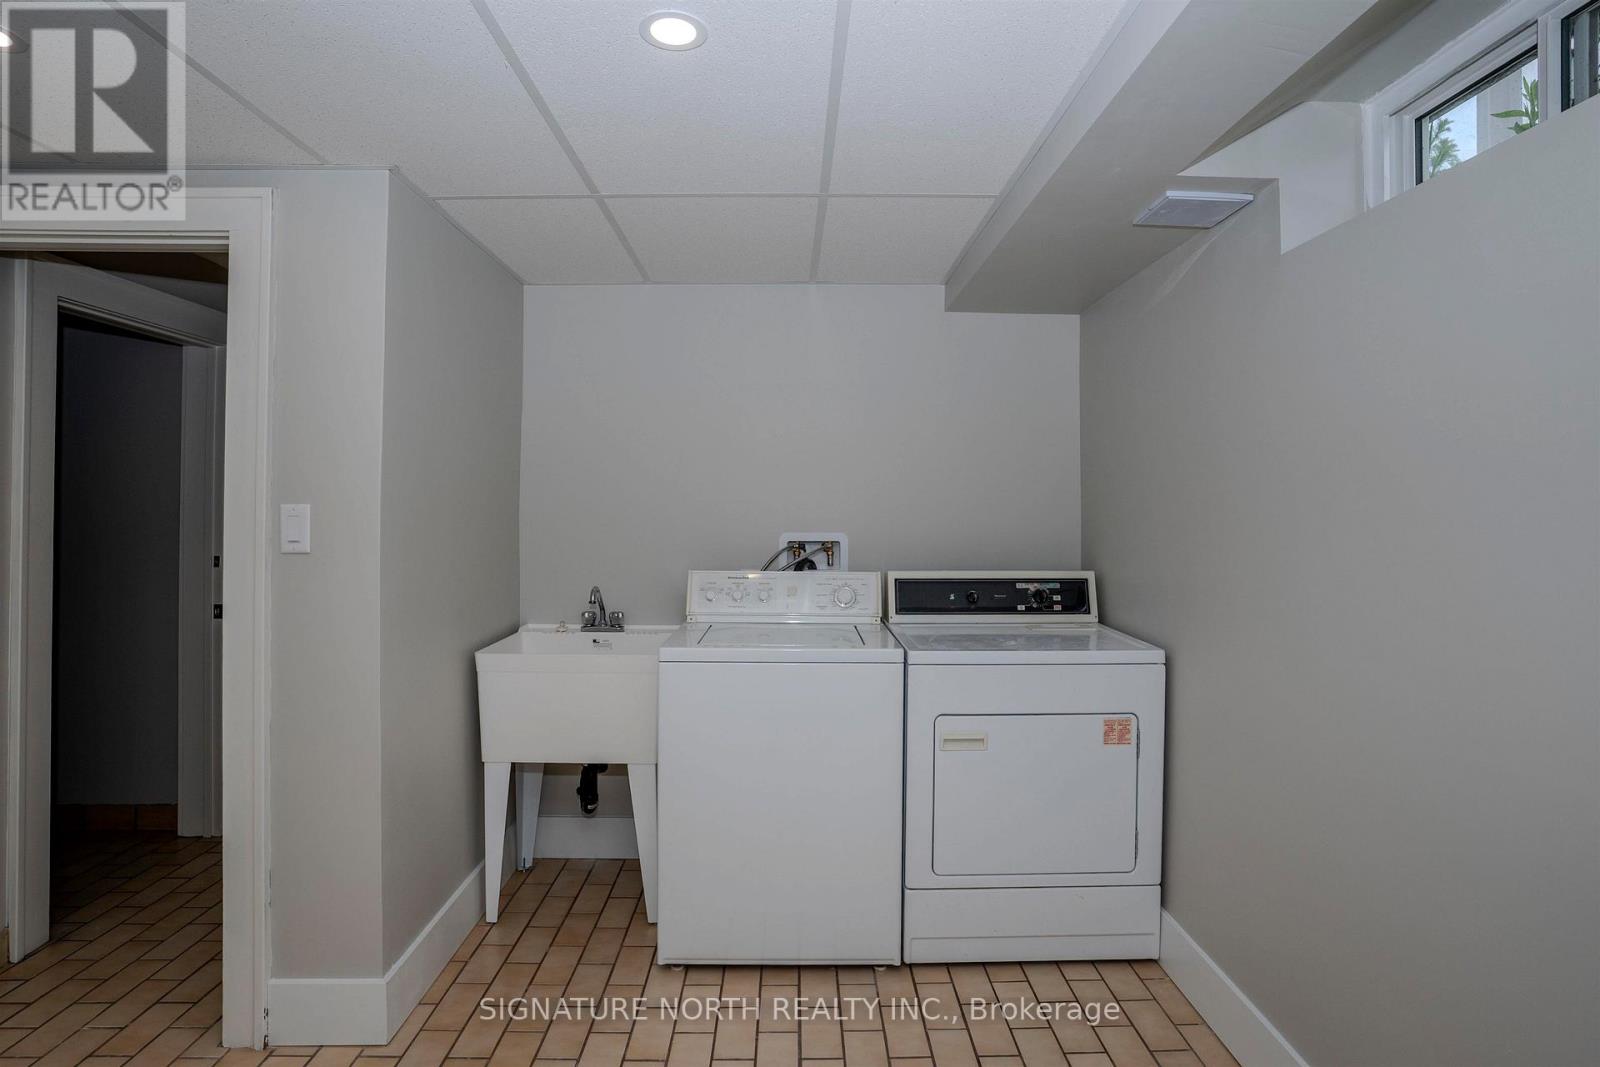
| Appliances | All, Dishwasher, Dryer, Stove, Washer, Refrigerator |
| Basement Development | Finished |
| Basement Type | Full (finished) |
| Construction Style Attachment | Detached |
| Exterior Finish | Aluminum Siding |
| Fireplace Present | Yes |
| Fireplace Total | 1 |
| Flooring Type | Hardwood, Tile |
| Foundation Type | Poured Concrete |
| Half Bath Total | 1 |
| Heating Fuel | Electric, Natural Gas |
| Heating Type | Baseboard Heaters, Other |
| Stories Total | 2 |
| Type | House |
| Utility Water | Municipal Water |
| Garage |
| Access Type | Public Road |
| Acreage | No |
| Sewer | Sanitary Sewer |
| Size Depth | 140 Ft |
| Size Frontage | 50 Ft |
| Size Irregular | 50 X 140 Ft |
| Size Total Text | 50 X 140 Ft|under 1/2 Acre |
| Level | Type | Length | Width | Dimensions |
|---|---|---|---|---|
| Second Level | Bedroom 4 | 2.56 m | 3.96 m | 2.56 m x 3.96 m |
| Second Level | Bathroom | Measurements not available | ||
| Second Level | Bedroom 3 | 3.35 m | 3.65 m | 3.35 m x 3.65 m |
| Second Level | Primary Bedroom | 3.96 m | 4.75 m | 3.96 m x 4.75 m |
| Second Level | Bedroom 2 | 3.65 m | 3.65 m | 3.65 m x 3.65 m |
| Basement | Bedroom | 3.47 m | 3.47 m x Measurements not available | |
| Basement | Bathroom | Measurements not available | ||
| Basement | Bedroom 5 | 3.5 m | 3.5 m x Measurements not available | |
| Main Level | Bathroom | Measurements not available | ||
| Main Level | Living Room | 3.96 m | 8.32 m | 3.96 m x 8.32 m |
| Main Level | Kitchen | 3.23 m | 4.14 m | 3.23 m x 4.14 m |
| Main Level | Dining Room | 3.65 m | 3.96 m | 3.65 m x 3.96 m |
| Natural Gas Available | Available |
| Cable | Available |
| Electricity Connected | Connected |
| Telephone | Nearby |
Contact us for more information
(807) 622-7674
No Favourites Found

The trademarks REALTOR®, REALTORS®, and the REALTOR® logo are controlled by The Canadian Real Estate Association (CREA) and identify real estate professionals who are members of CREA. The trademarks MLS®, Multiple Listing Service® and the associated logos are owned by The Canadian Real Estate Association (CREA) and identify the quality of services provided by real estate professionals who are members of CREA. The trademark DDF® is owned by The Canadian Real Estate Association (CREA) and identifies CREA's Data Distribution Facility (DDF®)
