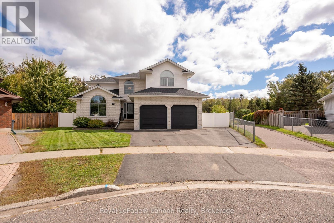
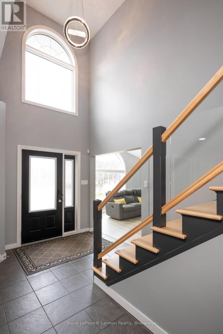
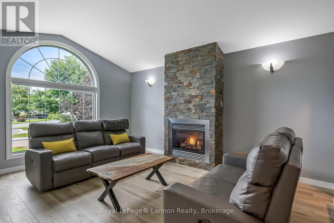
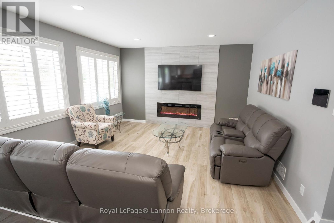
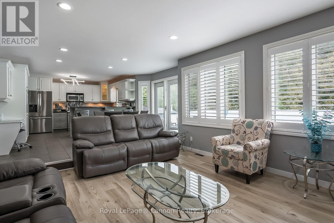
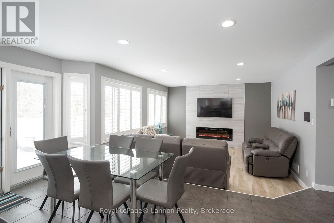
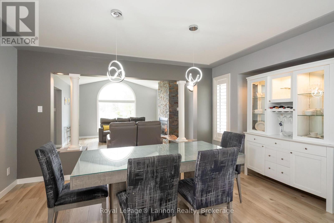
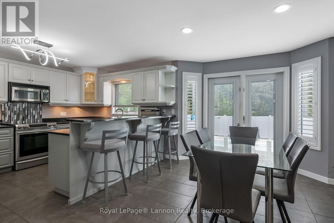
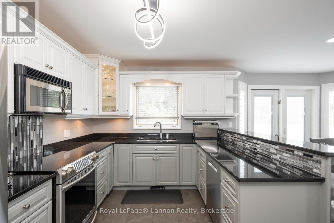
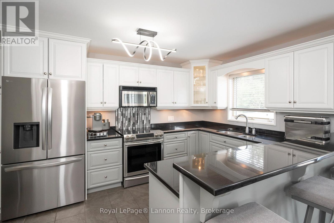
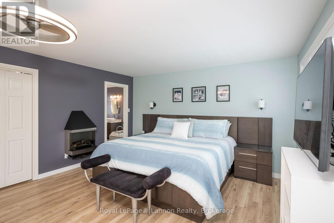
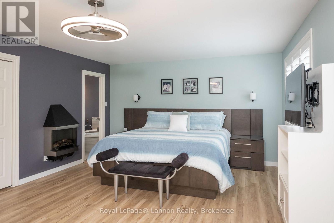
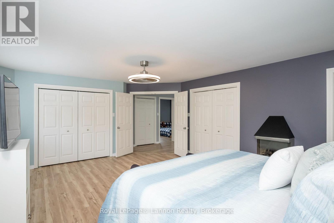
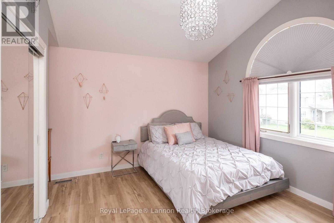
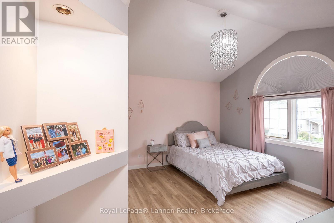
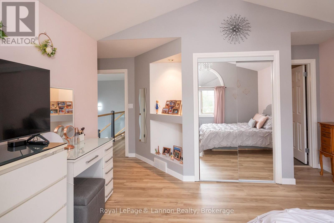
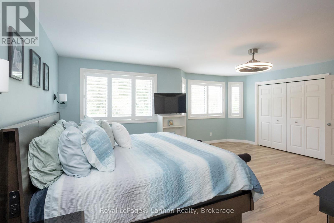
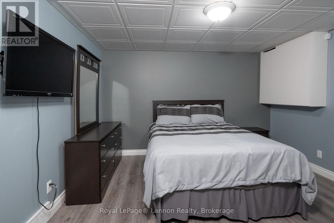
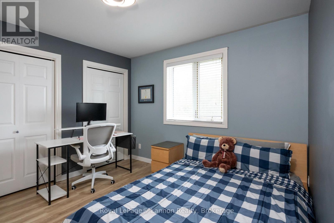
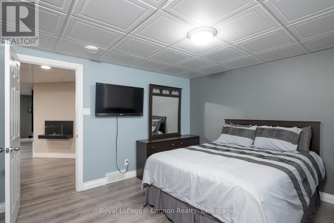
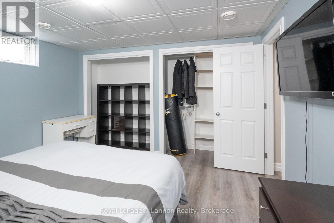
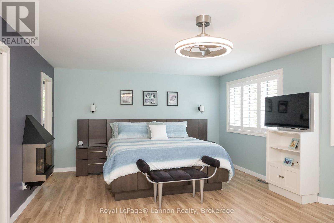
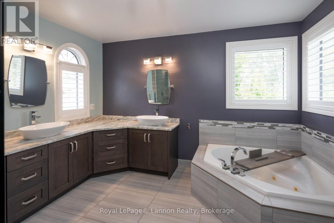
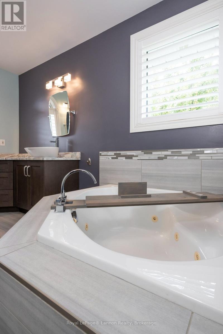
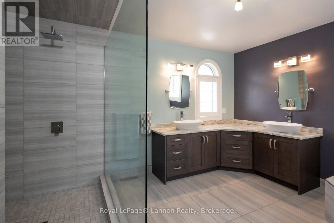
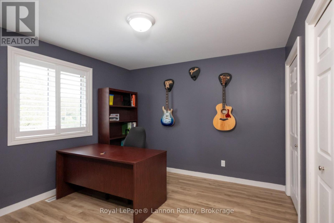
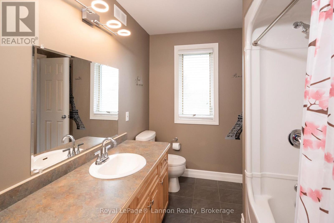
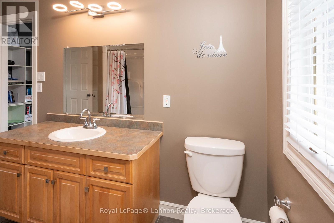
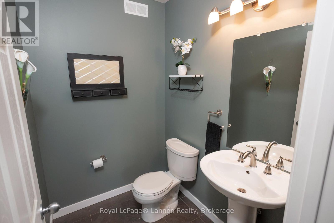
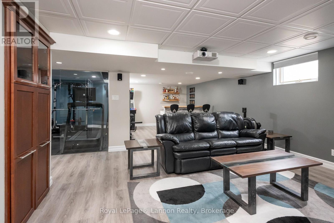
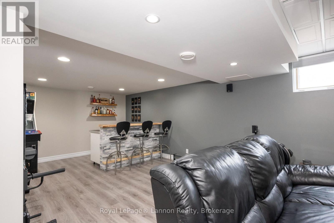
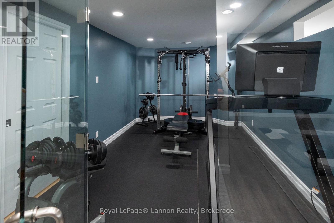
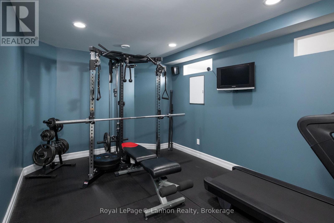
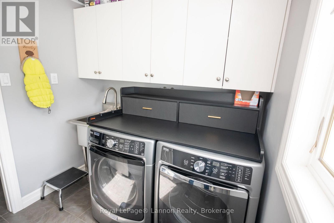
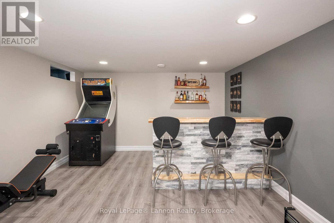
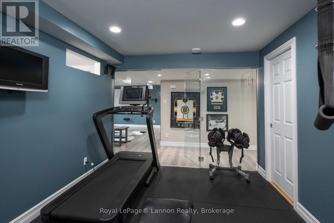
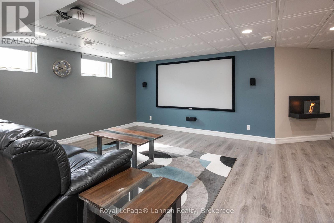
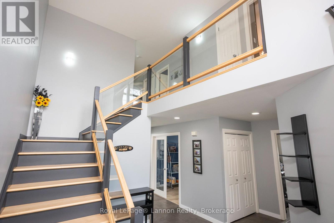
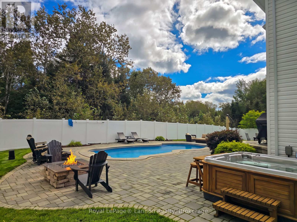
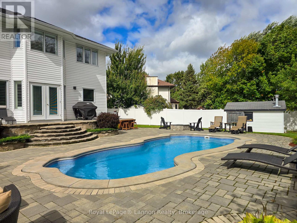
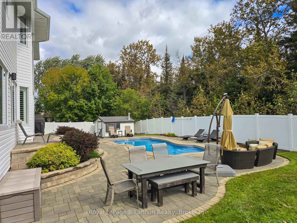
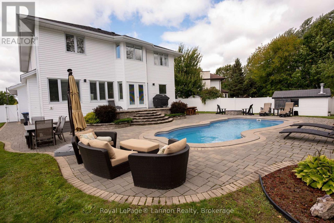
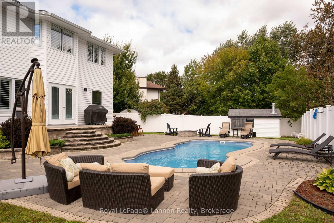
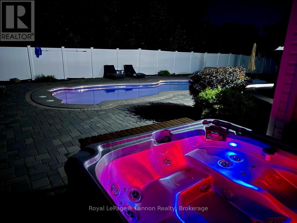
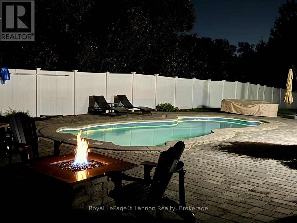
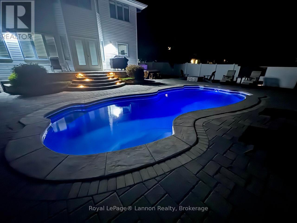
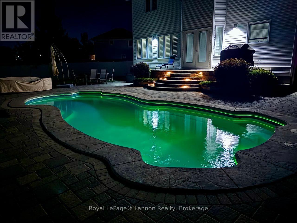
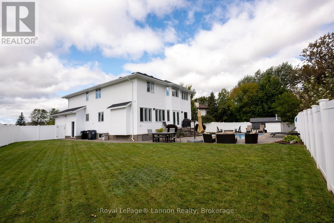
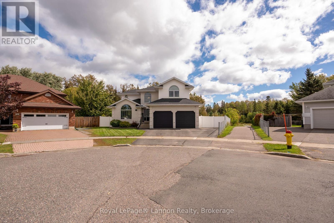
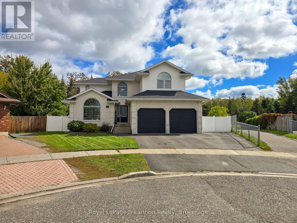

Welcome to your private sanctuary backing onto lush trees. This exceptional home offers an unmatched outdoor oasis featuring a sparkling heated salt water fibre glass pool, hot tub, interlock stone, plus lots of yard to play with direct access to nature trails behind. Spanning over 2,600 square feet plus a newly fully finished basement, 4 bedrooms, 4 bathrooms, and countless updates over the years, including new shingles, furnace, A/C, flooring, window coverings, and appliances.The spacious main floor includes a grand entryway with an updated banister, main floor laundry, office, family room, living room, kitchen and 2pc bath. While the upper level offers 4 generous bedrooms 2 bedrooms share joining ensuite with laundry shoot in vanity. Primary bedroom has large 5pc ensuite with heated floors, walk in closet and beautiful view of the back yard The lower level is a true entertainment, large screen, projector and surround sound, complete with an infrared sauna, 3pc bathroom with heated floors and a dedicated gym. Finished with a 2-car heated garage, all appliances included, window coverings, some outdoor furnishings and electric car outlet. All located in prestigious River Terrace neighbourhood close to Lakehead University and Thunder Bay Regional Hospital. (id:26231)
| MLS® Number | X13793170 |
| Property Type | Single Family |
| Community Name | River Terrace |
| Features | Cul-de-sac, Backs On Greenbelt, Sump Pump, Sauna |
| Parking Space Total | 4 |
| Pool Type | Inground Pool |
| Bathroom Total | 4 |
| Bedrooms Above Ground | 4 |
| Bedrooms Total | 4 |
| Age | 16 To 30 Years |
| Amenities | Fireplace(s) |
| Appliances | Hot Tub, Garage Door Opener Remote(s), Water Heater - Tankless, Central Vacuum, Dishwasher, Microwave, Sauna, Stove, Window Coverings, Wine Fridge, Refrigerator |
| Basement Development | Finished |
| Basement Type | N/a (finished) |
| Construction Style Attachment | Detached |
| Cooling Type | Central Air Conditioning, Air Exchanger |
| Exterior Finish | Brick, Vinyl Siding |
| Fire Protection | Security System |
| Fireplace Present | Yes |
| Fireplace Total | 3 |
| Foundation Type | Concrete |
| Half Bath Total | 1 |
| Heating Fuel | Natural Gas |
| Heating Type | Forced Air |
| Stories Total | 2 |
| Size Interior | 2,500 - 3,000 Sqft |
| Type | House |
| Utility Water | Municipal Water |
| Attached Garage | |
| Garage |
| Acreage | No |
| Fence Type | Fenced Yard |
| Landscape Features | Lawn Sprinkler, Landscaped |
| Sewer | Sanitary Sewer |
| Size Depth | 122 Ft |
| Size Frontage | 30 Ft ,4 In |
| Size Irregular | 30.4 X 122 Ft ; Lot Size Irregular |
| Size Total Text | 30.4 X 122 Ft ; Lot Size Irregular |
| Level | Type | Length | Width | Dimensions |
|---|---|---|---|---|
| Second Level | Primary Bedroom | 4.42 m | 6.1 m | 4.42 m x 6.1 m |
| Second Level | Bedroom 3 | 3.81 m | 4.27 m | 3.81 m x 4.27 m |
| Second Level | Bathroom | 4.57 m | 3.58 m | 4.57 m x 3.58 m |
| Second Level | Bedroom | 3.56 m | 3.48 m | 3.56 m x 3.48 m |
| Second Level | Bedroom 2 | 3.56 m | 4.57 m | 3.56 m x 4.57 m |
| Basement | Recreational, Games Room | 9.45 m | 3.96 m | 9.45 m x 3.96 m |
| Basement | Other | 4.57 m | 3.05 m | 4.57 m x 3.05 m |
| Main Level | Living Room | 5.79 m | 4.42 m | 5.79 m x 4.42 m |
| Main Level | Dining Room | 3.66 m | 4.45 m | 3.66 m x 4.45 m |
| Main Level | Kitchen | 4.42 m | 6.16 m | 4.42 m x 6.16 m |
| Main Level | Family Room | 4.57 m | 4.5 m | 4.57 m x 4.5 m |
| Main Level | Bathroom | 1.58 m | 1.58 m | 1.58 m x 1.58 m |
| Main Level | Office | 3.15 m | 3.86 m | 3.15 m x 3.86 m |
| Main Level | Laundry Room | 2.29 m | 2.34 m | 2.29 m x 2.34 m |
| Cable | Installed |
| Electricity | Installed |
| Sewer | Installed |
https://www.realtor.ca/real-estate/30288774/120-light-court-thunder-bay-river-terrace-river-terrace
Contact us for more information
(807) 623-5011
(807) 623-3056
No Favourites Found

The trademarks REALTOR®, REALTORS®, and the REALTOR® logo are controlled by The Canadian Real Estate Association (CREA) and identify real estate professionals who are members of CREA. The trademarks MLS®, Multiple Listing Service® and the associated logos are owned by The Canadian Real Estate Association (CREA) and identify the quality of services provided by real estate professionals who are members of CREA. The trademark DDF® is owned by The Canadian Real Estate Association (CREA) and identifies CREA's Data Distribution Facility (DDF®)
