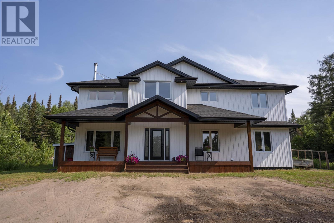
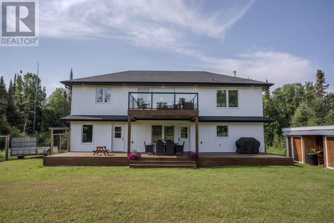
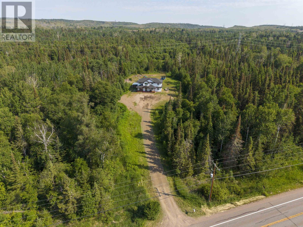
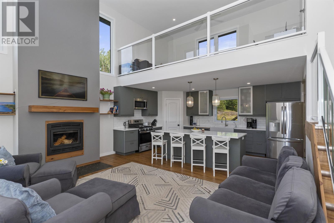
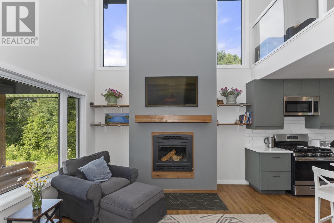
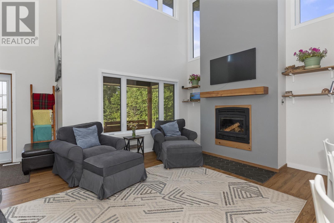
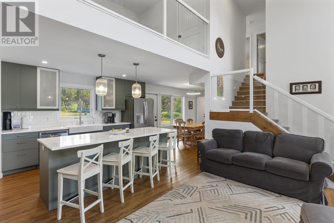
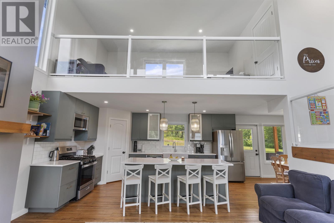
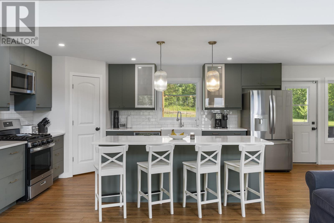
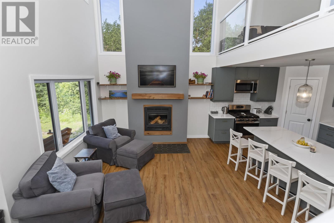
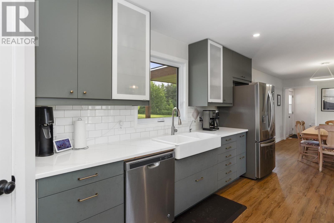
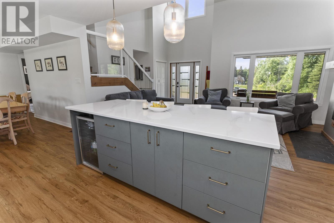
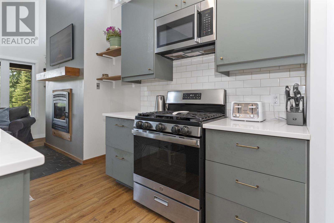
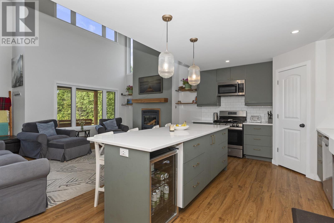
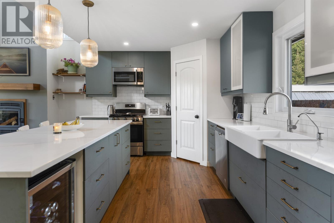
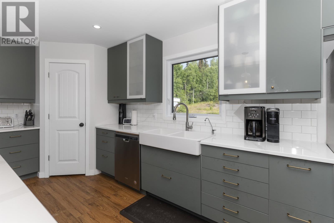
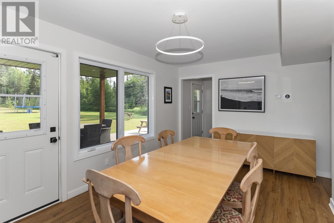
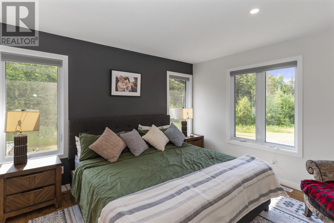
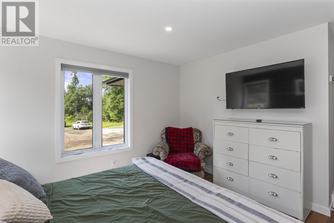
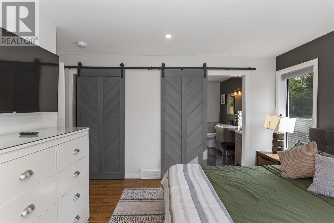
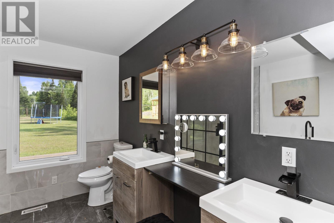
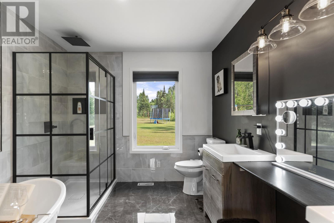
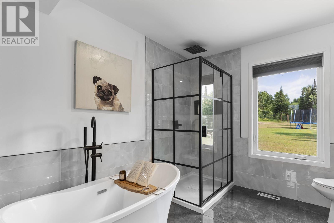
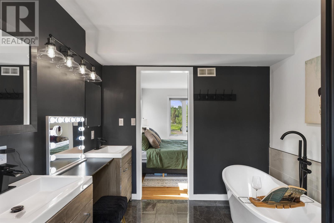
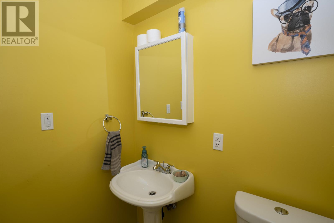
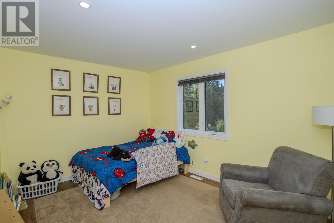
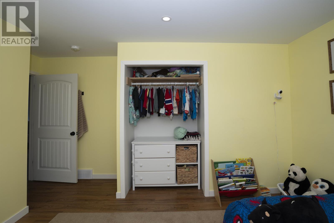
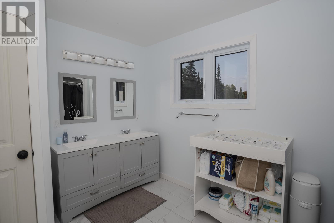
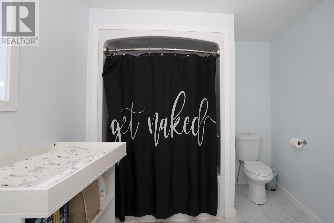
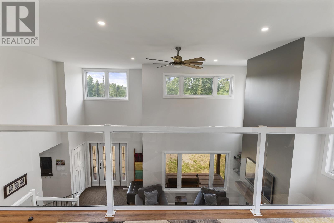
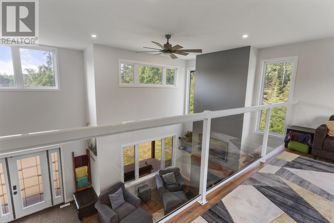
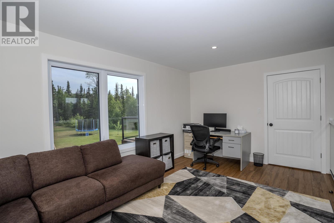
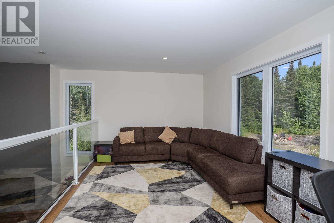
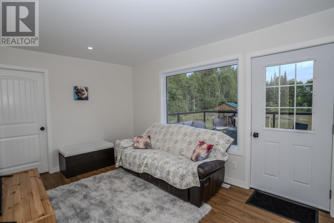
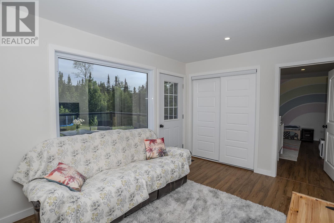
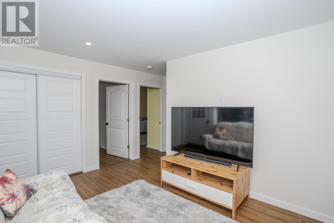
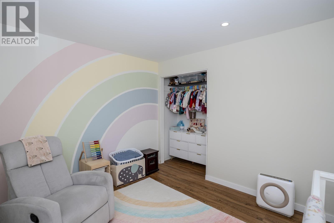
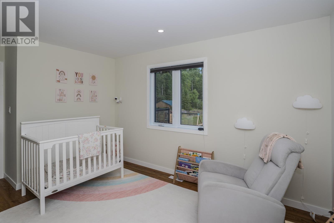
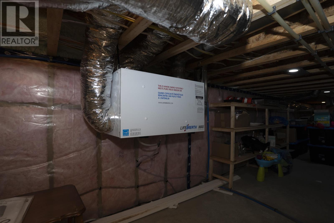
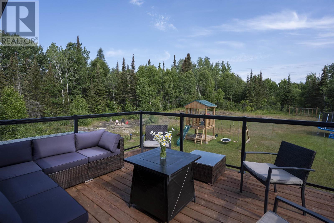
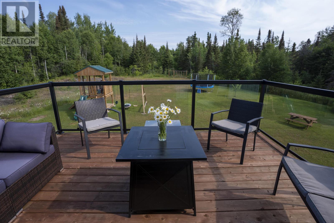
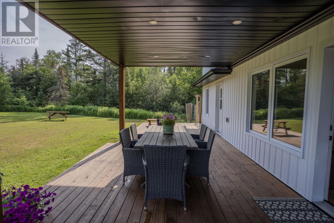
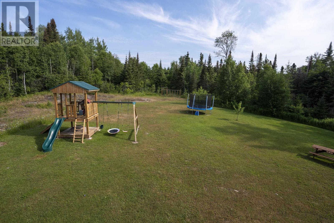
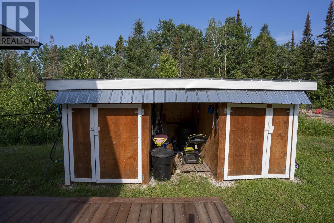
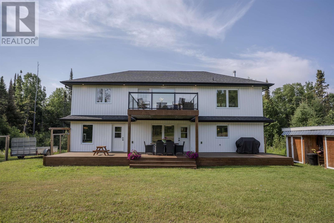
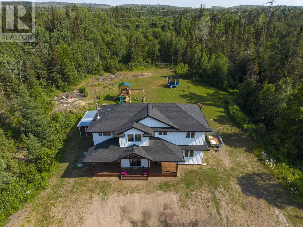
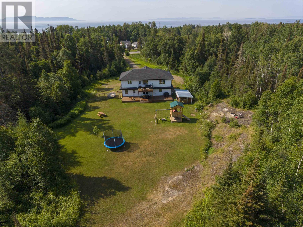
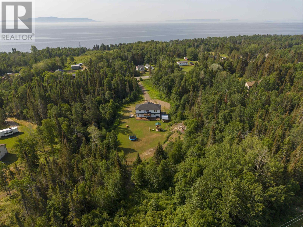

The Best of Country Living for Your Family! Dreaming of wide-open spaces? This stunning 4-year-old home sits on just over 9 picturesque acres, offering the perfect blend of modern luxury and rural tranquility—all just a short drive from the city. Step inside to a bright, beautiful open-concept design featuring 3 spacious bedrooms, a wood fireplace, an upper loft area open to below and 2.5 baths, ideal for family living. You won't want to miss some of the special features of this home including an upper balcony area overlooking the backyard fenced in area, kids play centre and plenty of privacy! Built with efficiency in mind, the home features a drilled well and cozy, cost-effective gas heat to keep you comfortable year-round. You are just minutes from the shores of Lake Superior and the beautiful shoreline at Wildgoose Park. Whether you want to hike, swim, or simply watch the sunset over the water, adventure is right at your doorstep. See this amazing custom built home today! (id:26231)
| MLS® Number | TB2601927 |
| Property Type | Single Family |
| Community Name | Thunder Bay |
| Communication Type | High Speed Internet |
| Features | Balcony, Crushed Stone Driveway |
| Storage Type | Storage Shed |
| Structure | Shed |
| Bathroom Total | 3 |
| Bedrooms Above Ground | 3 |
| Bedrooms Total | 3 |
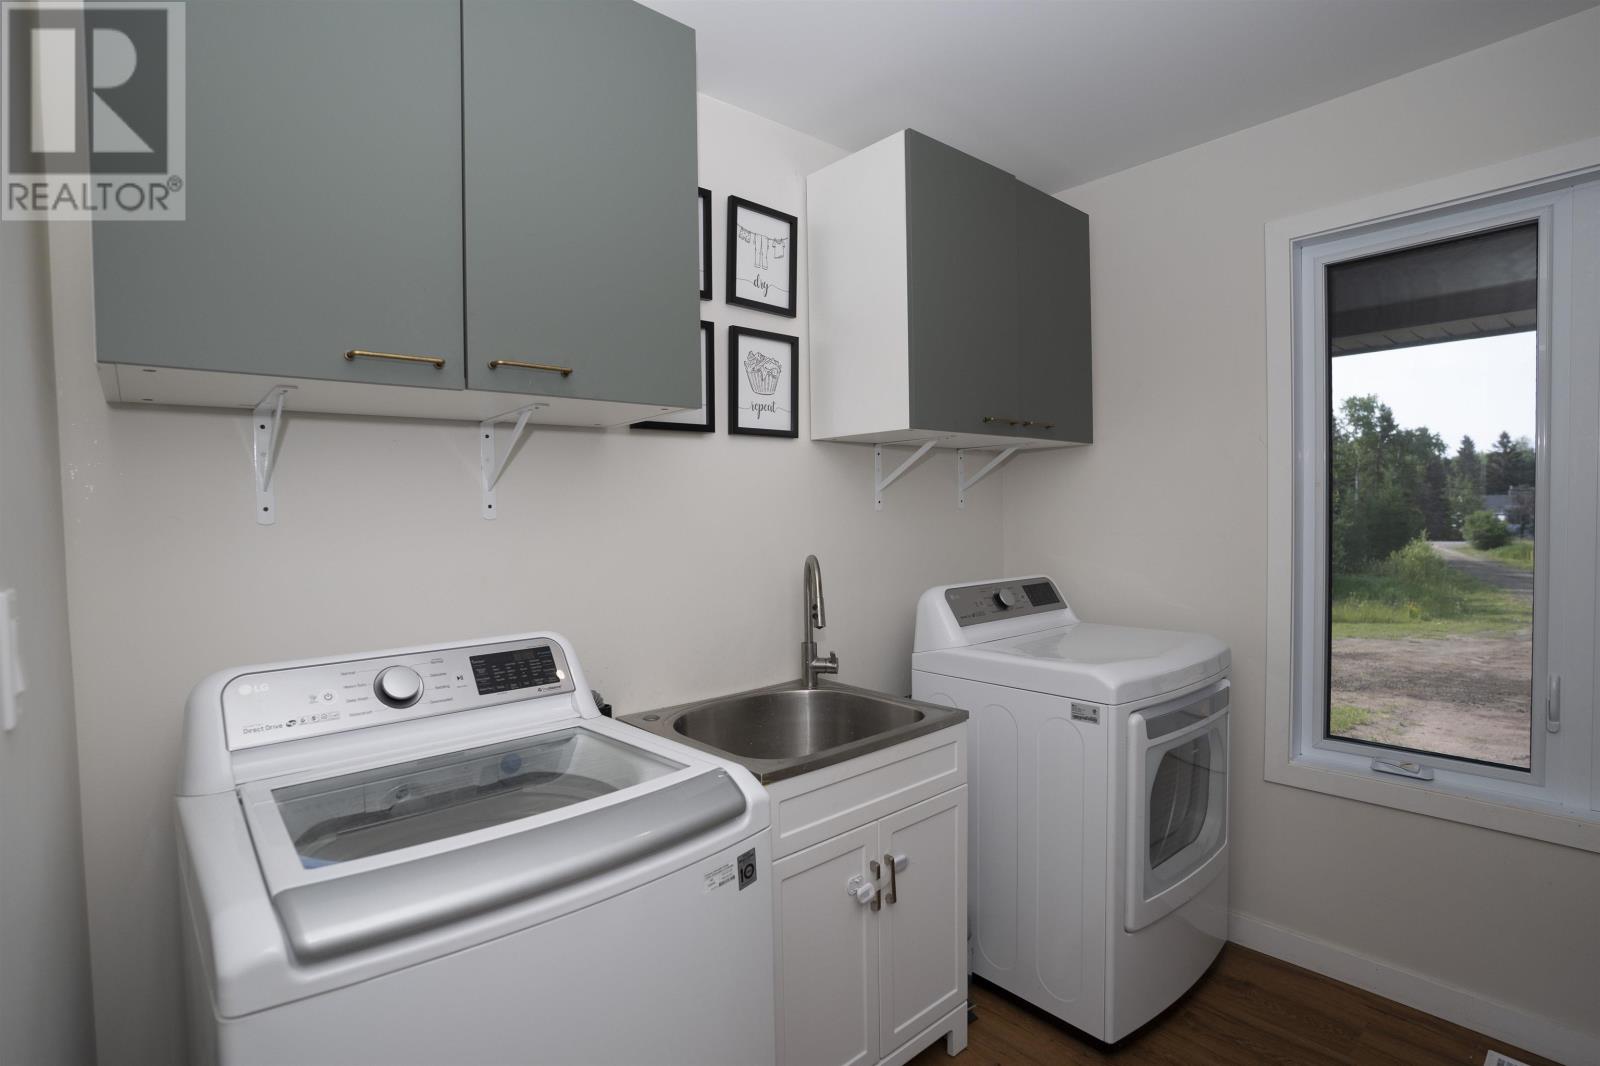
| Appliances | Microwave Built-in, Dishwasher, Water Softener, Stove, Dryer, Refrigerator, Washer |
| Architectural Style | 2 Level |
| Constructed Date | 2022 |
| Construction Style Attachment | Detached |
| Cooling Type | Central Air Conditioning |
| Exterior Finish | Siding |
| Fireplace Present | Yes |
| Fireplace Total | 1 |
| Foundation Type | Wood |
| Half Bath Total | 1 |
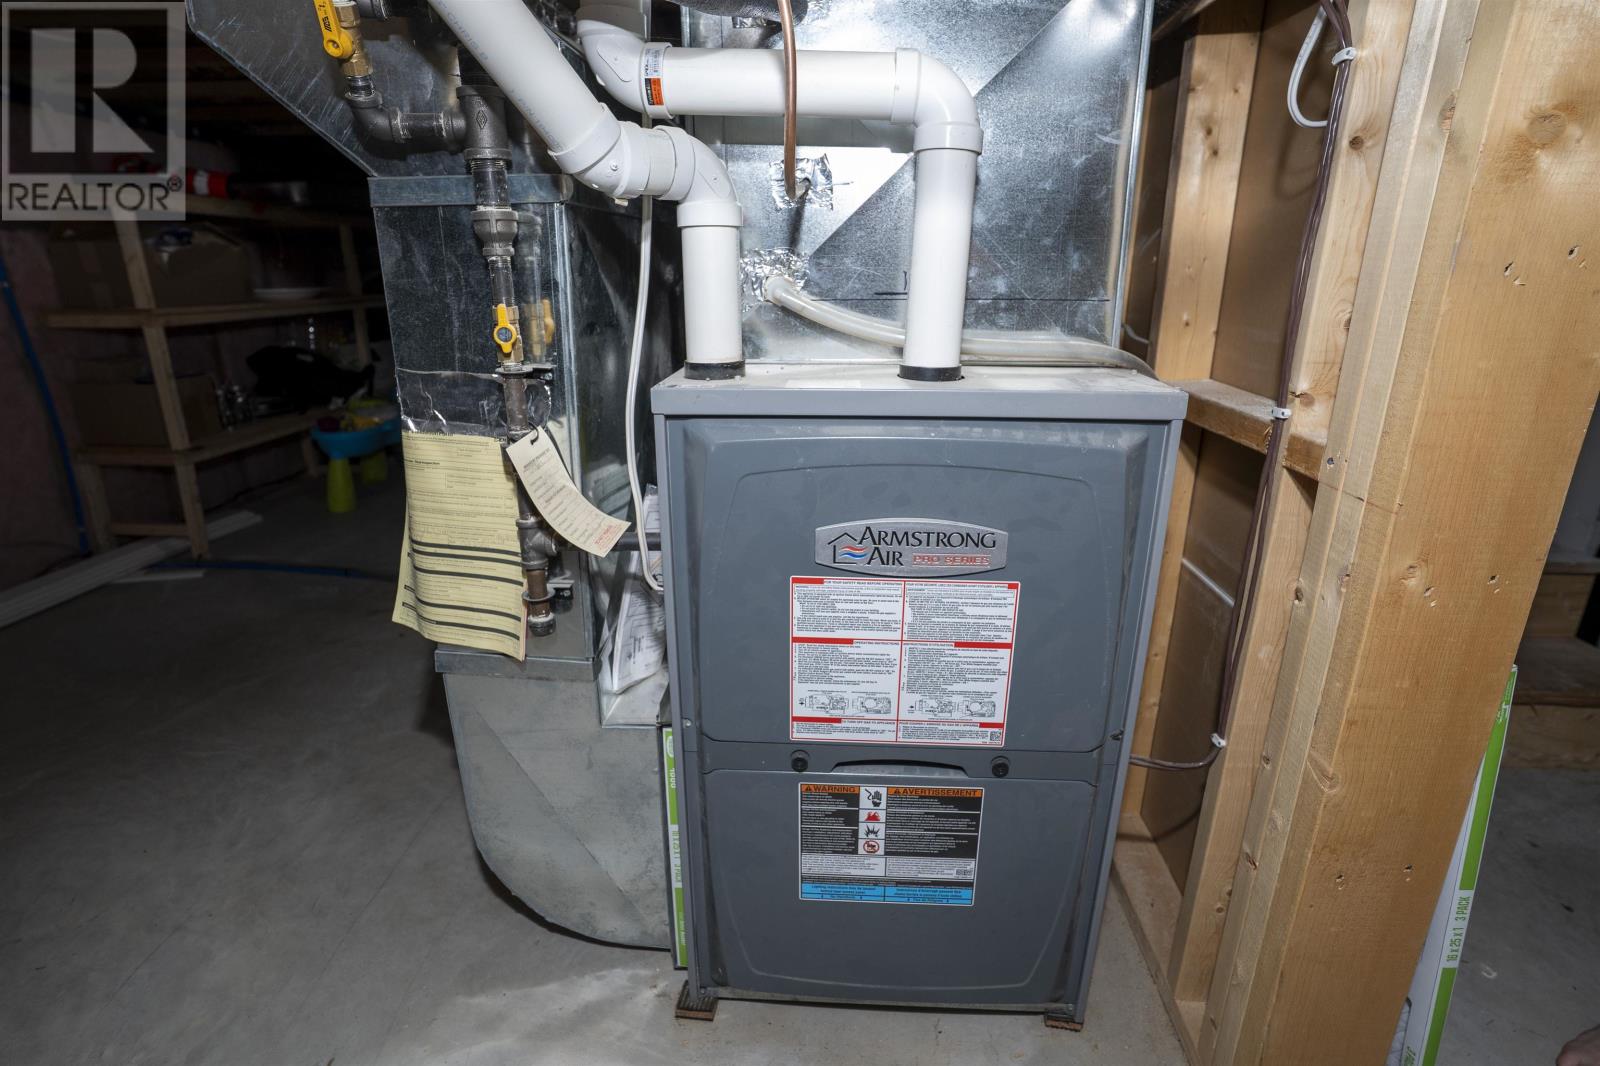
| Heating Fuel | Natural Gas |
| Heating Type | Forced Air |
| Stories Total | 2 |
| Size Interior | 2,060 Ft2 |
| Utility Water | Drilled Well |
| No Garage | |
| Gravel |
| Access Type | Road Access |
| Acreage | Yes |
| Fence Type | Fenced Yard |
| Sewer | Septic System |
| Size Frontage | 208.0000 |
| Size Total Text | 3 - 10 Acres |
| Level | Type | Length | Width | Dimensions |
|---|---|---|---|---|
| Second Level | Bedroom | 12.10 x 10.2 | ||
| Second Level | Bedroom | 10.3 x 12.10 | ||
| Second Level | Loft | 17.6 x 10.4 | ||
| Second Level | Office | 13.8 x 10.3 | ||
| Second Level | Bathroom | 5 pce | ||
| Main Level | Living Room | 17.6 x 14.6 | ||
| Main Level | Kitchen | 17.6 x 11.5 | ||
| Main Level | Dining Room | 10.1 x 14 | ||
| Main Level | Laundry Room | 7 x 8.6 | ||
| Main Level | Primary Bedroom | 13.1 x 12.6 | ||
| Main Level | Ensuite | 5 pce | ||
| Main Level | Bathroom | 2 pce |
| Electricity | Available |
| Natural Gas | Available |
| Telephone | Available |
https://www.realtor.ca/real-estate/30026328/1204-lakeshore-dr-thunder-bay-thunder-bay
Contact us for more information
(807) 623-5011
(807) 623-3056
WWW.ROYALLEPAGETHUNDERBAY.COM
No Favourites Found

The trademarks REALTOR®, REALTORS®, and the REALTOR® logo are controlled by The Canadian Real Estate Association (CREA) and identify real estate professionals who are members of CREA. The trademarks MLS®, Multiple Listing Service® and the associated logos are owned by The Canadian Real Estate Association (CREA) and identify the quality of services provided by real estate professionals who are members of CREA. The trademark DDF® is owned by The Canadian Real Estate Association (CREA) and identifies CREA's Data Distribution Facility (DDF®)
