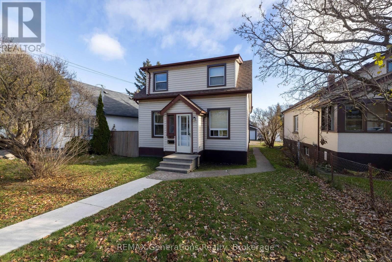
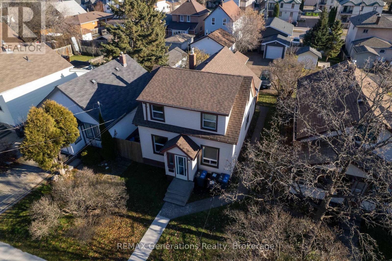
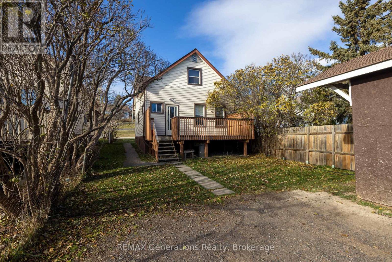
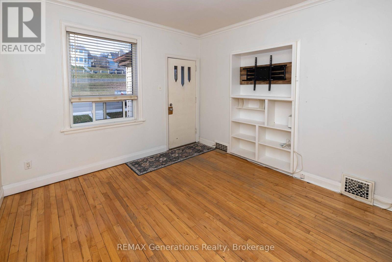
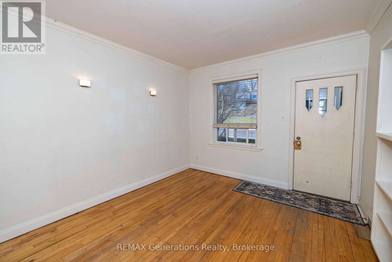
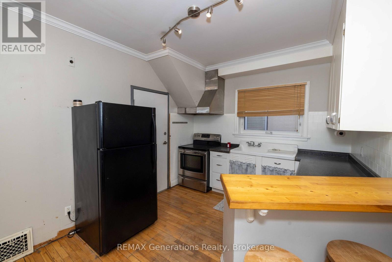
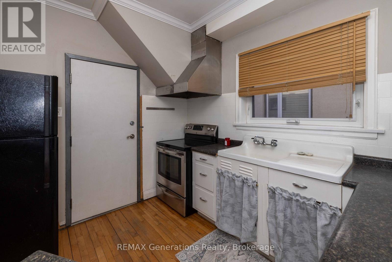
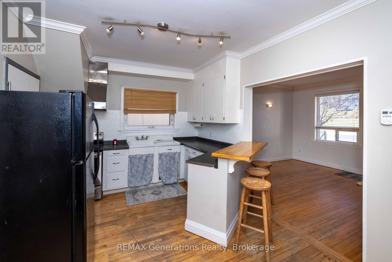
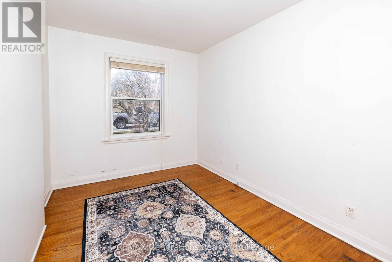
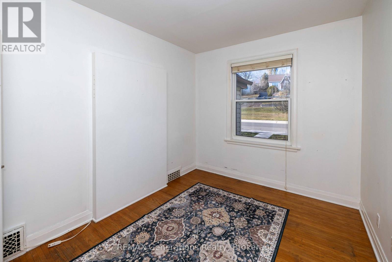
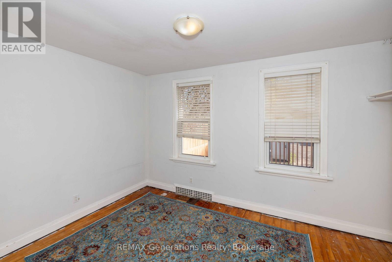
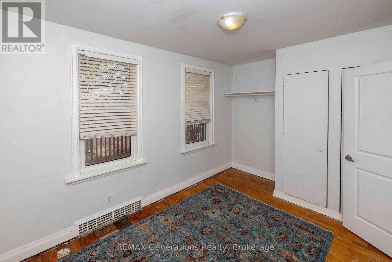
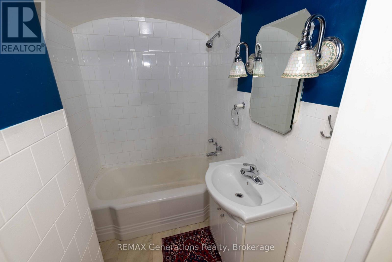
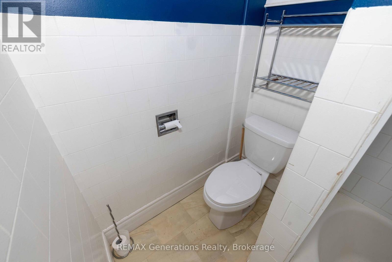
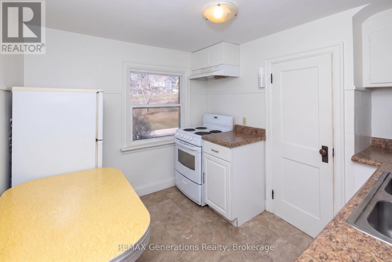
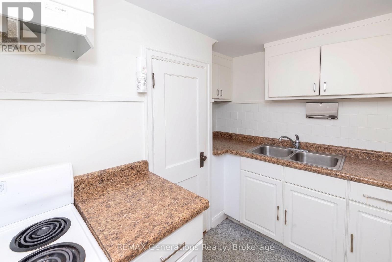
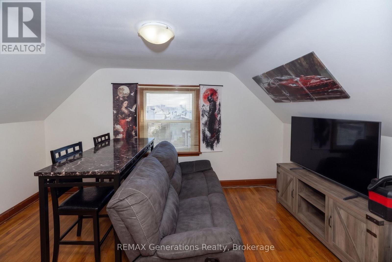
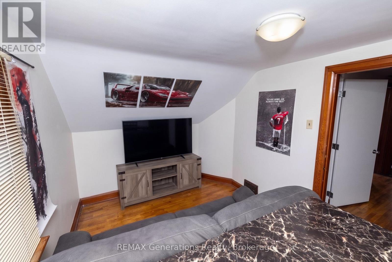
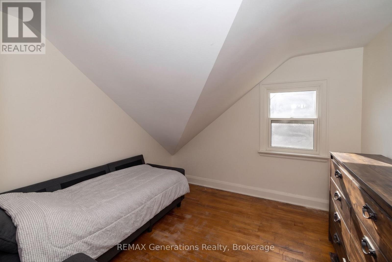
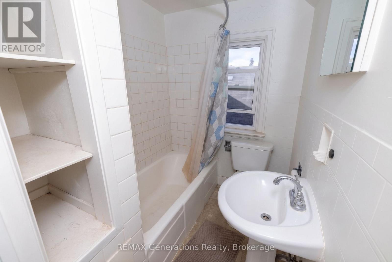
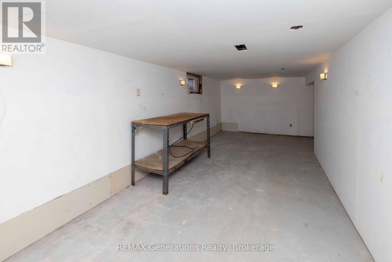
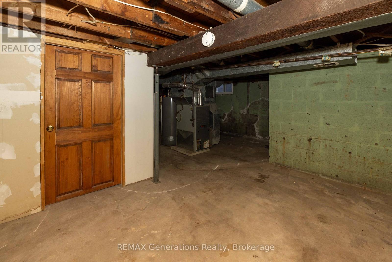
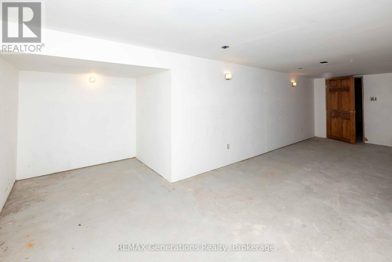
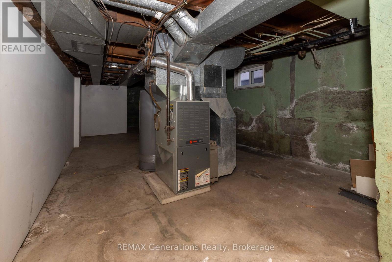
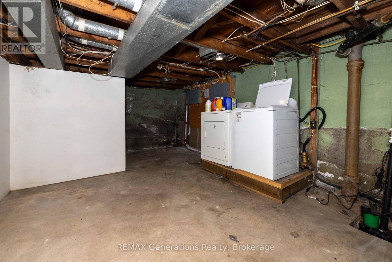
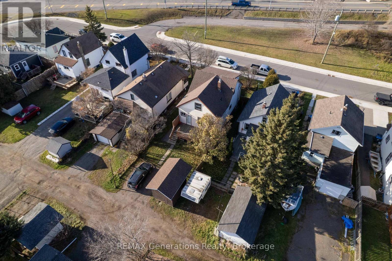
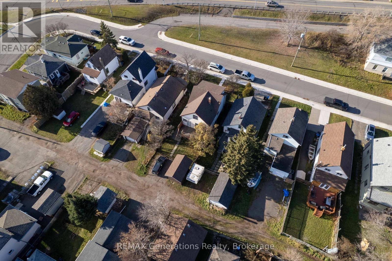
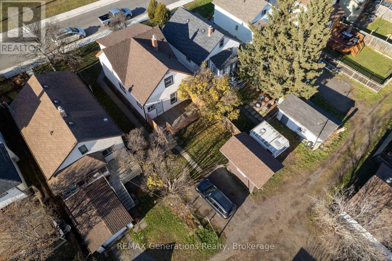
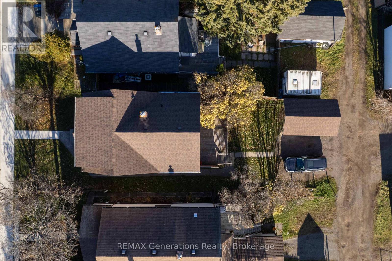
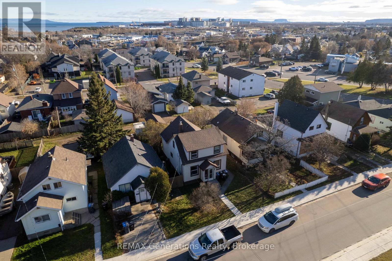
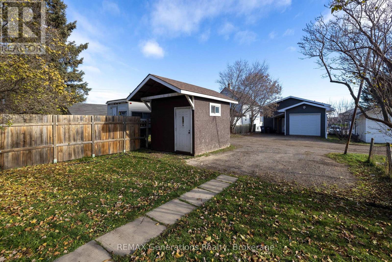
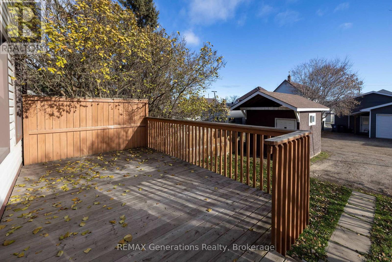
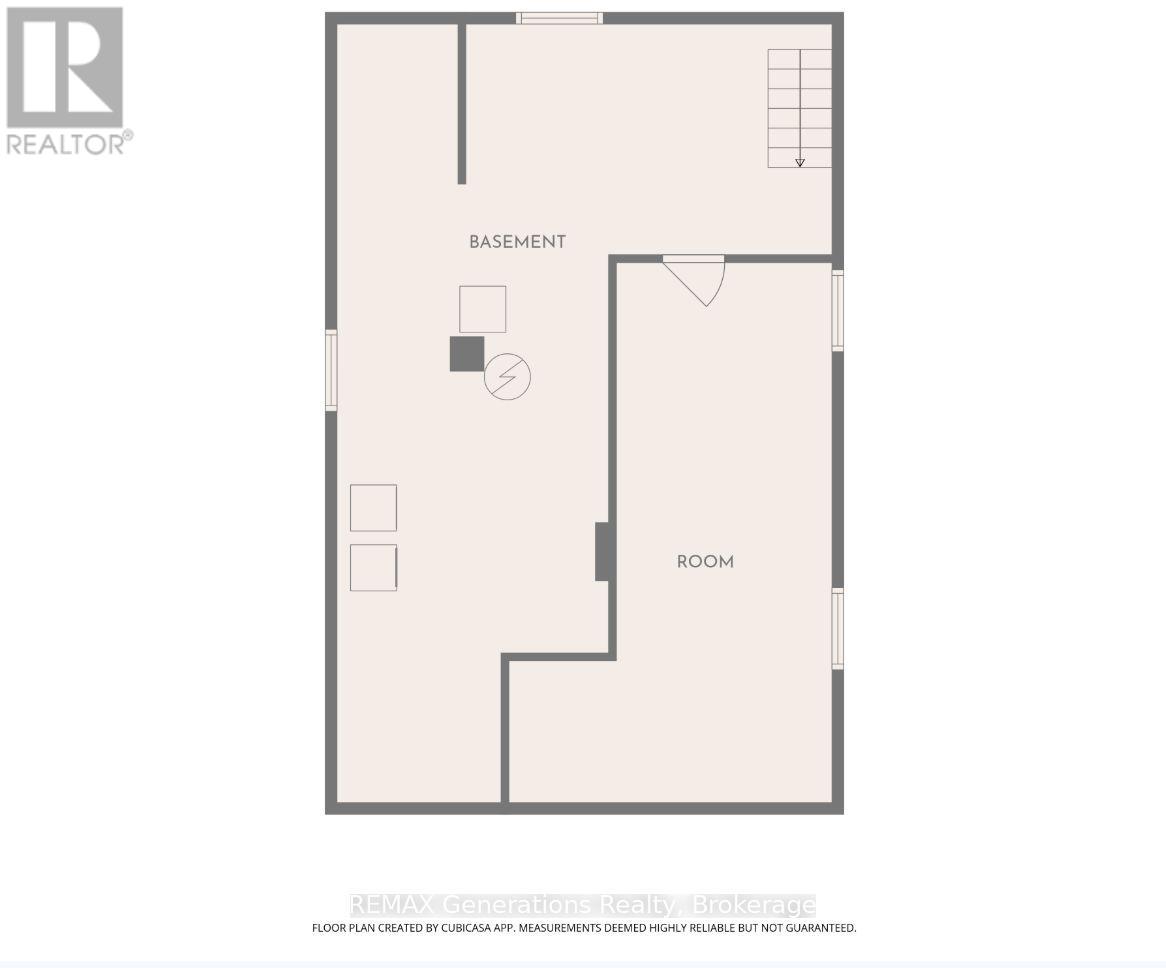
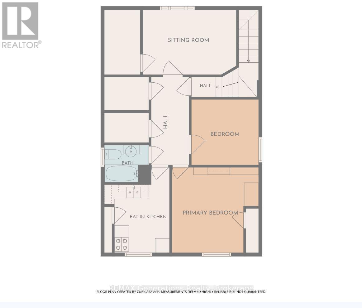
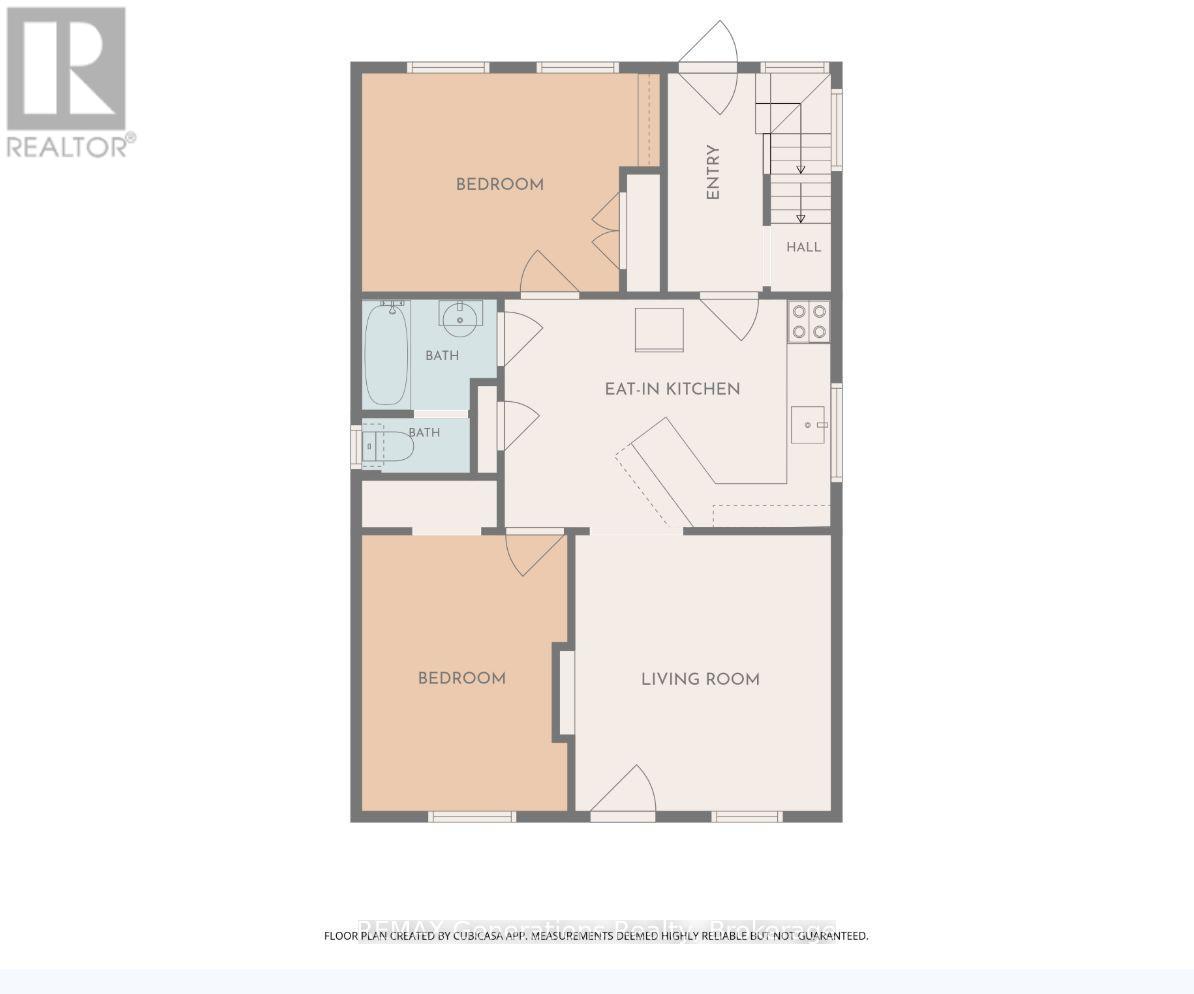

Welcome to 121 Crown Street, a two-unit property conveniently located near Lakehead University! Whether you're looking to expand your investment portfolio or live in one unit while generating rental income from the other, this property offers excellent versatility. The main-floor unit features two bedrooms and plenty of character throughout, creating a warm and inviting living space. Upstairs, the second-floor unit is currently tenant-occupied, offering an established rental arrangement. The unfinished basement provides shared laundry facilities and additional storage space, while off-street parking at the rear adds everyday convenience. With its desirable location, charming features, and flexible living options, 121 Crown Street is a fantastic opportunity for investors and owner-occupiers alike. (id:26231)
| MLS® Number | X14185168 |
| Property Type | Single Family |
| Community Name | Court / Cumberland |
| Features | Lane, Carpet Free |
| Parking Space Total | 2 |
| Structure | Shed |
| Bathroom Total | 2 |
| Bedrooms Above Ground | 4 |
| Bedrooms Total | 4 |
| Appliances | Water Meter, Dryer, Stove, Washer, Refrigerator |
| Basement Development | Unfinished |
| Basement Type | N/a (unfinished) |
| Construction Style Attachment | Detached |
| Cooling Type | None |
| Exterior Finish | Vinyl Siding |
| Foundation Type | Poured Concrete |
| Heating Fuel | Natural Gas |
| Heating Type | Forced Air |
| Stories Total | 2 |
| Size Interior | 1,500 - 2,000 Sqft |
| Type | House |
| Utility Water | Municipal Water |
| No Garage |
| Acreage | No |
| Sewer | Sanitary Sewer |
| Size Depth | 100 Ft |
| Size Frontage | 33 Ft |
| Size Irregular | 33 X 100 Ft |
| Size Total Text | 33 X 100 Ft |
| Level | Type | Length | Width | Dimensions |
|---|---|---|---|---|
| Second Level | Kitchen | 3.56 m | 2.72 m | 3.56 m x 2.72 m |
| Second Level | Living Room | 3.91 m | 2.69 m | 3.91 m x 2.69 m |
| Second Level | Primary Bedroom | 3.63 m | 3.56 m | 3.63 m x 3.56 m |
| Second Level | Bedroom | 2.82 m | 2.74 m | 2.82 m x 2.74 m |
| Main Level | Living Room | 3.73 m | 3.81 m | 3.73 m x 3.81 m |
| Main Level | Kitchen | 4.5 m | 3.15 m | 4.5 m x 3.15 m |
| Main Level | Primary Bedroom | 4.09 m | 3 m | 4.09 m x 3 m |
| Main Level | Bedroom | 2.82 m | 3.81 m | 2.82 m x 3.81 m |
| Main Level | Foyer | 3 m | 1.32 m | 3 m x 1.32 m |
| Cable | Installed |
| Electricity | Installed |
| Sewer | Installed |
Contact us for more information
(807) 623-4455
(807) 623-9435
No Favourites Found

The trademarks REALTOR®, REALTORS®, and the REALTOR® logo are controlled by The Canadian Real Estate Association (CREA) and identify real estate professionals who are members of CREA. The trademarks MLS®, Multiple Listing Service® and the associated logos are owned by The Canadian Real Estate Association (CREA) and identify the quality of services provided by real estate professionals who are members of CREA. The trademark DDF® is owned by The Canadian Real Estate Association (CREA) and identifies CREA's Data Distribution Facility (DDF®)
