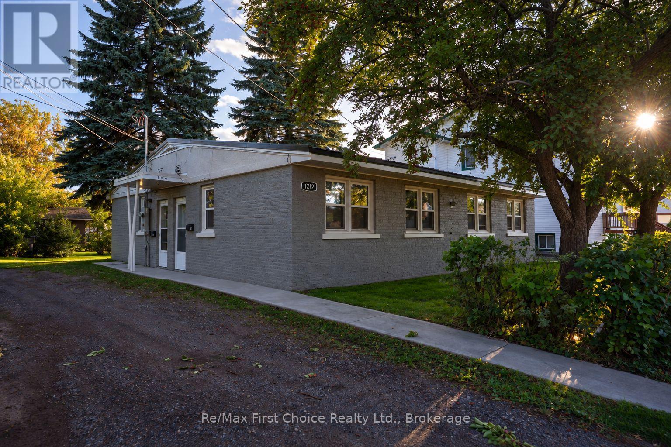
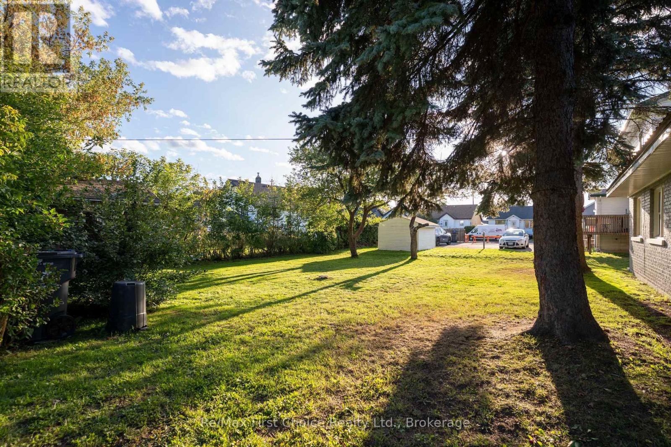
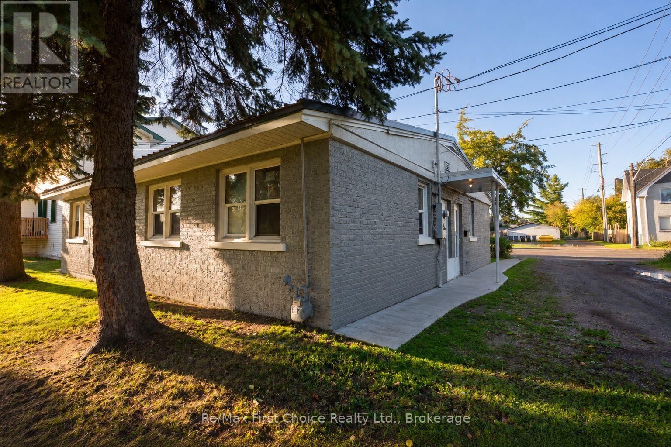
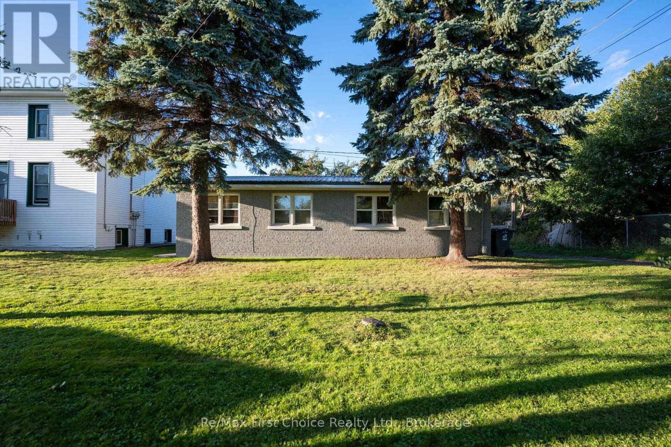
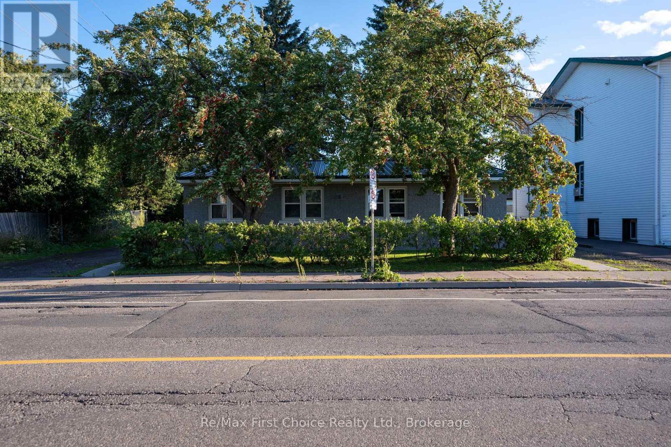
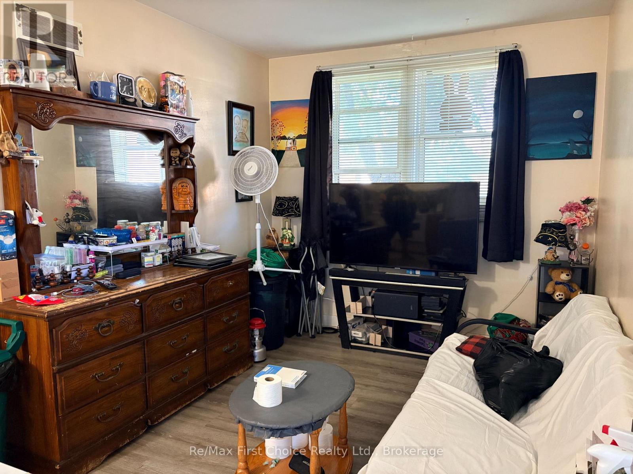
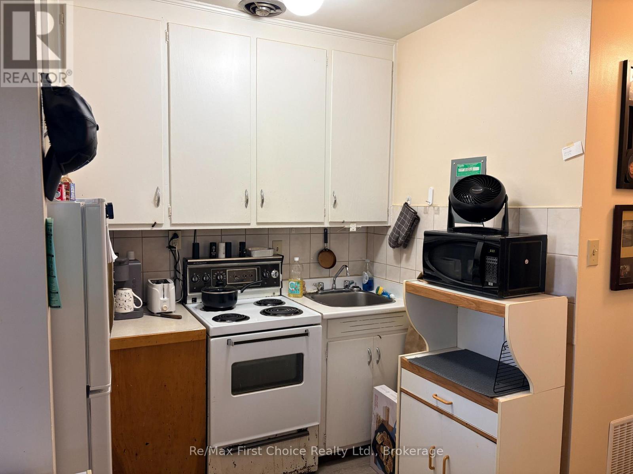
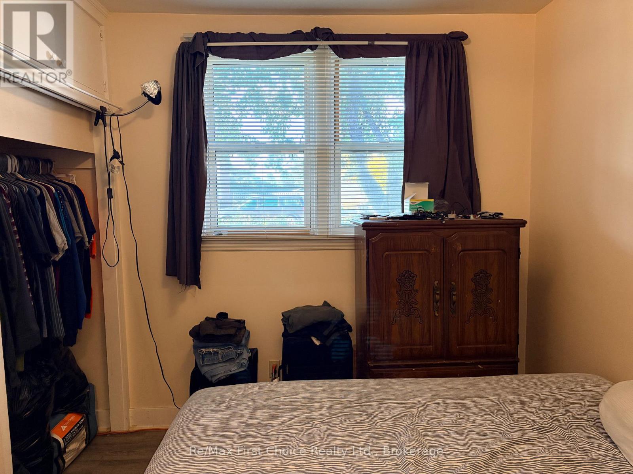
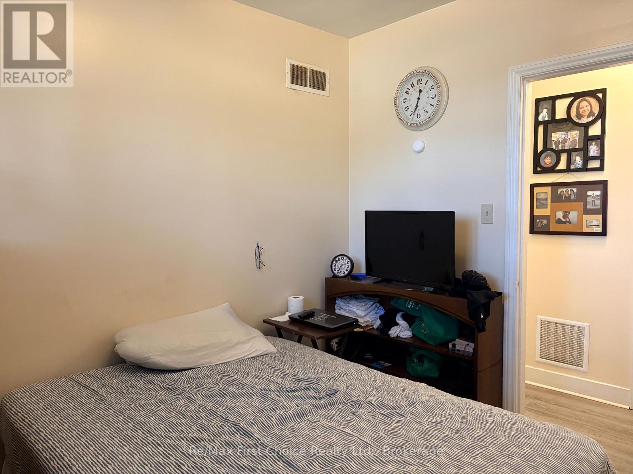
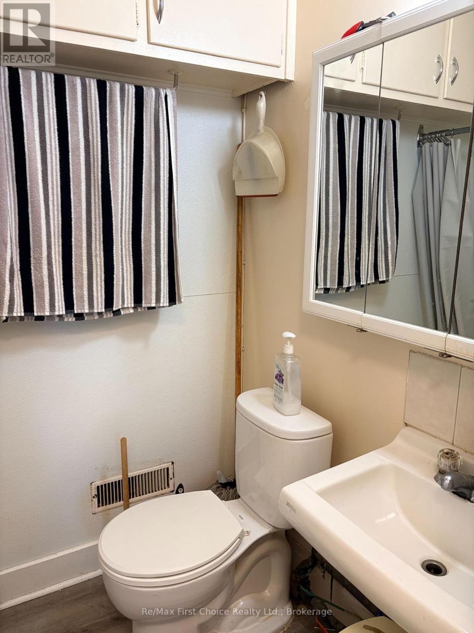
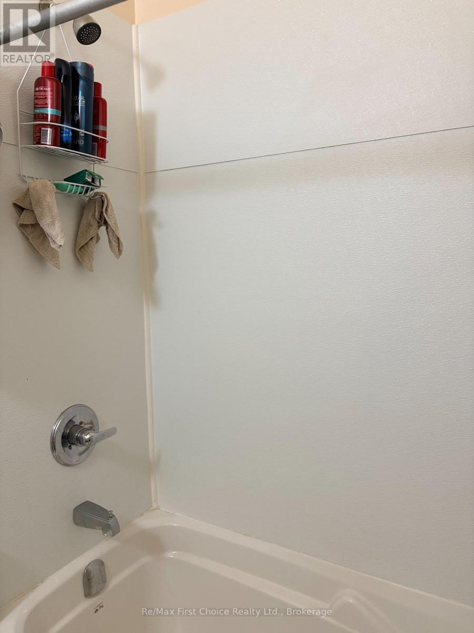
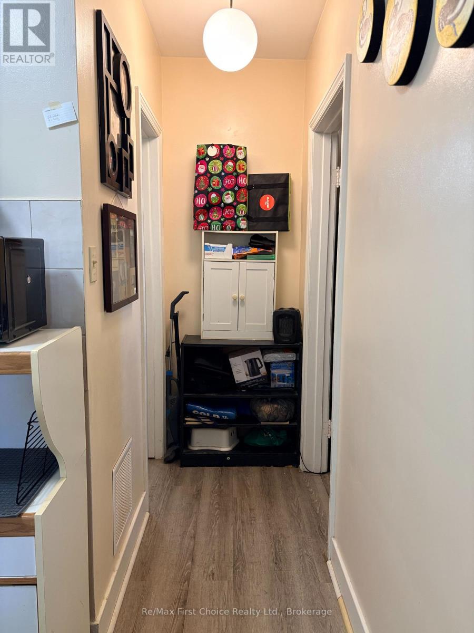

New Listing! Welcome to 1212 Walsh St E, located in the Westfort neighbourhood. This fully occupied fourplex can be your next investment opportunity. The property features self-contained one-bedroom units, each with a kitchen, living room and four-piece bathroom. Building improvements include high-efficiency furnace installed in 2012, electrical panel upgrades completed in 2020, concrete sidewalks 2021, main entrance doors and storm doors added in 2021, metal roof done in 2012, updated meter, and full exterior repainted 2026. Each unit is equipped with its own 20-litre electric hot water tank. (id:26231)
| MLS® Number | X13810874 |
| Property Type | Multi-family |
| Community Name | Westfort |
| Parking Space Total | 4 |
| Structure | Shed |
| Bathroom Total | 4 |
| Bedrooms Above Ground | 4 |
| Bedrooms Total | 4 |
| Appliances | Water Heater, Stove, Refrigerator |
| Basement Type | None |
| Cooling Type | None |
| Exterior Finish | Brick |
| Foundation Type | Slab |
| Heating Fuel | Natural Gas |
| Heating Type | Forced Air |
| Size Interior | 1,500 - 2,000 Sqft |
| Type | Fourplex |
| Utility Water | Municipal Water |
| No Garage |
| Acreage | No |
| Sewer | Sanitary Sewer |
| Size Depth | 114 Ft |
| Size Frontage | 60 Ft |
| Size Irregular | 60 X 114 Ft |
| Size Total Text | 60 X 114 Ft |
| Zoning Description | Urban Lowrise |
| Level | Type | Length | Width | Dimensions |
|---|---|---|---|---|
| Ground Level | Bedroom | 3.97 m | 2.78 m | 3.97 m x 2.78 m |
| Ground Level | Bedroom 3 | 3.02 m | 2.54 m | 3.02 m x 2.54 m |
| Ground Level | Bathroom | 1.65 m | 1.88 m | 1.65 m x 1.88 m |
| Ground Level | Living Room | 3.96 m | 2.77 m | 3.96 m x 2.77 m |
| Ground Level | Kitchen | 1.96 m | 1.63 m | 1.96 m x 1.63 m |
| Ground Level | Bedroom 4 | 3.02 m | 2.54 m | 3.02 m x 2.54 m |
| Ground Level | Bathroom | 1.65 m | 1.88 m | 1.65 m x 1.88 m |
| Ground Level | Kitchen | 1.96 m | 1.63 m | 1.96 m x 1.63 m |
| Ground Level | Bedroom | 3.02 m | 2.54 m | 3.02 m x 2.54 m |
| Ground Level | Bathroom | 1.65 m | 1.88 m | 1.65 m x 1.88 m |
| Ground Level | Living Room | 3.96 m | 2.77 m | 3.96 m x 2.77 m |
| Ground Level | Kitchen | 1.96 m | 1.63 m | 1.96 m x 1.63 m |
| Ground Level | Bedroom 2 | 3.02 m | 2.54 m | 3.02 m x 2.54 m |
| Ground Level | Bathroom | 1.65 m | 1.88 m | 1.65 m x 1.88 m |
| Ground Level | Living Room | 3.96 m | 2.77 m | 3.96 m x 2.77 m |
| Ground Level | Kitchen | 1.96 m | 1.63 m | 1.96 m x 1.63 m |
| Cable | Installed |
| Electricity | Installed |
| Sewer | Installed |
https://www.realtor.ca/real-estate/30308155/1212-walsh-street-e-thunder-bay-westfort-westfort
Contact us for more information
(807) 344-5700
(807) 346-4037
(807) 344-5700
(807) 346-4037
No Favourites Found

The trademarks REALTOR®, REALTORS®, and the REALTOR® logo are controlled by The Canadian Real Estate Association (CREA) and identify real estate professionals who are members of CREA. The trademarks MLS®, Multiple Listing Service® and the associated logos are owned by The Canadian Real Estate Association (CREA) and identify the quality of services provided by real estate professionals who are members of CREA. The trademark DDF® is owned by The Canadian Real Estate Association (CREA) and identifies CREA's Data Distribution Facility (DDF®)
