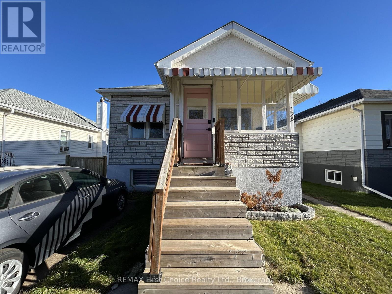
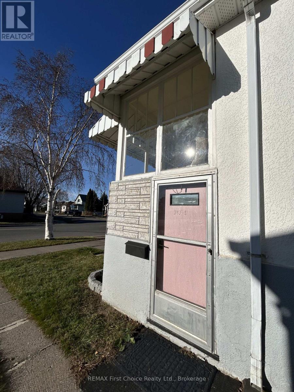
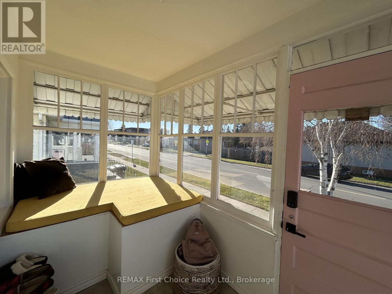
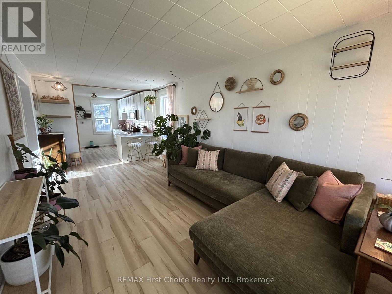
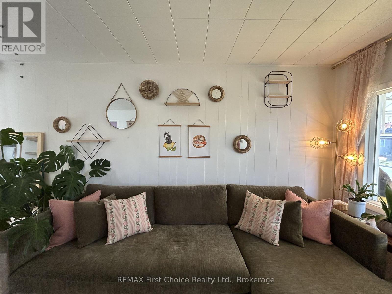
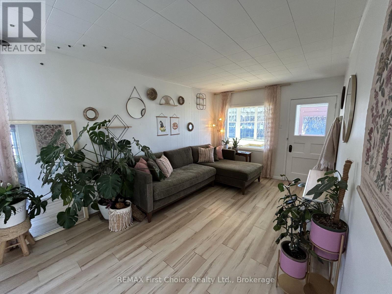
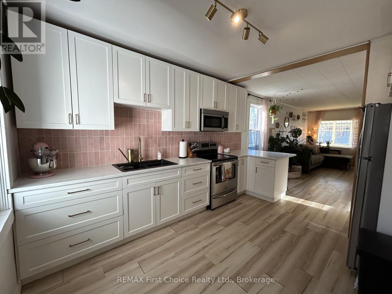
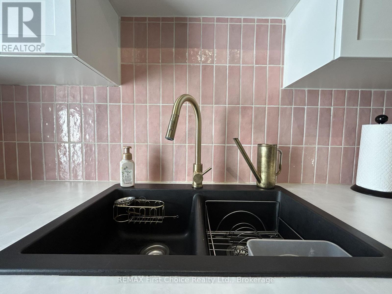
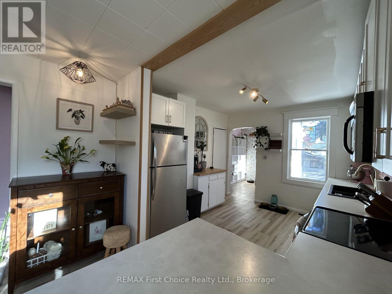
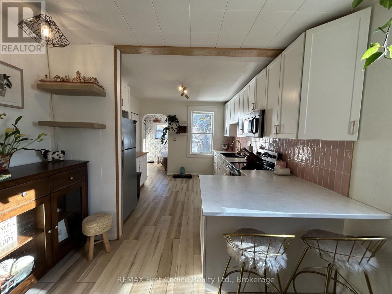
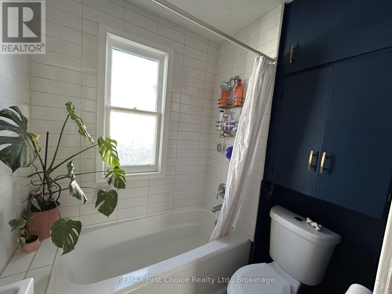
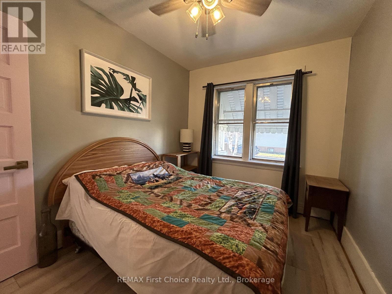
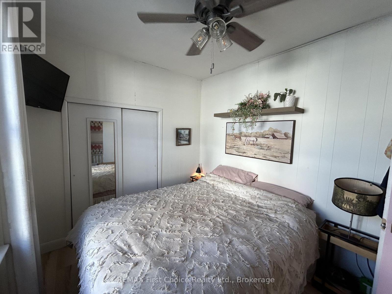
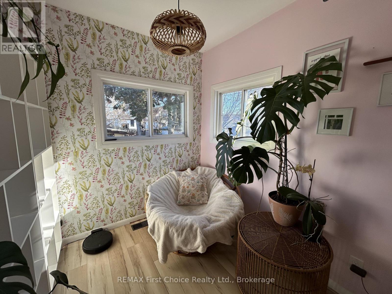
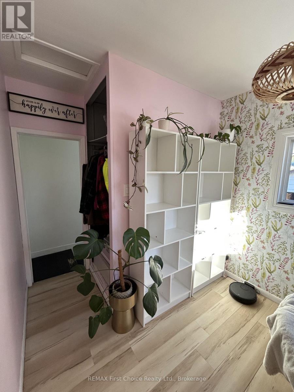
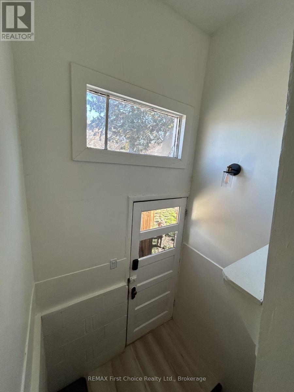
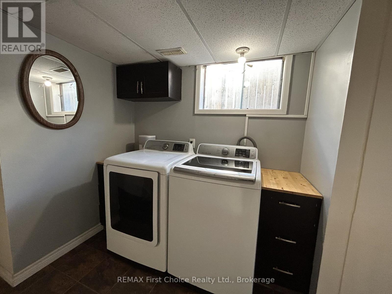
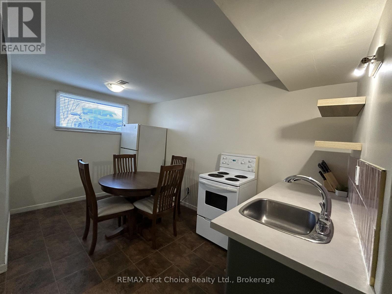
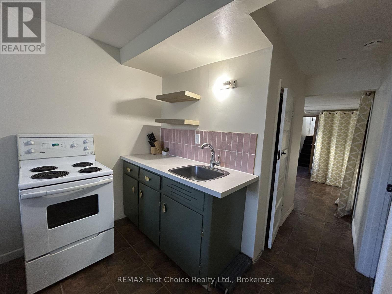
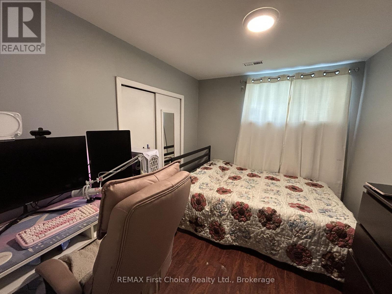
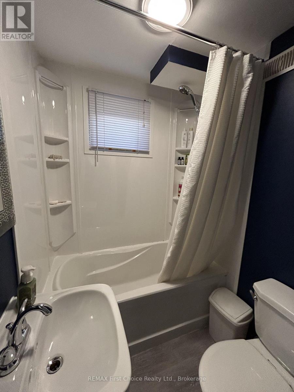
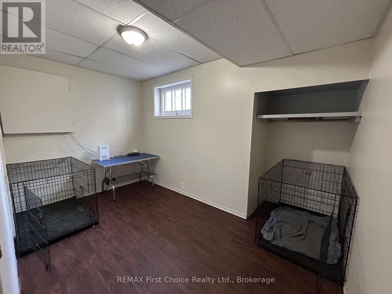
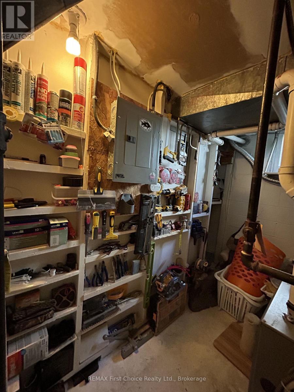
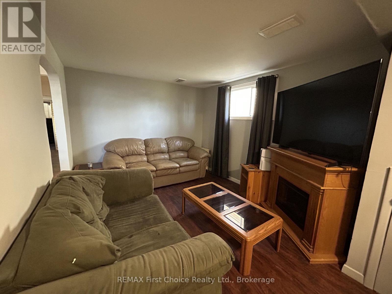
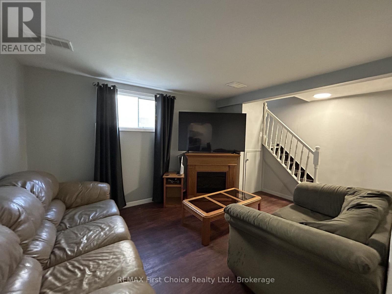
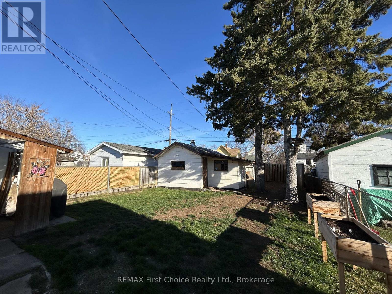
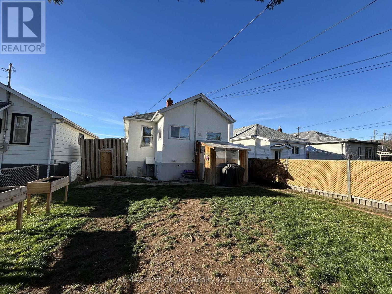
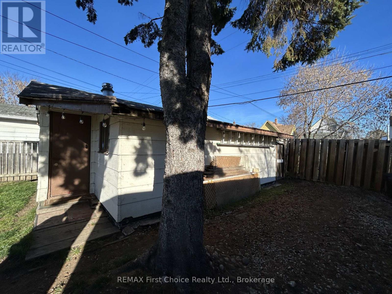
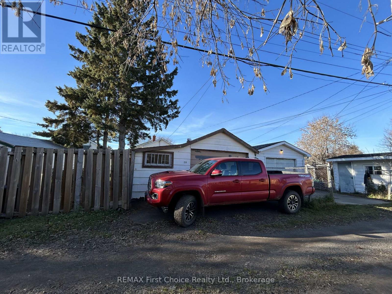
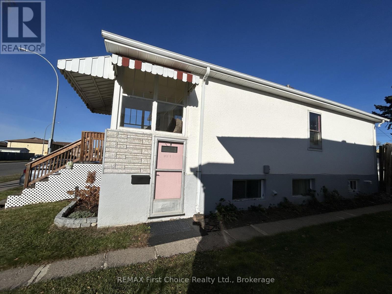

A little pink, a lot of possibility. This charming four-bedroom home makes a memorable first impression with a bold pink kitchen backsplash that gives the space real personality. An enclosed front porch welcomes you in, and the kitchen pairs white shaker cabinetry with brass-toned accents and a breakfast bar made for slow mornings. The kitchen opens right into the very sunlit living room, so you can keep the conversation going while dinner's on.Two kitchens, two bathrooms and separate entrances, and an additional upstairs laundry hookup for a second washer and dryer, there's flexibility to make the layout work for you, whether you're hosting family or looking for extra space of your own. Four bedrooms leave room for a home office or a hobby space, and the fenced yard is ready for a pup, a garden, and your first summer barbecue next year, and the garage offers space for parking or storage. With flexible closing options, you can be moved in and ready for your first Christmas at your new home. If you're buying your first home and want a place with personality and room to grow, come see this one in person! (id:26231)
12:30 pm
Ends at:1:30 pm
| MLS® Number | X14183242 |
| Property Type | Single Family |
| Community Name | McKeller Park |
| Equipment Type | Water Heater |
| Parking Space Total | 3 |
| Rental Equipment Type | Water Heater |
| Bathroom Total | 2 |
| Bedrooms Above Ground | 4 |
| Bedrooms Total | 4 |
| Appliances | Dryer, Stove, Washer, Refrigerator |
| Architectural Style | Bungalow |
| Basement Development | Finished |
| Basement Type | N/a (finished) |
| Construction Style Attachment | Detached |
| Cooling Type | None |
| Exterior Finish | Stucco, Brick |
| Foundation Type | Block |
| Heating Fuel | Natural Gas |
| Heating Type | Forced Air |
| Stories Total | 1 |
| Size Interior | 700 - 1,100 Sqft |
| Type | House |
| Utility Water | Municipal Water |
| Detached Garage | |
| Garage |
| Acreage | No |
| Sewer | Sanitary Sewer |
| Size Depth | 125 Ft |
| Size Frontage | 33 Ft |
| Size Irregular | 33 X 125 Ft |
| Size Total Text | 33 X 125 Ft |
| Level | Type | Length | Width | Dimensions |
|---|---|---|---|---|
| Basement | Bedroom 3 | 3.51 m | 2.13 m | 3.51 m x 2.13 m |
| Basement | Bedroom 4 | 3.1 m | 2.54 m | 3.1 m x 2.54 m |
| Basement | Kitchen | 4.04 m | 2.46 m | 4.04 m x 2.46 m |
| Basement | Laundry Room | 2.39 m | 2.31 m | 2.39 m x 2.31 m |
| Basement | Recreational, Games Room | 4.37 m | 3.07 m | 4.37 m x 3.07 m |
| Main Level | Primary Bedroom | 3.23 m | 2.54 m | 3.23 m x 2.54 m |
| Main Level | Other | 2.44 m | 2.26 m | 2.44 m x 2.26 m |
| Main Level | Kitchen | 3.35 m | 3.15 m | 3.35 m x 3.15 m |
| Main Level | Living Room | 6.76 m | 3.15 m | 6.76 m x 3.15 m |
| Main Level | Bedroom 2 | 3.18 m | 2.52 m | 3.18 m x 2.52 m |
| Main Level | Foyer | 3.38 m | 1.68 m | 3.38 m x 1.68 m |
Contact us for more information
(807) 344-5700
(807) 346-4037
No Favourites Found

The trademarks REALTOR®, REALTORS®, and the REALTOR® logo are controlled by The Canadian Real Estate Association (CREA) and identify real estate professionals who are members of CREA. The trademarks MLS®, Multiple Listing Service® and the associated logos are owned by The Canadian Real Estate Association (CREA) and identify the quality of services provided by real estate professionals who are members of CREA. The trademark DDF® is owned by The Canadian Real Estate Association (CREA) and identifies CREA's Data Distribution Facility (DDF®)
