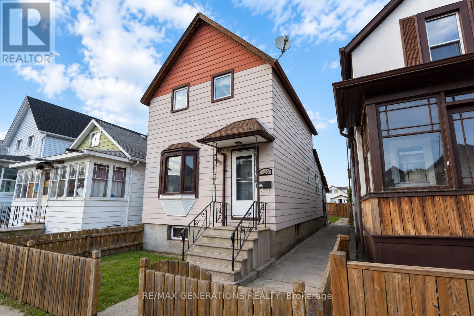
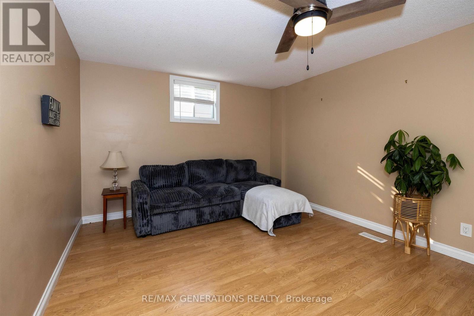
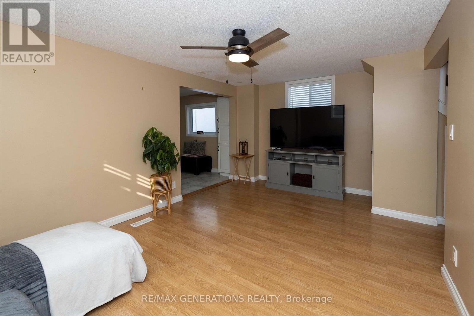
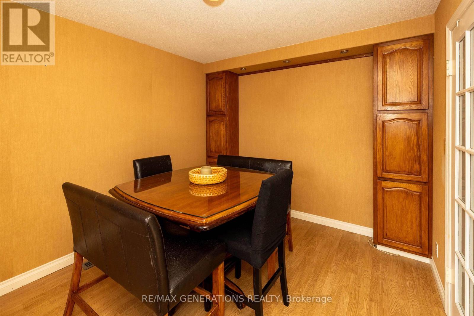
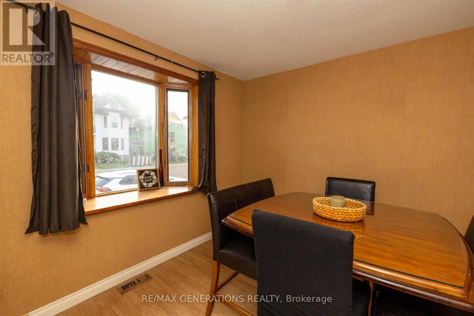
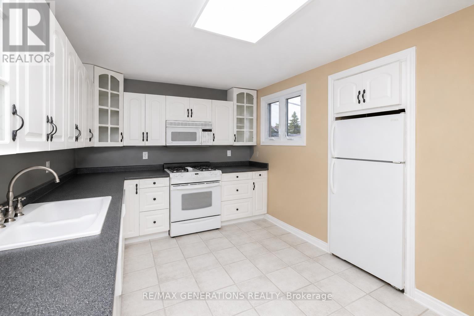
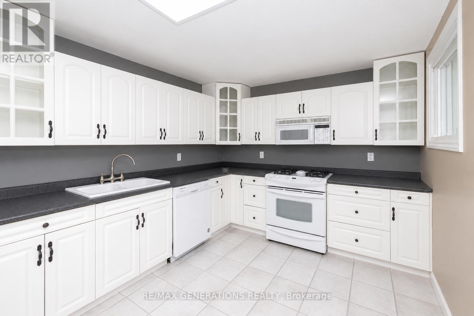
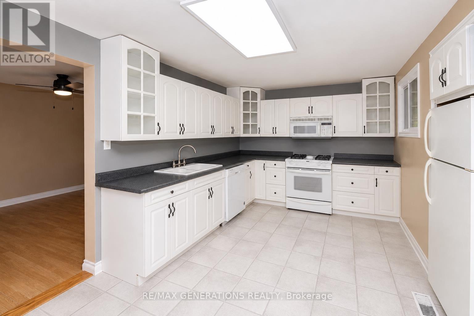
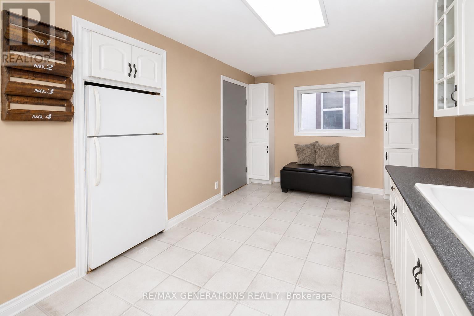
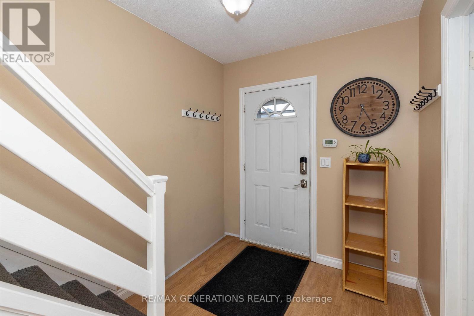
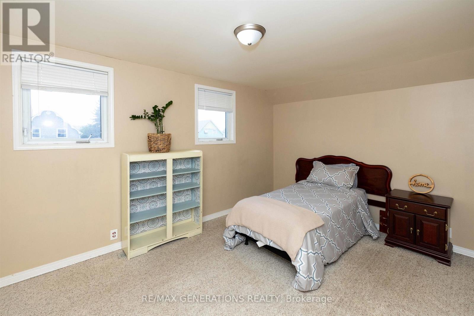
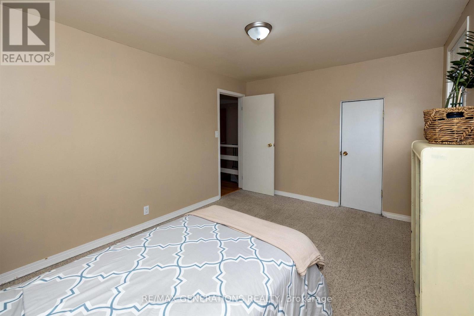
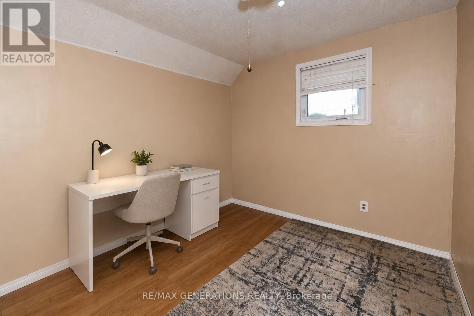
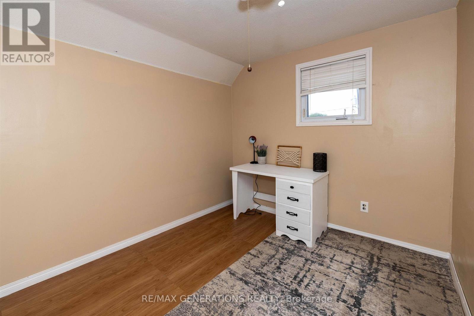
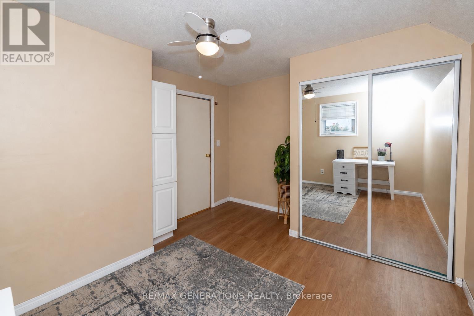
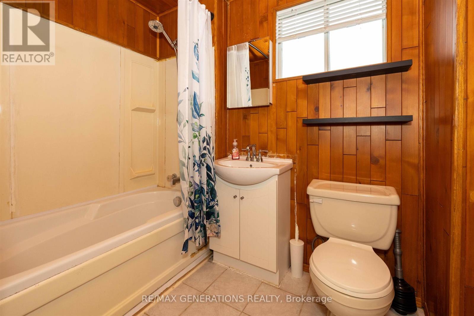
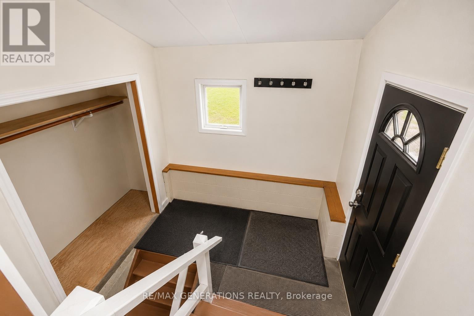
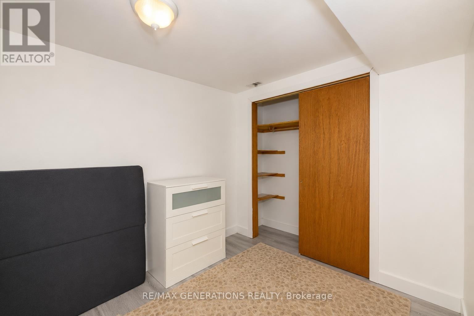
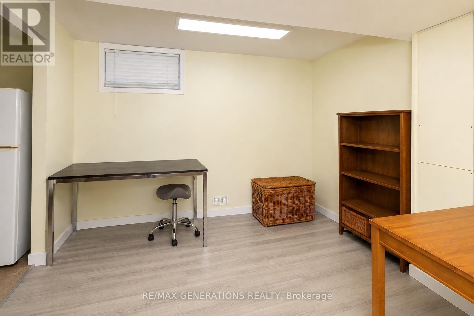
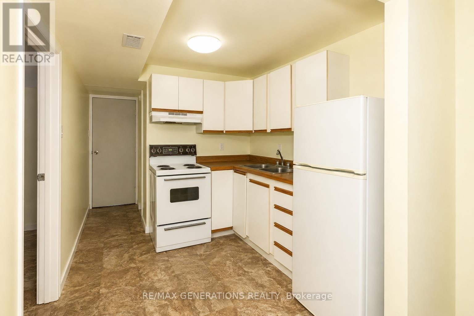
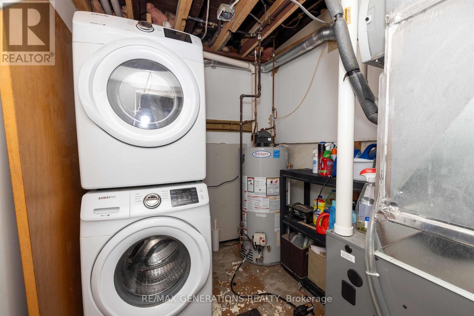
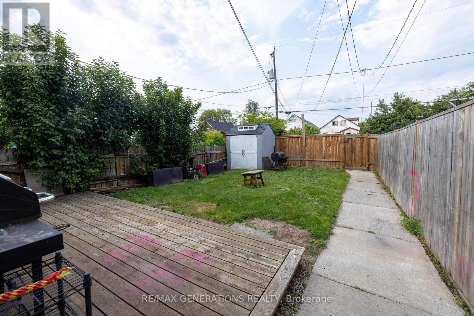
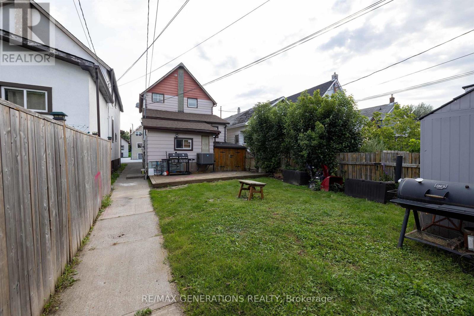

Welcome to 129 Heron Street! This solid 1½-storey home offers 3 bedrooms, 2 bathrooms, and 2 kitchens, making it ideal for first-time buyers, growing families, or those seeking flexible living space. The basement features a separate open-concept kitchen and living area, full bathroom, and additional space perfect for extended family or guests. Enjoy a fully fenced backyard, convenient back-lane parking, and major updates, including windows (within the last 10 years), furnace, central air conditioning, and hot water tank. Offering great value, versatile living, and plenty of potential, this home is ready for its next owner. (id:26231)
| MLS® Number | X13651578 |
| Property Type | Single Family |
| Community Name | East End |
| Communication Type | High Speed Internet |
| Equipment Type | Air Conditioner, Water Heater, Furnace |
| Rental Equipment Type | Air Conditioner, Water Heater, Furnace |
| Bathroom Total | 2 |
| Bedrooms Above Ground | 3 |
| Bedrooms Total | 3 |
| Appliances | Dryer, Stove, Washer, Refrigerator |
| Basement Development | Finished |
| Basement Type | N/a (finished) |
| Construction Style Attachment | Detached |
| Cooling Type | Central Air Conditioning |
| Exterior Finish | Stucco, Aluminum Siding |
| Foundation Type | Block |
| Heating Fuel | Natural Gas |
| Heating Type | Forced Air |
| Stories Total | 2 |
| Type | House |
| Utility Water | Municipal Water |
| No Garage |
| Access Type | Public Road |
| Acreage | No |
| Fence Type | Fenced Yard |
| Sewer | Sanitary Sewer |
| Size Depth | 115 Ft |
| Size Frontage | 25 Ft |
| Size Irregular | 25 X 115 Ft |
| Size Total Text | 25 X 115 Ft|under 1/2 Acre |
| Level | Type | Length | Width | Dimensions |
|---|---|---|---|---|
| Second Level | Bedroom | 3.35 m | 4.26 m | 3.35 m x 4.26 m |
| Second Level | Bedroom 2 | 2.43 m | 3.65 m | 2.43 m x 3.65 m |
| Basement | Living Room | 3.35 m | 4.57 m | 3.35 m x 4.57 m |
| Basement | Kitchen | 2.13 m | 2.74 m | 2.13 m x 2.74 m |
| Basement | Other | 3.35 m | 2.43 m | 3.35 m x 2.43 m |
| Main Level | Living Room | 3.35 m | 5.18 m | 3.35 m x 5.18 m |
| Main Level | Kitchen | 2.98 m | 5.18 m | 2.98 m x 5.18 m |
| Main Level | Primary Bedroom | 2.95 m | 3.47 m | 2.95 m x 3.47 m |
| Cable | Available |
| Electricity Connected | Connected |
| Telephone | Nearby |
https://www.realtor.ca/real-estate/30129476/129-heron-street-thunder-bay-east-end-east-end
Contact us for more information
(807) 623-4455
(807) 623-9435
No Favourites Found

The trademarks REALTOR®, REALTORS®, and the REALTOR® logo are controlled by The Canadian Real Estate Association (CREA) and identify real estate professionals who are members of CREA. The trademarks MLS®, Multiple Listing Service® and the associated logos are owned by The Canadian Real Estate Association (CREA) and identify the quality of services provided by real estate professionals who are members of CREA. The trademark DDF® is owned by The Canadian Real Estate Association (CREA) and identifies CREA's Data Distribution Facility (DDF®)
