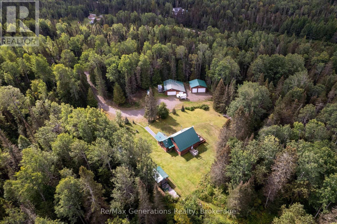
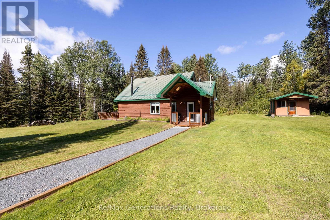
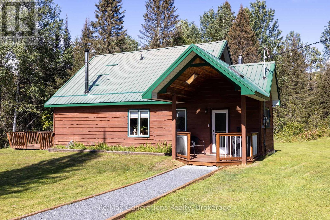
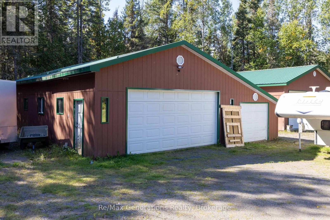
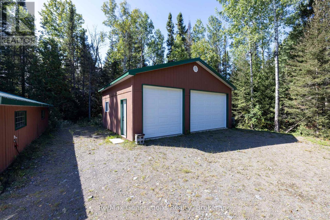
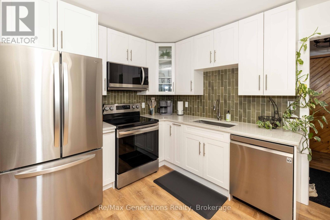
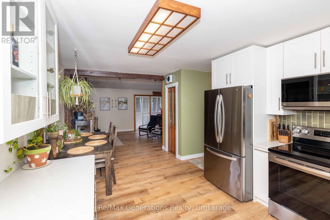
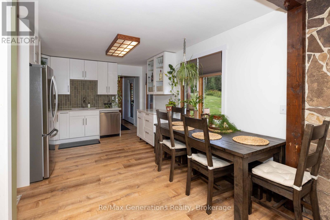
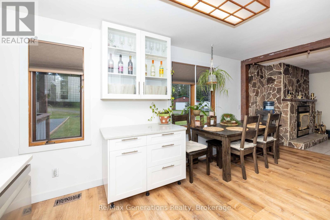
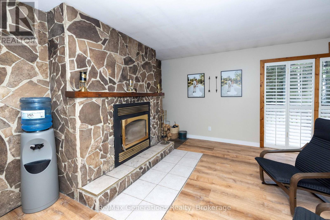
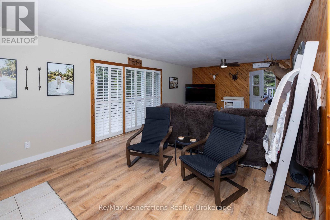
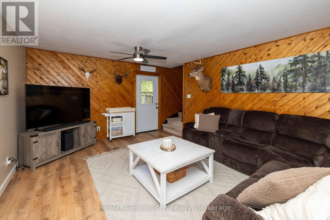
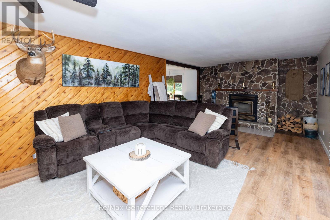
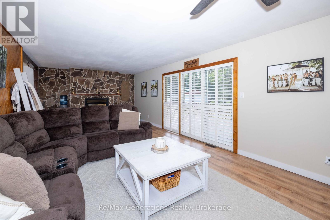
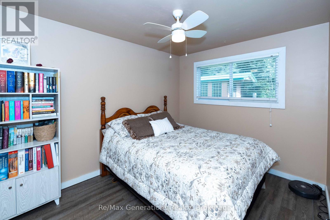
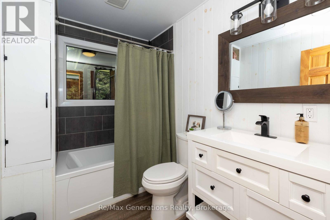
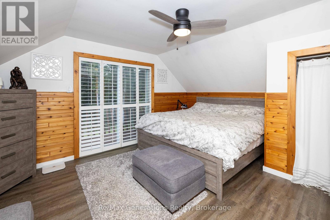
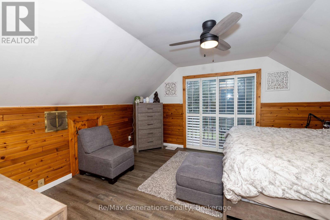
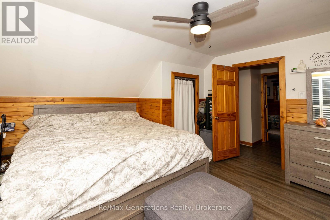
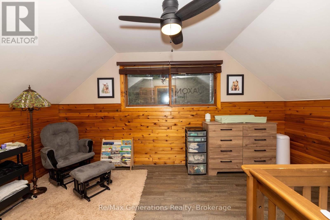
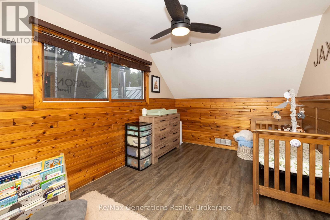
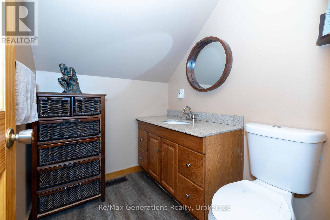
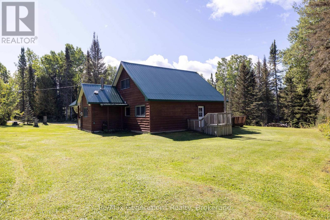
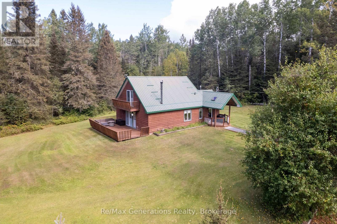
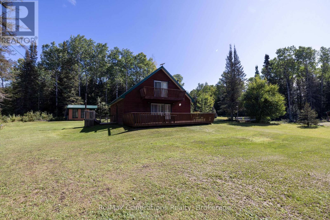
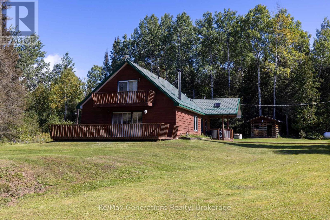
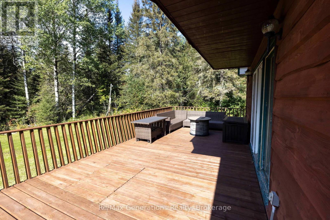
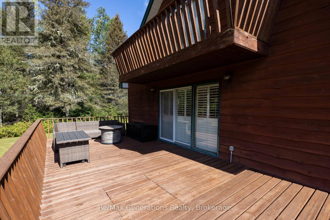
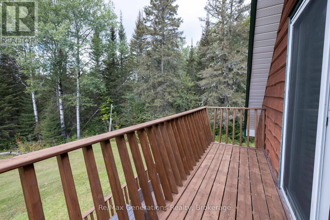
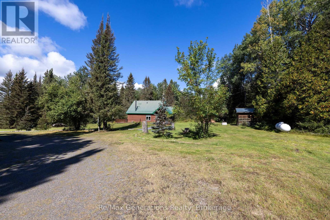
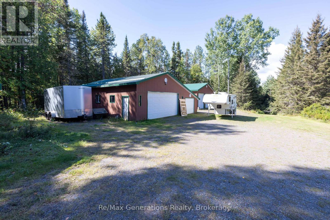
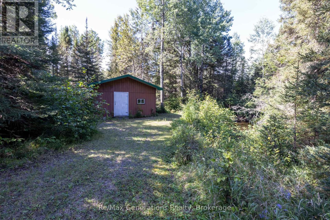
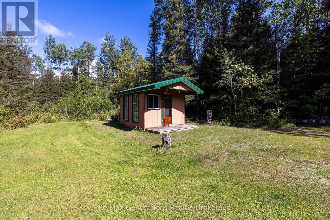
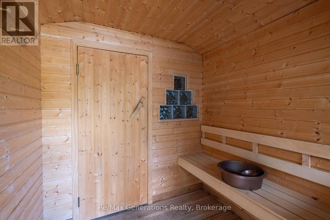
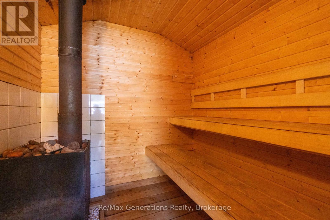
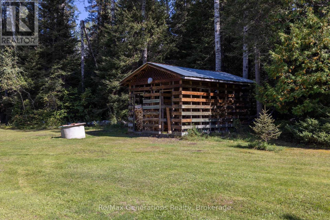
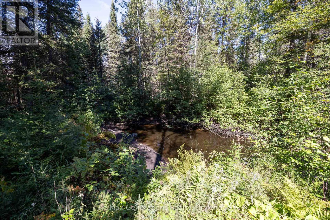
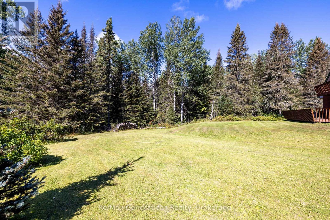
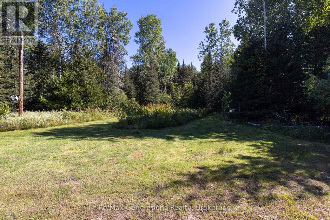
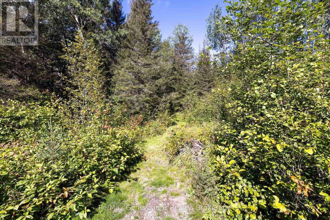
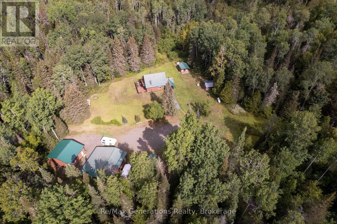
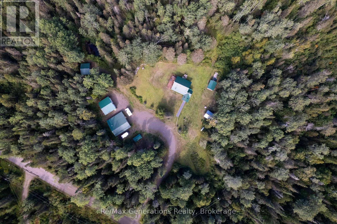

Welcome to 131 Pursiainen Loop, a truly unique property situated on just over 15 acres of beautiful treed land in Gorham. Immaculately kept over the years, this charming 3-bedroom, 1.5-storey slab home offers an incredible combination of privacy, character, space and functionality. Inside, you'll find an updated eat-in kitchen, spacious living areas and large windows throughout that fill the home with natural light. Garden doors from the living room lead to a large deck, creating the perfect extension of your living space into the peaceful outdoors. Upstairs, the primary bedroom features its own garden doors leading to a private balcony, along with a convenient 2-piece bathroom, while a full bathroom is located on the main floor. Outside is where this property truly sets itself apart. Surrounded by trees and nature, the property features two spacious detached garages, a separate she-shed currently used as a home gym, a wood storage shed, sauna building and additional outbuildings offering plenty of room for vehicles, recreational toys, hobbies and storage. With over 15 acres to enjoy and so many unique features, this incredible rural property offers the space to breathe, room to grow and a lifestyle that can be hard to find. A must-see! (id:26231)
| MLS® Number | X13782382 |
| Property Type | Single Family |
| Community Name | Gorham |
| Features | Irregular Lot Size |
| Parking Space Total | 14 |
| Bathroom Total | 2 |
| Bedrooms Above Ground | 3 |
| Bedrooms Total | 3 |
| Age | 31 To 50 Years |
| Amenities | Fireplace(s) |
| Appliances | Oven - Built-in, Dishwasher, Dryer, Stove, Washer, Refrigerator |
| Basement Type | None |
| Construction Style Attachment | Detached |
| Cooling Type | None |
| Exterior Finish | Wood |
| Fireplace Present | Yes |
| Fireplace Total | 1 |
| Foundation Type | Slab |
| Half Bath Total | 1 |
| Heating Fuel | Propane, Wood |
| Heating Type | Forced Air |
| Stories Total | 2 |
| Size Interior | 1,100 - 1,500 Sqft |
| Type | House |
| Detached Garage | |
| Garage |
| Acreage | No |
| Sewer | Septic System |
| Size Depth | 773 Ft |
| Size Frontage | 497 Ft |
| Size Irregular | 497 X 773 Ft ; Lot Size Irregular |
| Size Total Text | 497 X 773 Ft ; Lot Size Irregular |
| Level | Type | Length | Width | Dimensions |
|---|---|---|---|---|
| Second Level | Primary Bedroom | 4.18 m | 5.06 m | 4.18 m x 5.06 m |
| Second Level | Bedroom 3 | 2.87 m | 4.79 m | 2.87 m x 4.79 m |
| Main Level | Living Room | 4.15 m | 8.26 m | 4.15 m x 8.26 m |
| Main Level | Kitchen | 2.77 m | 3.54 m | 2.77 m x 3.54 m |
| Main Level | Dining Room | 2.04 m | 2.9 m | 2.04 m x 2.9 m |
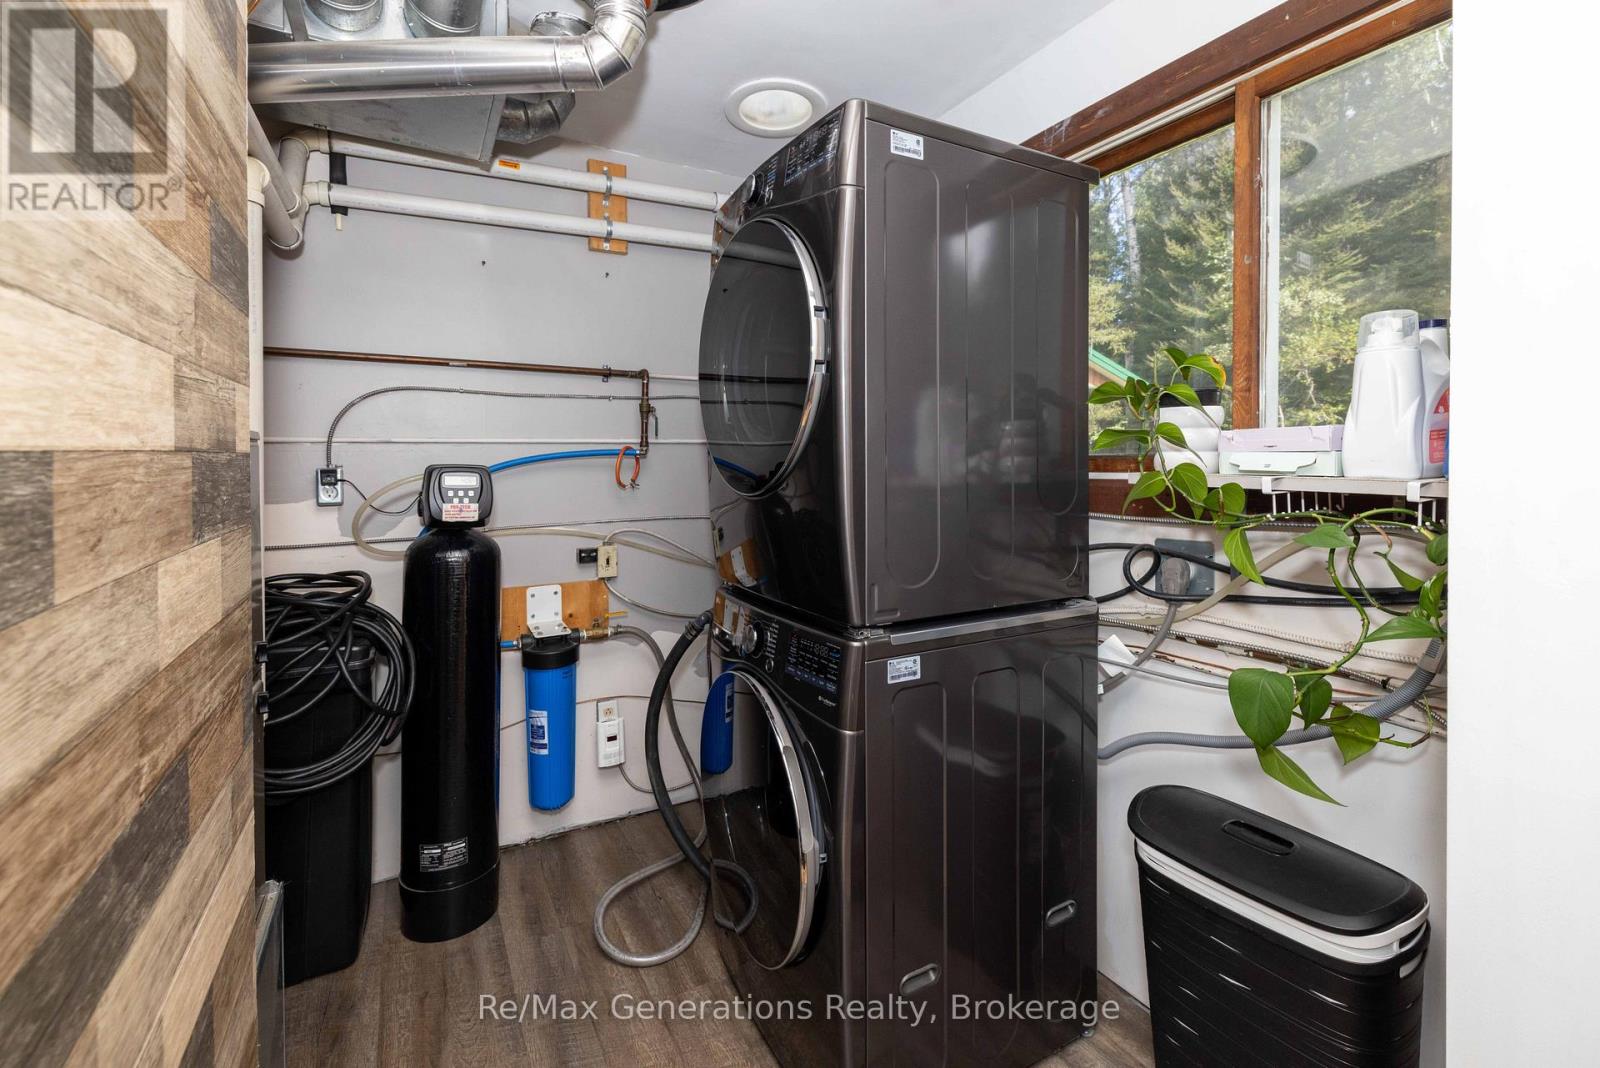
| Main Level | Laundry Room | 2.99 m | 2.26 m | 2.99 m x 2.26 m |
| Main Level | Bedroom 2 | 3.66 m | 2.77 m | 3.66 m x 2.77 m |
Contact us for more information
(807) 623-4455
(807) 623-9435
No Favourites Found

The trademarks REALTOR®, REALTORS®, and the REALTOR® logo are controlled by The Canadian Real Estate Association (CREA) and identify real estate professionals who are members of CREA. The trademarks MLS®, Multiple Listing Service® and the associated logos are owned by The Canadian Real Estate Association (CREA) and identify the quality of services provided by real estate professionals who are members of CREA. The trademark DDF® is owned by The Canadian Real Estate Association (CREA) and identifies CREA's Data Distribution Facility (DDF®)
