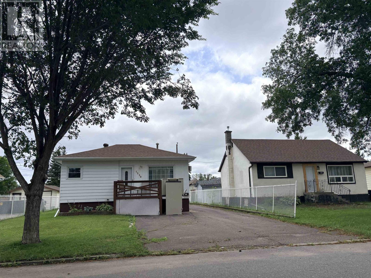
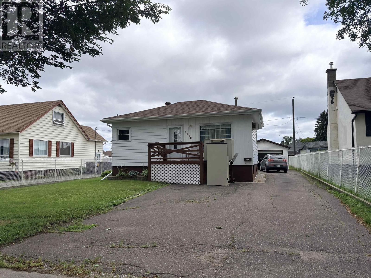
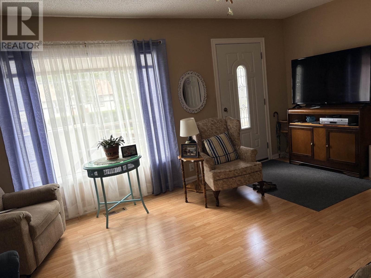
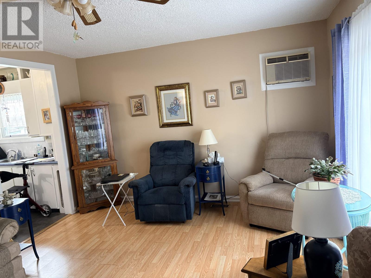
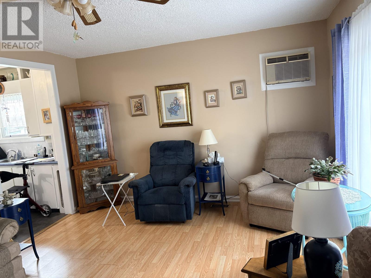
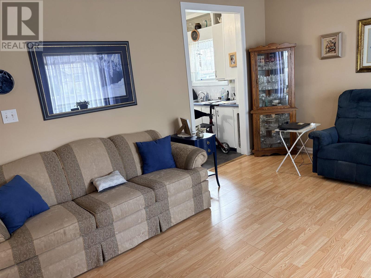
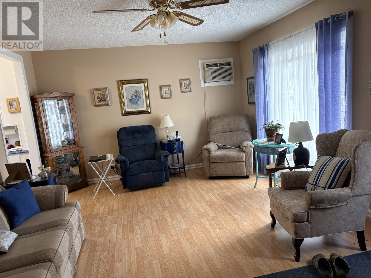
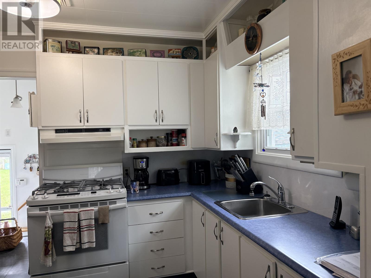
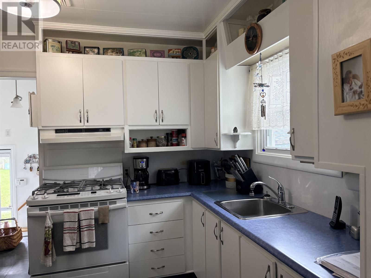
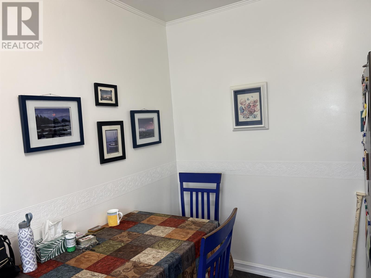
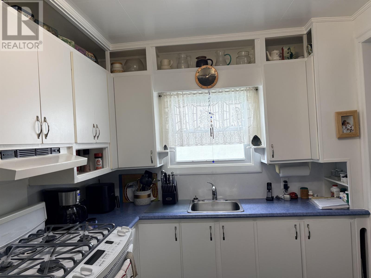
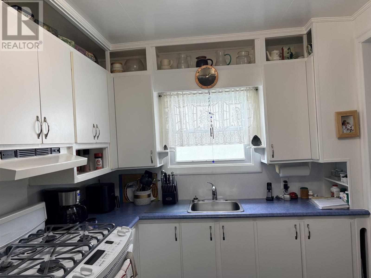
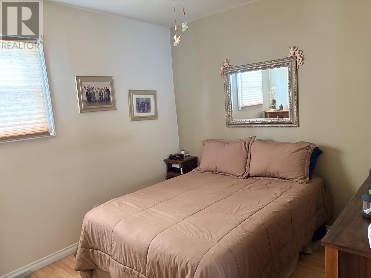
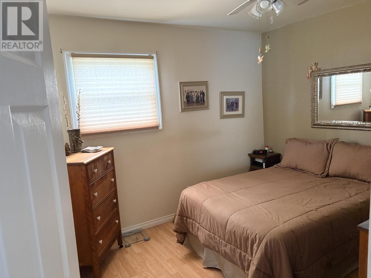
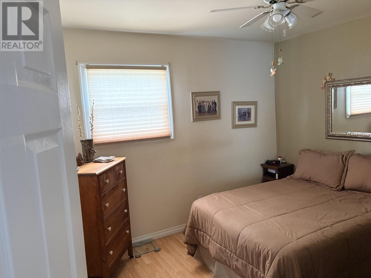
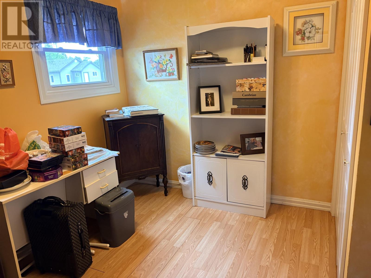
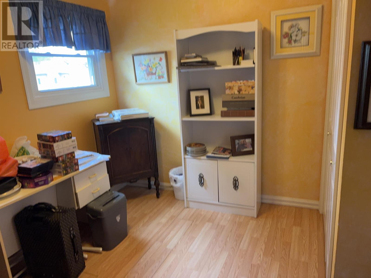
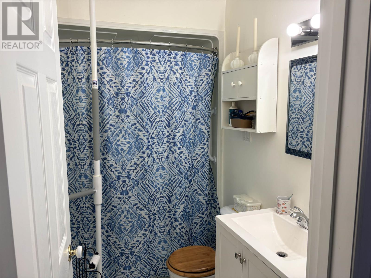
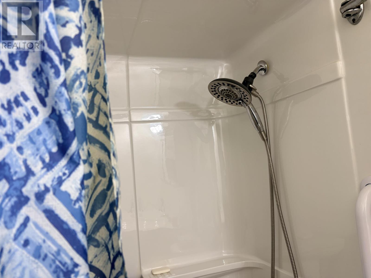
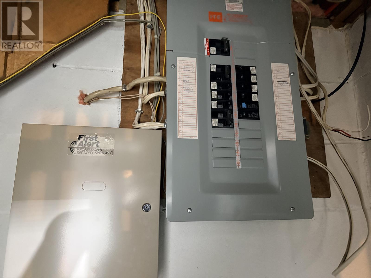
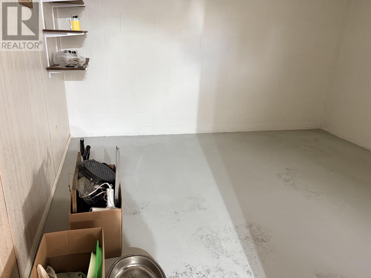
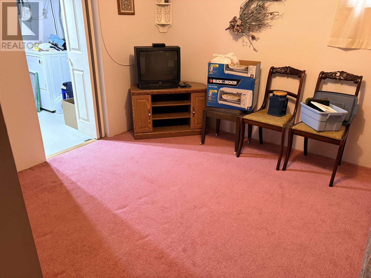
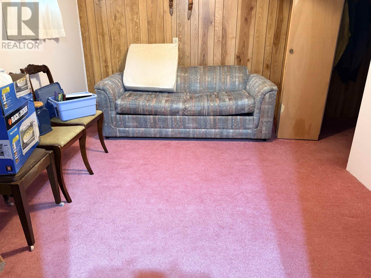
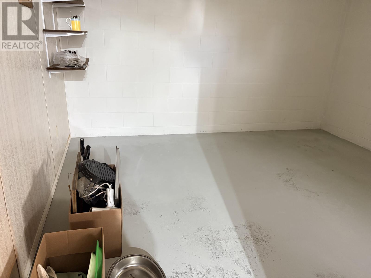
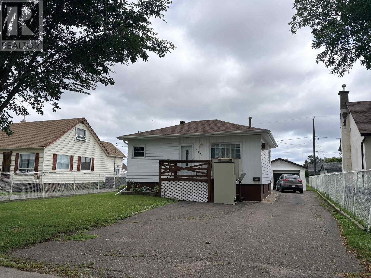
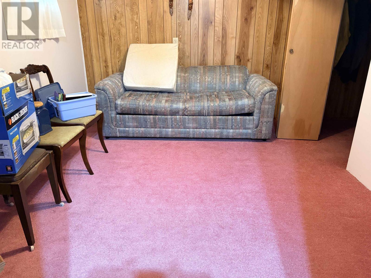
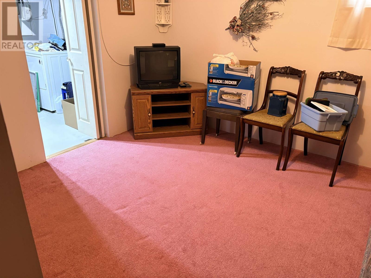
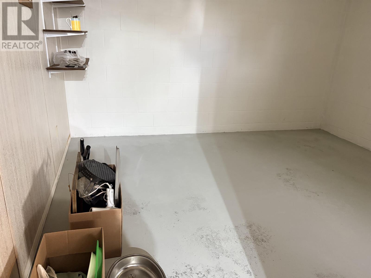
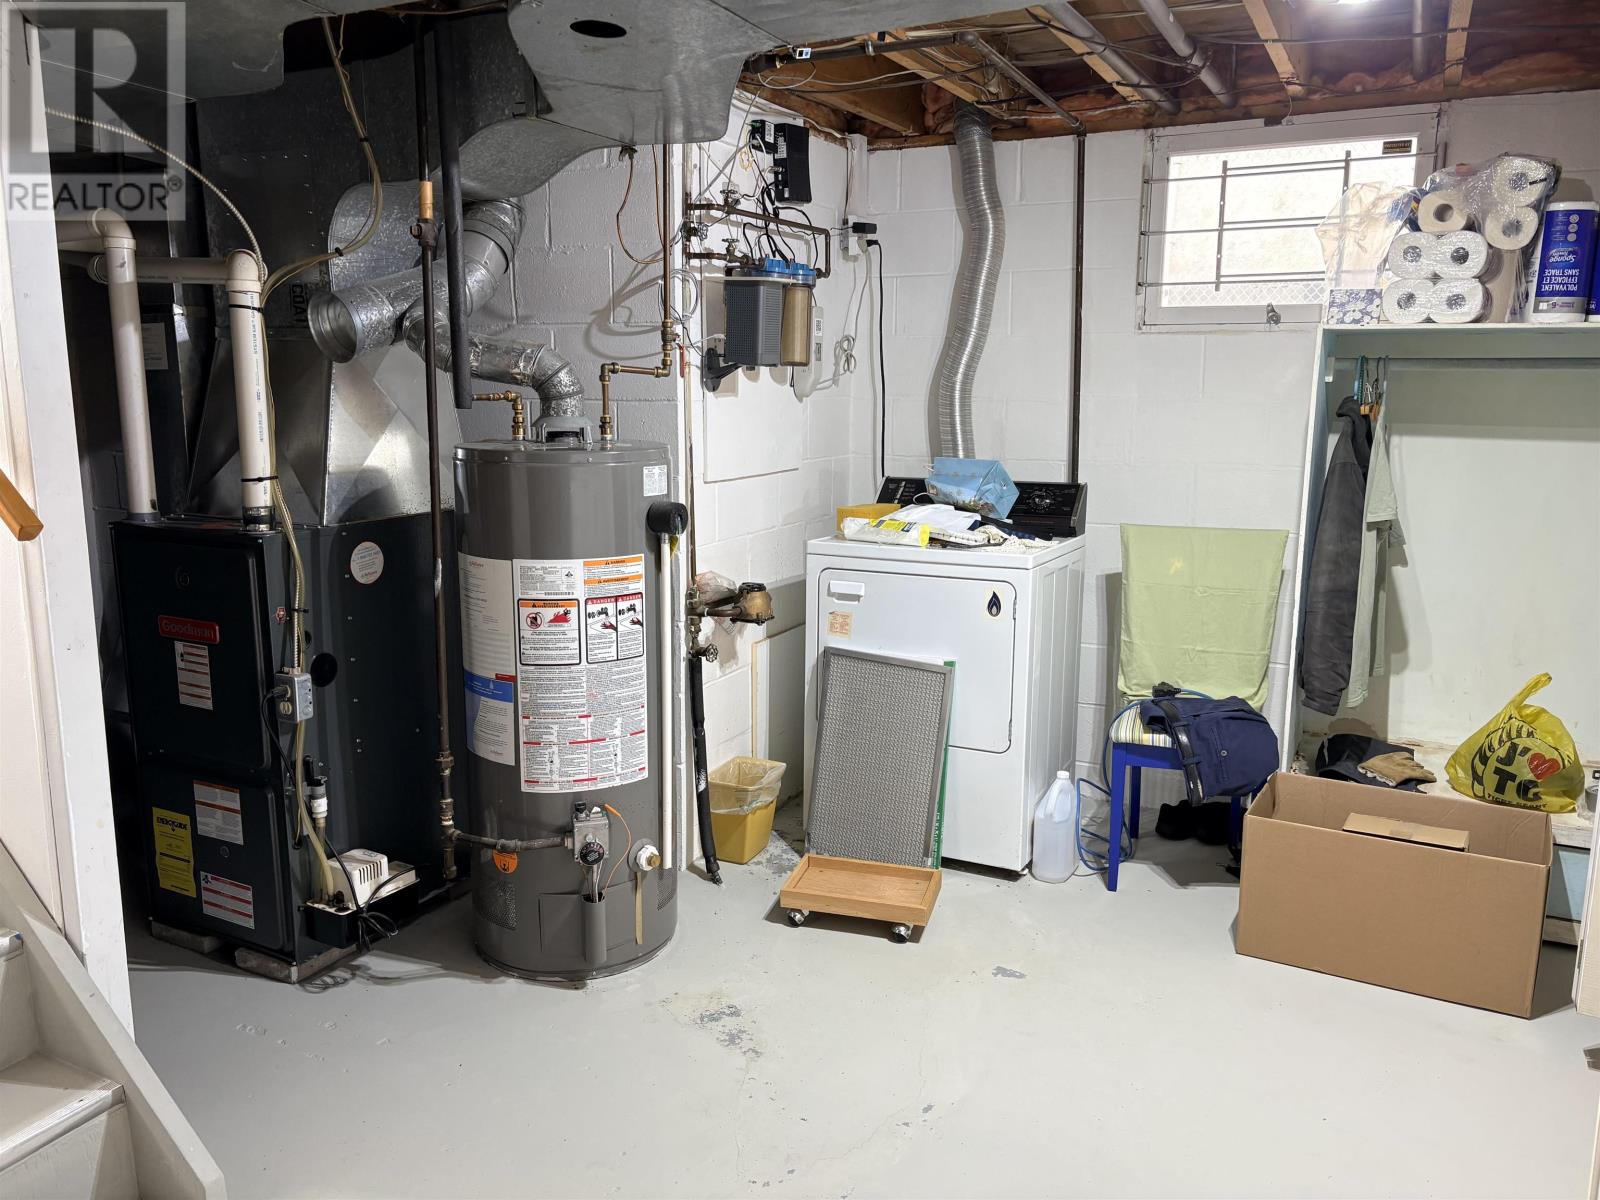
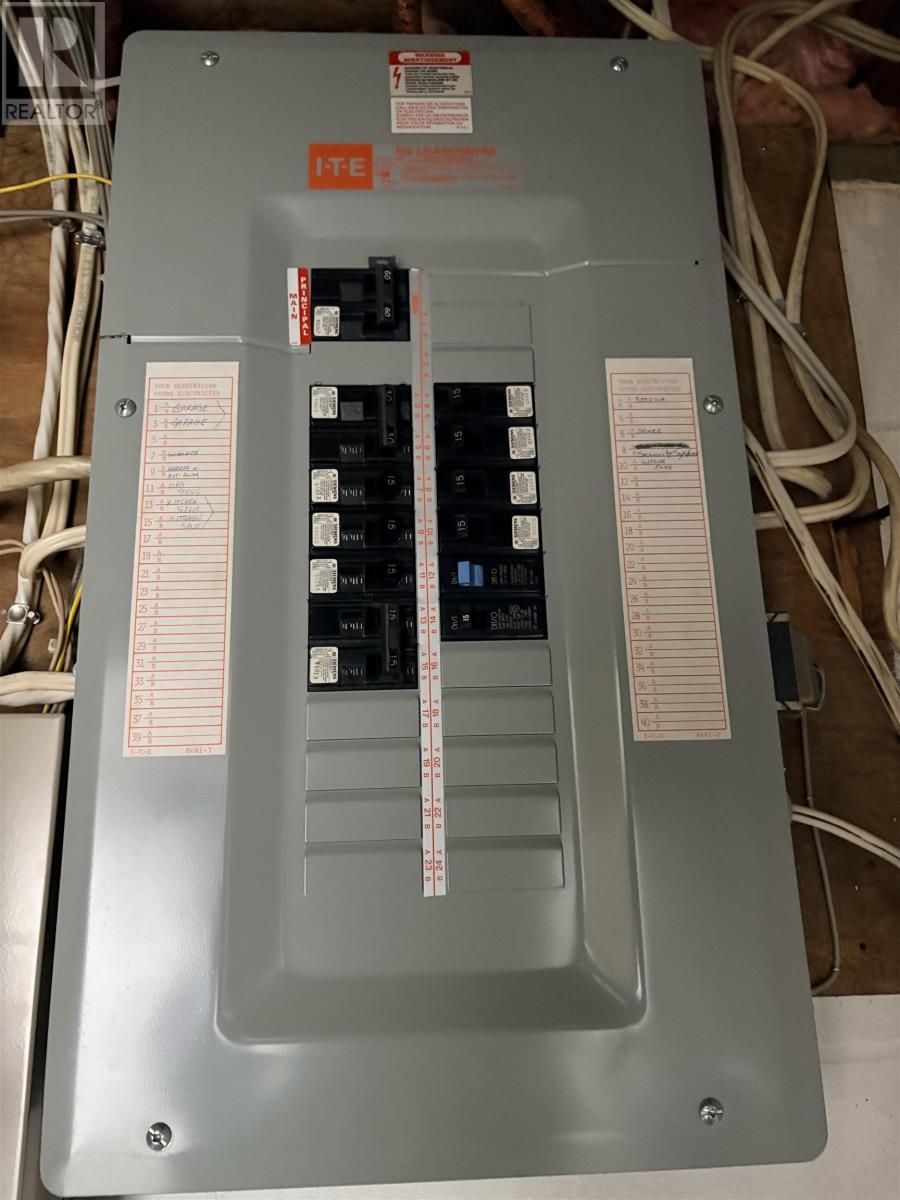
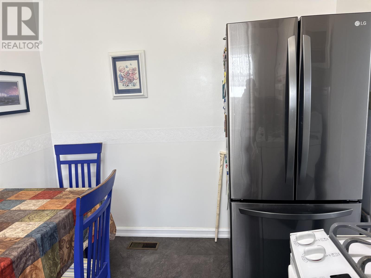
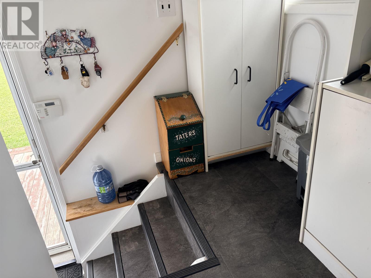
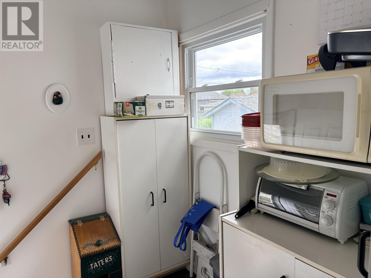
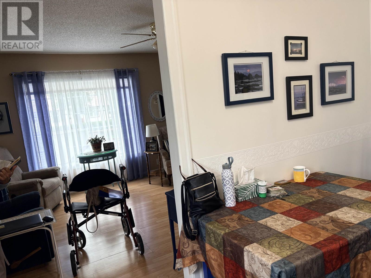

Welcome to this charming 2+1 bedroom home located in a desirable Westfort neighbourhood. This home offers comfortable living space, a great layout, and plenty of outdoor features to enjoy. The kitchen includes a gas stove, perfect for those who love to cook. The home also features a private backyard with a deck and gazebo, providing a great space for relaxing or entertaining. For the hobbyist or tradesperson, the property includes a one-car wired garage, ideal for a welder, workshop, or additional storage. Located in a good Westfort location, close to amenities, shopping, schools, parks, and transportation. (id:26231)
| MLS® Number | TB2602067 |
| Property Type | Single Family |
| Community Name | Thunder Bay |
| Communication Type | High Speed Internet |
| Community Features | Bus Route |
| Bathroom Total | 1 |
| Bedrooms Above Ground | 2 |
| Bedrooms Below Ground | 1 |
| Bedrooms Total | 3 |
| Age | 74 Years |
| Appliances | Stove, Dryer, Refrigerator, Washer |
| Architectural Style | Bungalow |
| Basement Development | Partially Finished |
| Basement Type | Full (partially Finished) |
| Construction Style Attachment | Detached |
| Heating Fuel | Natural Gas |
| Heating Type | Forced Air |
| Stories Total | 1 |
| Size Interior | 700 Ft2 |
| Garage |
| Access Type | Road Access |
| Acreage | No |
| Sewer | Sanitary Sewer |
| Size Depth | 125 Ft |
| Size Frontage | 50.0000 |
| Size Total Text | Under 1/2 Acre |
| Level | Type | Length | Width | Dimensions |
|---|---|---|---|---|
| Basement | Bedroom | 11.8X12.8 | ||
| Basement | Recreation Room | 12.9X11.10 | ||
| Main Level | Living Room | 17.4X12.8 | ||
| Main Level | Kitchen | 12x9.7 | ||
| Main Level | Primary Bedroom | 12X9.7 | ||
| Main Level | Bedroom | 9.3x9.3 | ||
| Main Level | Bathroom | 4 PCE |
| Cable | Available |
| Electricity | Available |
| Natural Gas | Available |
| Telephone | Available |
https://www.realtor.ca/real-estate/30065516/1320-wallbridge-ave-thunder-bay-thunder-bay
Contact us for more information
(807) 622-7674
No Favourites Found

The trademarks REALTOR®, REALTORS®, and the REALTOR® logo are controlled by The Canadian Real Estate Association (CREA) and identify real estate professionals who are members of CREA. The trademarks MLS®, Multiple Listing Service® and the associated logos are owned by The Canadian Real Estate Association (CREA) and identify the quality of services provided by real estate professionals who are members of CREA. The trademark DDF® is owned by The Canadian Real Estate Association (CREA) and identifies CREA's Data Distribution Facility (DDF®)
