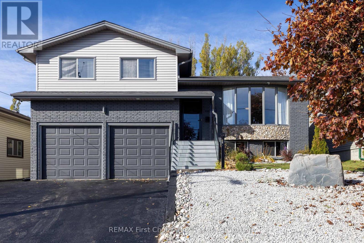
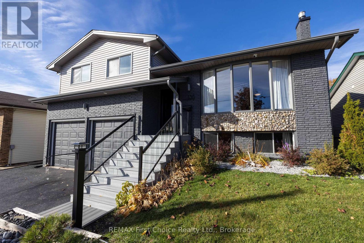
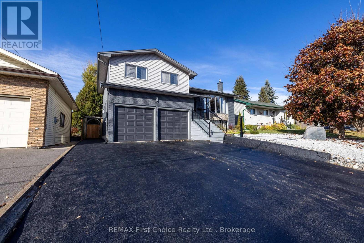
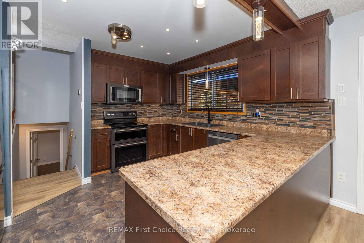
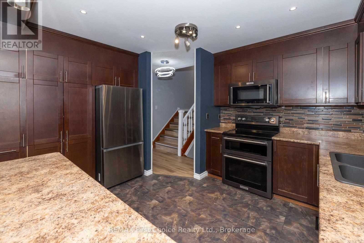
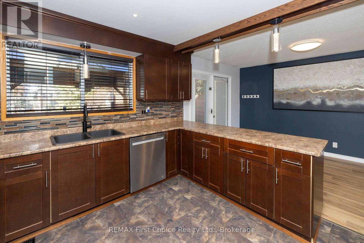
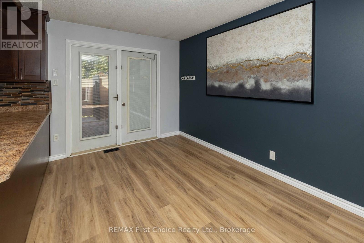
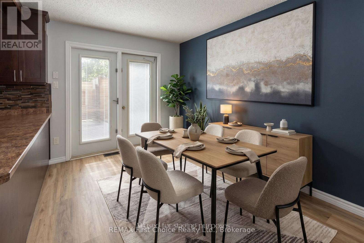
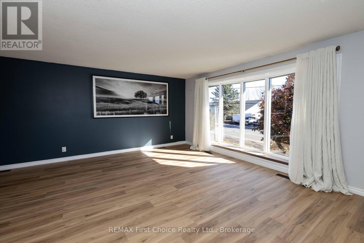
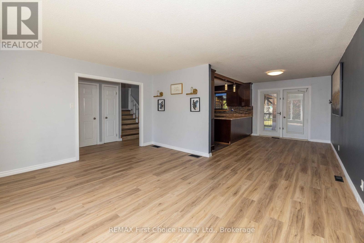
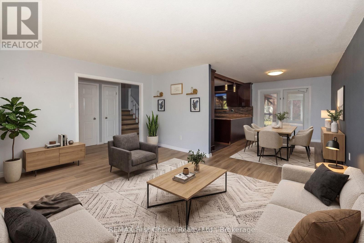
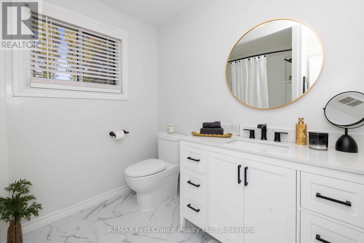
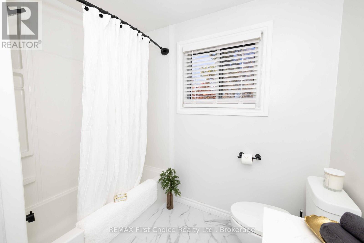
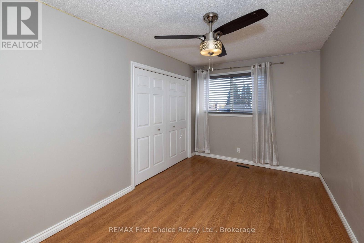
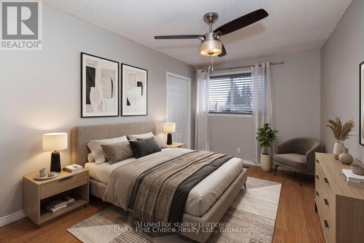
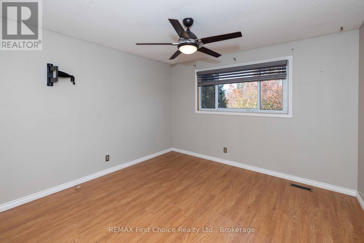
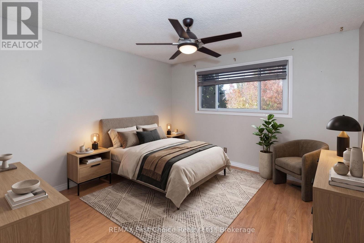
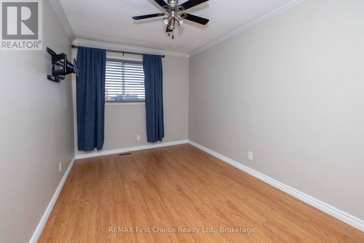
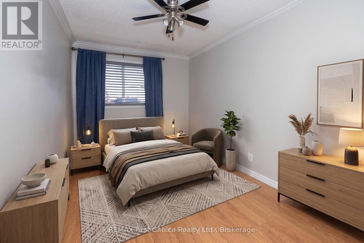
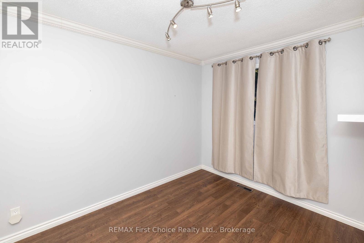
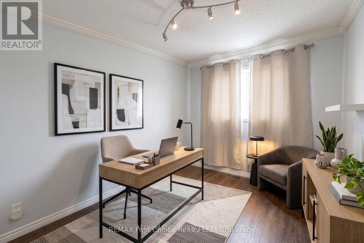
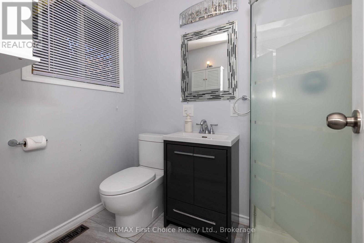
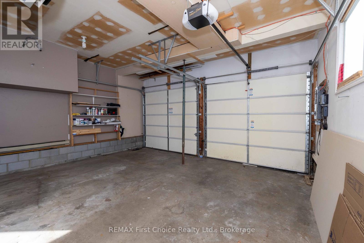
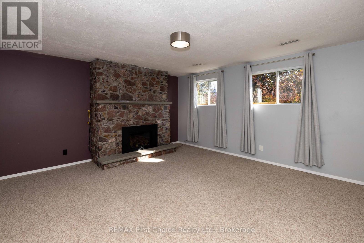
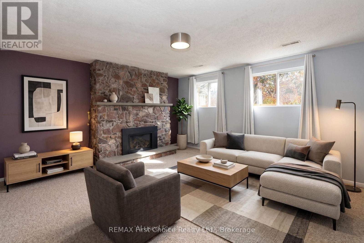
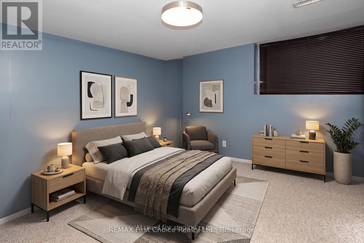
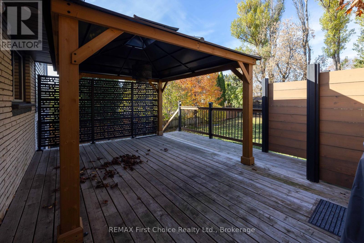
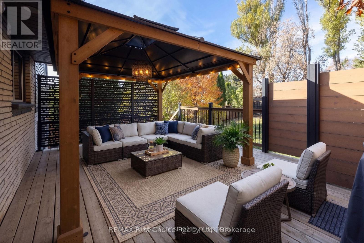
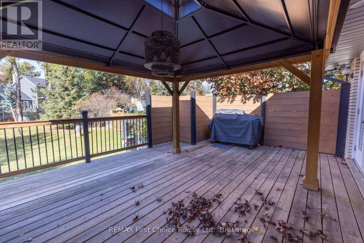
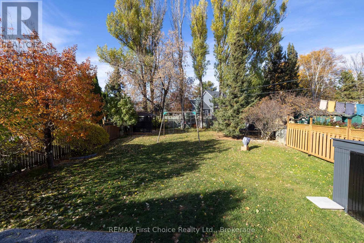
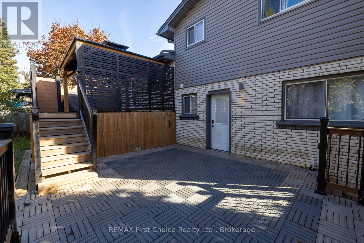
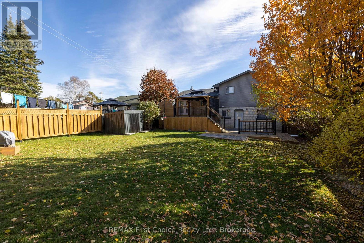
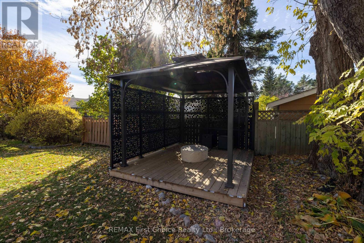
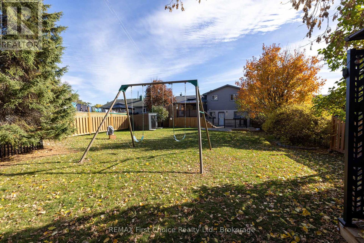
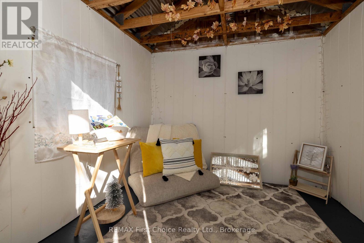
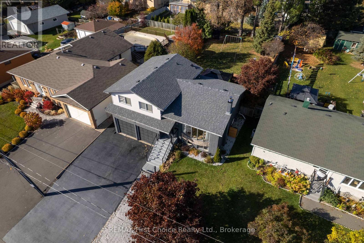
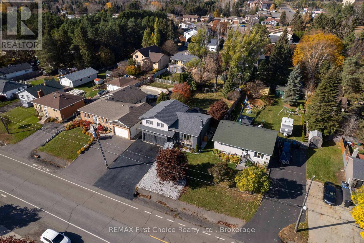
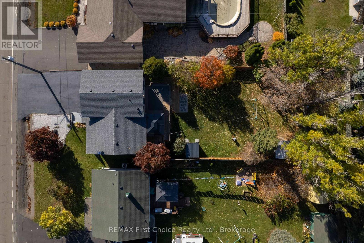
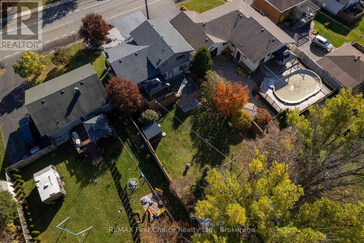

Get ready to fall in love with this 5-bedroom, 2-bathroom home that truly has something for everyone! Appreciate the many updates including a custom-made front door, new flooring on the main level, updated light fixtures all throughout the home and the perfect living space set up. The main floor features a spacious living room, dining room, and kitchen area with brand new appliances. The second level has 3 bedrooms and a renovated bathroom. Downstairs, enjoy a second bathroom and an additional bedroom or office room. And, in the basement, cozy up in the rec room beside the brand new built-in gas fireplace & newly installed chimney both done in 2026, beautifully accented by an amethyst feature rock wall. Yes, you'll fall in love with the inside - BUT wait until you see the outside!! The curb appeal continues with a landscaped front yard, a paved driveway recently resealed, and new front steps featuring glass railings that light up! Add in the heated and wired double attached garage, roof shingles replaced in 2022, and exterior security cameras, and you have a home with plenty of practical features to love. And the backyard - this is where the fun really begins! Designed with entertaining and relaxation in mind, the back deck features privacy fencing, creating the perfect setting for get-togethers. Head down to the lower patio, with new custom composite decking, and a convenient wraparound walkway. Want to unwind? Enjoy evenings around the gas firepit under the gazebo. The extras keep coming with a never-used Blackstone BBQ and pizza oven, a new shed, tons of storage under the deck, and a backyard bunkie with new updates - ready to become the ultimate kids' fort, hobby space, or cozy hideaway! Whether you're looking for room for the whole family, space to entertain, or somewhere to kick back and enjoy the good life, this home is full of possibilities! TRUST ME, it will have you feeling some type of way. Don't just drive by - come see everything this home has to offer! (id:26231)
1:30 pm
Ends at:3:00 pm
| MLS® Number | X14121760 |
| Property Type | Single Family |
| Community Name | John Street North |
| Equipment Type | Air Conditioner, Water Heater |
| Features | Gazebo |
| Rental Equipment Type | Air Conditioner, Water Heater |
| Structure | Deck, Patio(s), Shed |
| Bathroom Total | 2 |
| Bedrooms Above Ground | 4 |
| Bedrooms Below Ground | 1 |
| Bedrooms Total | 5 |
| Age | 31 To 50 Years |
| Amenities | Fireplace(s) |
| Appliances | Dishwasher, Dryer, Microwave, Oven, Stove, Washer, Refrigerator |
| Basement Development | Finished |
| Basement Type | Full (finished) |
| Construction Style Attachment | Detached |
| Construction Style Split Level | Sidesplit |
| Cooling Type | Central Air Conditioning |
| Exterior Finish | Vinyl Siding, Brick |
| Fireplace Present | Yes |
| Fireplace Total | 1 |
| Foundation Type | Unknown |
| Heating Fuel | Natural Gas |
| Heating Type | Forced Air |
| Size Interior | 1,500 - 2,000 Sqft |
| Type | House |
| Utility Water | Municipal Water |
| Attached Garage | |
| Garage |
| Acreage | No |
| Fence Type | Fully Fenced, Fenced Yard |
| Landscape Features | Landscaped |
| Sewer | Sanitary Sewer |
| Size Depth | 160 Ft |
| Size Frontage | 55 Ft |
| Size Irregular | 55 X 160 Ft |
| Size Total Text | 55 X 160 Ft |
| Level | Type | Length | Width | Dimensions |
|---|---|---|---|---|
| Second Level | Primary Bedroom | 3.51 m | 3.56 m | 3.51 m x 3.56 m |
| Second Level | Bedroom 2 | 4.29 m | 2.67 m | 4.29 m x 2.67 m |
| Second Level | Bedroom 3 | 4.01 m | 2.69 m | 4.01 m x 2.69 m |
| Basement | Recreational, Games Room | 24.7 m | 4.52 m | 24.7 m x 4.52 m |
| Basement | Bedroom 5 | 2.85 m | 3.25 m | 2.85 m x 3.25 m |
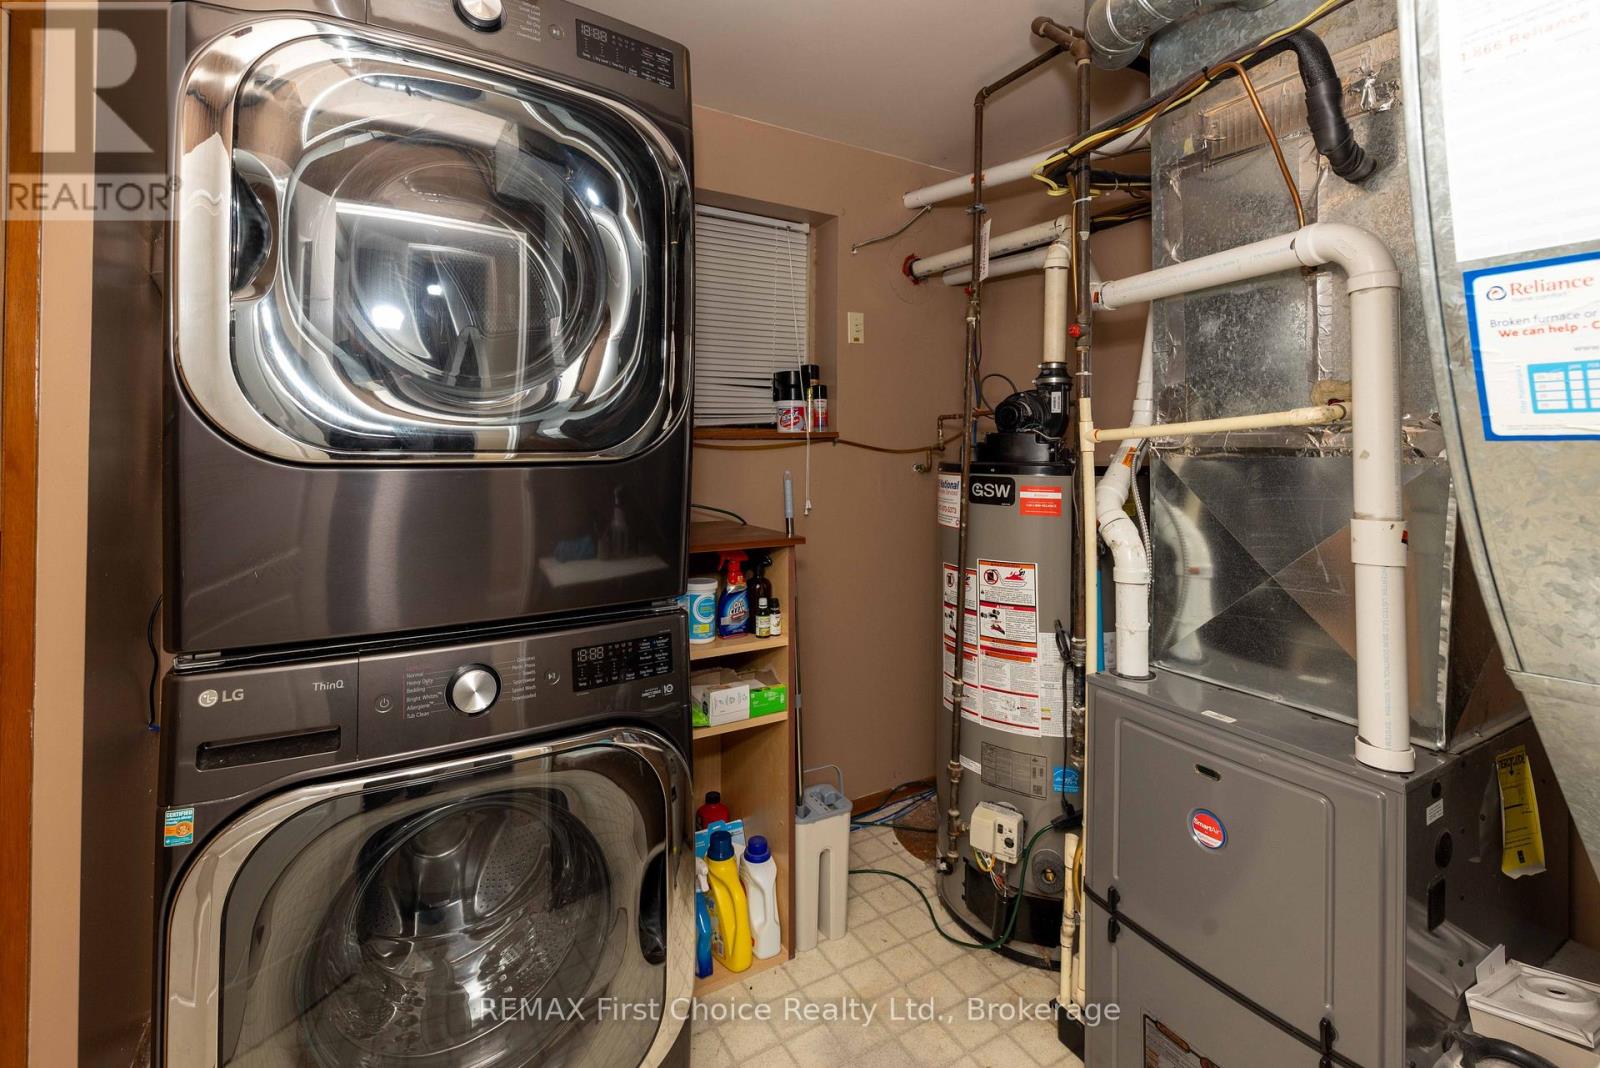
| Basement | Laundry Room | 2.18 m | 3.05 m | 2.18 m x 3.05 m |
| Main Level | Living Room | 4.12 m | 4.83 m | 4.12 m x 4.83 m |
| Main Level | Dining Room | 4.19 m | 2.62 m | 4.19 m x 2.62 m |
| Main Level | Kitchen | 2.69 m | 4.06 m | 2.69 m x 4.06 m |
| Ground Level | Bedroom 4 | 2.46 m | 3.38 m | 2.46 m x 3.38 m |
Contact us for more information
(807) 344-5700
(807) 346-4037
No Favourites Found

The trademarks REALTOR®, REALTORS®, and the REALTOR® logo are controlled by The Canadian Real Estate Association (CREA) and identify real estate professionals who are members of CREA. The trademarks MLS®, Multiple Listing Service® and the associated logos are owned by The Canadian Real Estate Association (CREA) and identify the quality of services provided by real estate professionals who are members of CREA. The trademark DDF® is owned by The Canadian Real Estate Association (CREA) and identifies CREA's Data Distribution Facility (DDF®)
