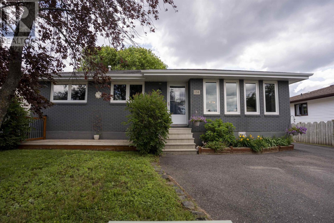
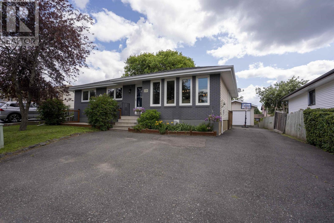
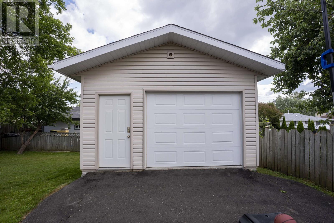
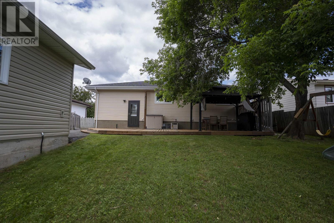
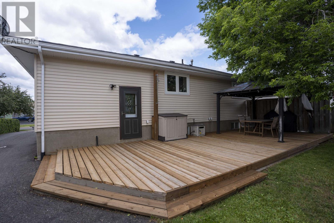
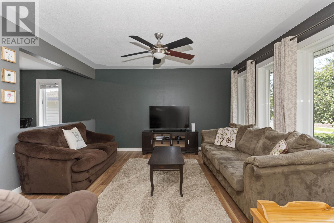
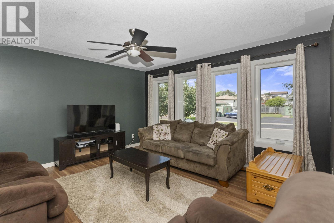
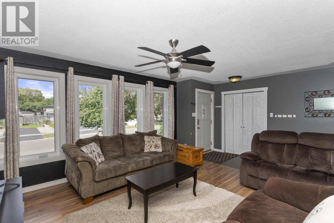
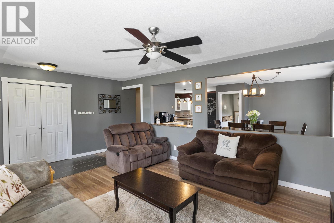
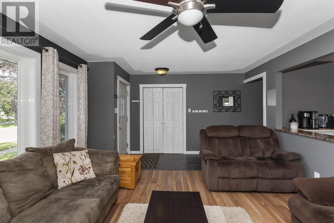
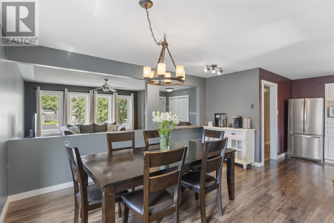
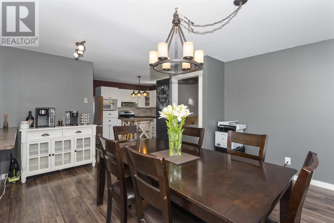
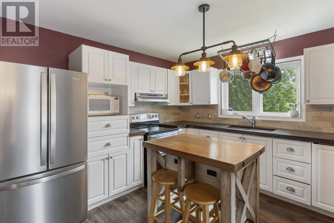
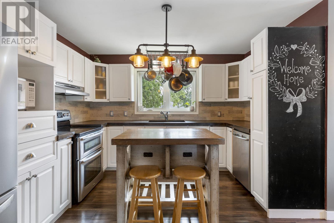
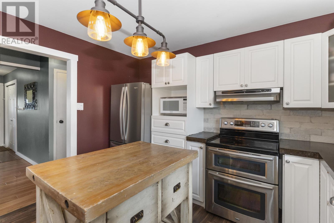
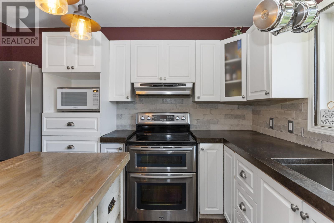
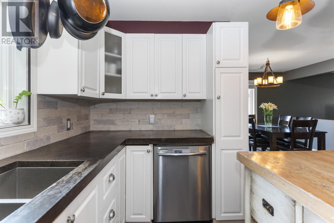
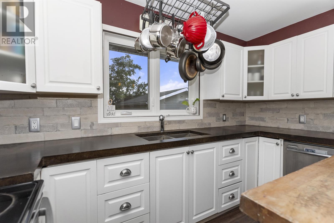
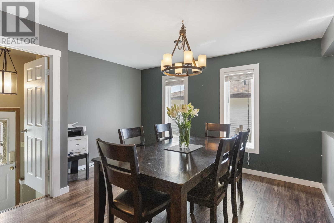
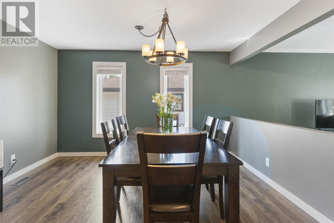
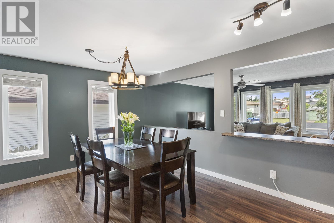
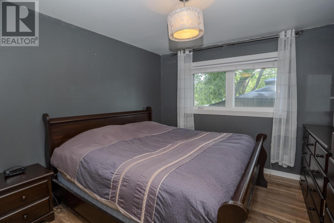
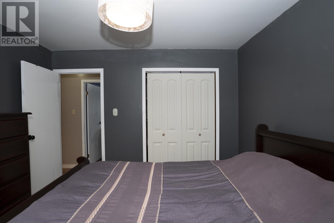
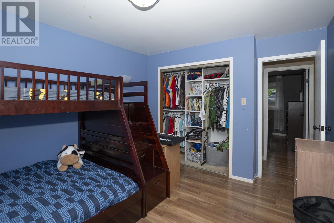
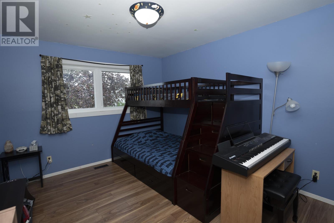
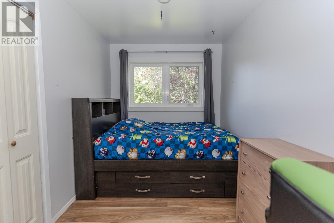
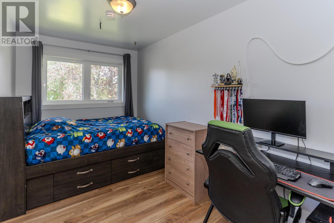
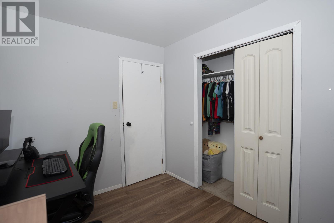
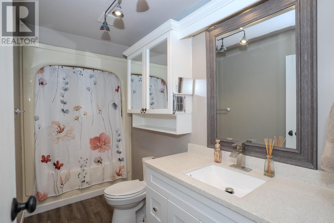
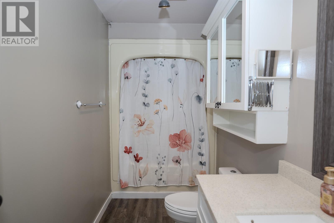
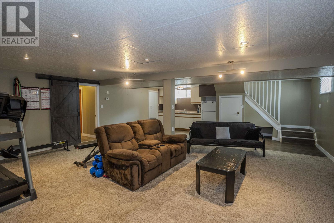
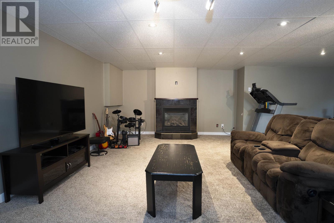
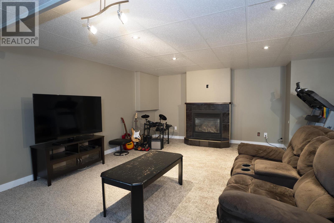
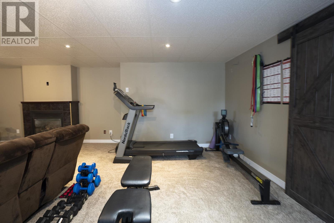
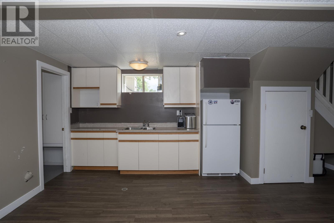
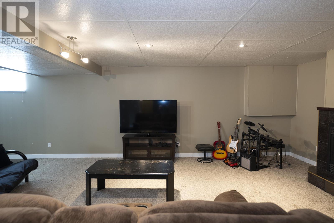
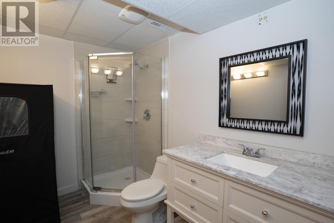
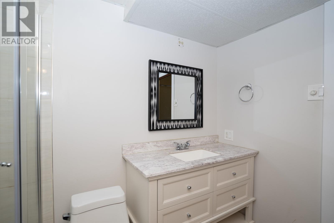
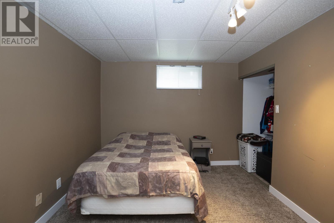
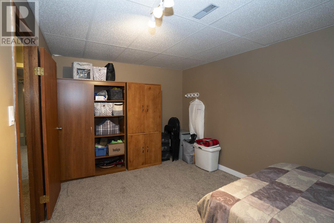
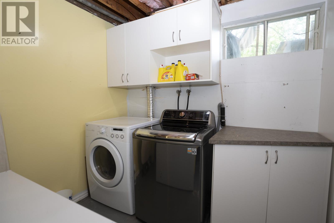
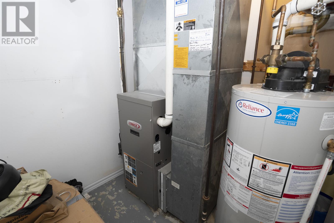
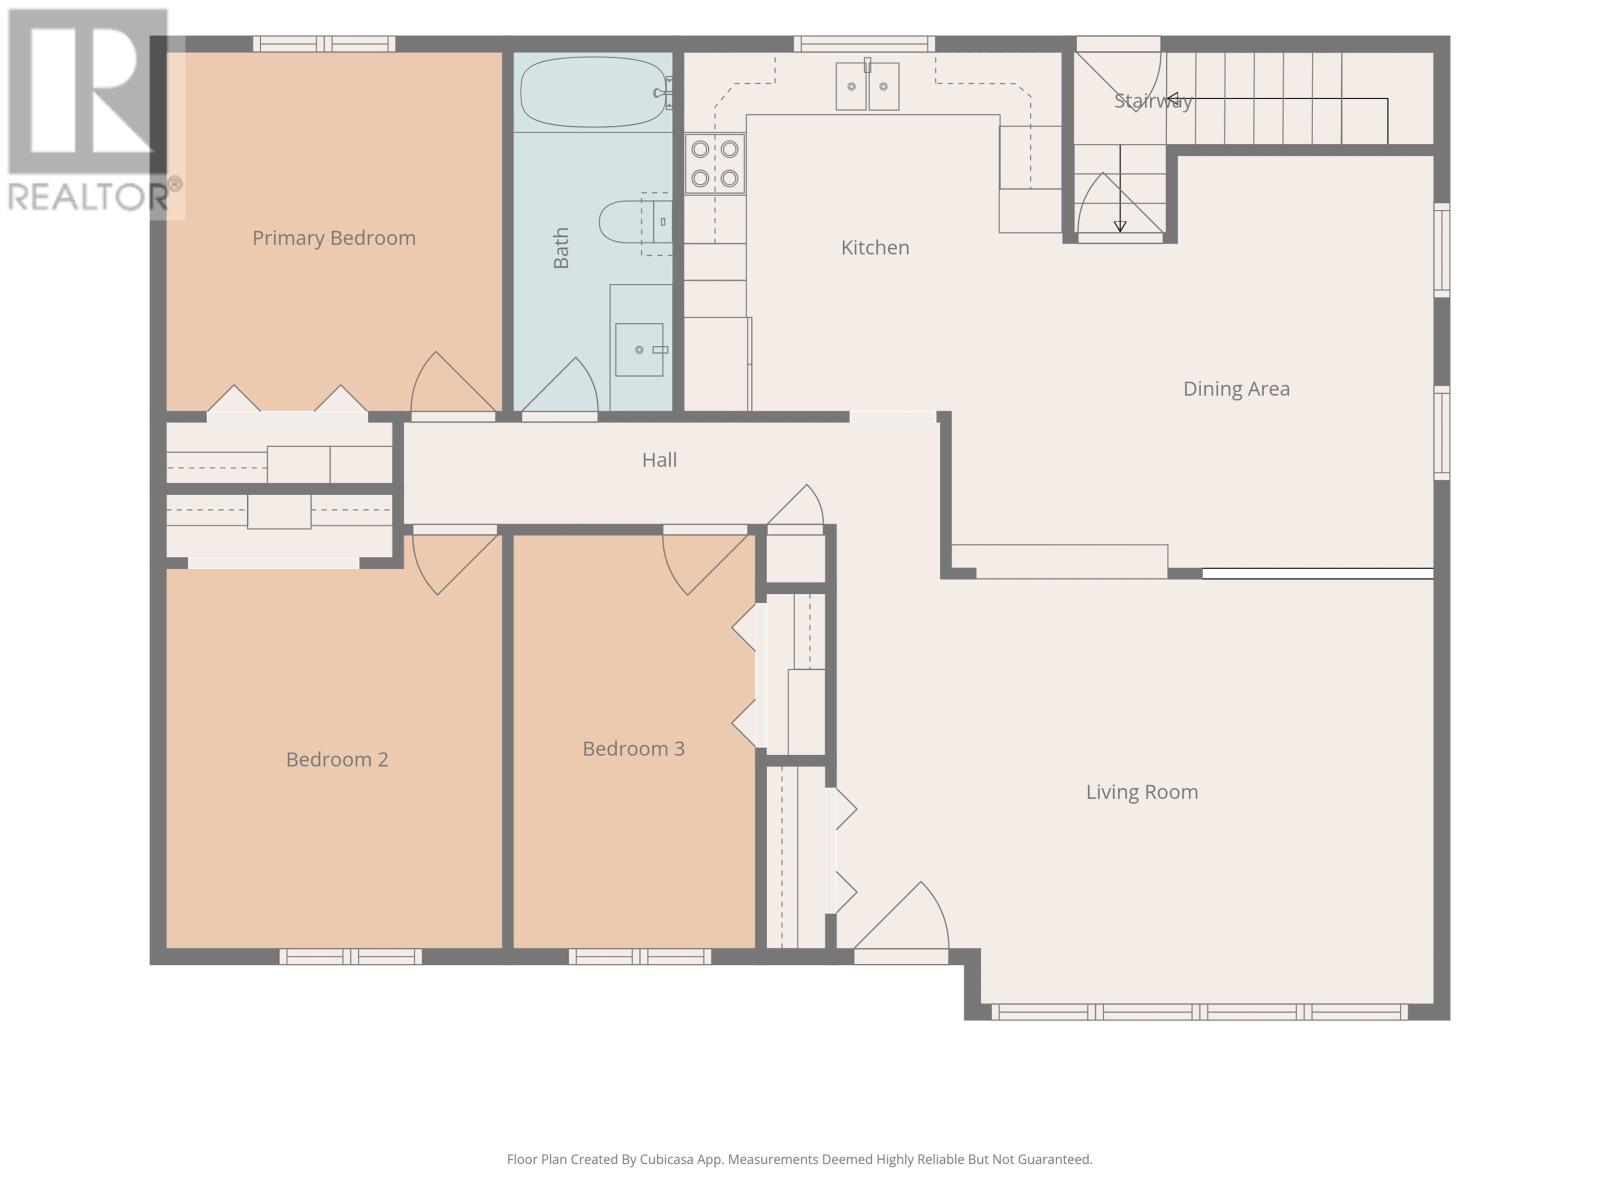
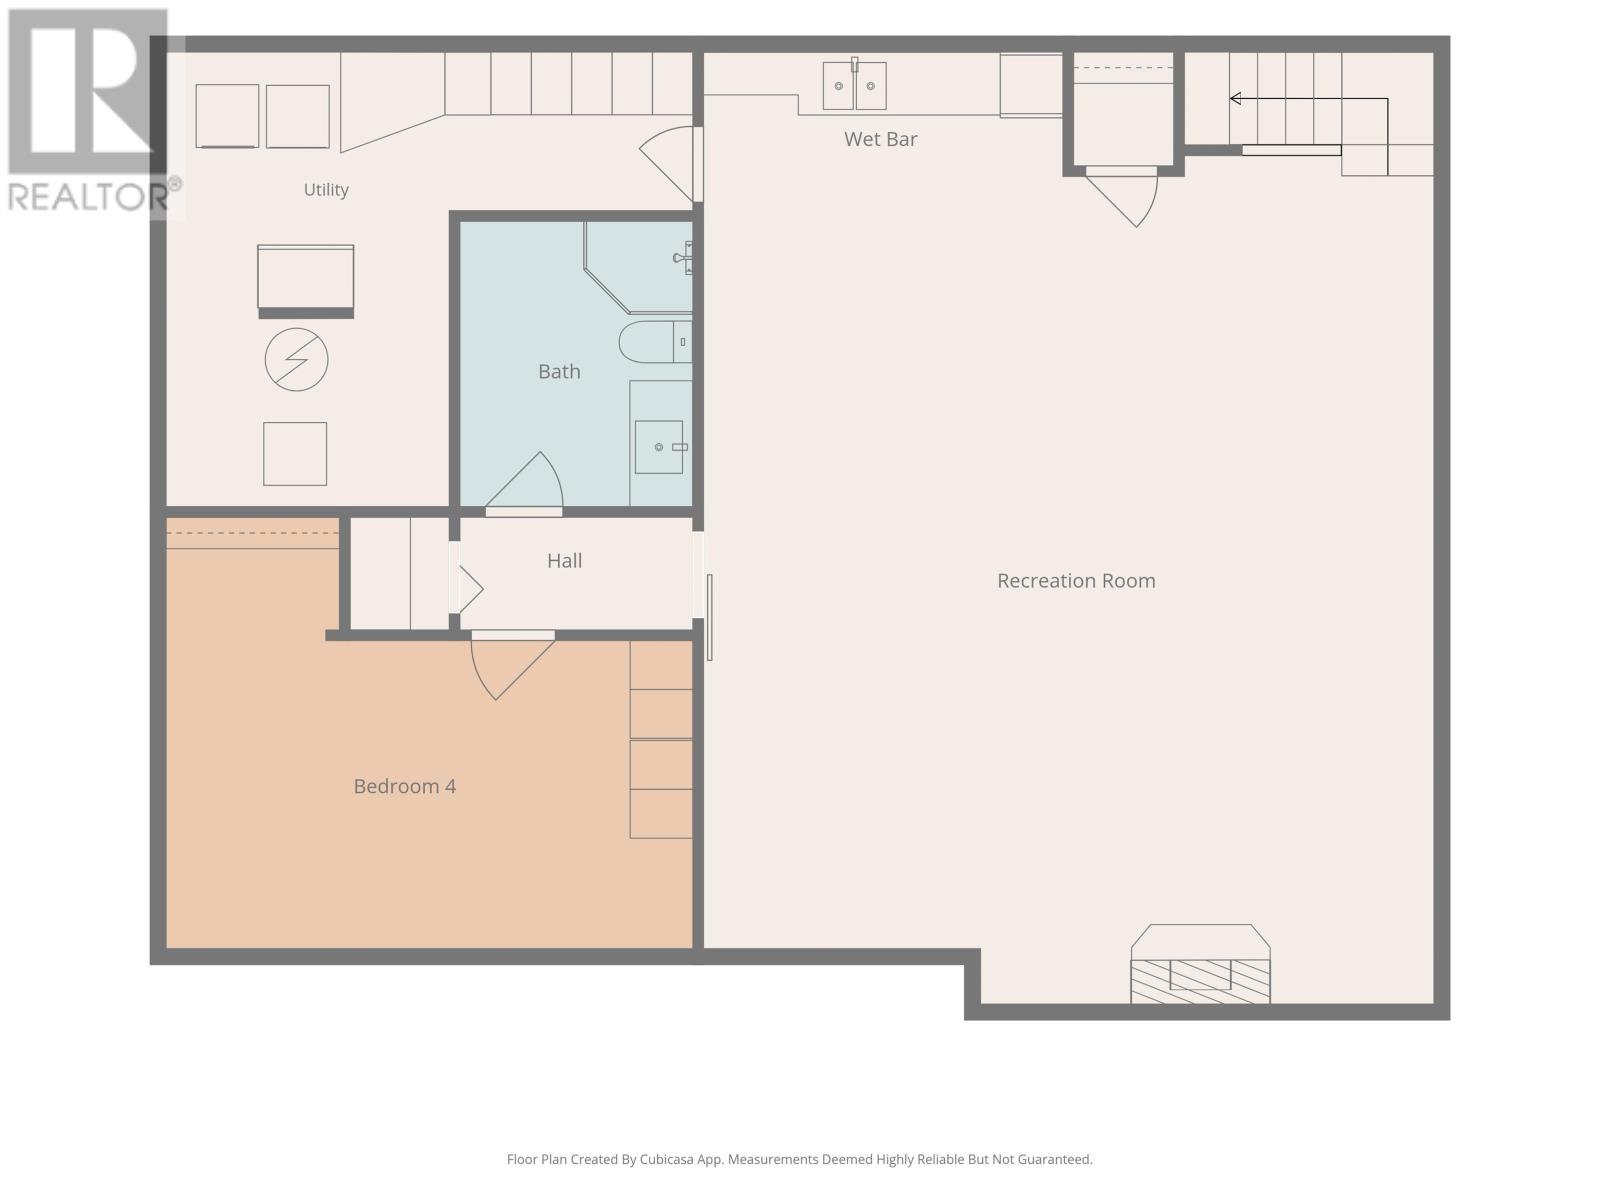
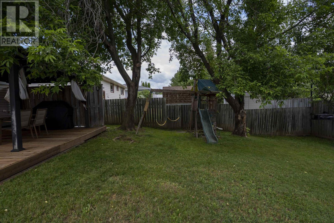
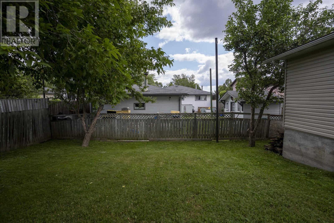
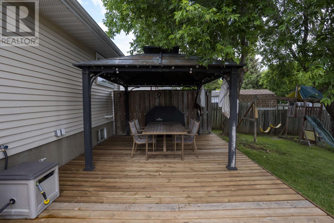
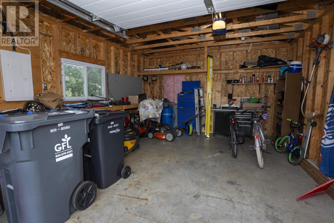

Welcome to this beautiful 3+1 bedroom bungalow located on the highly sought-after Iris Crescent in Dawson Heights. Offering 1,287 sq. ft. of well-designed living space, this home features spacious bedrooms and an inviting open-concept layout. The bright kitchen flows seamlessly into the generous dining area and large living room, all flooded with natural light. The lower level offers outstanding flexibility with excellent in-law suite potential. A convenient side entrance provides direct access to the basement, which features a very spacious rec room with a cozy gas fireplace, a large fourth bedroom, a beautifully renovated full bathroom, and a wet bar complete with a fridge. With ample space to add a stove, this level is well suited for extended family or future income potential. Step outside to enjoy the brand-new deck overlooking the fully fenced backyard, offering plenty of space for children, pets, or entertaining. Additional highlights include a large paved driveway and a newer detached garage. Ideally situated within the sought-after school catchment for Our Lady of Charity Catholic School and Woodcrest Public School, this home is an exceptional opportunity for families looking to enjoy one of Thunder Bay's most desirable neighbourhoods. (id:26231)
| MLS® Number | TB2602080 |
| Property Type | Single Family |
| Community Name | Thunder Bay |
| Communication Type | High Speed Internet |
| Community Features | Bus Route |
| Features | Wet Bar |
| Structure | Deck |
| Bathroom Total | 2 |
| Bedrooms Above Ground | 3 |
| Bedrooms Below Ground | 1 |
| Bedrooms Total | 4 |
| Appliances | Dishwasher, Wet Bar, Stove, Dryer, Window Coverings, Washer |
| Architectural Style | Bungalow |
| Basement Development | Finished |
| Basement Type | Full (finished) |
| Constructed Date | 1987 |
| Construction Style Attachment | Detached |
| Cooling Type | Central Air Conditioning |
| Exterior Finish | Brick, Siding |
| Foundation Type | Poured Concrete |
| Heating Fuel | Natural Gas |
| Heating Type | Forced Air |
| Stories Total | 1 |
| Size Interior | 1,287 Ft2 |
| Utility Water | Municipal Water |
| Garage |
| Access Type | Road Access |
| Acreage | No |
| Fence Type | Fenced Yard |
| Sewer | Sanitary Sewer |
| Size Frontage | 59.0600 |
| Size Total Text | Under 1/2 Acre |
| Level | Type | Length | Width | Dimensions |
|---|---|---|---|---|
| Basement | Bedroom | 15.7 x 10 | ||
| Basement | Recreation Room | 27.10 x 22.11 | ||
| Basement | Laundry Room | 8 x 7.5 | ||
| Basement | Bathroom | 3 PCE | ||
| Main Level | Living Room | 18.9 x 13.5 | ||
| Main Level | Kitchen | 11.6 x 11.6 | ||
| Main Level | Dining Room | 15.2 x 11.9 | ||
| Main Level | Primary Bedroom | 11.7 x 10.9 | ||
| Main Level | Bedroom | 13 x 7.7 | ||
| Main Level | Bathroom | 4PCE | ||
| Main Level | Bedroom | 12.1 x 10.9 |
| Cable | Available |
| Electricity | Available |
| Natural Gas | Available |
| Telephone | Available |
https://www.realtor.ca/real-estate/30070020/138-iris-cres-thunder-bay-thunder-bay
Contact us for more information
(807) 623-5011
(807) 623-3056
WWW.ROYALLEPAGETHUNDERBAY.COM
No Favourites Found

The trademarks REALTOR®, REALTORS®, and the REALTOR® logo are controlled by The Canadian Real Estate Association (CREA) and identify real estate professionals who are members of CREA. The trademarks MLS®, Multiple Listing Service® and the associated logos are owned by The Canadian Real Estate Association (CREA) and identify the quality of services provided by real estate professionals who are members of CREA. The trademark DDF® is owned by The Canadian Real Estate Association (CREA) and identifies CREA's Data Distribution Facility (DDF®)
