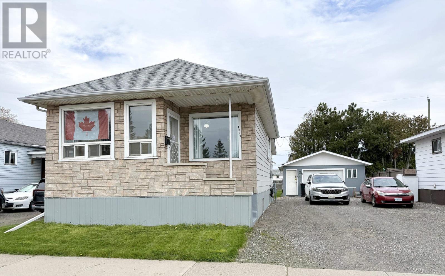
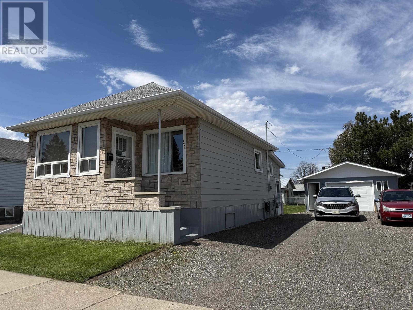
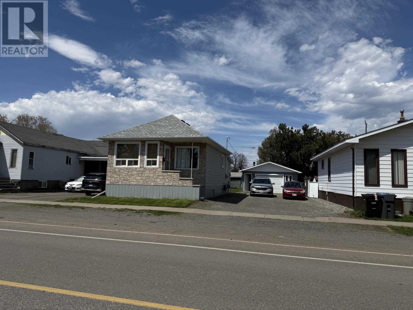
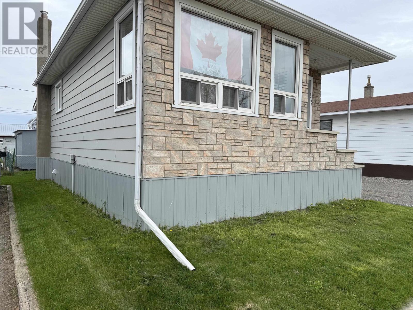
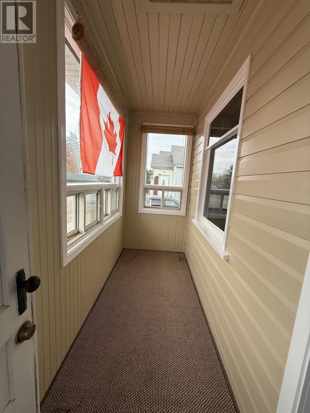
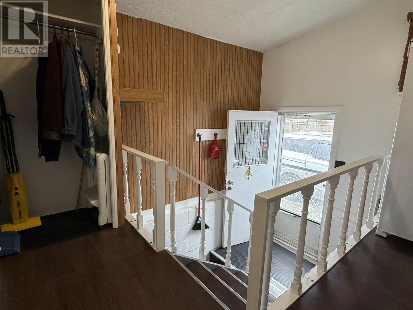
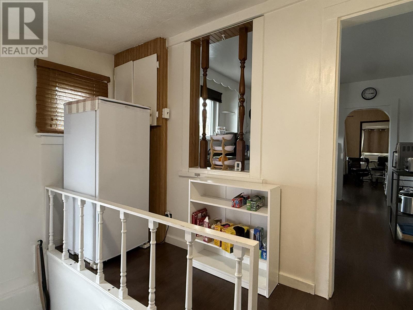
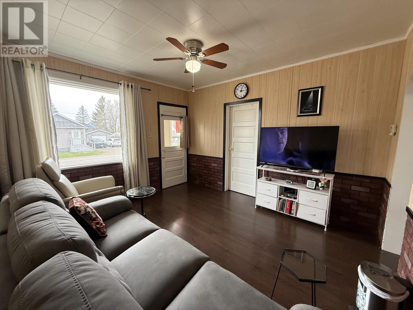
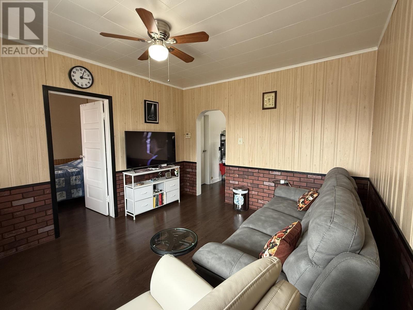
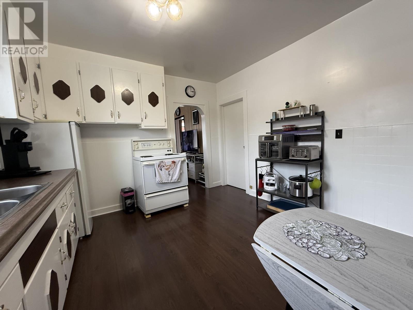
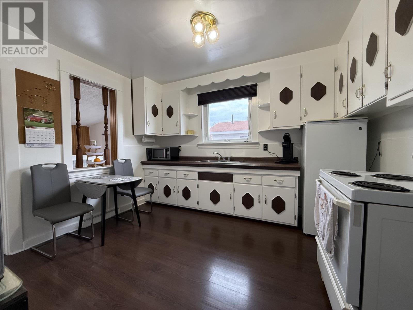
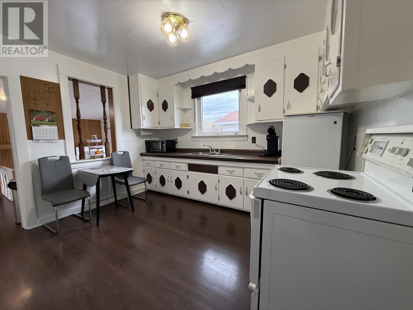
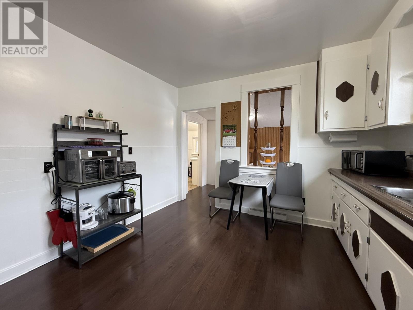
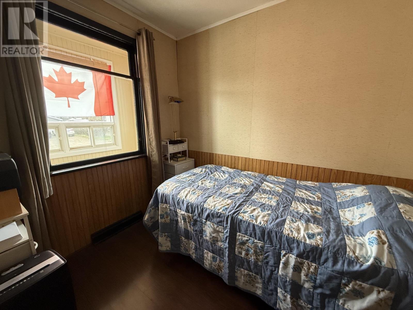
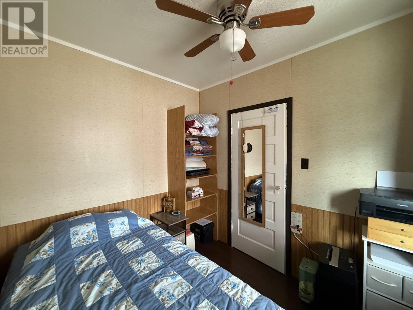
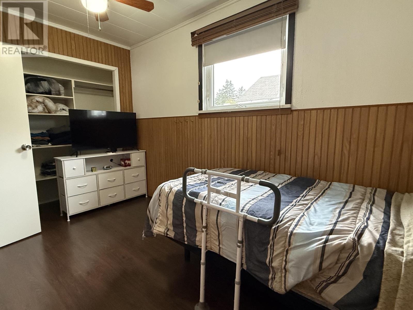
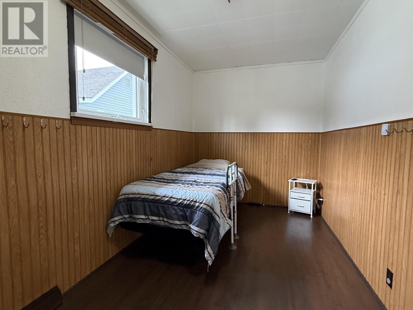
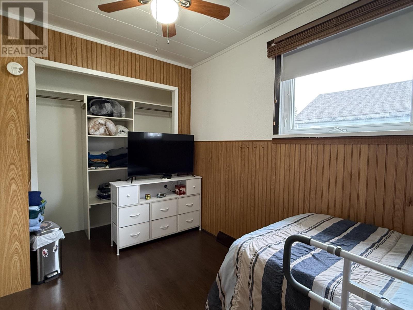
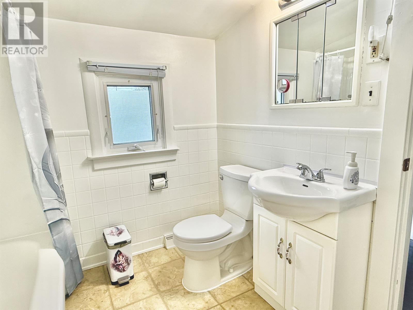
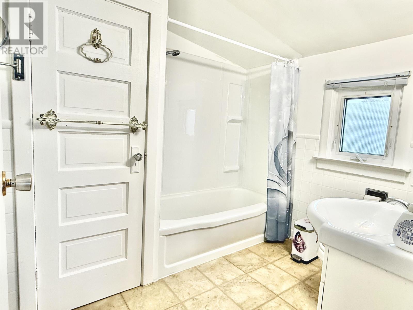
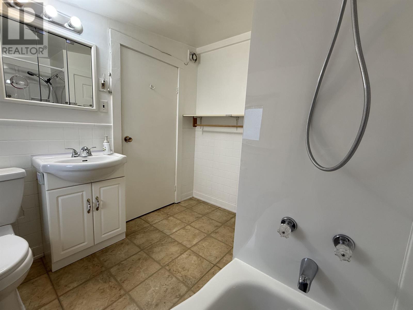
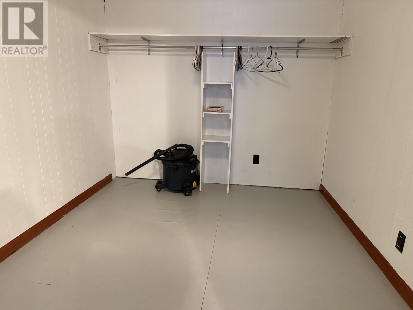
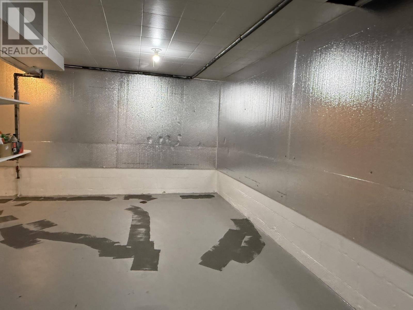
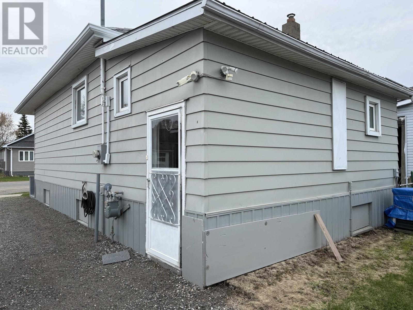
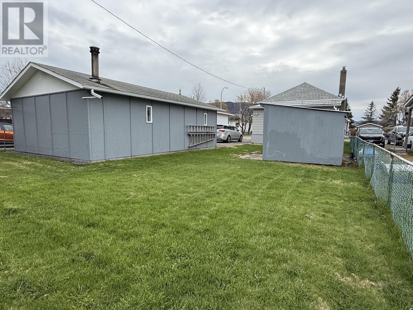
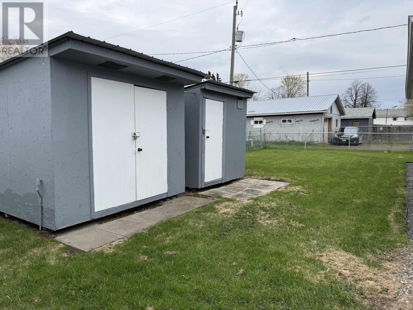
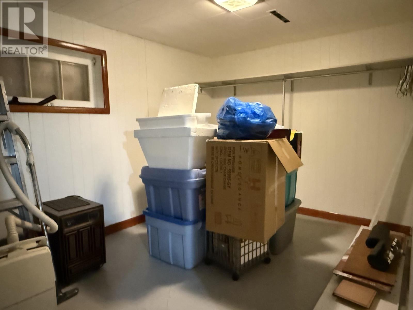

Well-maintained 2 bedroom, 1 bath bungalow in desirable Westfort! This move-in ready home offers a functional layout with a bright eat-in kitchen, comfortable living area and large primary bedroom. The clean basement is ready for development and offers excellent storage space. Situated on a 50 x 113.5 ft lot with a 20 x 30 detached garage, additional storage sheds and plenty of parking. New shingles in 2024, AC 2016 and all appliances included makes this home move in ready with nothing to do. A solid property that has clearly been cared for over the years. (id:26231)
| MLS® Number | TB2601206 |
| Property Type | Single Family |
| Community Name | Thunder Bay |
| Communication Type | High Speed Internet |
| Community Features | Bus Route |
| Features | Crushed Stone Driveway |
| Storage Type | Storage Shed |
| Structure | Shed |
| Bathroom Total | 1 |
| Bedrooms Above Ground | 2 |
| Bedrooms Total | 2 |
| Appliances | Stove, Dryer, Refrigerator, Washer |
| Architectural Style | Bungalow |
| Basement Type | Full |
| Construction Style Attachment | Detached |
| Cooling Type | Air Conditioned |
| Foundation Type | Block |
| Heating Fuel | Natural Gas |
| Heating Type | Forced Air |
| Stories Total | 1 |
| Size Interior | 710 Ft2 |
| Utility Water | Municipal Water |
| Garage | |
| Gravel |
| Access Type | Road Access |
| Acreage | No |
| Fence Type | Fenced Yard |
| Sewer | Sanitary Sewer |
| Size Frontage | 50.0000 |
| Size Total Text | Under 1/2 Acre |
| Level | Type | Length | Width | Dimensions |
|---|---|---|---|---|
| Basement | Other | 11.7 x 8.4 | ||
| Basement | Other | 11.7 x 8.2 | ||
| Main Level | Living Room | 12.5 x 11.3 | ||
| Main Level | Primary Bedroom | 7.5 x 16 | ||
| Main Level | Kitchen | 11.3 x 12.2 | ||
| Main Level | Bedroom | 7.4 x 9.1 | ||
| Main Level | Bathroom | 4 PC |
| Cable | Available |
| Electricity | Available |
| Natural Gas | Available |
| Telephone | Available |
https://www.realtor.ca/real-estate/29808083/1407-gore-st-w-thunder-bay-thunder-bay
Contact us for more information
(866) 530-7737
No Favourites Found

The trademarks REALTOR®, REALTORS®, and the REALTOR® logo are controlled by The Canadian Real Estate Association (CREA) and identify real estate professionals who are members of CREA. The trademarks MLS®, Multiple Listing Service® and the associated logos are owned by The Canadian Real Estate Association (CREA) and identify the quality of services provided by real estate professionals who are members of CREA. The trademark DDF® is owned by The Canadian Real Estate Association (CREA) and identifies CREA's Data Distribution Facility (DDF®)
