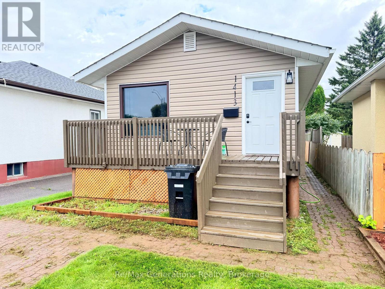
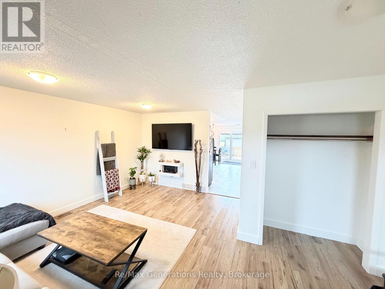
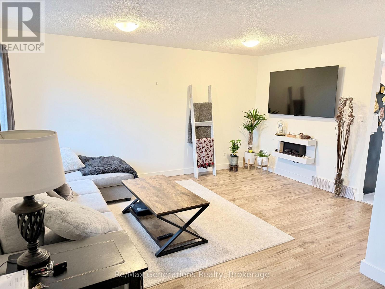
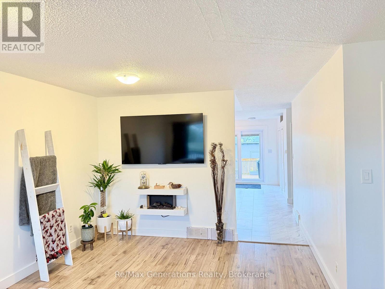
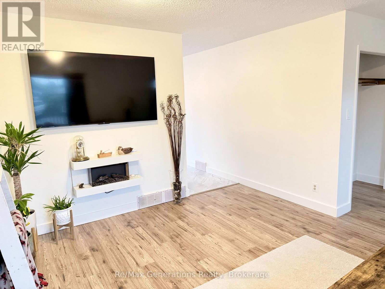
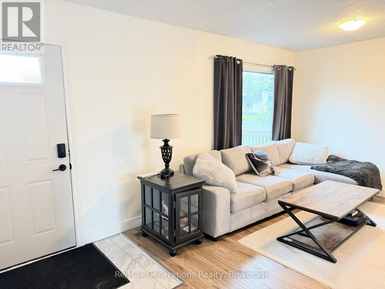
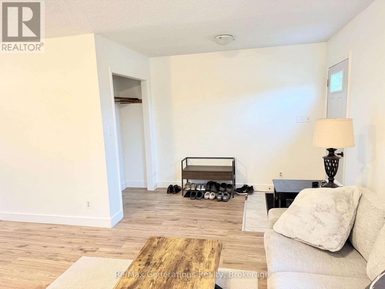
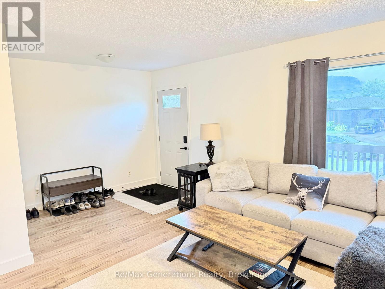
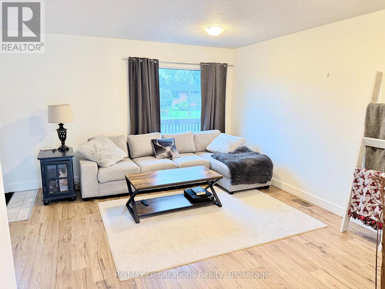
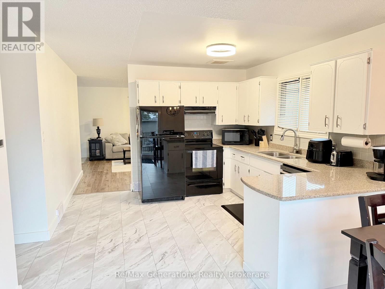
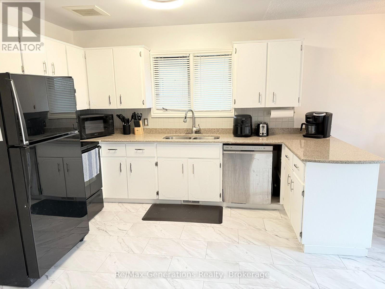
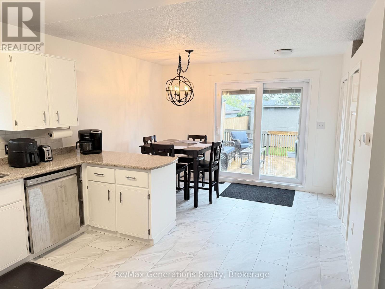
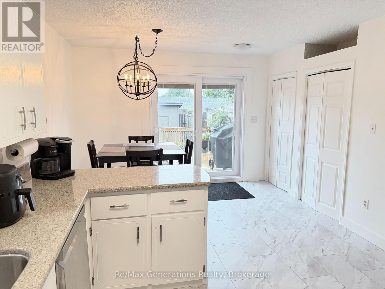
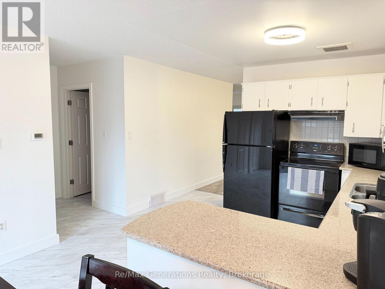
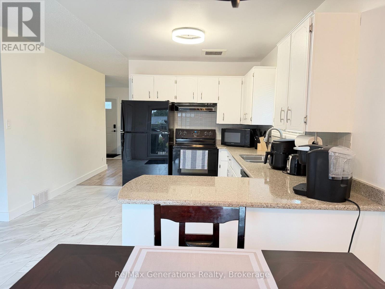
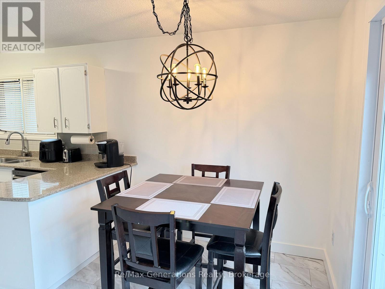
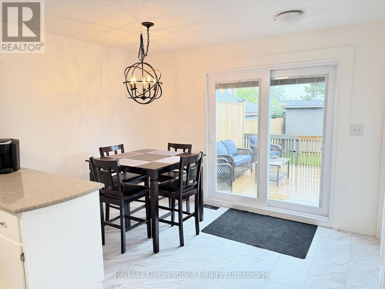
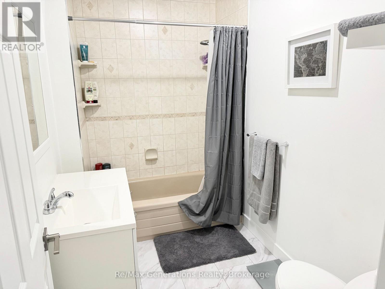
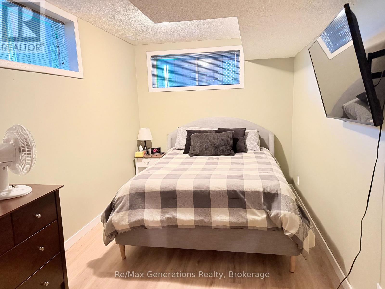
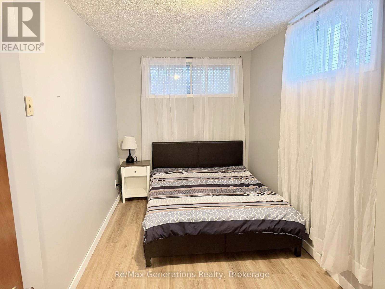
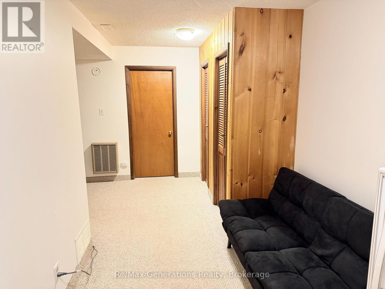
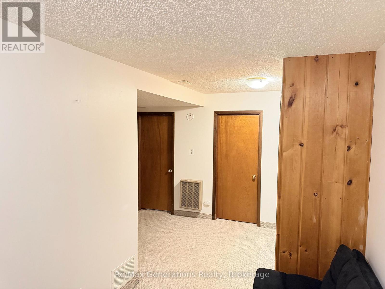
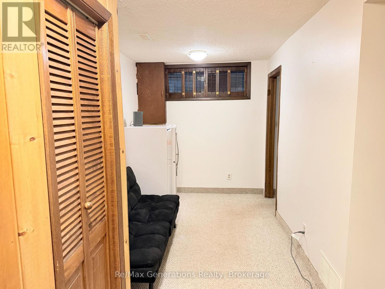
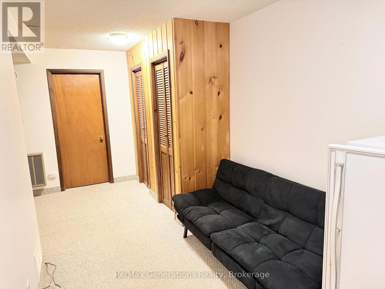
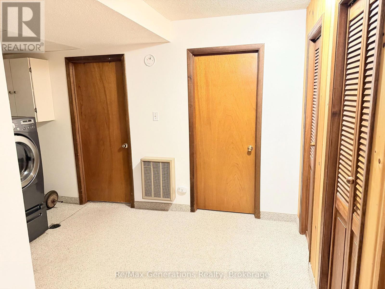
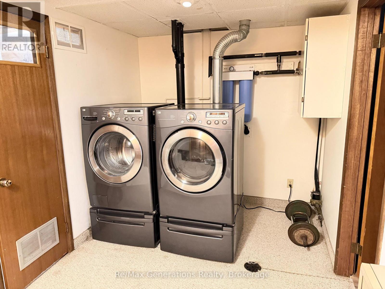
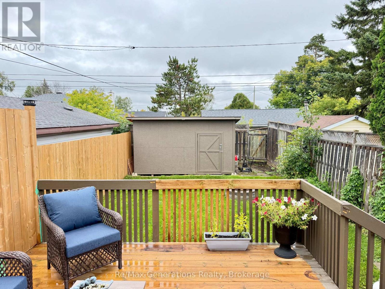
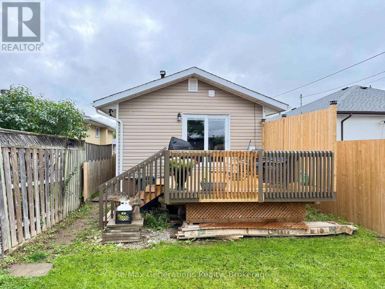
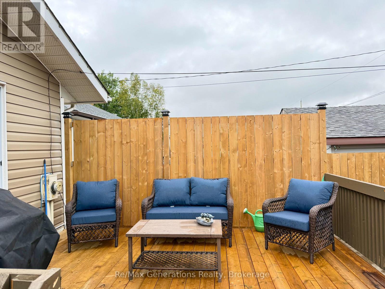
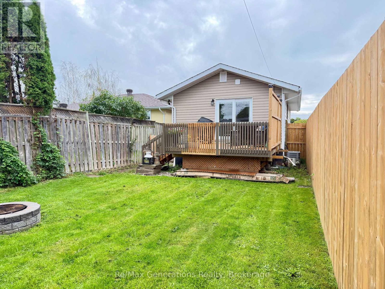
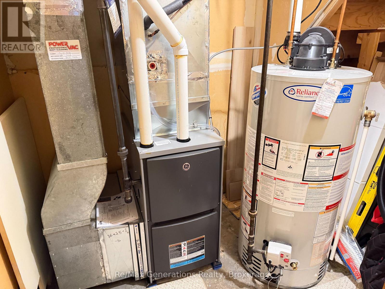
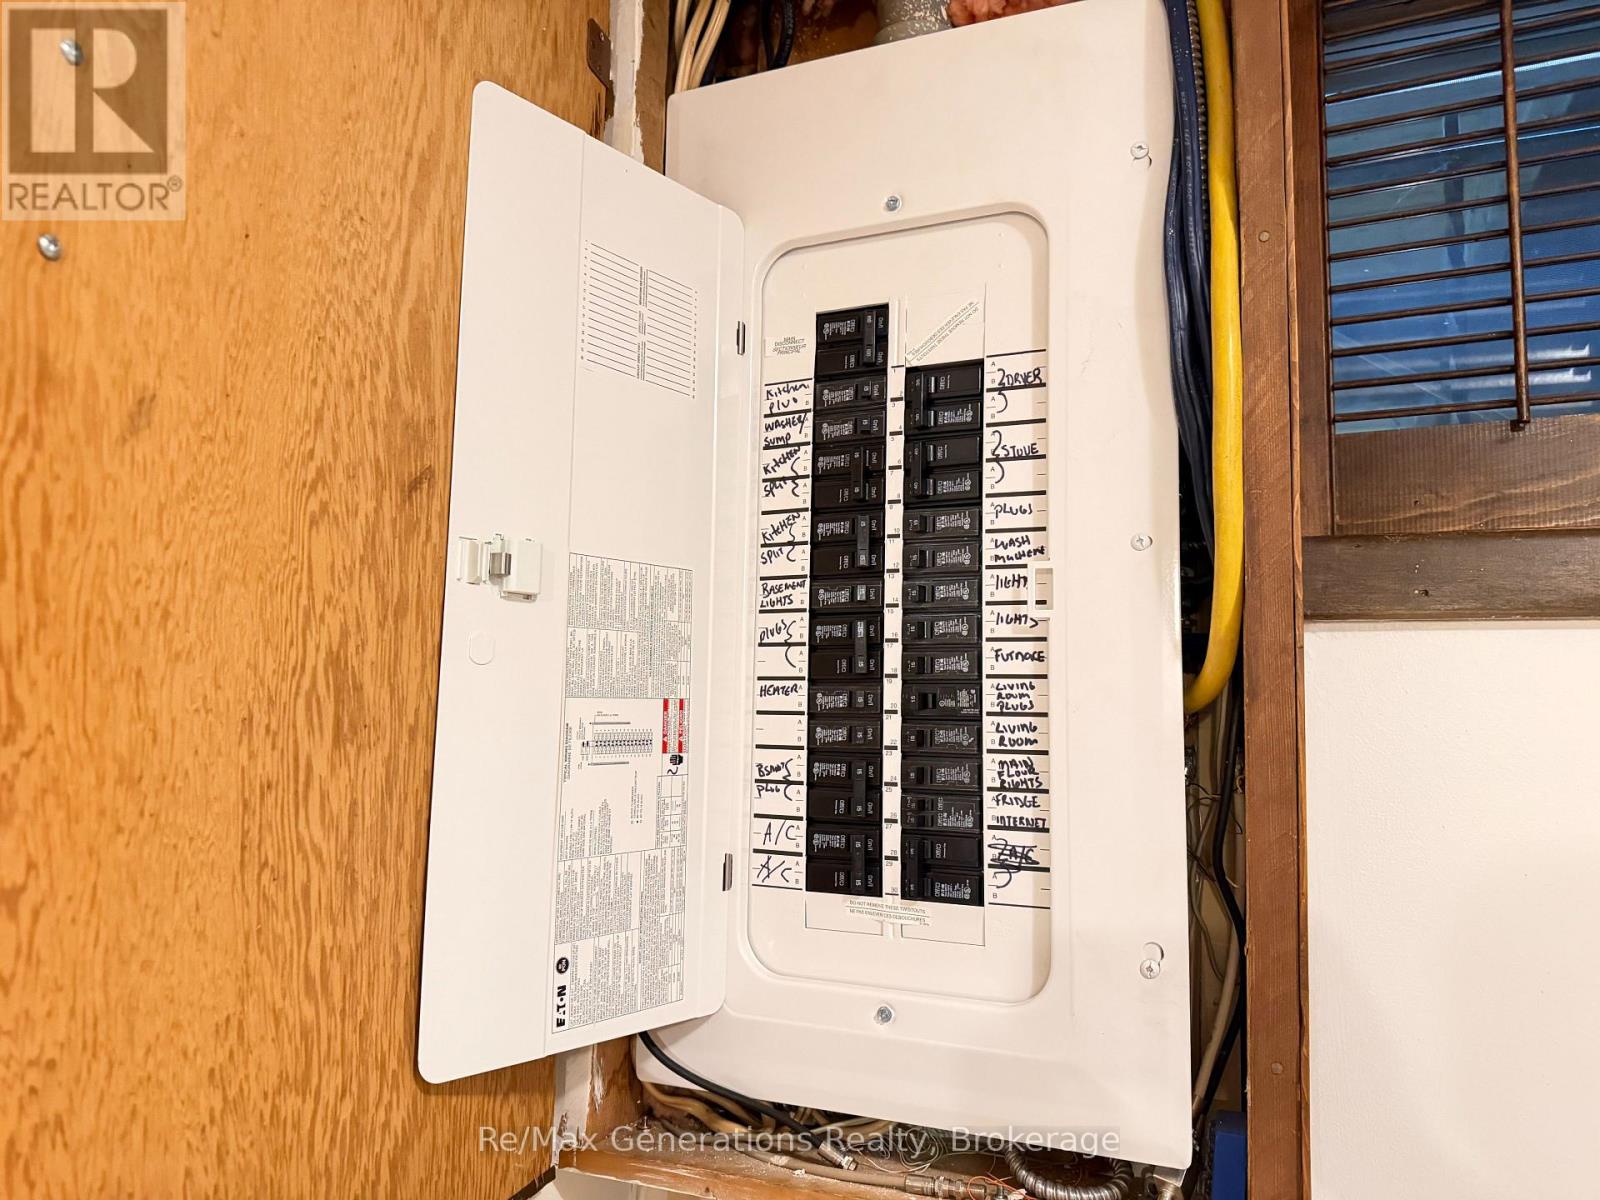

This updated bungalow is a great opportunity for buyers looking for a comfortable and affordable home they can move into and enjoy. The main floor offers a bright and functional layout with a full bathroom and inviting living spaces, while the finished basement adds two bedrooms. Outside, enjoy a fully fenced yard and a new deck-perfect for relaxing, entertaining, or letting the kids and pets enjoy the extra space. With the major big-ticket items already updated, this home offers added peace of mind and less to worry about after moving in. Well cared for, move-in ready, and packed with value-this is one you'll want to see in person! Furnace 2026, A/C 2020, shingles 2021, panel 2020, HWT 2022. (id:26231)
| MLS® Number | X13796036 |
| Property Type | Single Family |
| Community Name | Westfort |
| Parking Space Total | 2 |
| Bathroom Total | 1 |
| Bedrooms Below Ground | 2 |
| Bedrooms Total | 2 |
| Age | 31 To 50 Years |
| Appliances | Dryer, Stove, Washer, Refrigerator |
| Architectural Style | Bungalow |
| Basement Development | Finished |
| Basement Type | Full (finished) |
| Construction Style Attachment | Detached |
| Cooling Type | Central Air Conditioning |
| Exterior Finish | Aluminum Siding |
| Foundation Type | Poured Concrete |
| Heating Fuel | Natural Gas |
| Heating Type | Forced Air |
| Stories Total | 1 |
| Size Interior | 0 - 699 Sqft |
| Type | House |
| Utility Water | Municipal Water |
| No Garage |
| Acreage | No |
| Sewer | Sanitary Sewer |
| Size Depth | 124 Ft |
| Size Frontage | 25 Ft |
| Size Irregular | 25 X 124 Ft |
| Size Total Text | 25 X 124 Ft |
| Level | Type | Length | Width | Dimensions |
|---|---|---|---|---|
| Basement | Primary Bedroom | 4.45 m | 2.5 m | 4.45 m x 2.5 m |
| Basement | Bedroom 2 | 4.45 m | 2.26 m | 4.45 m x 2.26 m |
| Basement | Laundry Room | 2.65 m | 2.32 m | 2.65 m x 2.32 m |
| Basement | Utility Room | 1.65 m | 2.62 m | 1.65 m x 2.62 m |
| Main Level | Kitchen | 3.54 m | 3.66 m | 3.54 m x 3.66 m |
| Main Level | Living Room | 5.3 m | 4.69 m | 5.3 m x 4.69 m |
| Main Level | Dining Room | 2.23 m | 3.54 m | 2.23 m x 3.54 m |
| Cable | Installed |
| Electricity | Installed |
| Sewer | Installed |
https://www.realtor.ca/real-estate/30291733/1413-francis-street-w-thunder-bay-westfort-westfort
Contact us for more information
(807) 623-4455
(807) 623-9435
No Favourites Found

The trademarks REALTOR®, REALTORS®, and the REALTOR® logo are controlled by The Canadian Real Estate Association (CREA) and identify real estate professionals who are members of CREA. The trademarks MLS®, Multiple Listing Service® and the associated logos are owned by The Canadian Real Estate Association (CREA) and identify the quality of services provided by real estate professionals who are members of CREA. The trademark DDF® is owned by The Canadian Real Estate Association (CREA) and identifies CREA's Data Distribution Facility (DDF®)
