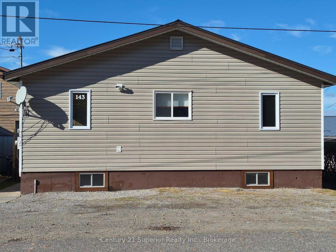
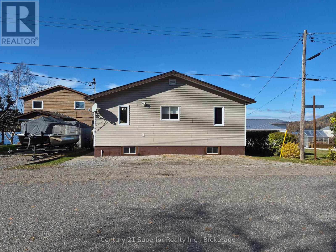
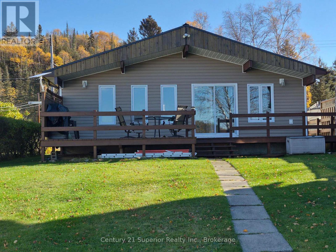
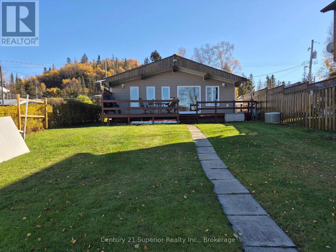
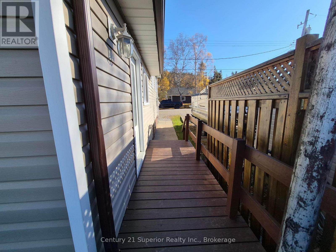
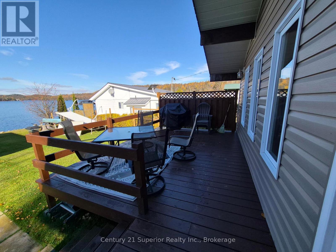
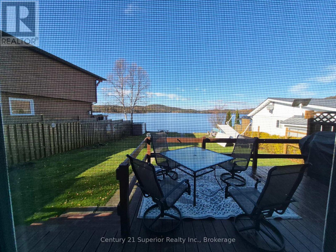
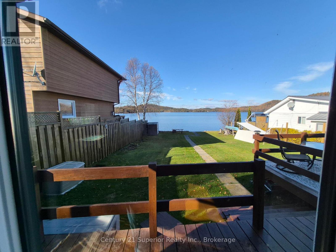
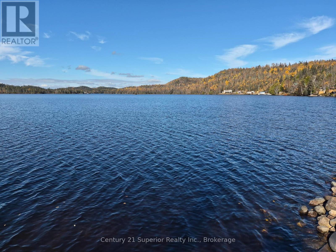
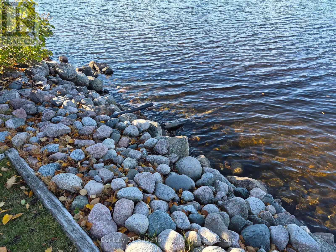
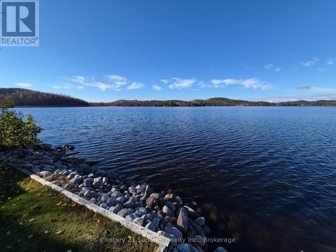
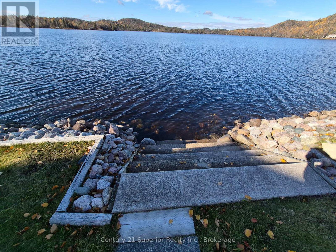
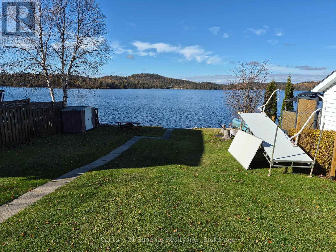
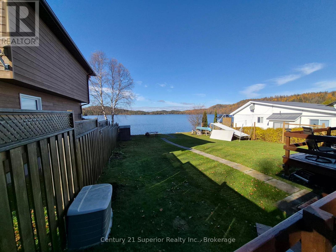
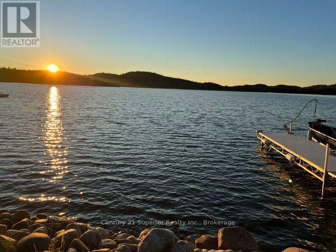
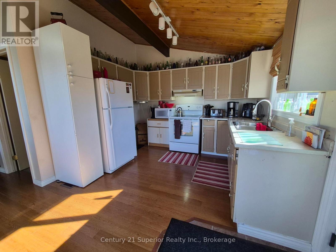
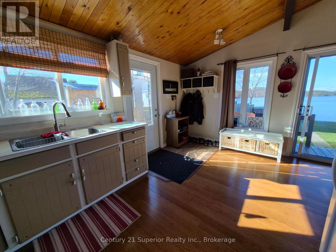
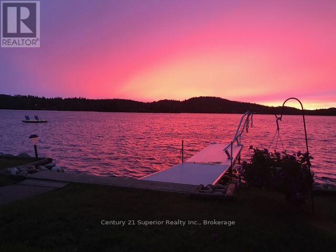
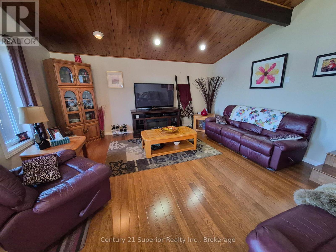
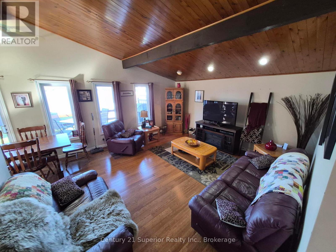
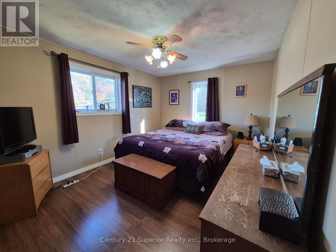
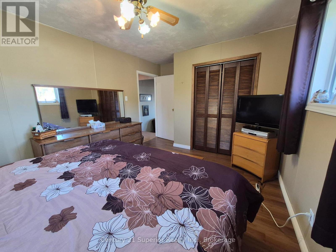
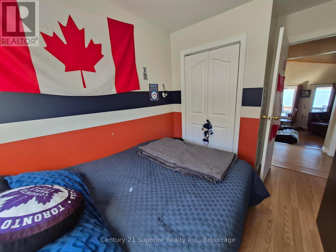


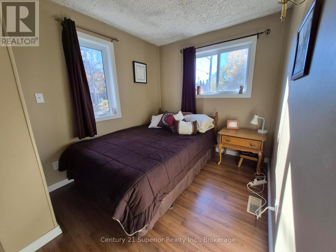

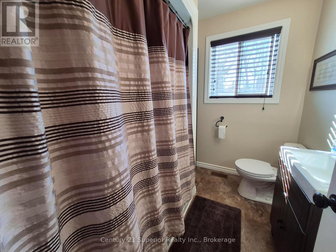
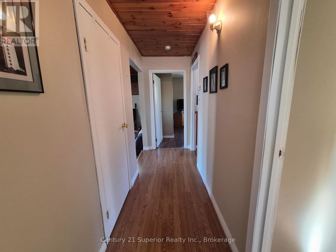
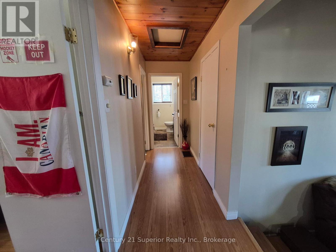
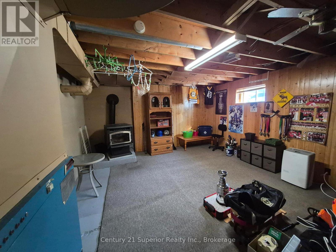
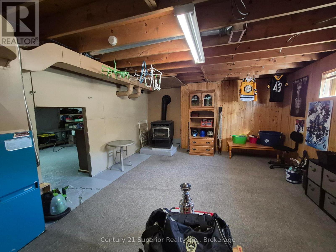
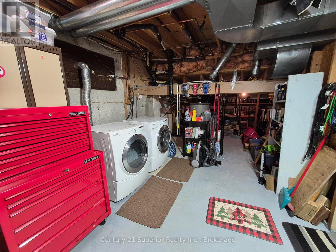
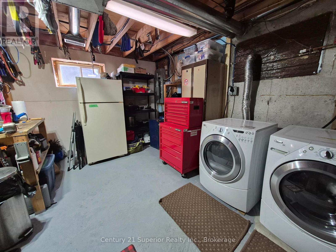
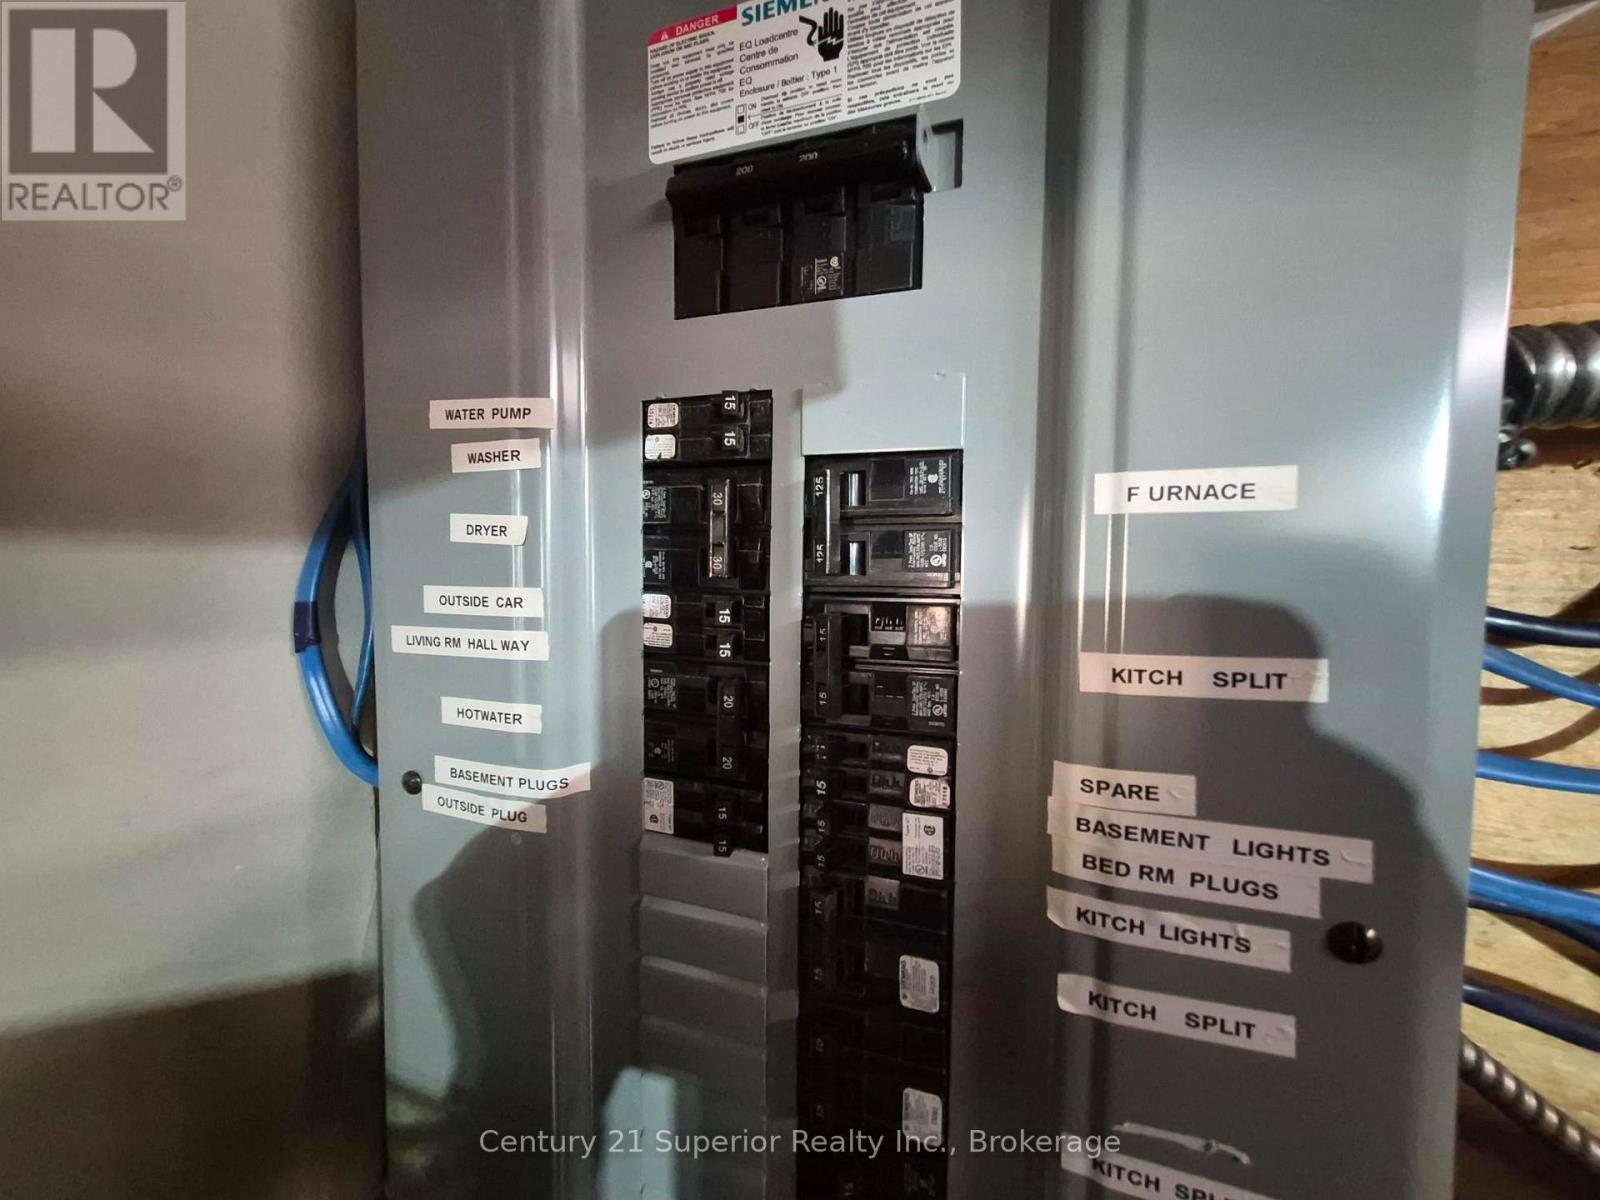
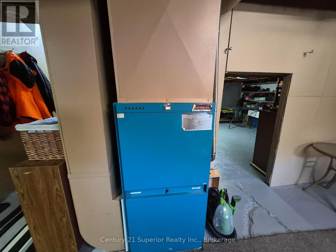
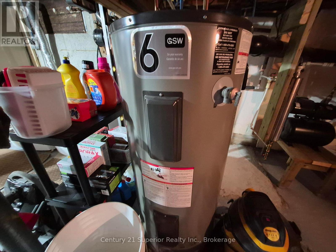
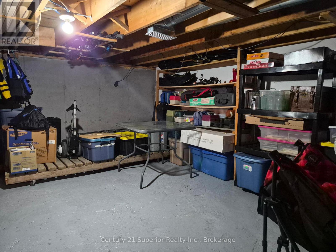
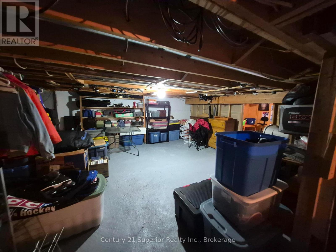
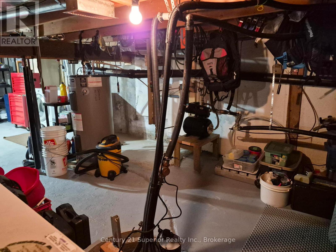
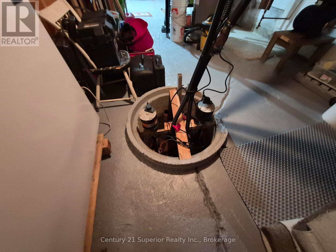
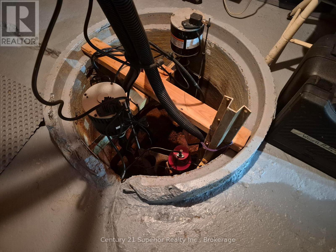

Dreaming of owning waterfront property, well, here it is the best of both worlds. Enjoy the beautiful, unobstructed views of Walker's Lake from this beautifully updated three-bedroom, one-bathroom backsplit in the town of Schreiber with a wrap around deck. Renovated inside and out, this home features newer windows, newer bamboo flooring on the main level, new vinyl siding, and a new metal roof. The combined kitchen and dining area offers a welcoming space to gather, while a wall of windows across the rear of the main level fills the home with natural light and showcases the lake views. Property also includes portable dock, for those lazy days to fish off the dock, numerous species of freshwater fish available. All three bedrooms are beautifully finished, recently renovated 4 piece bathroom. The basement has a utility room, family room with pellet stove to help take that chill away on those winter nights. The approximately 4-foot-high crawl space provides valuable extra storage, along with a dual sump pump system, with battery back up. With extensive updates and a peaceful lakeside setting, this home offers a wonderful place to settle in and enjoy the view. (id:26231)
| MLS® Number | X14125668 |
| Property Type | Single Family |
| Easement | Unknown |
| Equipment Type | None |
| Features | Irregular Lot Size, Carpet Free |
| Parking Space Total | 2 |
| Rental Equipment Type | None |
| Structure | Dock |
| View Type | Lake View, Direct Water View |
| Water Front Name | Walker Lake |
| Water Front Type | Waterfront On Lake |
| Bathroom Total | 1 |
| Bedrooms Above Ground | 3 |
| Bedrooms Total | 3 |
| Age | 31 To 50 Years |
| Appliances | Dryer, Stove, Washer, Refrigerator |
| Basement Type | Partial, Crawl Space |
| Construction Style Attachment | Detached |
| Construction Style Split Level | Backsplit |
| Cooling Type | None |
| Exterior Finish | Vinyl Siding |
| Fireplace Present | Yes |
| Flooring Type | Bamboo, Laminate, Concrete |
| Foundation Type | Poured Concrete |
| Heating Fuel | Other |
| Heating Type | Forced Air |
| Size Interior | 700 - 1,100 Sqft |
| Type | House |
| Utility Water | Lake/river Water Intake |
| No Garage |
| Access Type | Public Road, Private Docking |
| Acreage | No |
| Sewer | Septic System |
| Size Depth | 138 Ft ,9 In |
| Size Frontage | 45 Ft |
| Size Irregular | 45 X 138.8 Ft |
| Size Total Text | 45 X 138.8 Ft|under 1/2 Acre |
| Zoning Description | 313 |
| Level | Type | Length | Width | Dimensions |
|---|---|---|---|---|
| Second Level | Primary Bedroom | 4.66 m | 3.28 m | 4.66 m x 3.28 m |
| Second Level | Bedroom 2 | 3.46 m | 2.62 m | 3.46 m x 2.62 m |
| Second Level | Bedroom 3 | 3.33 m | 3.33 m | 3.33 m x 3.33 m |
| Basement | Family Room | 5.97 m | 3.96 m | 5.97 m x 3.96 m |
| Basement | Other | 9.08 m | 4.8 m | 9.08 m x 4.8 m |
| Basement | Utility Room | 4.39 m | 3.05 m | 4.39 m x 3.05 m |
| Ground Level | Kitchen | 4.72 m | 3.63 m | 4.72 m x 3.63 m |
| Ground Level | Living Room | 4.8 m | 4.66 m | 4.8 m x 4.66 m |
| Electricity | Installed |
https://www.realtor.ca/real-estate/30453959/143-sunset-drive-n-schreiber
Contact us for more information
(807) 766-2221
(807) 767-0021
No Favourites Found

The trademarks REALTOR®, REALTORS®, and the REALTOR® logo are controlled by The Canadian Real Estate Association (CREA) and identify real estate professionals who are members of CREA. The trademarks MLS®, Multiple Listing Service® and the associated logos are owned by The Canadian Real Estate Association (CREA) and identify the quality of services provided by real estate professionals who are members of CREA. The trademark DDF® is owned by The Canadian Real Estate Association (CREA) and identifies CREA's Data Distribution Facility (DDF®)
