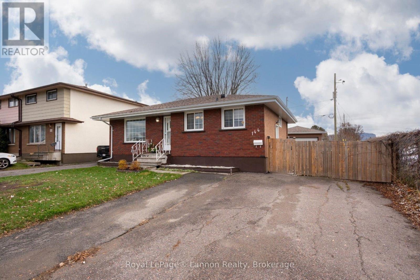
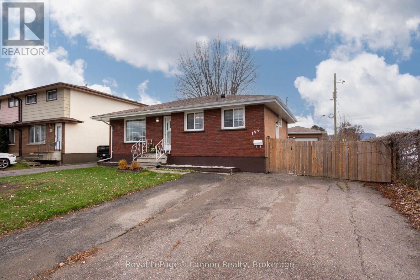
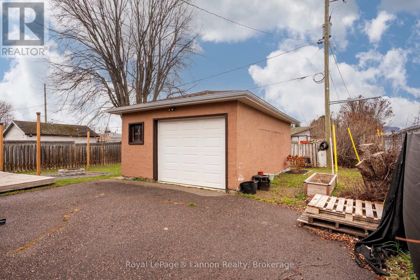
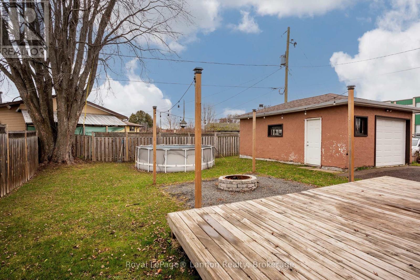
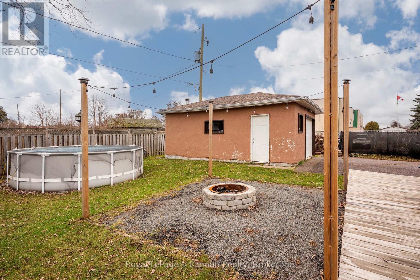

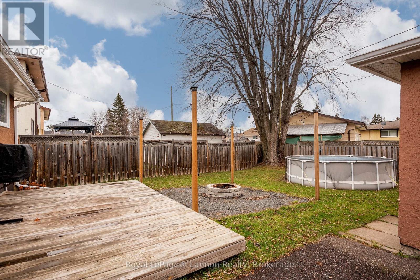
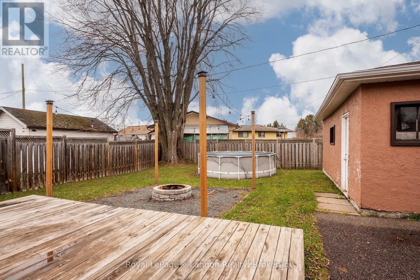
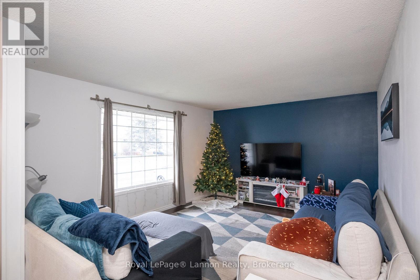
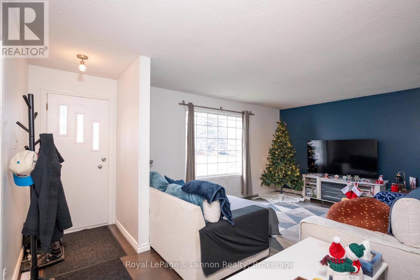

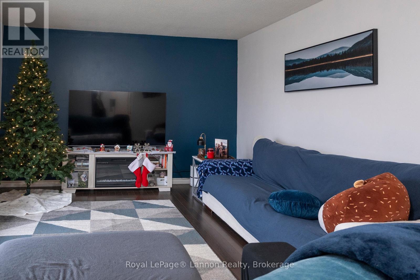

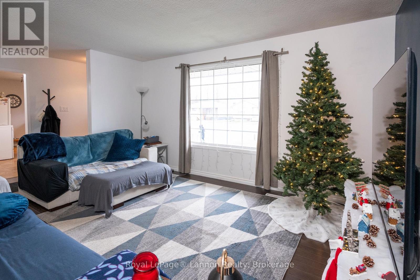

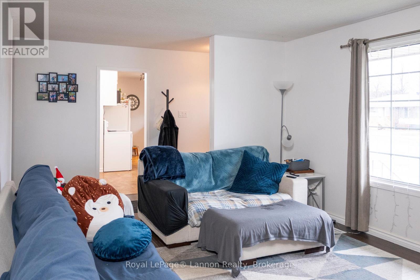
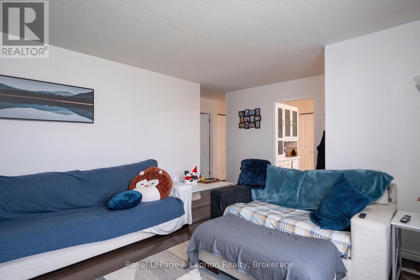


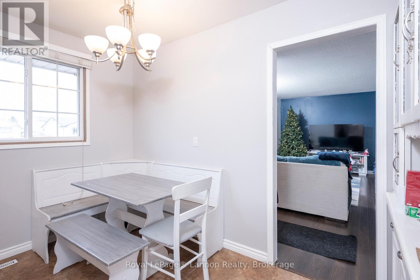
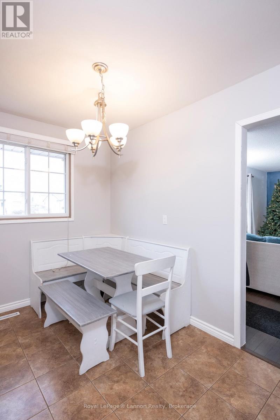


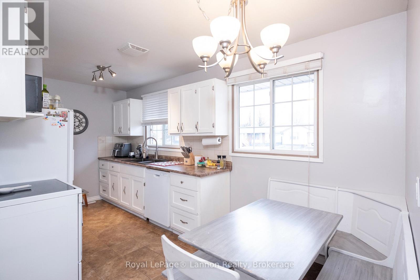


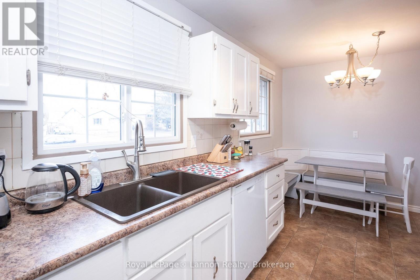

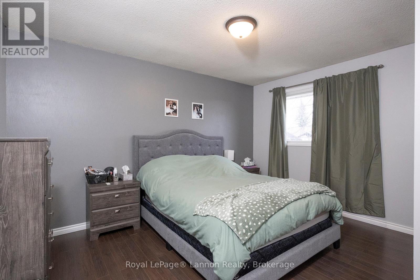

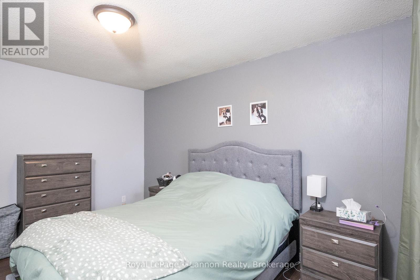
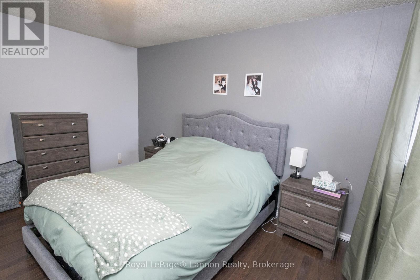
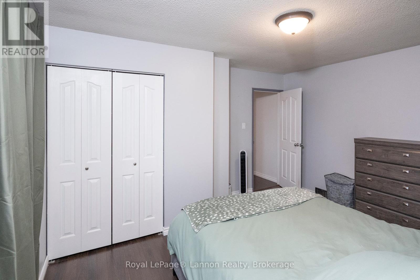
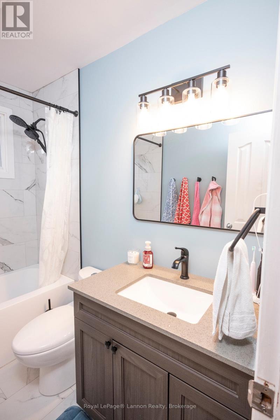
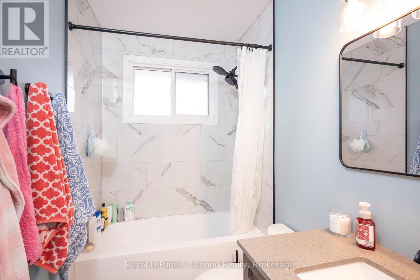
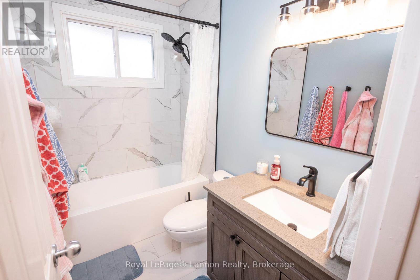

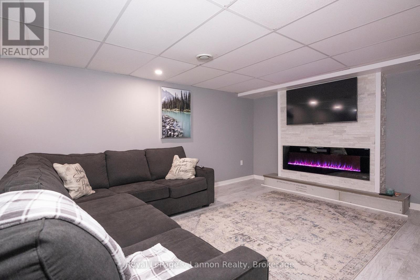
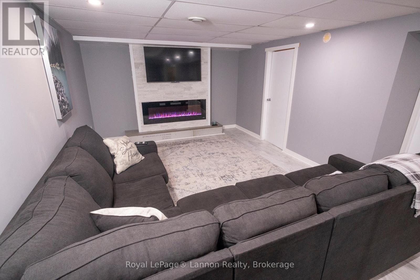
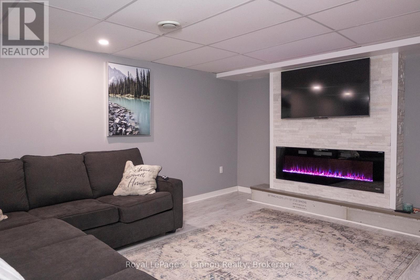
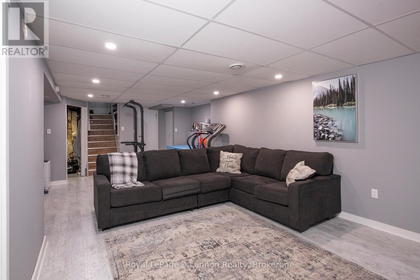
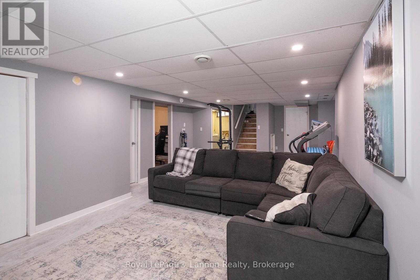
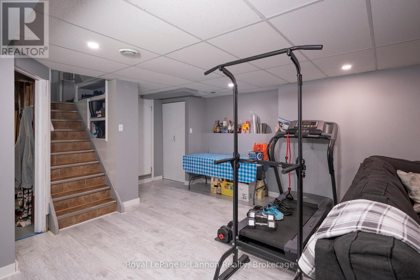
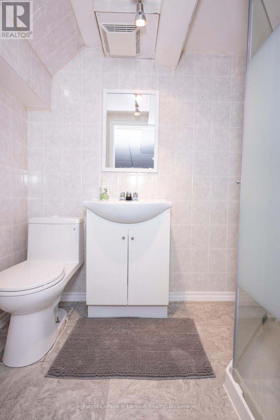
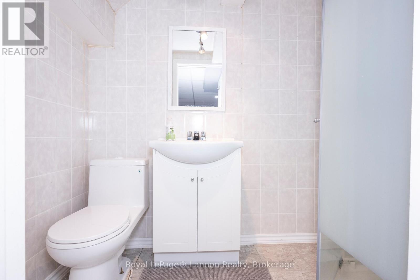


Welcome to this charming brick and stucco bungalow, ideally situated in the desirable Northwood neighbourhood, right beside St. Vincent Elementary School. Offering 3+2 bedrooms and 1+1 bathrooms, this spacious home presents a wonderful opportunity for families seeking comfort, convenience, and room to grow. The thoughtfully designed layout continues into the fully finished basement, featuring a welcoming family room, two additional bedrooms, and a second bathroom, providing plenty of space for relaxation, entertaining, or accommodating a growing family. Step outside to enjoy the fully fenced backyard, complete with a deck and ample space for a firepit, creating the perfect setting for summer evenings and family gatherings. A garage adds everyday convenience, while the property's ideal location places schools, parks, shopping, and amenities within easy reach. A wonderful place to call home in one of Northwood's established neighbourhoods! (id:26231)
| MLS® Number | X14196494 |
| Property Type | Single Family |
| Community Name | Northwood Park |
| Amenities Near By | Schools, Place Of Worship |
| Equipment Type | Water Heater - Gas, Water Heater |
| Parking Space Total | 3 |
| Rental Equipment Type | Water Heater - Gas, Water Heater |
| Structure | Deck |
| Bathroom Total | 2 |
| Bedrooms Above Ground | 3 |
| Bedrooms Below Ground | 2 |
| Bedrooms Total | 5 |
| Age | 51 To 99 Years |
| Amenities | Fireplace(s) |
| Appliances | Dishwasher, Dryer, Microwave, Stove, Washer, Refrigerator |
| Architectural Style | Bungalow |
| Basement Development | Finished |
| Basement Type | Full (finished) |
| Construction Style Attachment | Detached |
| Cooling Type | Central Air Conditioning |
| Exterior Finish | Brick Facing, Stucco |
| Fireplace Present | Yes |
| Foundation Type | Poured Concrete |
| Heating Fuel | Natural Gas |
| Heating Type | Forced Air |
| Stories Total | 1 |
| Size Interior | 700 - 1,100 Sqft |
| Type | House |
| Utility Water | Municipal Water |
| Detached Garage | |
| Garage |
| Acreage | No |
| Fence Type | Fenced Yard |
| Land Amenities | Schools, Place Of Worship |
| Sewer | Septic System |
| Size Depth | 110 Ft |
| Size Frontage | 50 Ft |
| Size Irregular | 50 X 110 Ft ; Irreg |
| Size Total Text | 50 X 110 Ft ; Irreg |
| Level | Type | Length | Width | Dimensions |
|---|---|---|---|---|
| Basement | Bathroom | 1.28 m | 2 m | 1.28 m x 2 m |
| Basement | Laundry Room | 4.7 m | 2.95 m | 4.7 m x 2.95 m |
| Basement | Utility Room | 2.2 m | 3.4 m | 2.2 m x 3.4 m |
| Basement | Bedroom 4 | 2.1 m | 3.83 m | 2.1 m x 3.83 m |
| Basement | Bedroom 5 | 3.35 m | 2.77 m | 3.35 m x 2.77 m |
| Main Level | Kitchen | 2.47 m | 3.04 m | 2.47 m x 3.04 m |
| Main Level | Living Room | 3.75 m | 4.5 m | 3.75 m x 4.5 m |
| Main Level | Dining Room | 1.9 m | 3.43 m | 1.9 m x 3.43 m |
| Main Level | Primary Bedroom | 4.06 m | 2.95 m | 4.06 m x 2.95 m |
| Main Level | Bedroom 2 | 3.04 m | 3.56 m | 3.04 m x 3.56 m |
| Main Level | Bedroom 3 | 3.04 m | 2.62 m | 3.04 m x 2.62 m |
| Main Level | Bathroom | 2.42 m | 1.49 m | 2.42 m x 1.49 m |
Contact us for more information
(807) 623-5011
(807) 623-3056
(807) 623-5011
(807) 623-3056
No Favourites Found

The trademarks REALTOR®, REALTORS®, and the REALTOR® logo are controlled by The Canadian Real Estate Association (CREA) and identify real estate professionals who are members of CREA. The trademarks MLS®, Multiple Listing Service® and the associated logos are owned by The Canadian Real Estate Association (CREA) and identify the quality of services provided by real estate professionals who are members of CREA. The trademark DDF® is owned by The Canadian Real Estate Association (CREA) and identifies CREA's Data Distribution Facility (DDF®)
