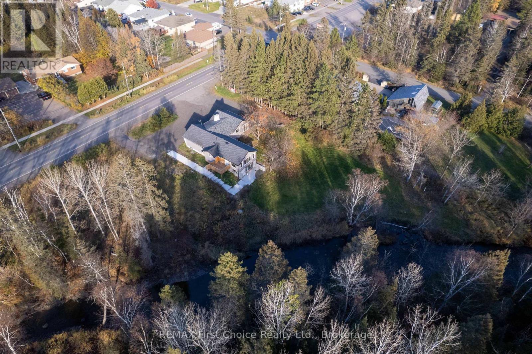
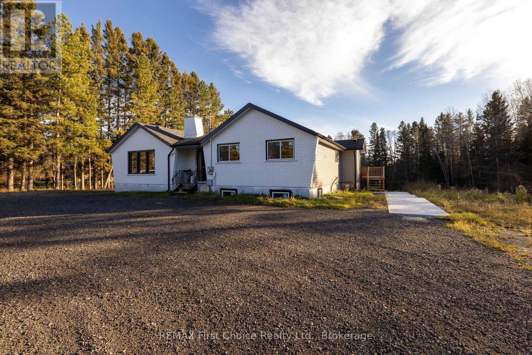
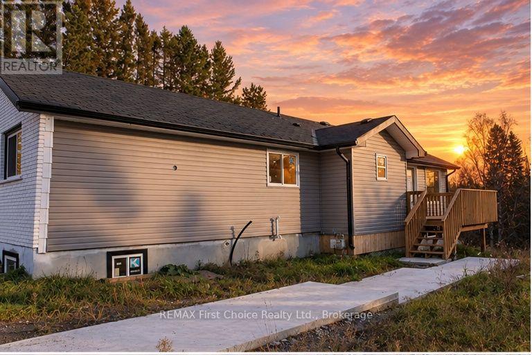
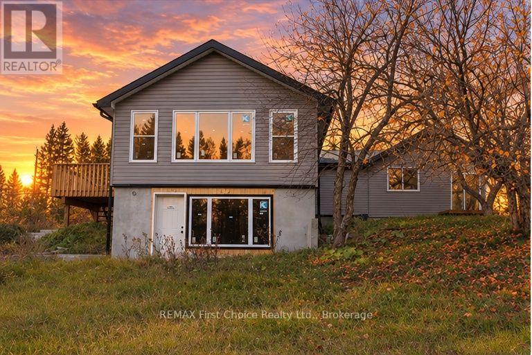
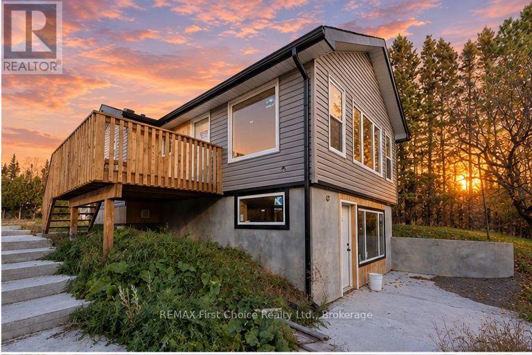
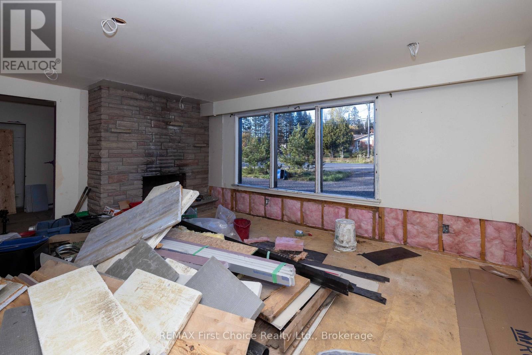
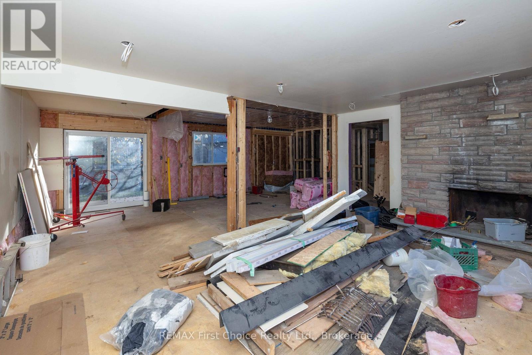
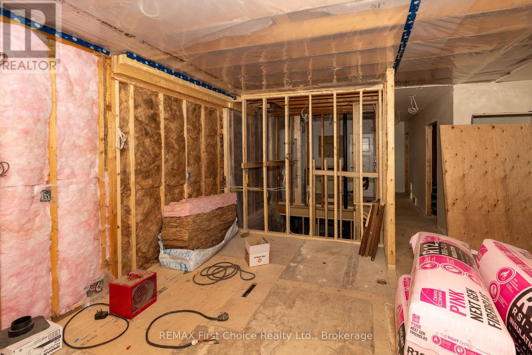
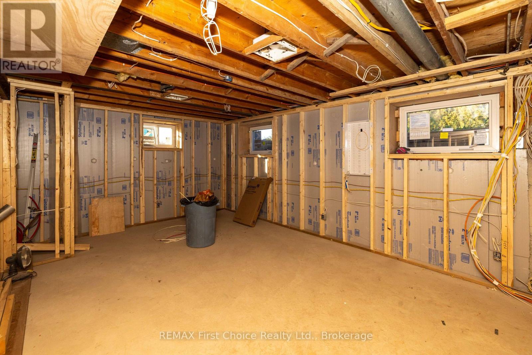
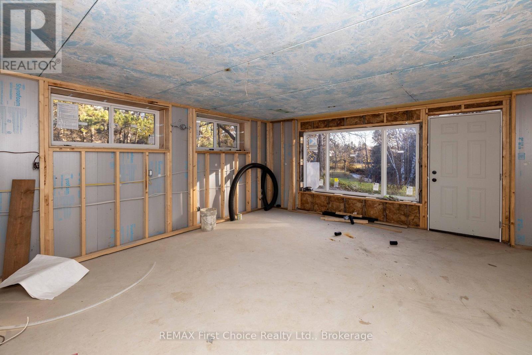
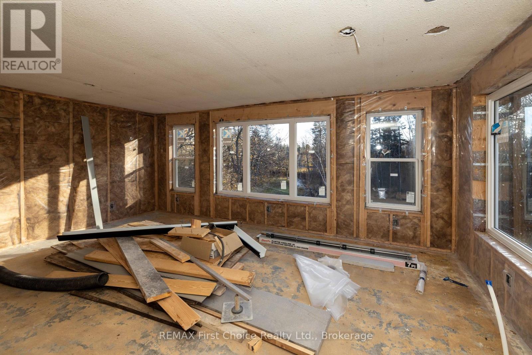
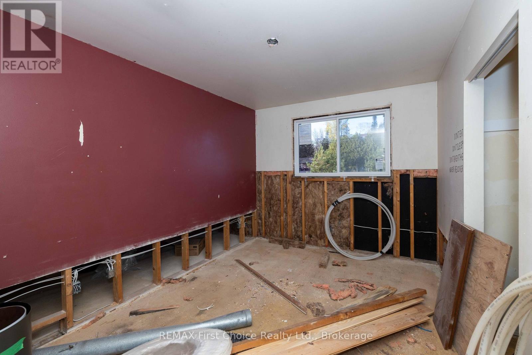
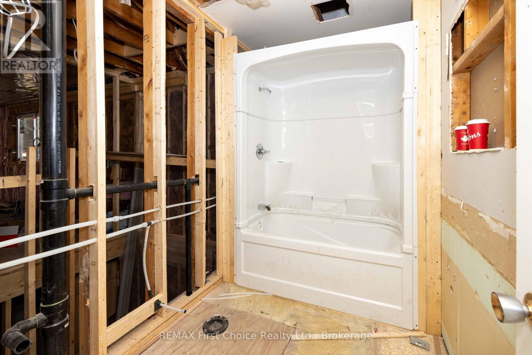
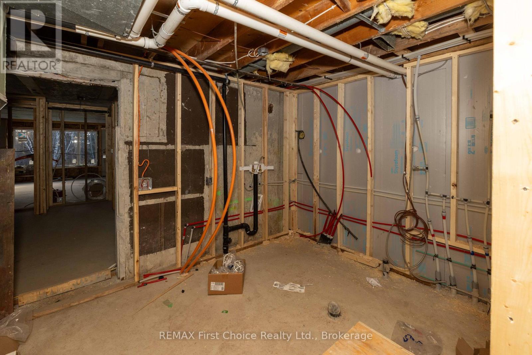
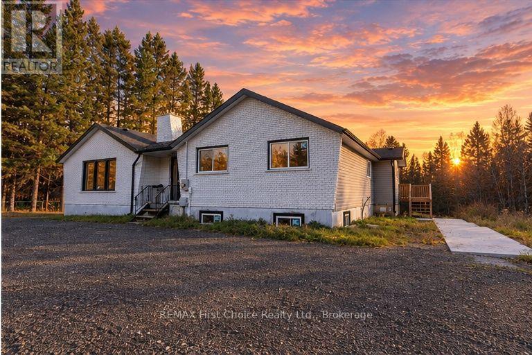
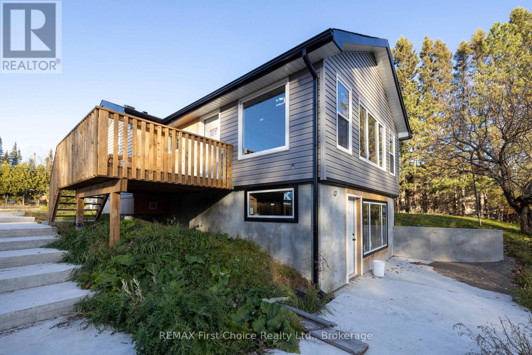
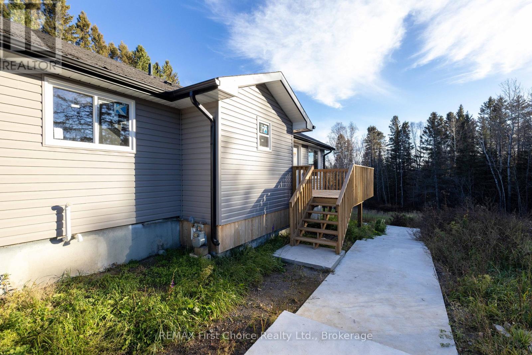
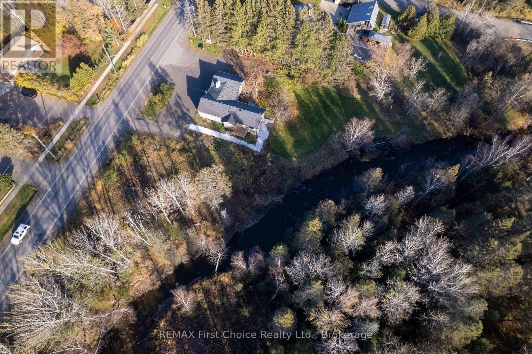
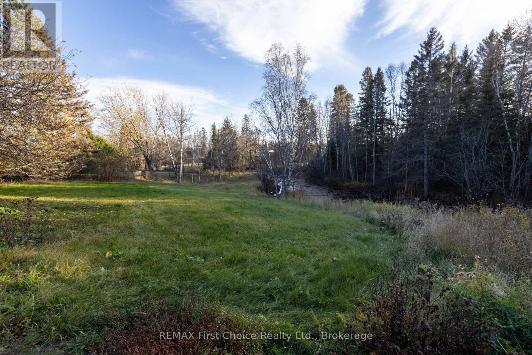
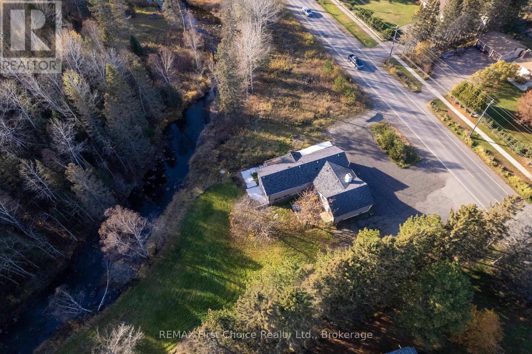

New Listing! Single Family Home currently in the process of being converted into a triplex backing onto the McIntyre River with beautiful views from the back windows and deck, with a walkout basement and extra large lot. Buyer to assume renovations where they are currently at. Units are currently framed as follows: Unit 1 would feature a kitchen on the main and lower level, 3 plus 2 bedrooms and 2 baths with Unit 2 and 3 having each a kitchen, 1 bedroom and 1 bath. Building Plan by Peterson Design Consultants available for review. (id:26231)
| MLS® Number | X14123788 |
| Property Type | Multi-family |
| Easement | Unknown |
| Features | Irregular Lot Size |
| Structure | Deck |
| View Type | River View, Direct Water View |
| Water Front Name | Mcintyre River |
| Water Front Type | Waterfront On River |
| Bathroom Total | 4 |
| Bedrooms Above Ground | 7 |
| Bedrooms Total | 7 |
| Amenities | Fireplace(s) |
| Appliances | Water Meter |
| Architectural Style | Bungalow |
| Basement Features | Walk Out |
| Basement Type | Full |
| Cooling Type | None |
| Exterior Finish | Stucco, Vinyl Siding |
| Fireplace Present | Yes |
| Fireplace Total | 1 |
| Foundation Type | Unknown |
| Heating Fuel | Natural Gas |
| Heating Type | Forced Air, Radiant Heat |
| Stories Total | 1 |
| Size Interior | 1,500 - 2,000 Sqft |
| Type | Triplex |
| Utility Water | Municipal Water |
| No Garage |
| Access Type | Public Road |
| Acreage | No |
| Sewer | Sanitary Sewer |
| Size Frontage | 78 Ft ,8 In |
| Size Irregular | 78.7 Ft |
| Size Total Text | 78.7 Ft|under 1/2 Acre |
| Electricity | Installed |
| Sewer | Installed |
https://www.realtor.ca/real-estate/30451932/1507-john-street-road-thunder-bay
Contact us for more information
(807) 344-5700
(807) 346-4037
No Favourites Found

The trademarks REALTOR®, REALTORS®, and the REALTOR® logo are controlled by The Canadian Real Estate Association (CREA) and identify real estate professionals who are members of CREA. The trademarks MLS®, Multiple Listing Service® and the associated logos are owned by The Canadian Real Estate Association (CREA) and identify the quality of services provided by real estate professionals who are members of CREA. The trademark DDF® is owned by The Canadian Real Estate Association (CREA) and identifies CREA's Data Distribution Facility (DDF®)
