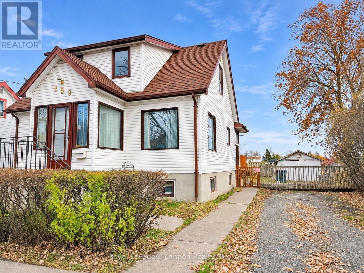
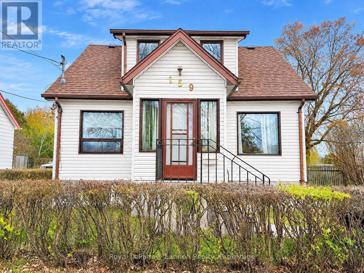
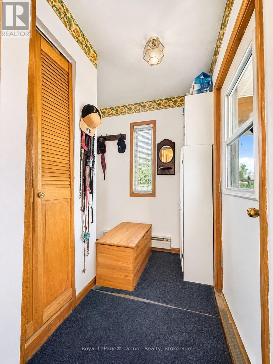
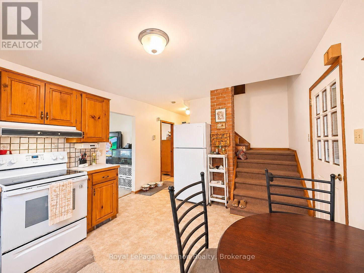
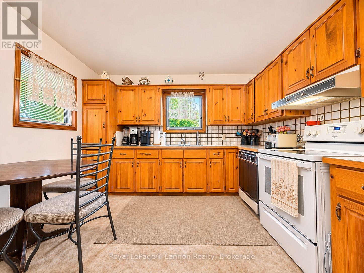
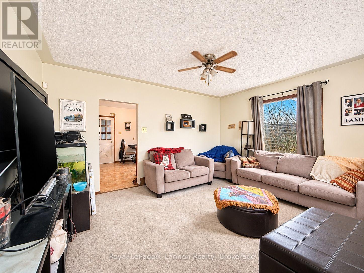
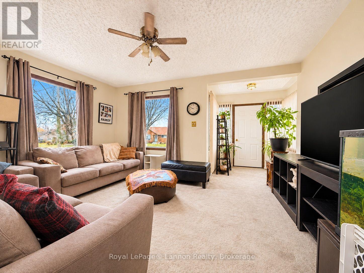
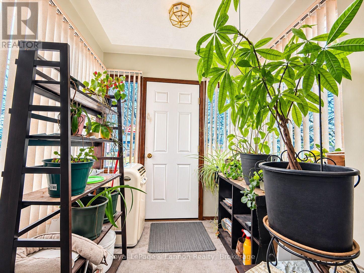
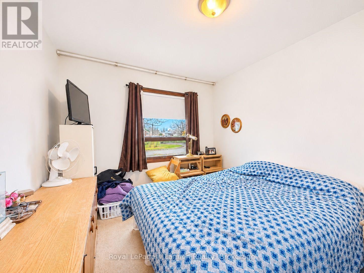
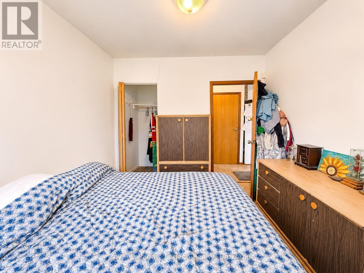
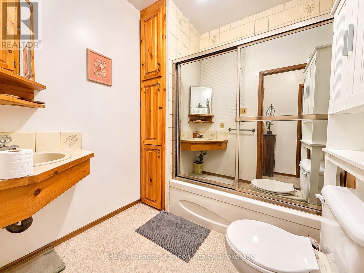
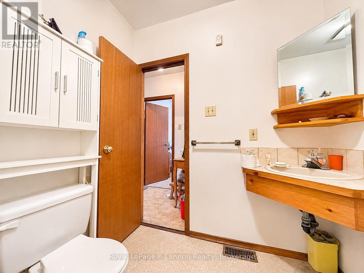
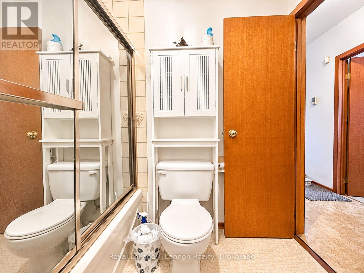
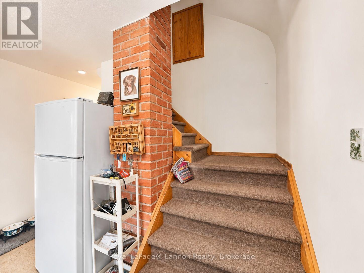
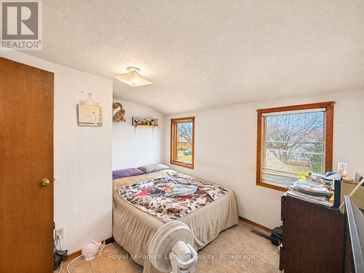
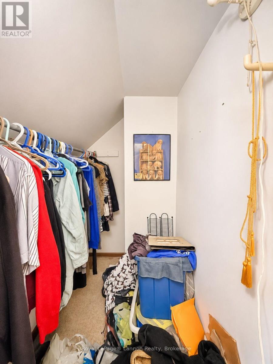
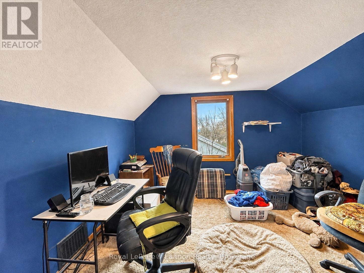
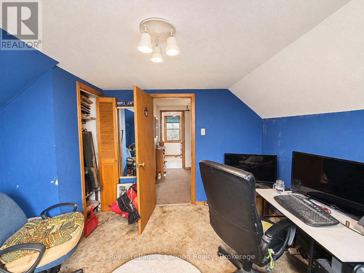
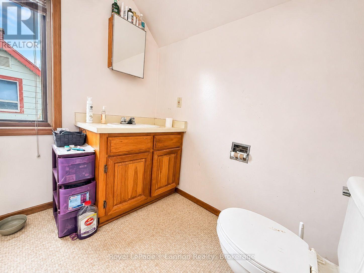
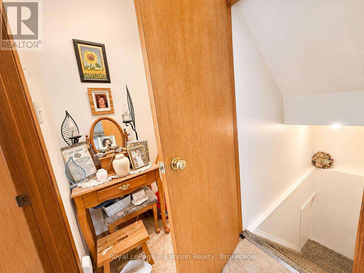
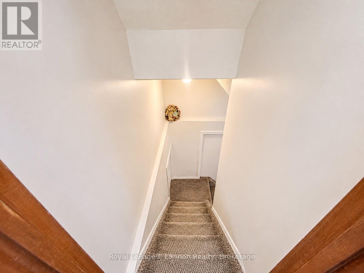
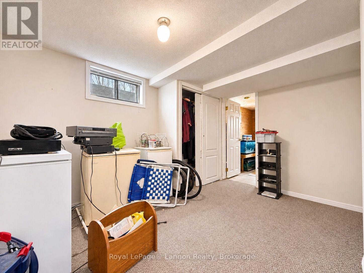
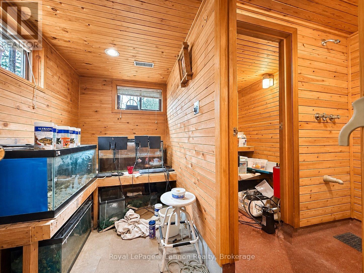
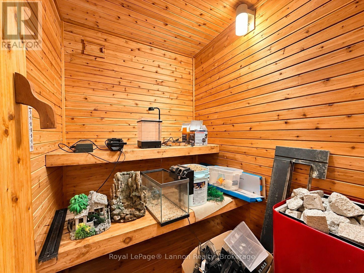
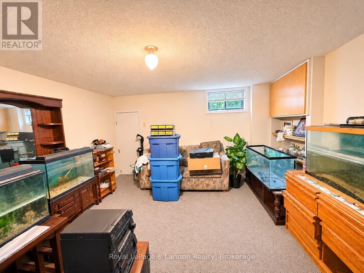
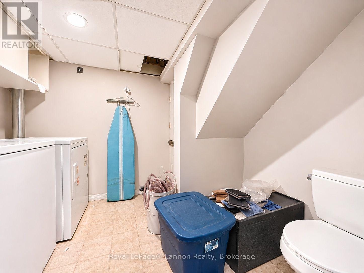
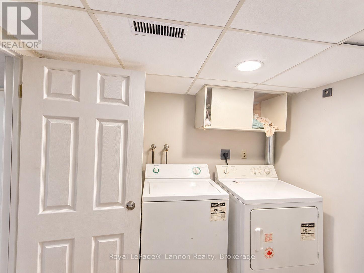
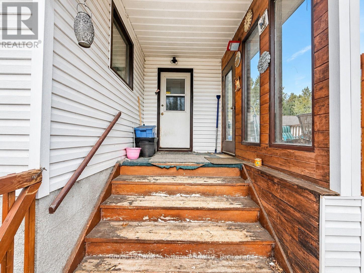
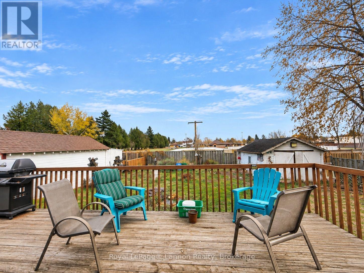
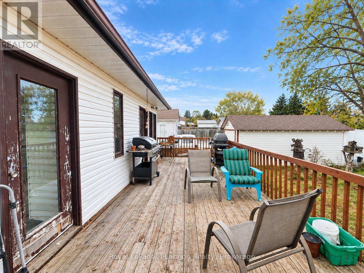
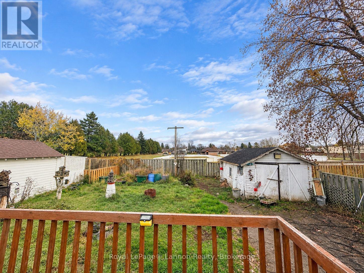
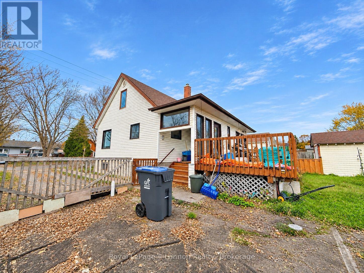
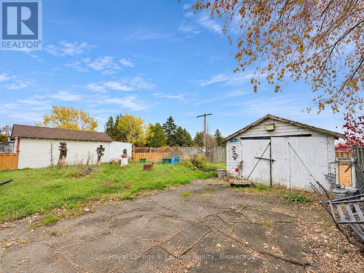
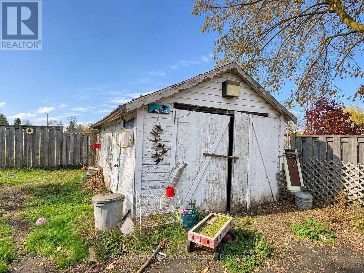
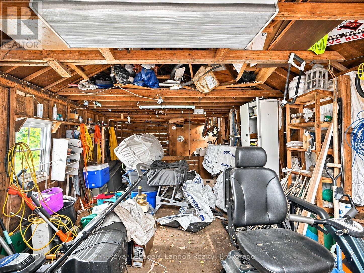

Welcome to 159 Rockwood Avenue South! This charming 1.5-storey home offers 3 bedrooms, inviting living spaces, and adorable curb appeal. The spacious eat-in kitchen features ample cabinetry, generous counter space, and a dishwasher, with all appliances included. Enjoy a bright living room, a full main-floor bathroom, and convenient powder rooms on the upper and lower levels. The lower level offers a rec room, sauna with shower, and plenty of storage. Outside, enjoy a spacious back deck with a natural gas BBQ hookup, a fenced yard with established perennials, and greenspace just beyond the backyard. A detached garage/workshop provides extra space for parking, hobbies, or projects. With charm, comfort, and lovely outdoor spaces, this home is ready to welcome its next owners! (id:26231)
| MLS® Number | X14143132 |
| Property Type | Single Family |
| Community Name | West End |
| Equipment Type | Water Heater |
| Features | Sauna |
| Parking Space Total | 3 |
| Rental Equipment Type | Water Heater |
| Bathroom Total | 3 |
| Bedrooms Above Ground | 3 |
| Bedrooms Total | 3 |
| Appliances | Water Heater, Dryer, Stove, Washer, Refrigerator |
| Basement Development | Finished |
| Basement Type | Full (finished) |
| Construction Style Attachment | Detached |
| Cooling Type | Window Air Conditioner |
| Exterior Finish | Vinyl Siding |
| Foundation Type | Unknown |
| Half Bath Total | 2 |
| Heating Fuel | Natural Gas |
| Heating Type | Forced Air |
| Stories Total | 2 |
| Size Interior | 700 - 1,100 Sqft |
| Type | House |
| Utility Water | Municipal Water |
| Detached Garage | |
| Garage |
| Acreage | No |
| Sewer | Sanitary Sewer |
| Size Depth | 106 Ft |
| Size Frontage | 50 Ft |
| Size Irregular | 50 X 106 Ft |
| Size Total Text | 50 X 106 Ft |
| Level | Type | Length | Width | Dimensions |
|---|---|---|---|---|
| Lower Level | Recreational, Games Room | 3.78 m | 4.33 m | 3.78 m x 4.33 m |
| Lower Level | Bathroom | 2.38 m | 1.83 m | 2.38 m x 1.83 m |
| Main Level | Living Room | 3.39 m | 4.3 m | 3.39 m x 4.3 m |
| Main Level | Kitchen | 11.3 m | 3.9 m | 11.3 m x 3.9 m |
| Main Level | Primary Bedroom | 2.96 m | 3.51 m | 2.96 m x 3.51 m |
| Main Level | Bathroom | 2.23 m | 1.98 m | 2.23 m x 1.98 m |
| Upper Level | Bedroom 2 | 3.17 m | 3.35 m | 3.17 m x 3.35 m |
| Upper Level | Bedroom 3 | 3.35 m | 2.99 m | 3.35 m x 2.99 m |
| Upper Level | Bathroom | 1.83 m | 1.89 m | 1.83 m x 1.89 m |
https://www.realtor.ca/real-estate/30472668/159-rockwood-avenue-s-thunder-bay-west-end-west-end
Contact us for more information
(807) 623-5011
(807) 623-3056
(807) 623-5011
(807) 623-3056
No Favourites Found

The trademarks REALTOR®, REALTORS®, and the REALTOR® logo are controlled by The Canadian Real Estate Association (CREA) and identify real estate professionals who are members of CREA. The trademarks MLS®, Multiple Listing Service® and the associated logos are owned by The Canadian Real Estate Association (CREA) and identify the quality of services provided by real estate professionals who are members of CREA. The trademark DDF® is owned by The Canadian Real Estate Association (CREA) and identifies CREA's Data Distribution Facility (DDF®)