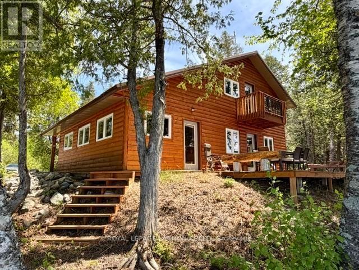
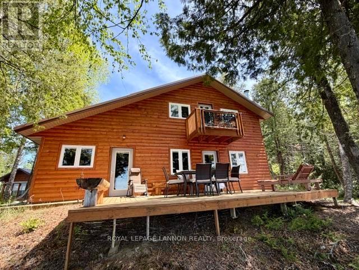
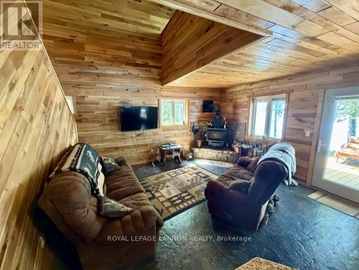
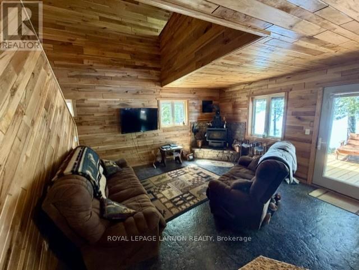
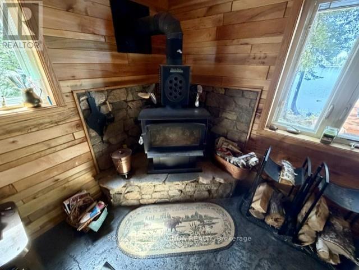
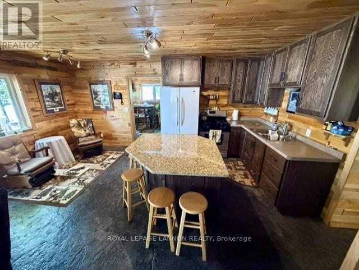
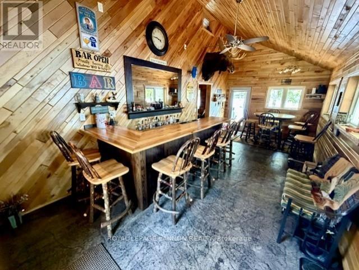
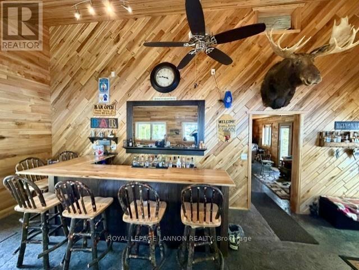
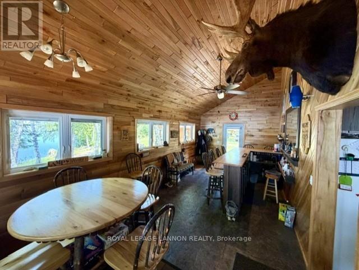
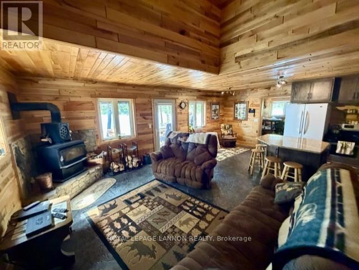
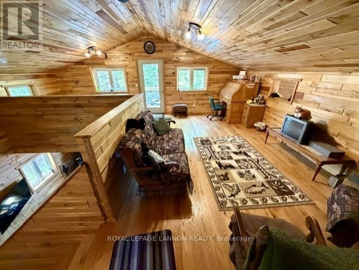
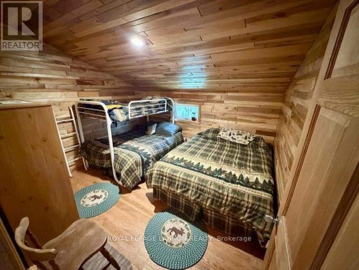
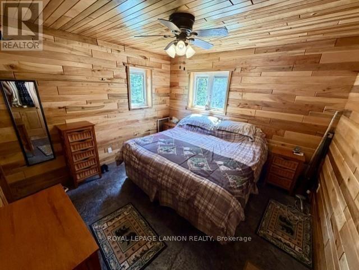
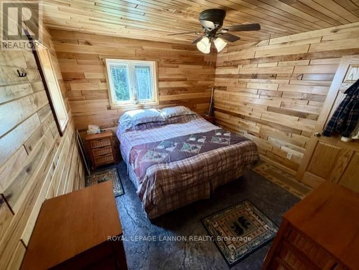
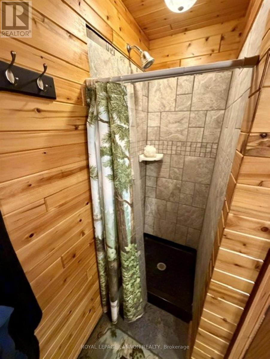
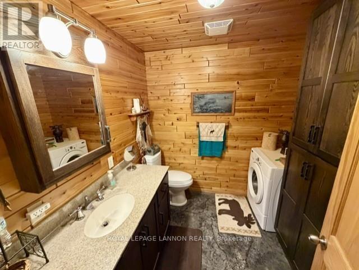
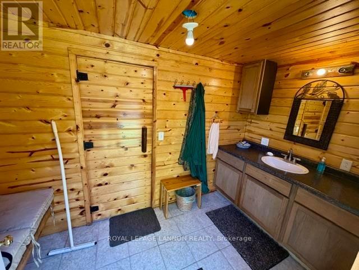
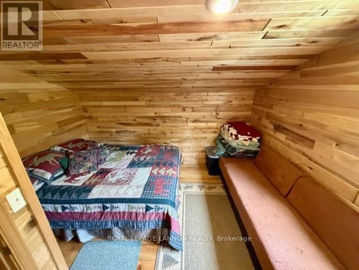
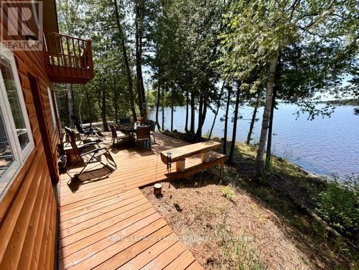
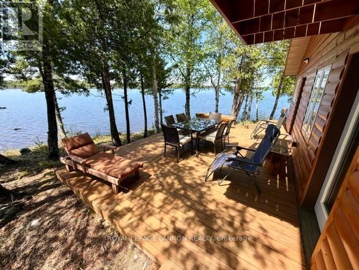
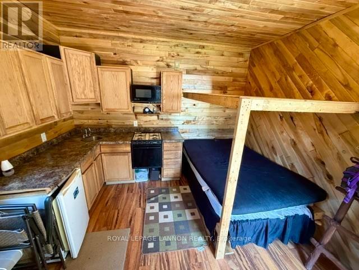
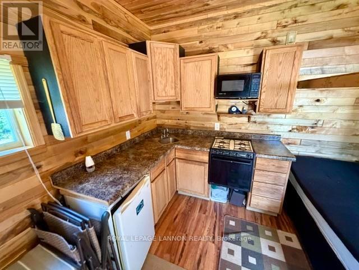
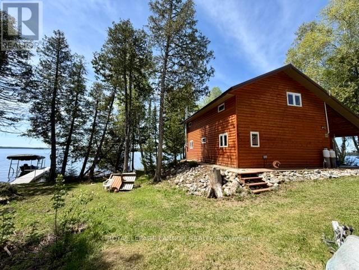
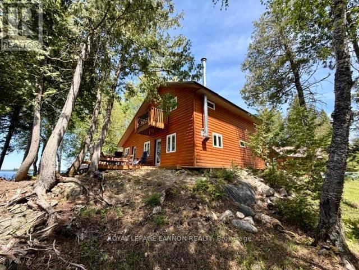
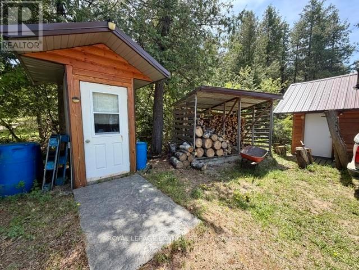
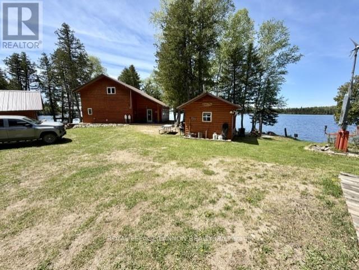
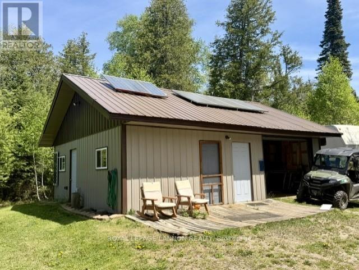
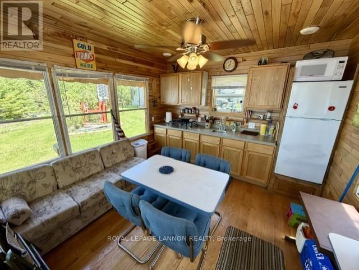
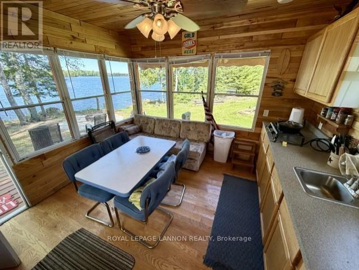
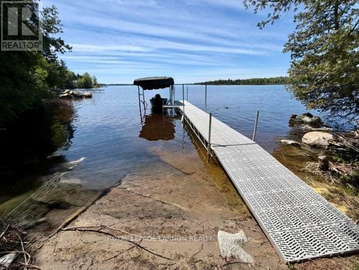
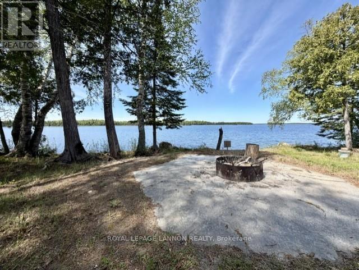
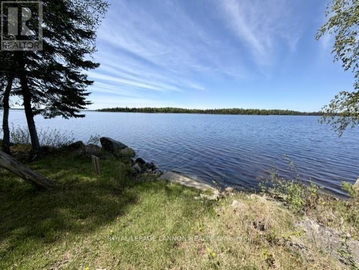
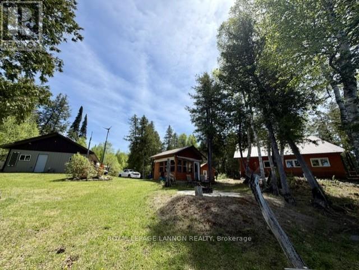
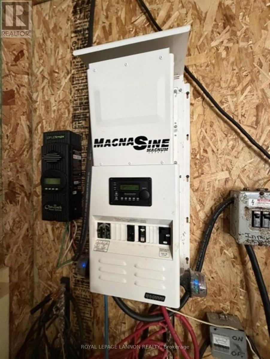
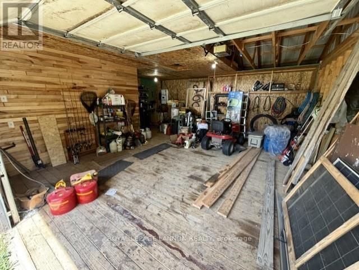
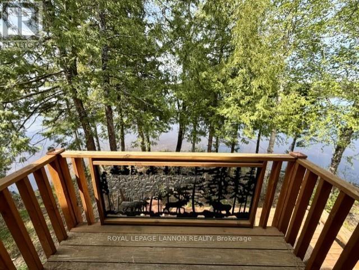
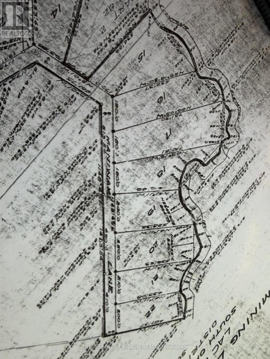

Once-in-a-Lifetime Lakefront Retreat on Legendary Lac des Mille Lacs Welcome to one of the most unique waterfront properties ever offered on Lac des Mille Lacs; one of Northwestern Ontario's premier fishing destinations. Situated on over 3 acres of pristine lakefront, this spectacular custom-built home offers the ultimate blend of luxury, recreation, and Northern lifestyle. The stunning 1,650 sq. ft. custom home features 3 bedrooms, 1 bath, an open-concept design, in-floor radiant heat throughout, a stamped concrete slab foundation, beautiful split-log exterior, and a massive wraparound deck perfectly positioned to capture breathtaking lake views. Metal roofing on all structures ensures durability and low maintenance for years to come. Entertain family and friends at the coolest indoor bar on the lake, complete with outdoor gathering spaces, sandy beach, suana with shower, a stamped concrete lakeside fireplace, outdoor kitchen w/ dining area, 24 x 30 detached garage, guest suite (kitchenette), fish cleaning station, private boat launch, dock, and boat lift (included). Whether you're looking for the ultimate family getaway, world-class fishing retreat, or a one-of-a-kind waterfront residence, this property delivers an unparalleled lakefront lifestyle in one of the region's most sought-after locations. Rarely does a property of this caliber become available. Experience lake life at its absolute finest. Contact The Donatis Brothers today to set up a showing! (id:26231)
| MLS® Number | X13251350 |
| Property Type | Single Family |
| Community Name | TB-93 |
| Easement | Other |
| Features | Irregular Lot Size, Sauna |
| Structure | Deck, Patio(s), Dock |
| Water Front Name | Lac Des Mille Lacs |
| Water Front Type | Waterfront |
| Bathroom Total | 1 |
| Bedrooms Above Ground | 3 |
| Bedrooms Total | 3 |
| Age | 6 To 15 Years |
| Amenities | Fireplace(s) |
| Appliances | Furniture |
| Basement Development | Other, See Remarks |
| Basement Type | N/a (other, See Remarks) |
| Construction Style Attachment | Detached |
| Exterior Finish | Log |
| Fireplace Present | Yes |
| Fireplace Total | 1 |
| Foundation Type | Poured Concrete |
| Heating Fuel | Wood, Propane |
| Heating Type | Other |
| Stories Total | 2 |
| Type | House |
| Utility Power | Generator |
| Detached Garage | |
| Garage |
| Acreage | Yes |
| Sewer | Septic System |
| Size Frontage | 284 Ft |
| Size Irregular | 284 Ft |
| Size Total Text | 284 Ft|2 - 4.99 Acres |
| Level | Type | Length | Width | Dimensions |
|---|---|---|---|---|
| Second Level | Family Room | 6.7 m | 5.79 m | 6.7 m x 5.79 m |
| Second Level | Bedroom 2 | 3.35 m | 3.96 m | 3.35 m x 3.96 m |
| Second Level | Bedroom 3 | 3.35 m | 3.35 m | 3.35 m x 3.35 m |
| Main Level | Other | 3.35 m | 7.31 m | 3.35 m x 7.31 m |
| Main Level | Bathroom | Measurements not available | ||
| Main Level | Living Room | 3.96 m | 4.57 m | 3.96 m x 4.57 m |
| Main Level | Primary Bedroom | 3.35 m | 3.35 m | 3.35 m x 3.35 m |
| Main Level | Kitchen | 2.74 m | 3.35 m | 2.74 m x 3.35 m |
https://www.realtor.ca/real-estate/29847185/16-maniwaki-lane-thunder-bay-remote-area-tb-93-tb-93
Contact us for more information
(807) 623-5011
(807) 623-3056
(807) 623-5011
(807) 623-3056
No Favourites Found

The trademarks REALTOR®, REALTORS®, and the REALTOR® logo are controlled by The Canadian Real Estate Association (CREA) and identify real estate professionals who are members of CREA. The trademarks MLS®, Multiple Listing Service® and the associated logos are owned by The Canadian Real Estate Association (CREA) and identify the quality of services provided by real estate professionals who are members of CREA. The trademark DDF® is owned by The Canadian Real Estate Association (CREA) and identifies CREA's Data Distribution Facility (DDF®)
