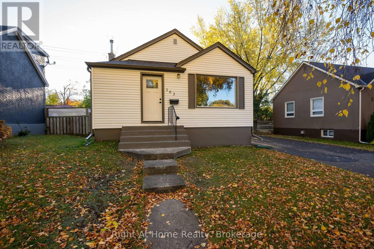
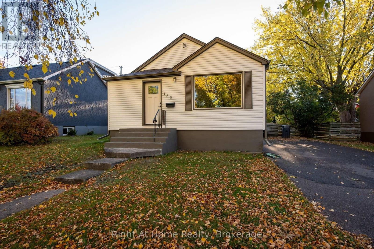
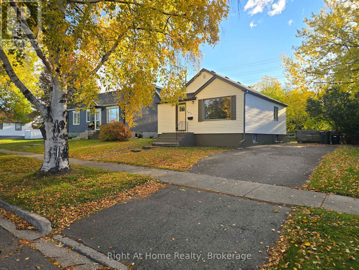
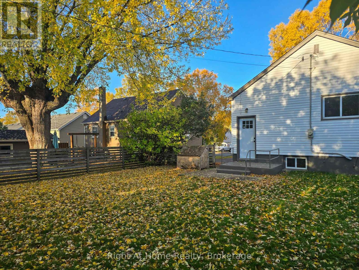
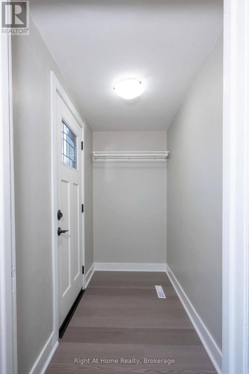
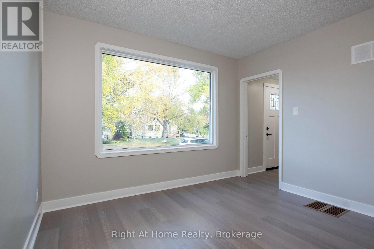
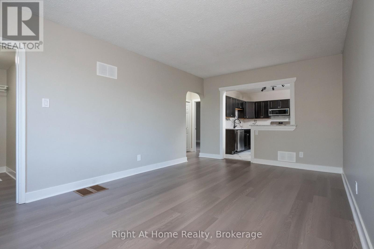
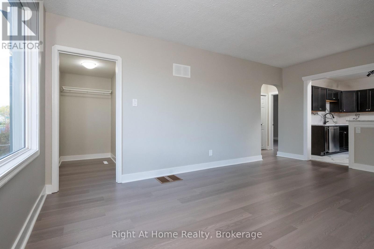
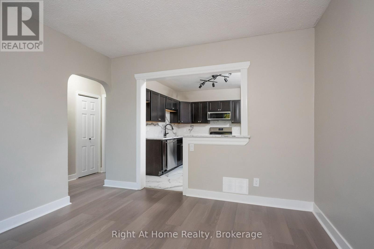
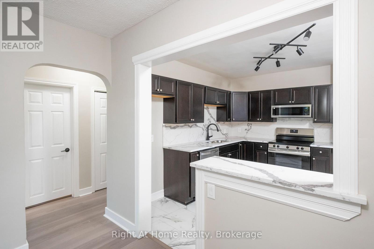
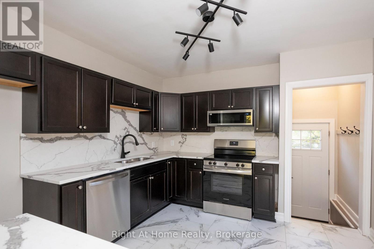
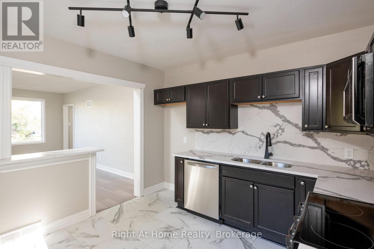
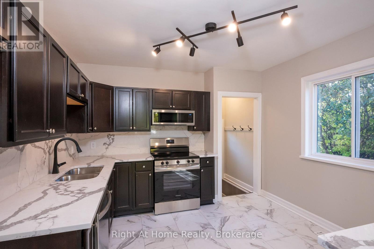
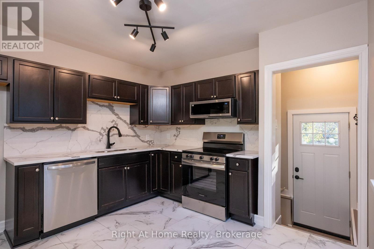
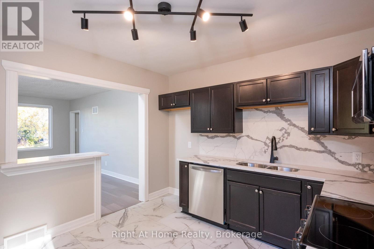
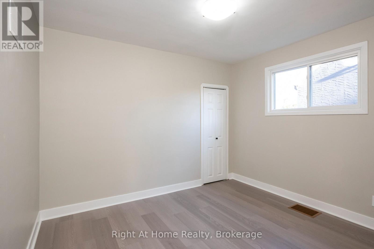
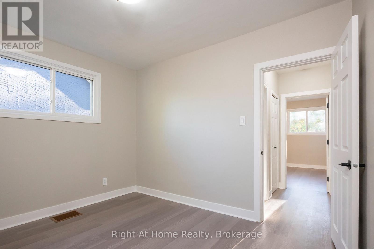
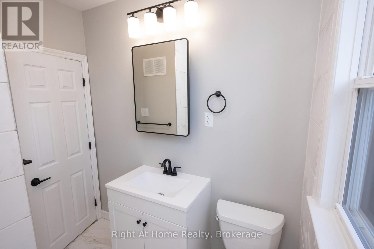
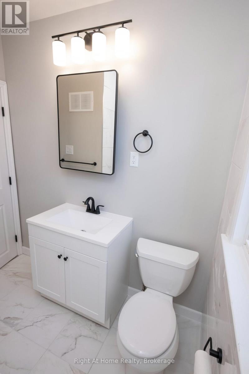
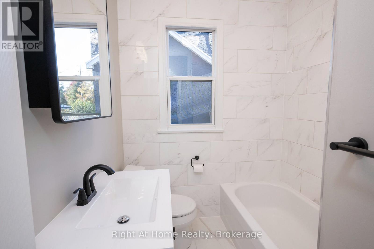
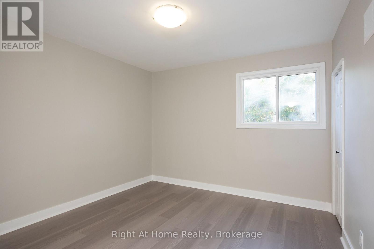
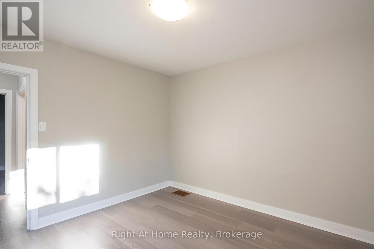
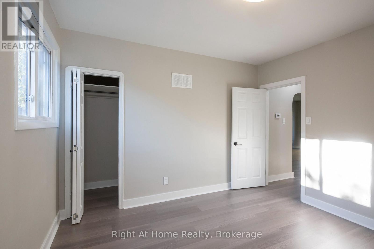
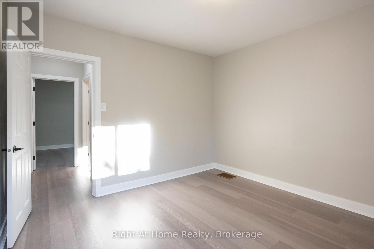
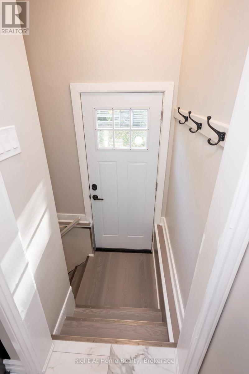
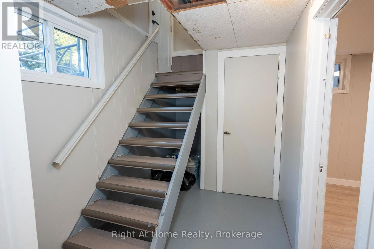
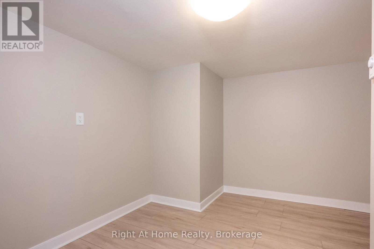
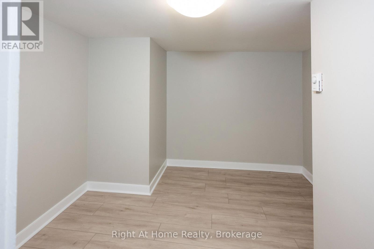
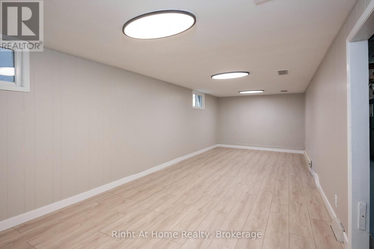
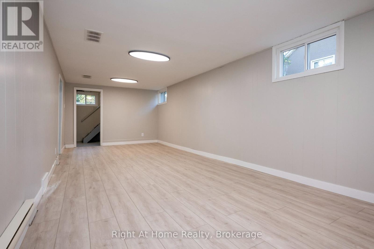
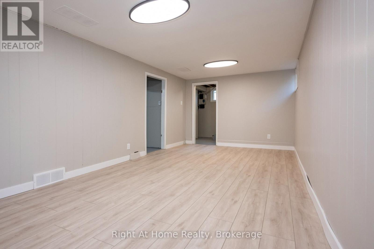
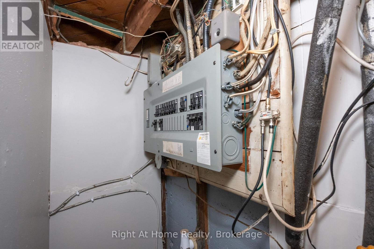
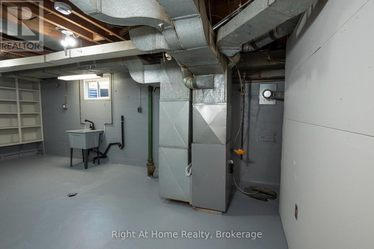
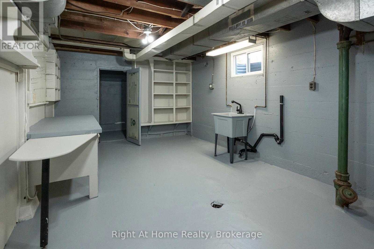
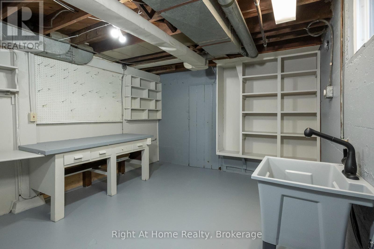
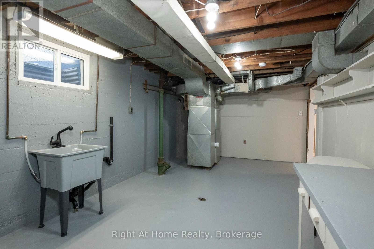
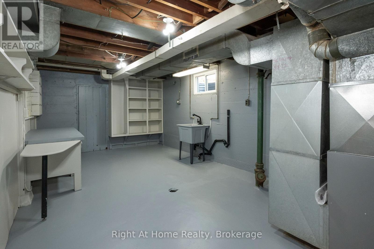

Charming Mariday Park Starter Home! Welcome to this adorable and newly renovated 2-bedroom, 1-bathroom home located in one of Thunder Bay's most desirable, family-friendly neighborhoods. Featuring a bright, open-concept kitchen and living room area, this space is designed for easy everyday living and effortless entertaining.Downstairs, you'll find a finished rec room-perfect for a home theatre, gym, or play area-along with a generous storage room and utility room to keep everything organized. Don't miss your chance to break into Mariday Park with this move-in-ready gem! (id:26231)
| MLS® Number | X13880294 |
| Property Type | Single Family |
| Community Name | Mariday Heights |
| Features | Carpet Free |
| Parking Space Total | 2 |
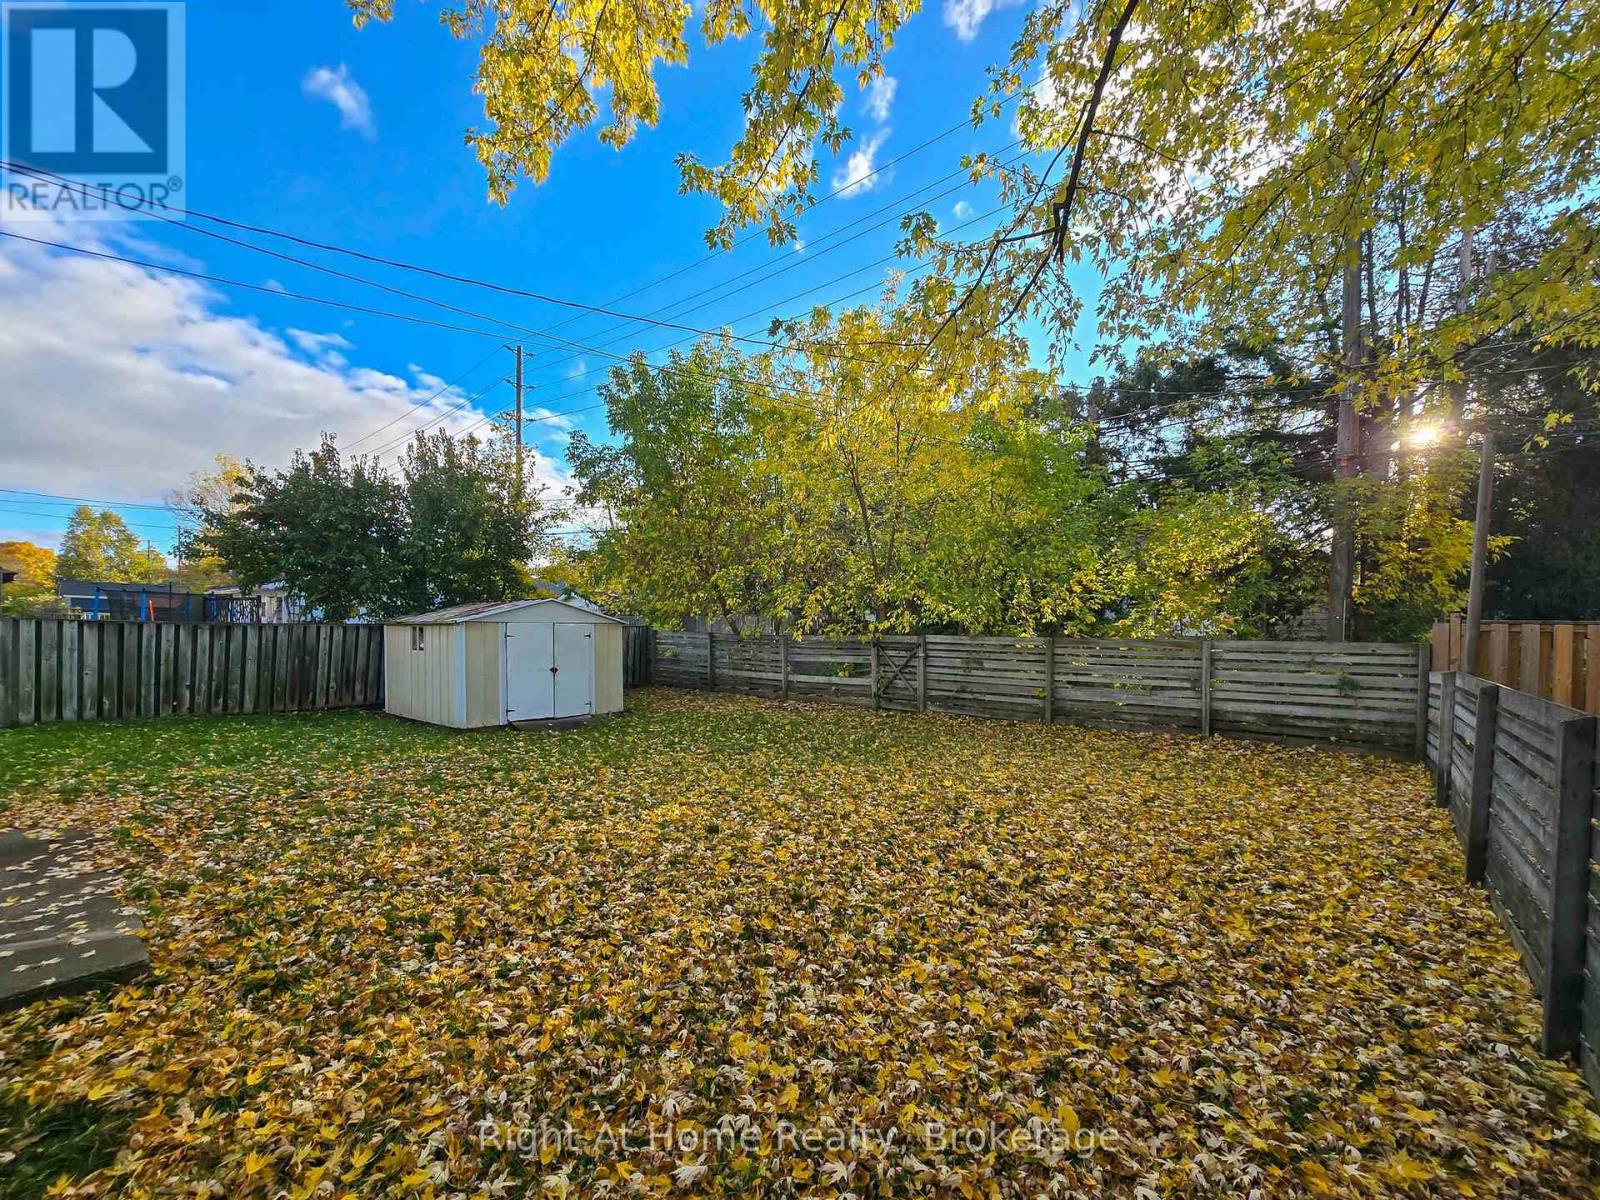
| Structure | Shed |
| Bathroom Total | 1 |
| Bedrooms Above Ground | 2 |
| Bedrooms Total | 2 |
| Age | 51 To 99 Years |
| Appliances | Dishwasher, Microwave, Stove |
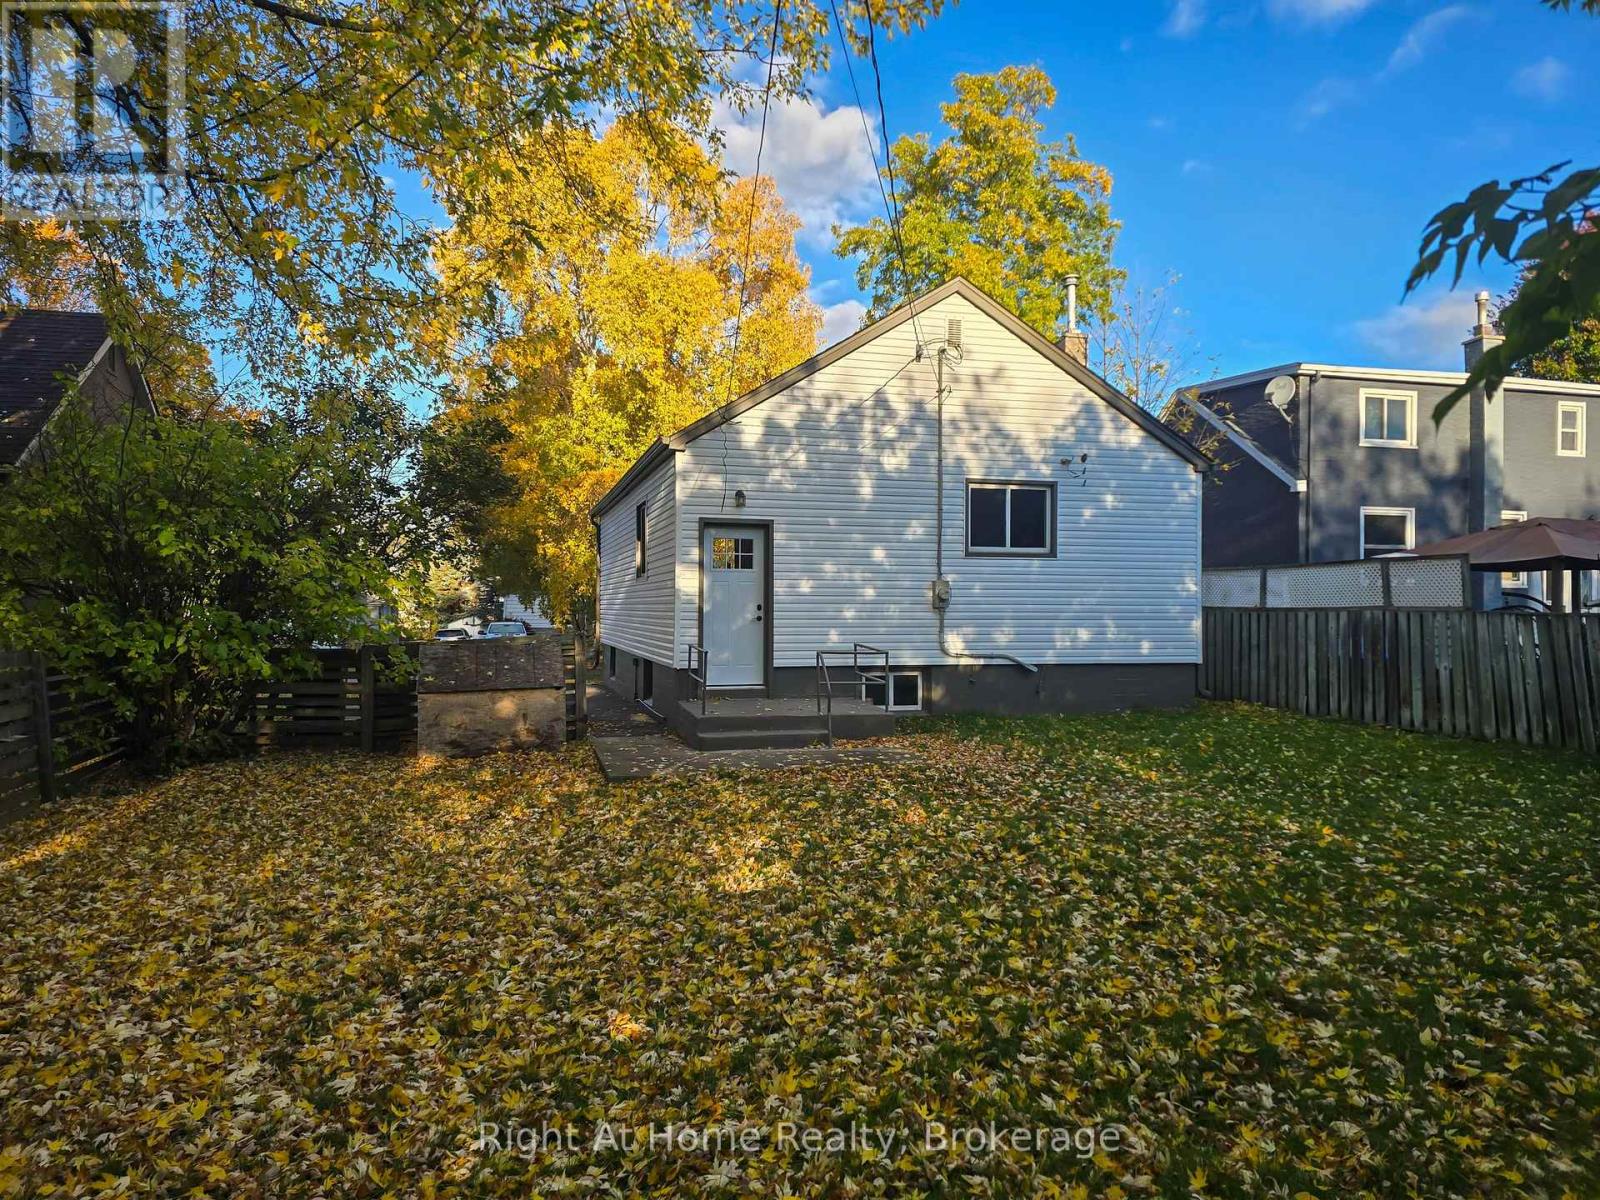
| Architectural Style | Bungalow |
| Basement Development | Partially Finished |
| Basement Type | N/a (partially Finished) |
| Construction Style Attachment | Detached |
| Cooling Type | None |
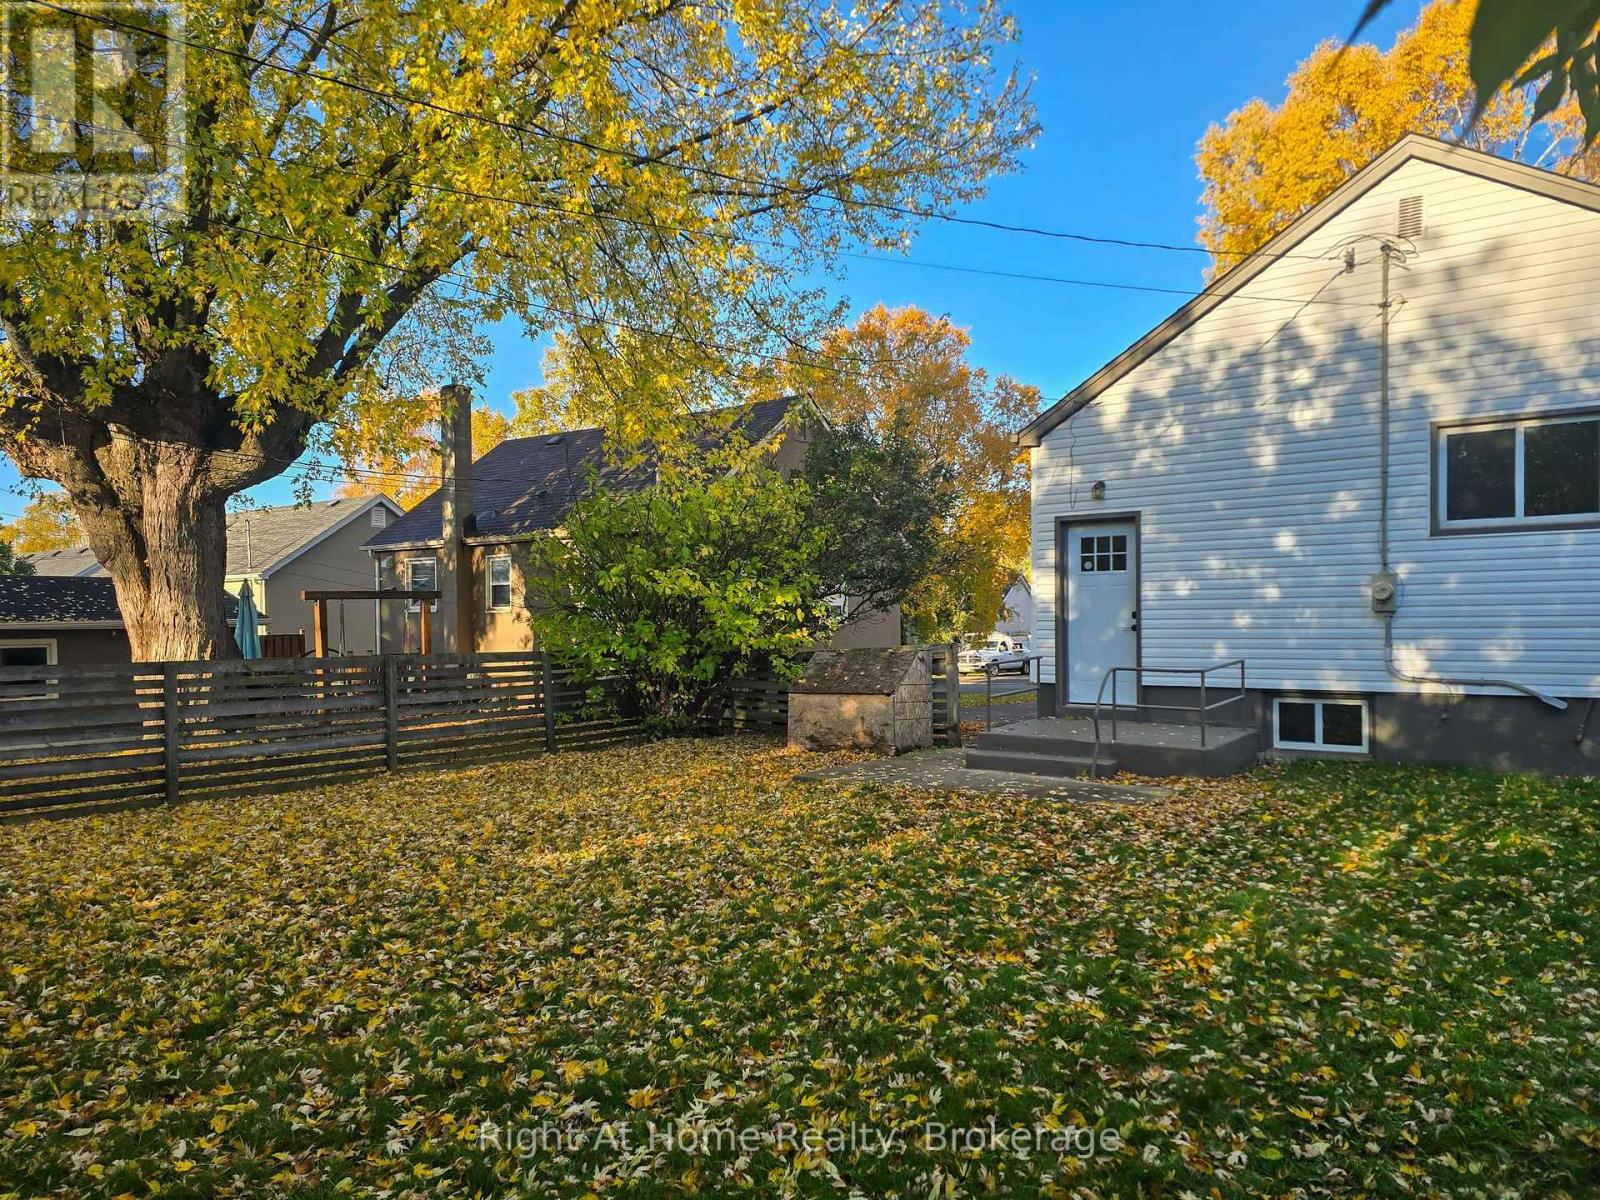
| Exterior Finish | Vinyl Siding |
| Foundation Type | Poured Concrete |
| Heating Fuel | Natural Gas |
| Heating Type | Forced Air |
| Stories Total | 1 |
| Size Interior | 700 - 1,100 Sqft |
| Type | House |
| Utility Water | Municipal Water |
| No Garage |
| Acreage | No |
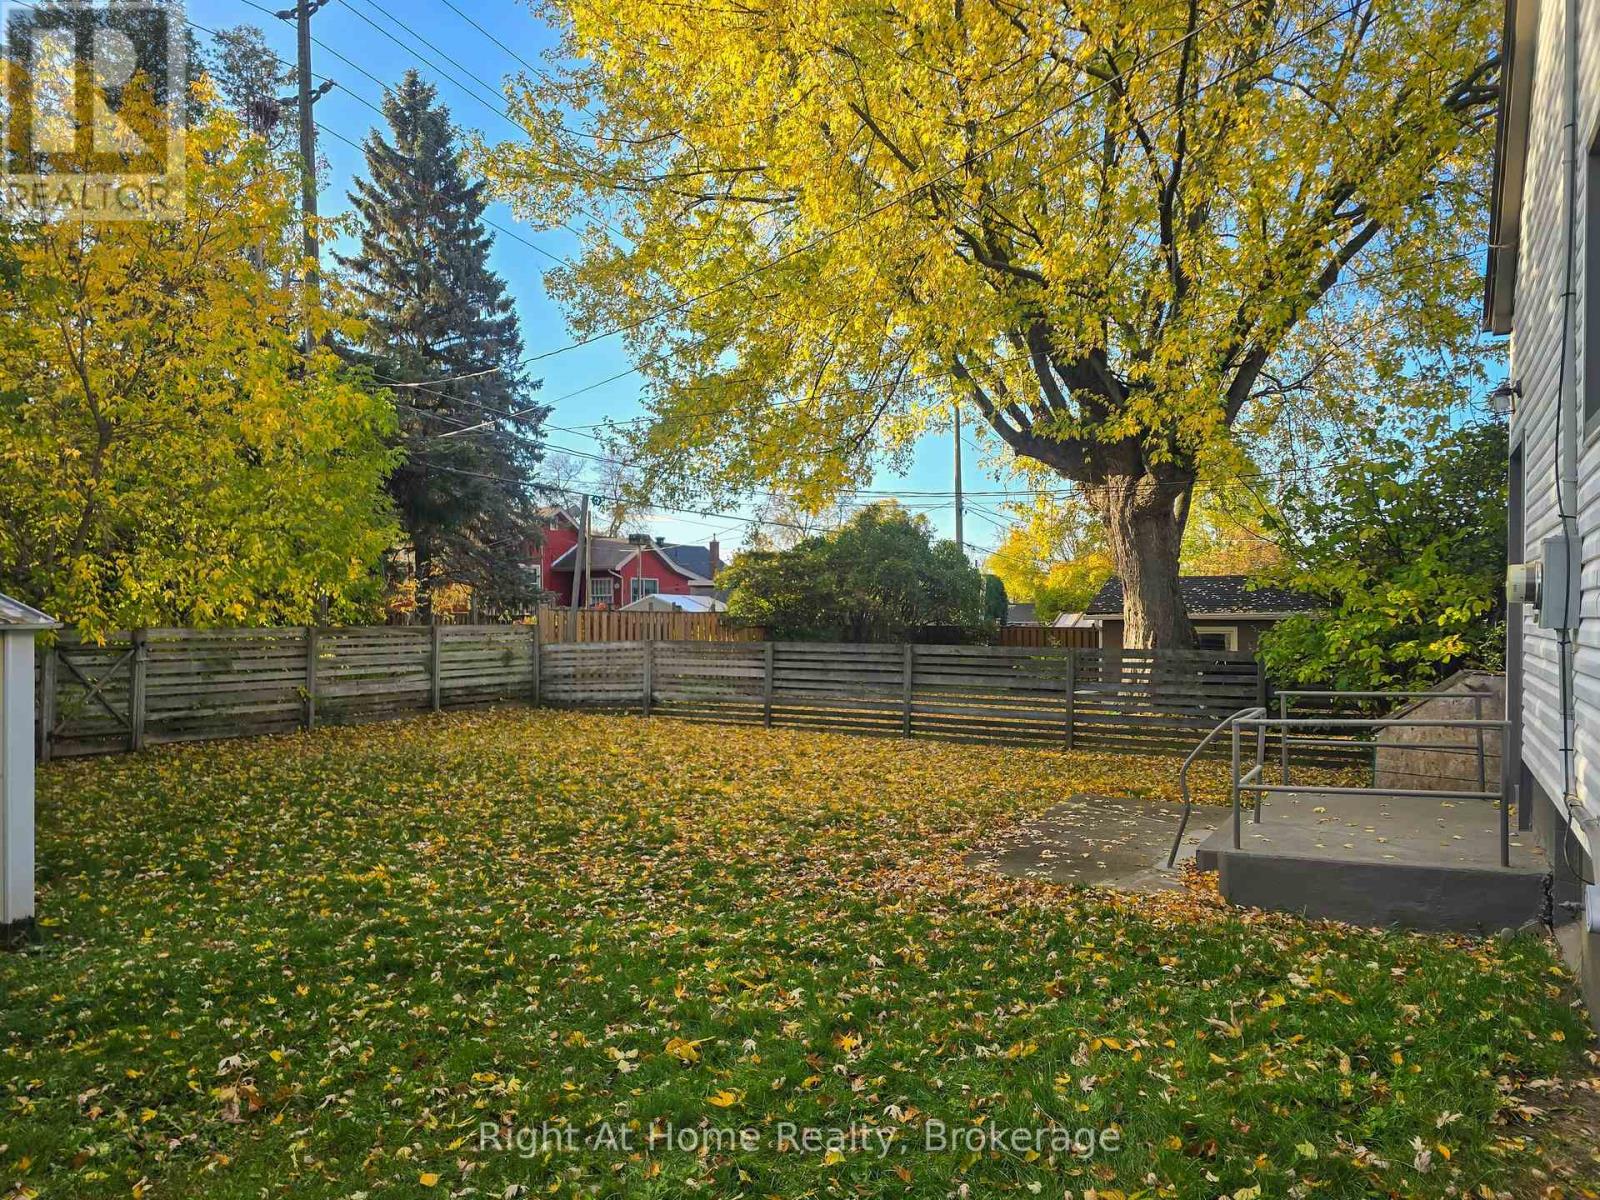
| Fence Type | Fenced Yard |
| Sewer | Sanitary Sewer |
| Size Depth | 105 Ft ,6 In |
| Size Frontage | 50 Ft |
| Size Irregular | 50 X 105.5 Ft |
| Size Total Text | 50 X 105.5 Ft|under 1/2 Acre |
| Level | Type | Length | Width | Dimensions |
|---|---|---|---|---|
| Basement | Recreational, Games Room | 7.75 m | 3.25 m | 7.75 m x 3.25 m |
| Basement | Other | 3.2 m | 3.05 m | 3.2 m x 3.05 m |
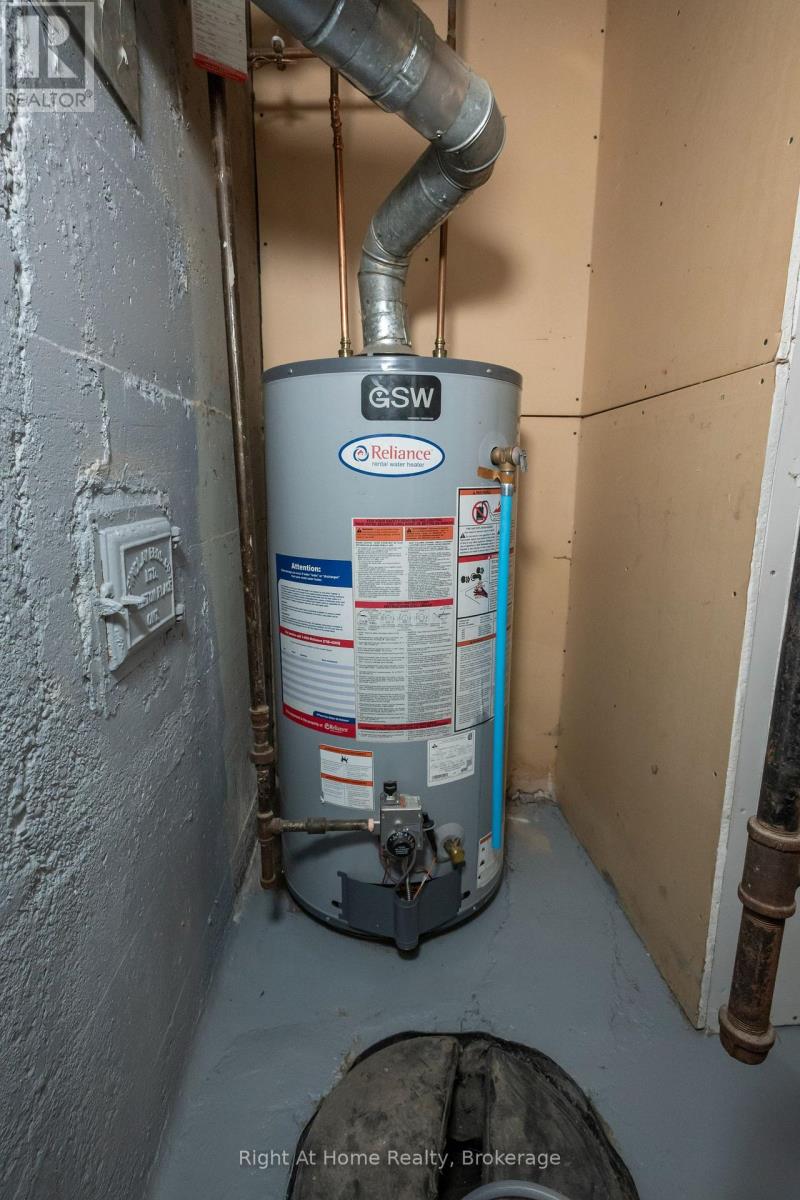
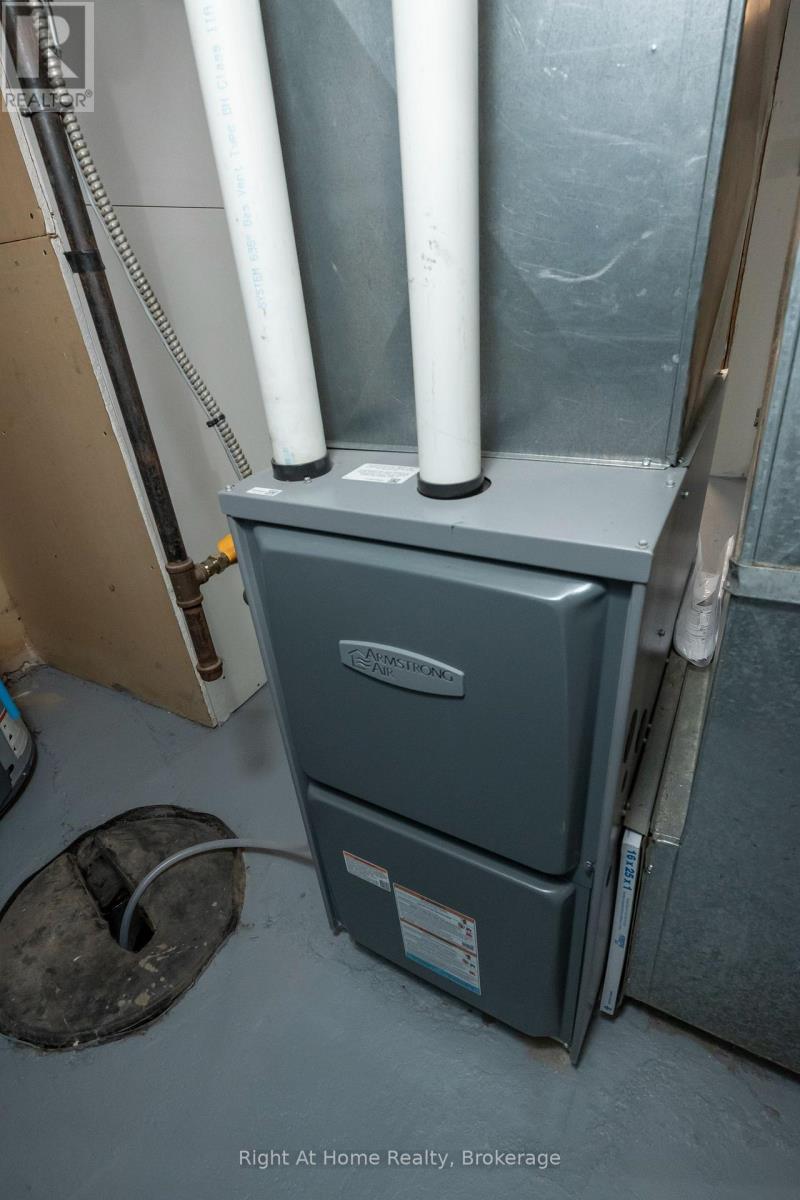
| Basement | Utility Room | 6.71 m | 3.43 m | 6.71 m x 3.43 m |
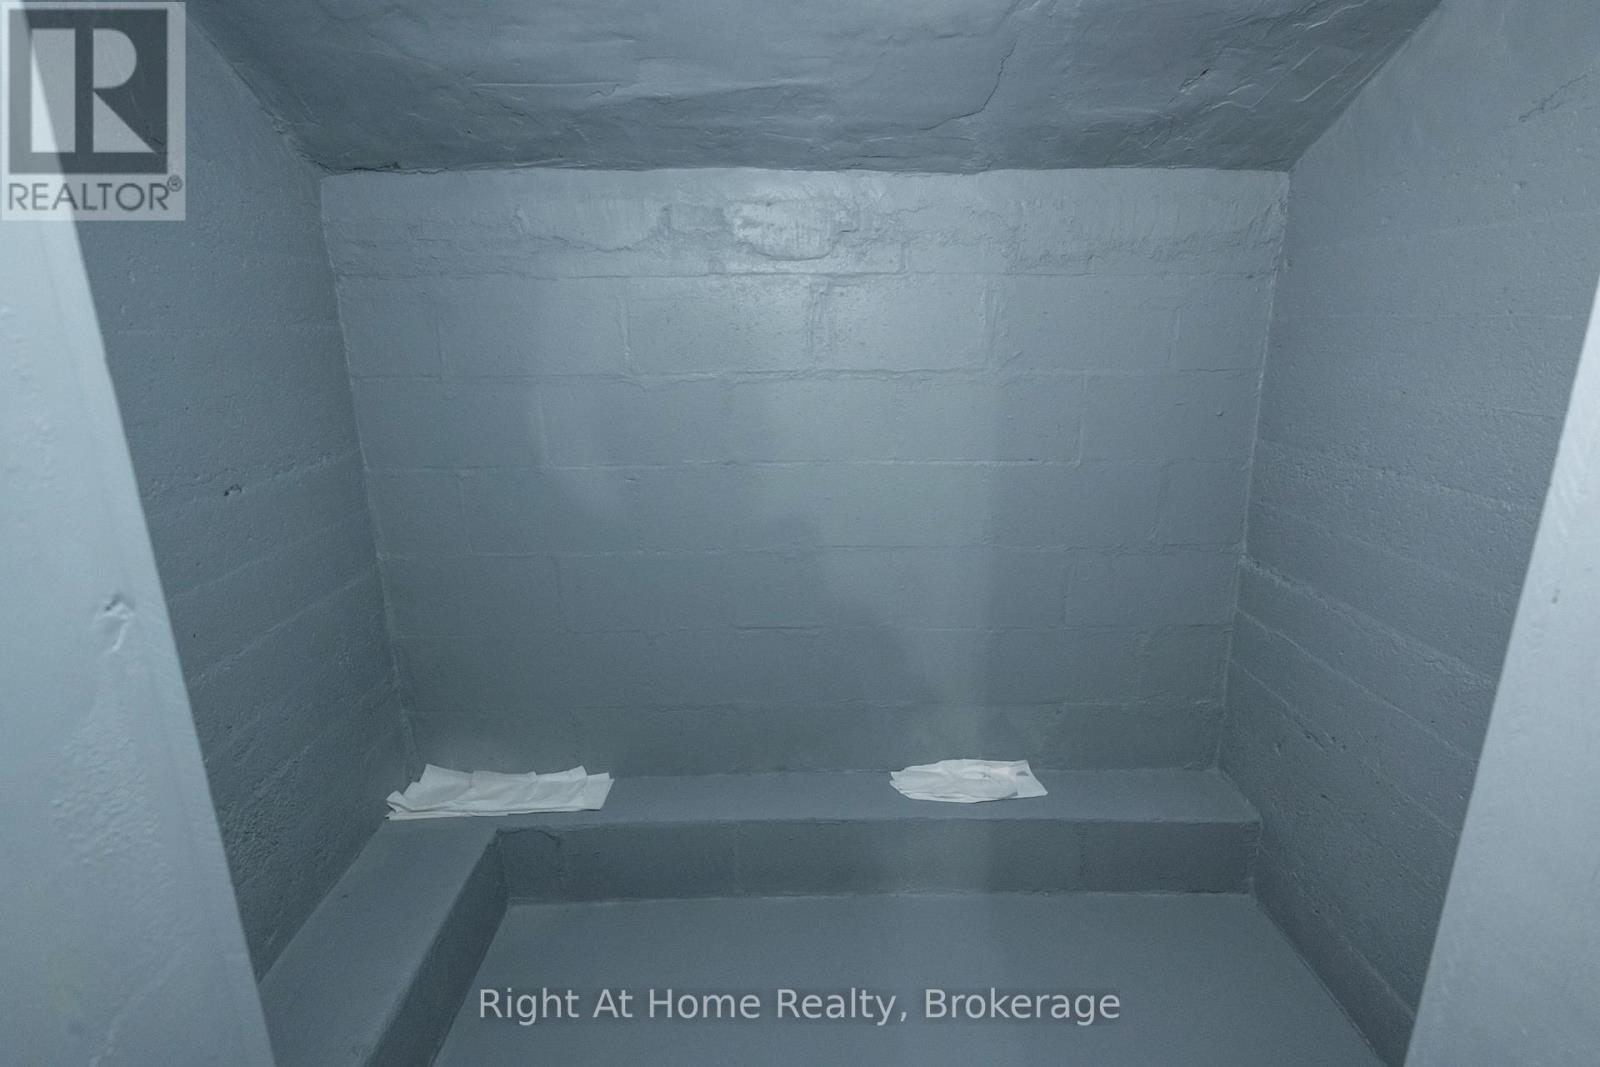
| Basement | Cold Room | 2.06 m | 1.37 m | 2.06 m x 1.37 m |
| Main Level | Kitchen | 3.48 m | 3.4 m | 3.48 m x 3.4 m |
| Main Level | Living Room | 5.44 m | 3.51 m | 5.44 m x 3.51 m |
| Main Level | Primary Bedroom | 3.53 m | 3.48 m | 3.53 m x 3.48 m |
| Main Level | Bedroom 2 | 3.45 m | 3.05 m | 3.45 m x 3.05 m |
| Main Level | Bathroom | 2.21 m | 1.86 m | 2.21 m x 1.86 m |
Contact us for more information
(807) 623-4663
No Favourites Found

The trademarks REALTOR®, REALTORS®, and the REALTOR® logo are controlled by The Canadian Real Estate Association (CREA) and identify real estate professionals who are members of CREA. The trademarks MLS®, Multiple Listing Service® and the associated logos are owned by The Canadian Real Estate Association (CREA) and identify the quality of services provided by real estate professionals who are members of CREA. The trademark DDF® is owned by The Canadian Real Estate Association (CREA) and identifies CREA's Data Distribution Facility (DDF®)
