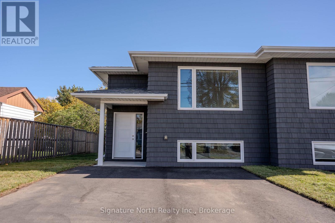
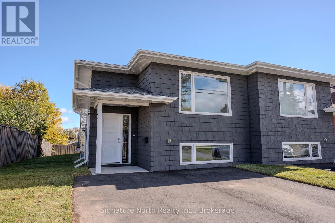
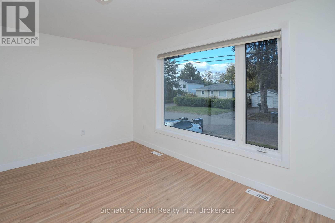
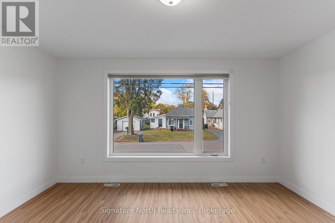
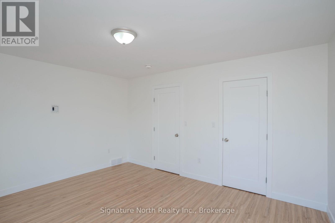
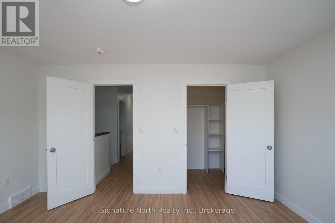
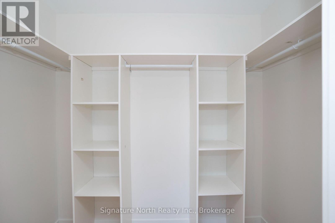
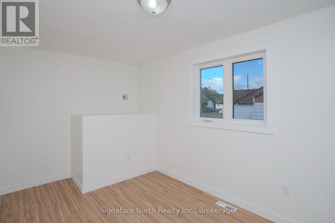
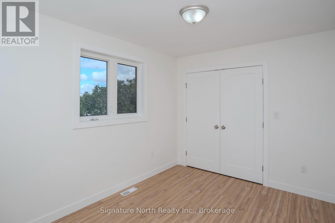
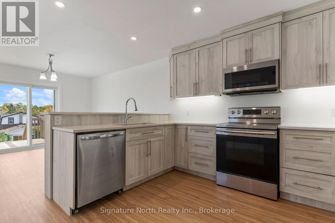
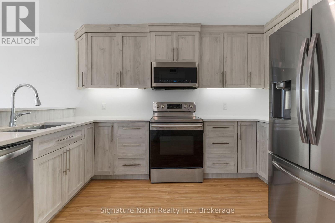
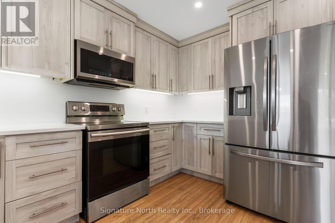
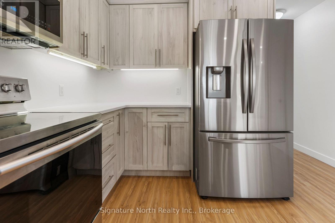
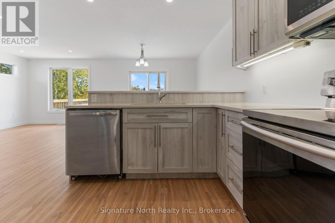
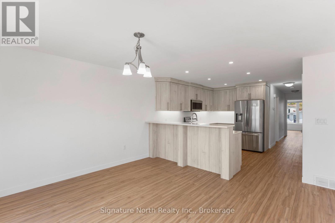
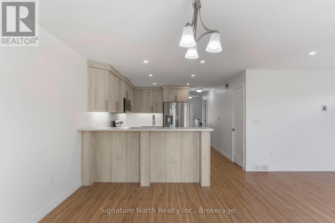
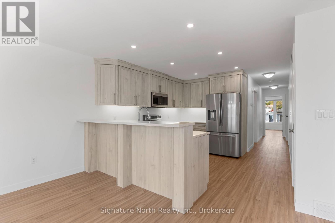
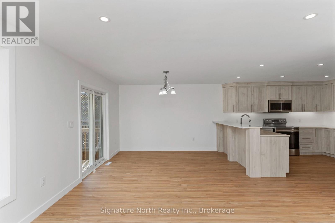
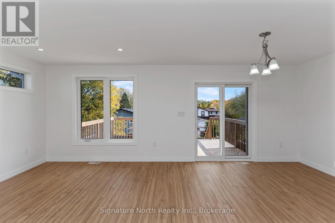
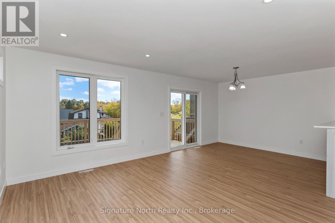
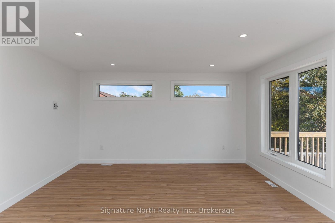
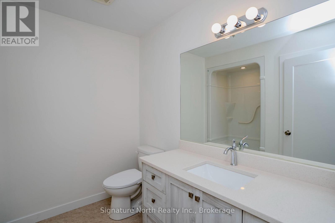
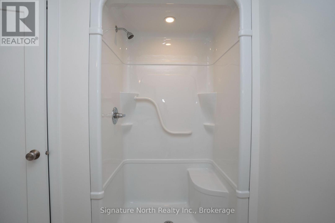
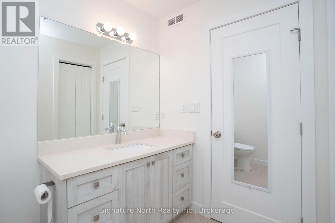
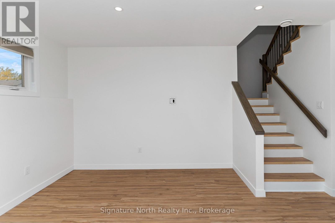
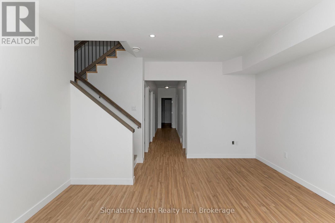
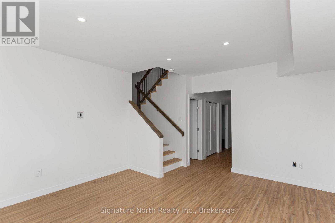
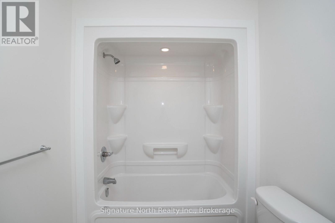
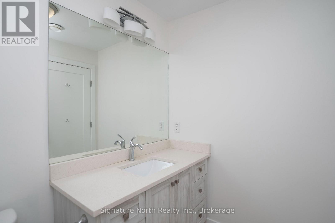
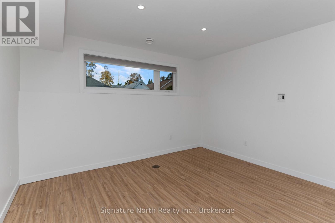
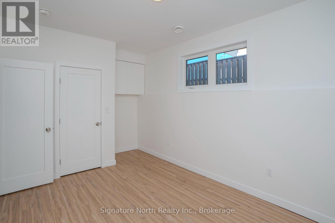
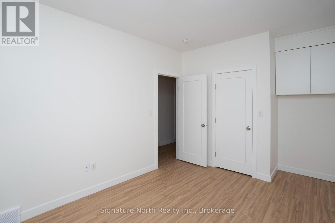
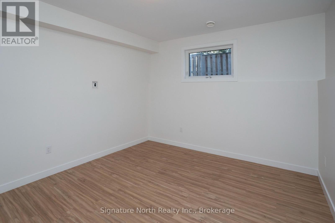
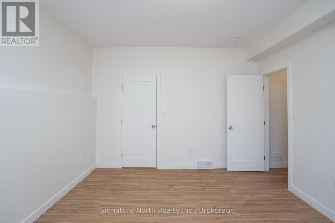
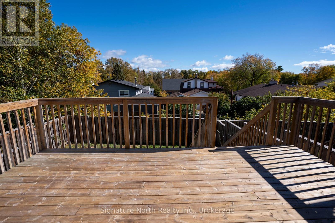
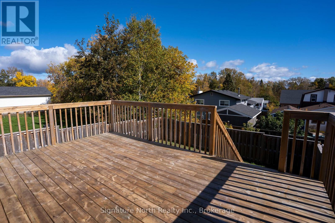
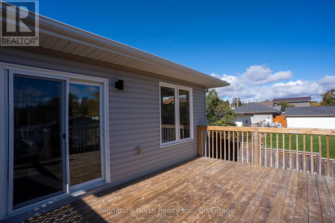
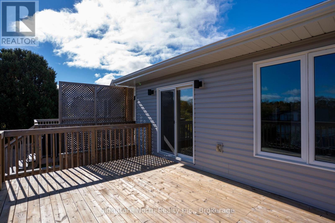
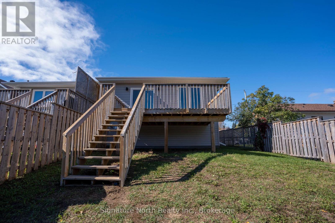
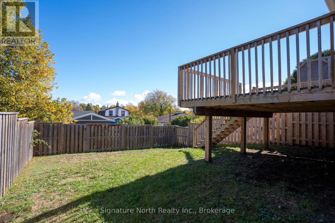
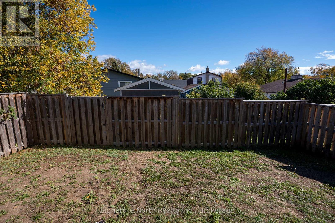
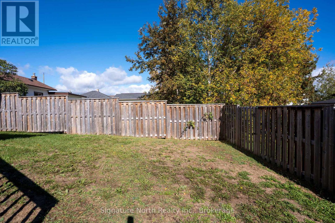
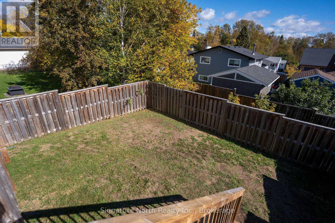
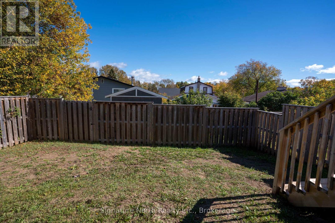

Stylish, Spacious and only 7 Years Young! This beautifully maintained semi-detached bi-level offers modern living in a sought-after neighbourhood, conveniently located near schools, shopping, medical offices and other everyday amenities. Step inside to a bright and inviting open-concept main floor designed for both comfortable living and effortless entertaining. The beautifully appointed kitchen offers generous workspace and storage and flows seamlessly into the dining and living areas. Two spacious bedrooms and a full 3-piece bath complete the main level. Patio doors lead to the rear deck and fully fenced backyard, creating a wonderful extension of the living space for summer entertainment and family enjoyment. The fully finished lower level s equally impressive, featuring two additional bedrooms, 4-piece bath - ideal for the growing family, guests or a private home office. Freshly painted and meticulously cared for, this 4 bedroom, 2 bath home is completely move-in ready. A modern, beautifully finished home in a fantastic neighbourhood - this one checks all the boxes!! (id:26231)
| MLS® Number | X13868062 |
| Property Type | Single Family |
| Community Name | Shuniah |
| Equipment Type | None |
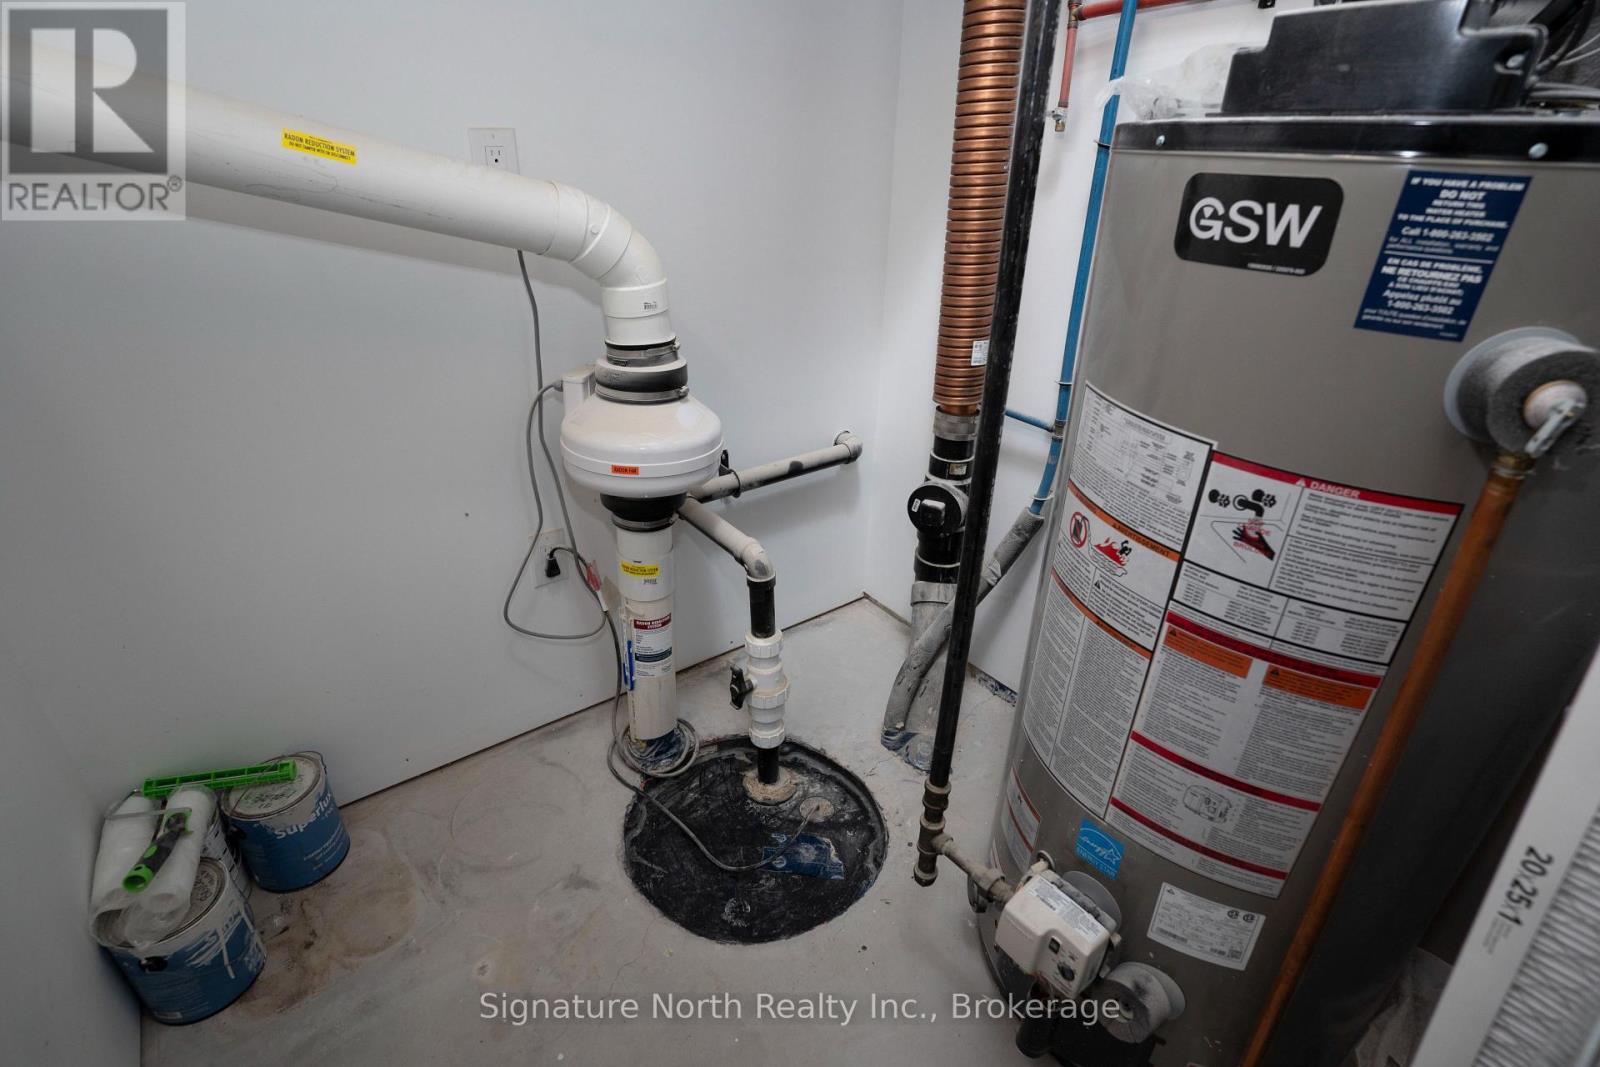
| Features | Carpet Free, Sump Pump |
| Parking Space Total | 2 |
| Rental Equipment Type | None |
| Bathroom Total | 2 |
| Bedrooms Above Ground | 2 |
| Bedrooms Below Ground | 2 |
| Bedrooms Total | 4 |
| Age | 6 To 15 Years |
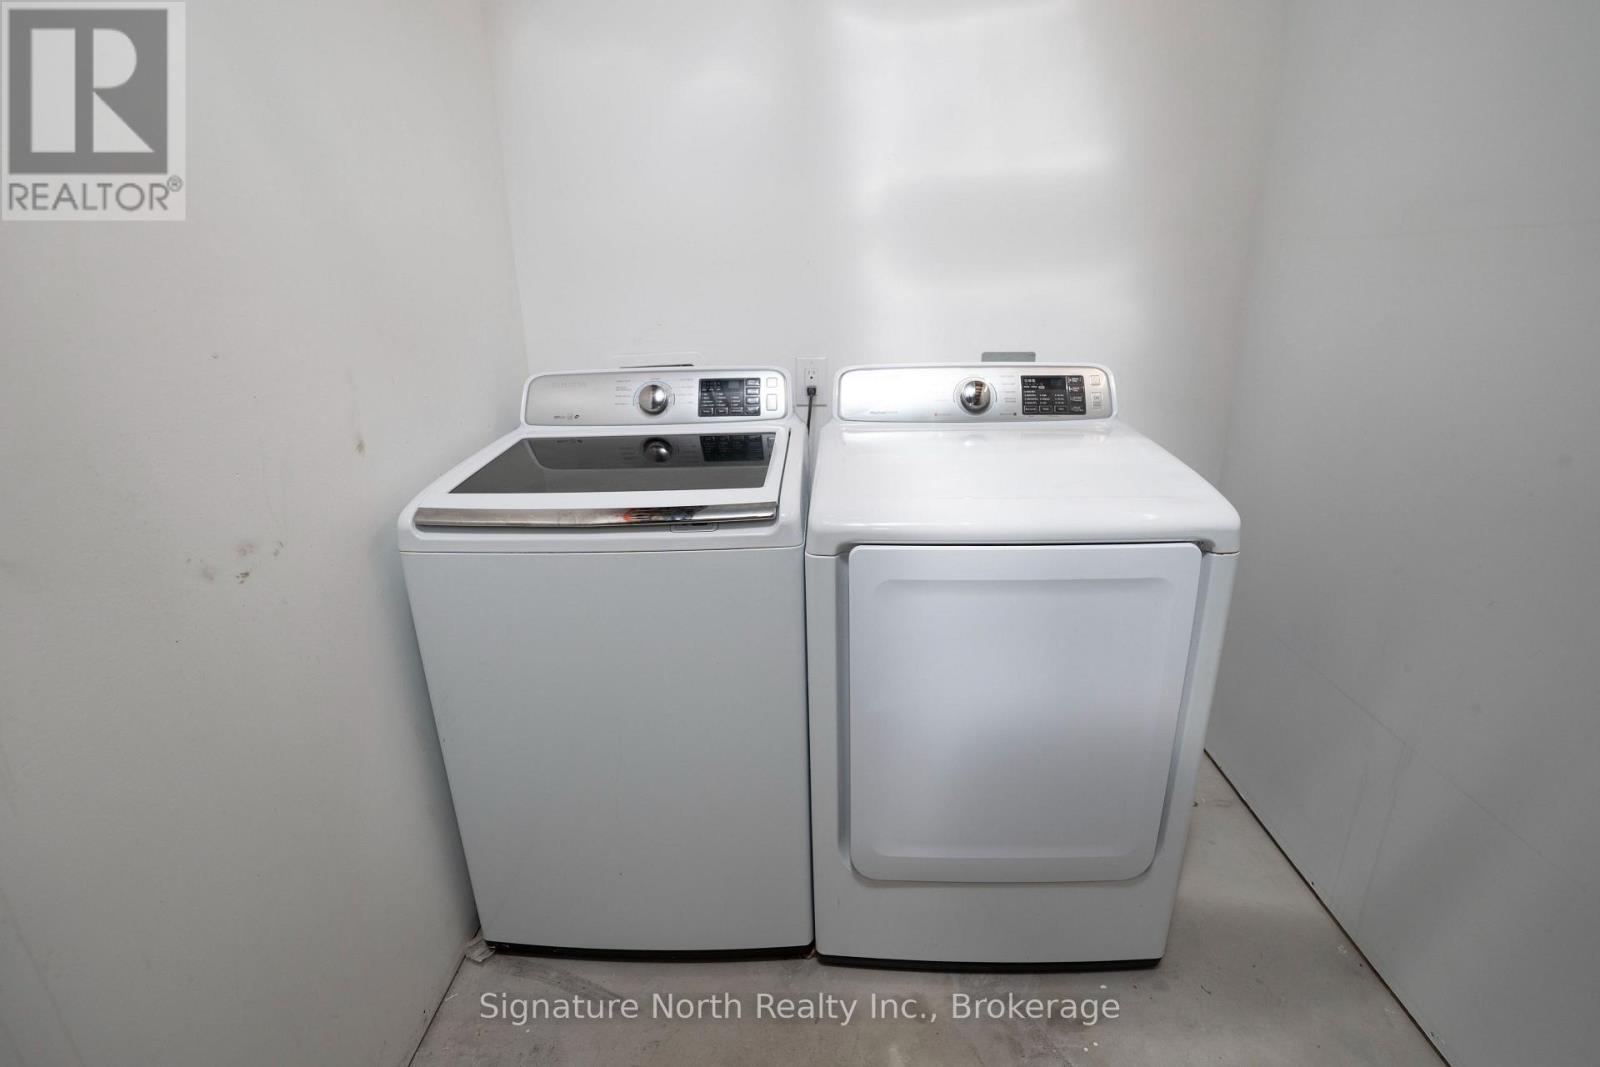
| Appliances | Water Meter, Dryer, Stove, Washer, Refrigerator |
| Architectural Style | Raised Bungalow |
| Basement Development | Finished |
| Basement Type | N/a (finished) |
| Construction Style Attachment | Semi-detached |
| Cooling Type | None, Air Exchanger |
| Exterior Finish | Vinyl Siding |
| Fire Protection | Smoke Detectors |
| Flooring Type | Vinyl |
| Foundation Type | Poured Concrete |
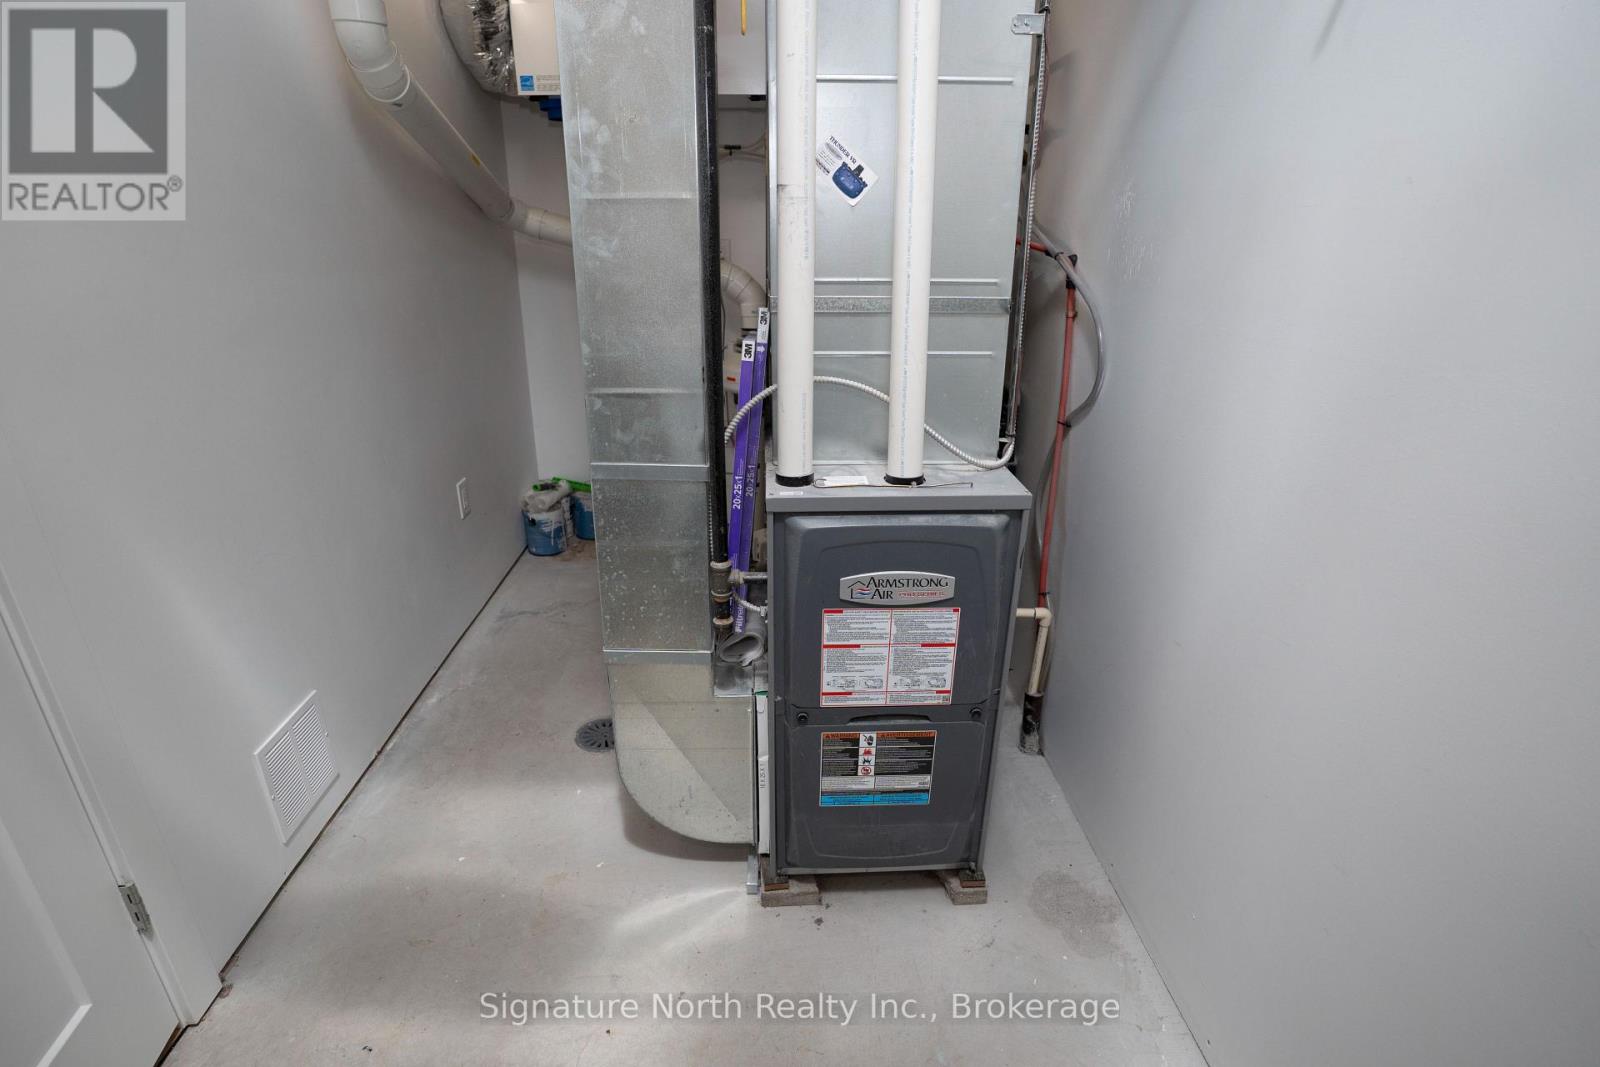
| Heating Fuel | Natural Gas |
| Heating Type | Forced Air |
| Stories Total | 1 |
| Size Interior | 1,100 - 1,500 Sqft |
| Type | House |
| Utility Water | Municipal Water |
| No Garage |
| Acreage | No |
| Sewer | Sanitary Sewer |
| Size Depth | 105 Ft ,3 In |
| Size Frontage | 33 Ft |
| Size Irregular | 33 X 105.3 Ft |
| Size Total Text | 33 X 105.3 Ft |
| Level | Type | Length | Width | Dimensions |
|---|---|---|---|---|
| Lower Level | Bedroom 3 | 3.05 m | 3.29 m | 3.05 m x 3.29 m |
| Lower Level | Bedroom 4 | 4.02 m | 4.27 m | 4.02 m x 4.27 m |
| Lower Level | Recreational, Games Room | 5.06 m | 4.27 m | 5.06 m x 4.27 m |
| Lower Level | Bathroom | 2.74 m | 1.52 m | 2.74 m x 1.52 m |
| Main Level | Living Room | 4.33 m | 3.54 m | 4.33 m x 3.54 m |
| Main Level | Primary Bedroom | 3.66 m | 4.39 m | 3.66 m x 4.39 m |
| Main Level | Kitchen | 2.74 m | 4.39 m | 2.74 m x 4.39 m |
| Main Level | Bedroom 2 | 3.23 m | 2.68 m | 3.23 m x 2.68 m |
| Main Level | Bathroom | 2.74 m | 1.52 m | 2.74 m x 1.52 m |
https://www.realtor.ca/real-estate/30371270/167-bruce-street-thunder-bay-shuniah-shuniah
Contact us for more information
(807) 622-7674
No Favourites Found

The trademarks REALTOR®, REALTORS®, and the REALTOR® logo are controlled by The Canadian Real Estate Association (CREA) and identify real estate professionals who are members of CREA. The trademarks MLS®, Multiple Listing Service® and the associated logos are owned by The Canadian Real Estate Association (CREA) and identify the quality of services provided by real estate professionals who are members of CREA. The trademark DDF® is owned by The Canadian Real Estate Association (CREA) and identifies CREA's Data Distribution Facility (DDF®)
