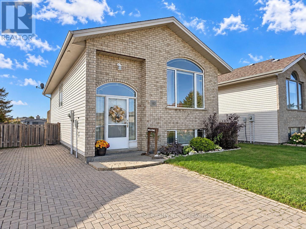
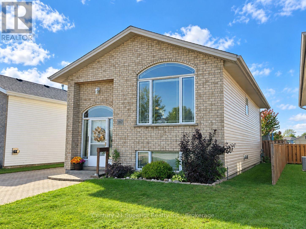
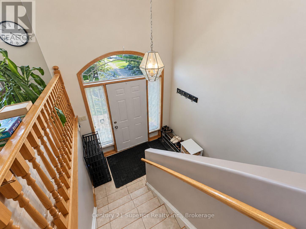
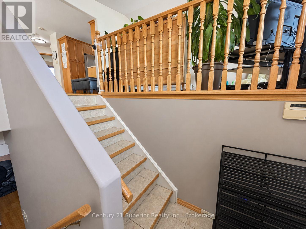
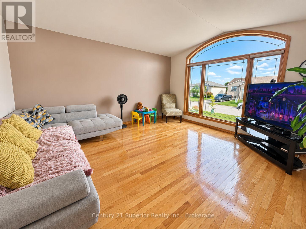
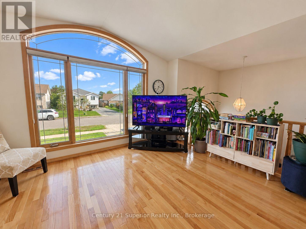
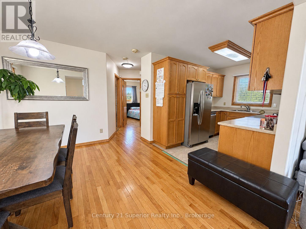
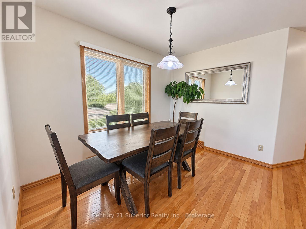
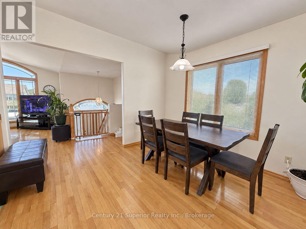
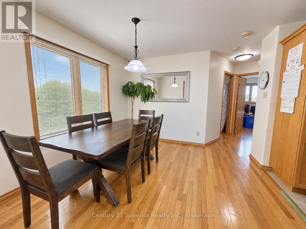
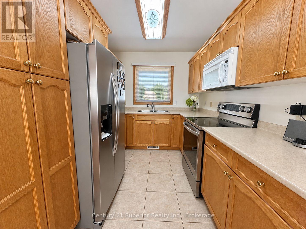
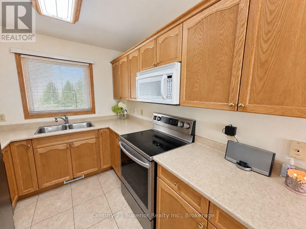
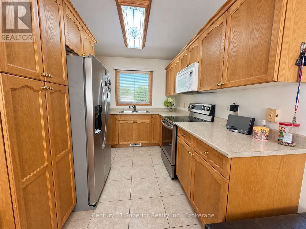
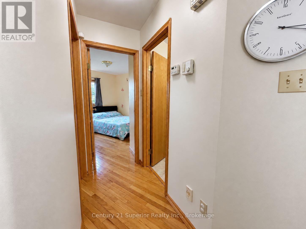
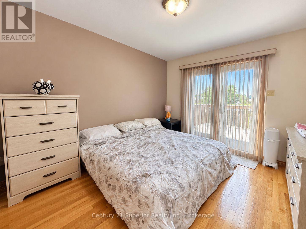
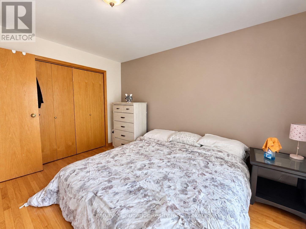
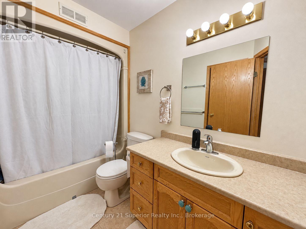
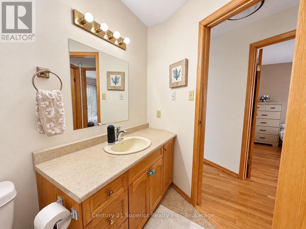
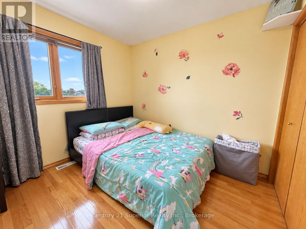
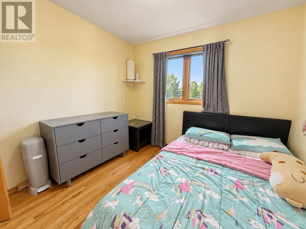
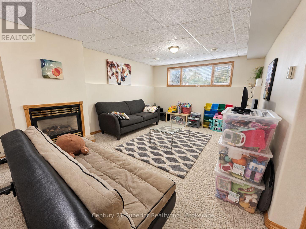
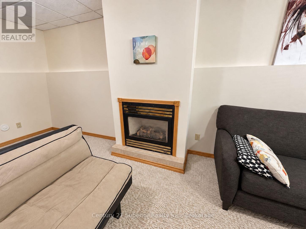
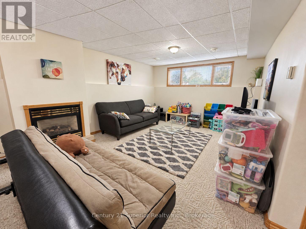
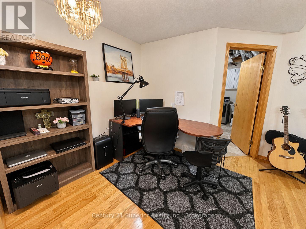
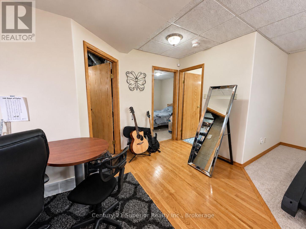
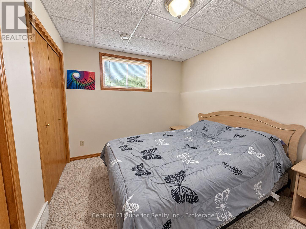
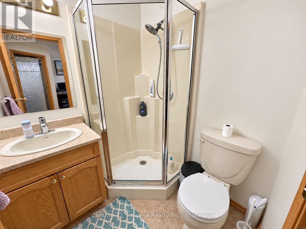
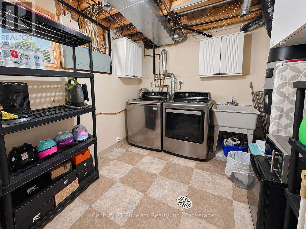
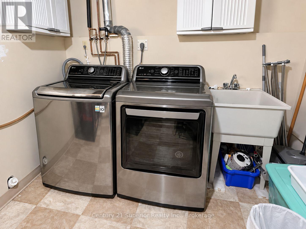
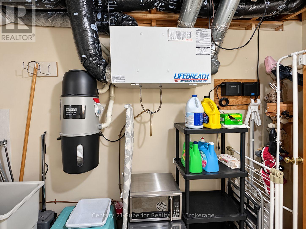
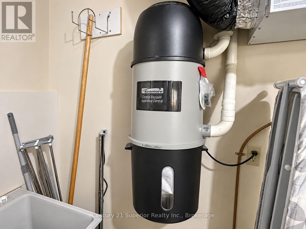
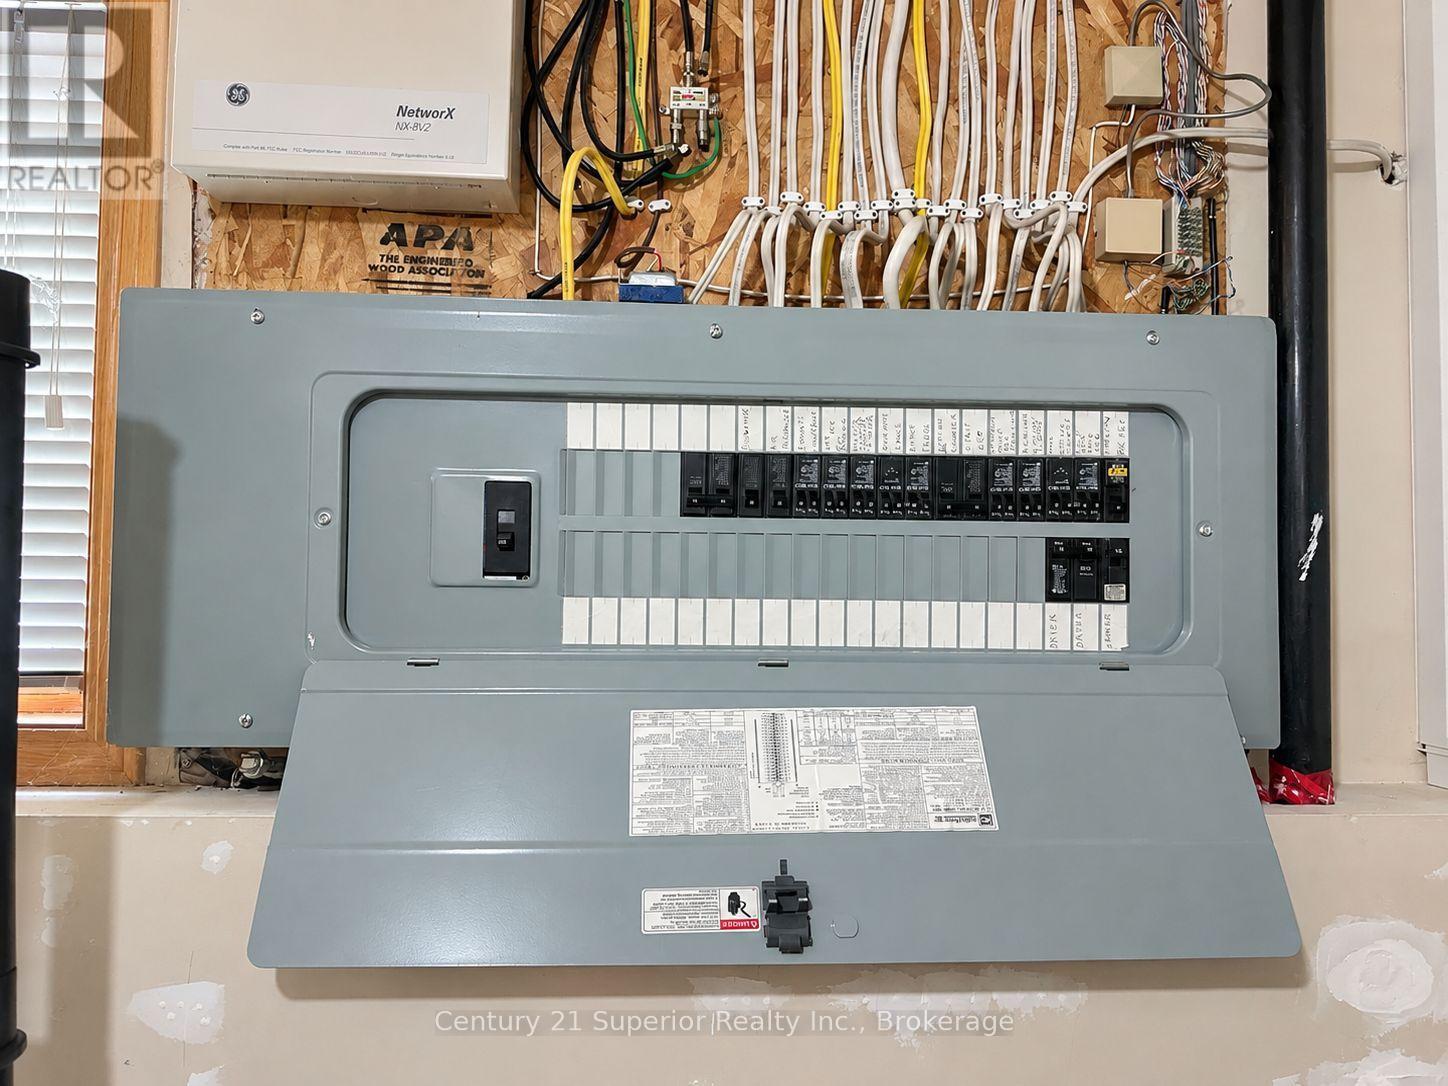
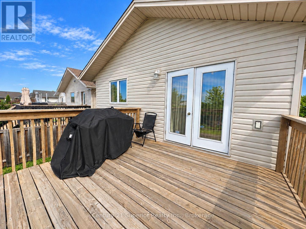
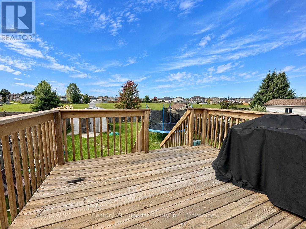
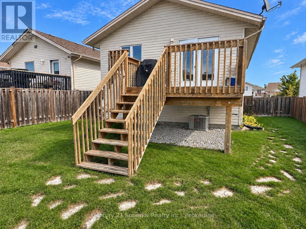
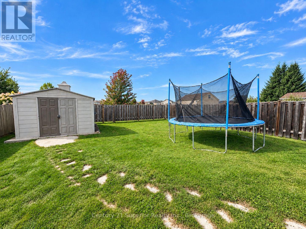
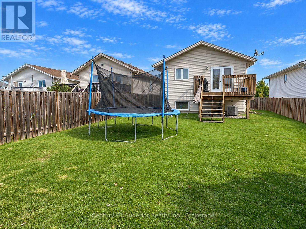
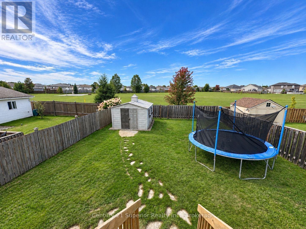
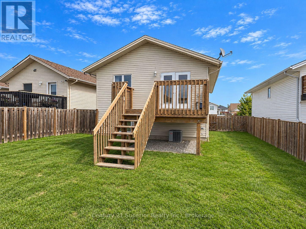
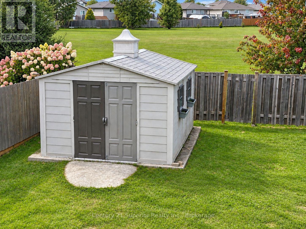
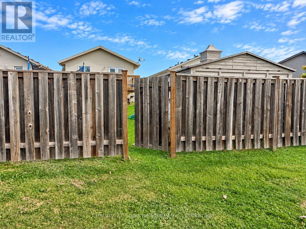
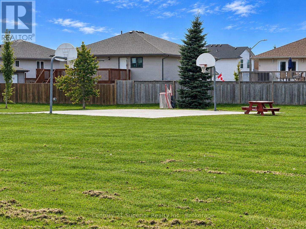
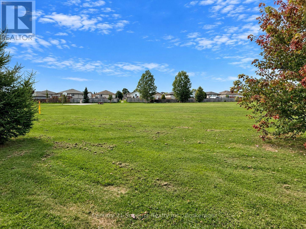
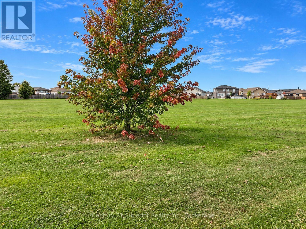
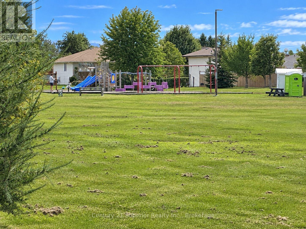
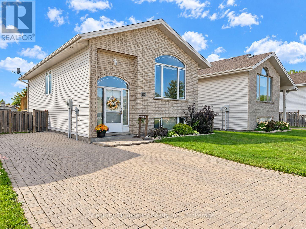
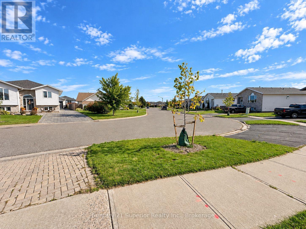
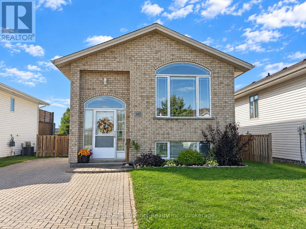

Offering the perfect blend of comfort, convenience and location, this 3-bedroom, 2-bathroom bi-level in desirable Parkdale is an excellent choice for busy professionals, working families, or retirees looking for a well-designed home in a newer neighbourhood of executive-style properties. The main level features an inviting open-concept living, dining and kitchen area complemented by gorgeous hardwood flooring, a separate formal dining space and an oak kitchen. Garden doors from the primary bedroom lead directly to a private deck overlooking the fully fenced backyard, with a gate providing convenient access to Parkdale Park right behind the property-perfect for walking, recreation or simply enjoying the extra green space. The finished lower level adds plenty of versatility with a comfortable rec room featuring a cozy gas fireplace, space for a separate office area, an additional bedroom and a 3-piece bathroom. A finished laundry room, central air, central vacuum, lockstone double driveway and plenty of additional features make everyday living easy. With a great layout, private backyard, park access and a sought-after Parkdale location, this is a home that can comfortably suit many stages of life. Quick possession is possible-come see all this property has to offer! (id:26231)
| MLS® Number | X13814542 |
| Property Type | Single Family |
| Community Name | Parkdale |
| Amenities Near By | Park |
| Equipment Type | Water Heater - Gas, Water Heater |
| Features | Irregular Lot Size, Backs On Greenbelt, Sump Pump |
| Parking Space Total | 3 |
| Rental Equipment Type | Water Heater - Gas, Water Heater |
| Structure | Deck, Shed |
| Bathroom Total | 2 |
| Bedrooms Above Ground | 2 |
| Bedrooms Below Ground | 1 |
| Bedrooms Total | 3 |
| Age | 16 To 30 Years |
| Amenities | Fireplace(s) |
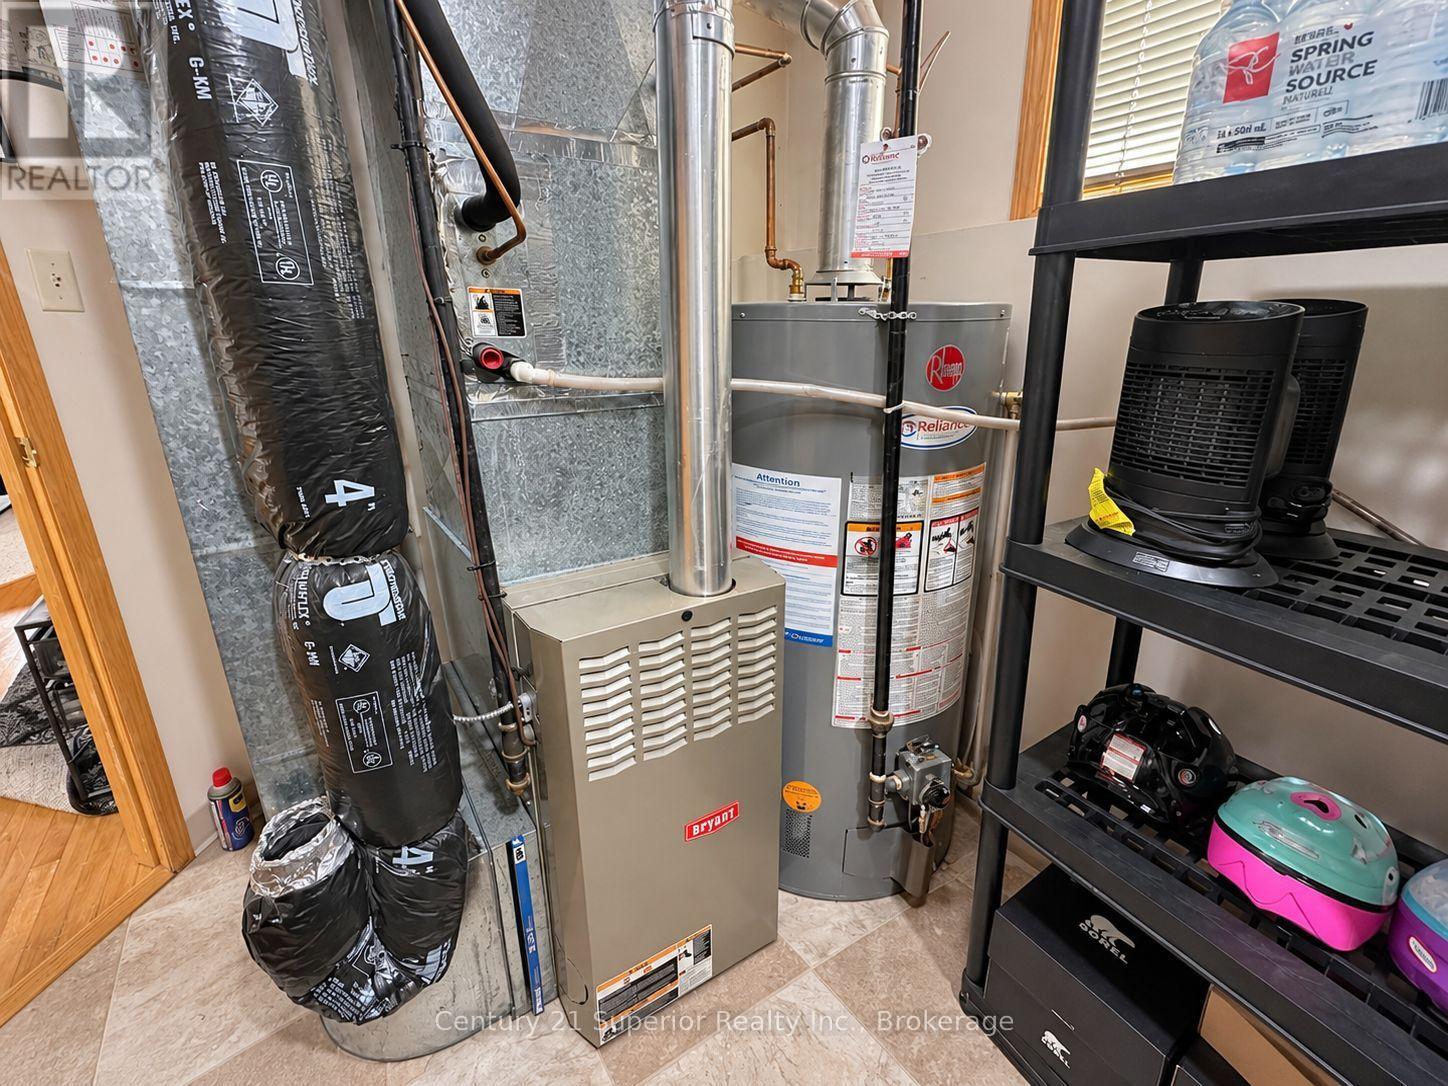
| Appliances | Central Vacuum, Water Heater, Water Meter, Dishwasher, Dryer, Microwave, Stove, Washer, Refrigerator |
| Architectural Style | Raised Bungalow |
| Basement Development | Finished |
| Basement Type | Full (finished) |
| Ceiling Type | Suspended Ceiling |
| Construction Style Attachment | Detached |
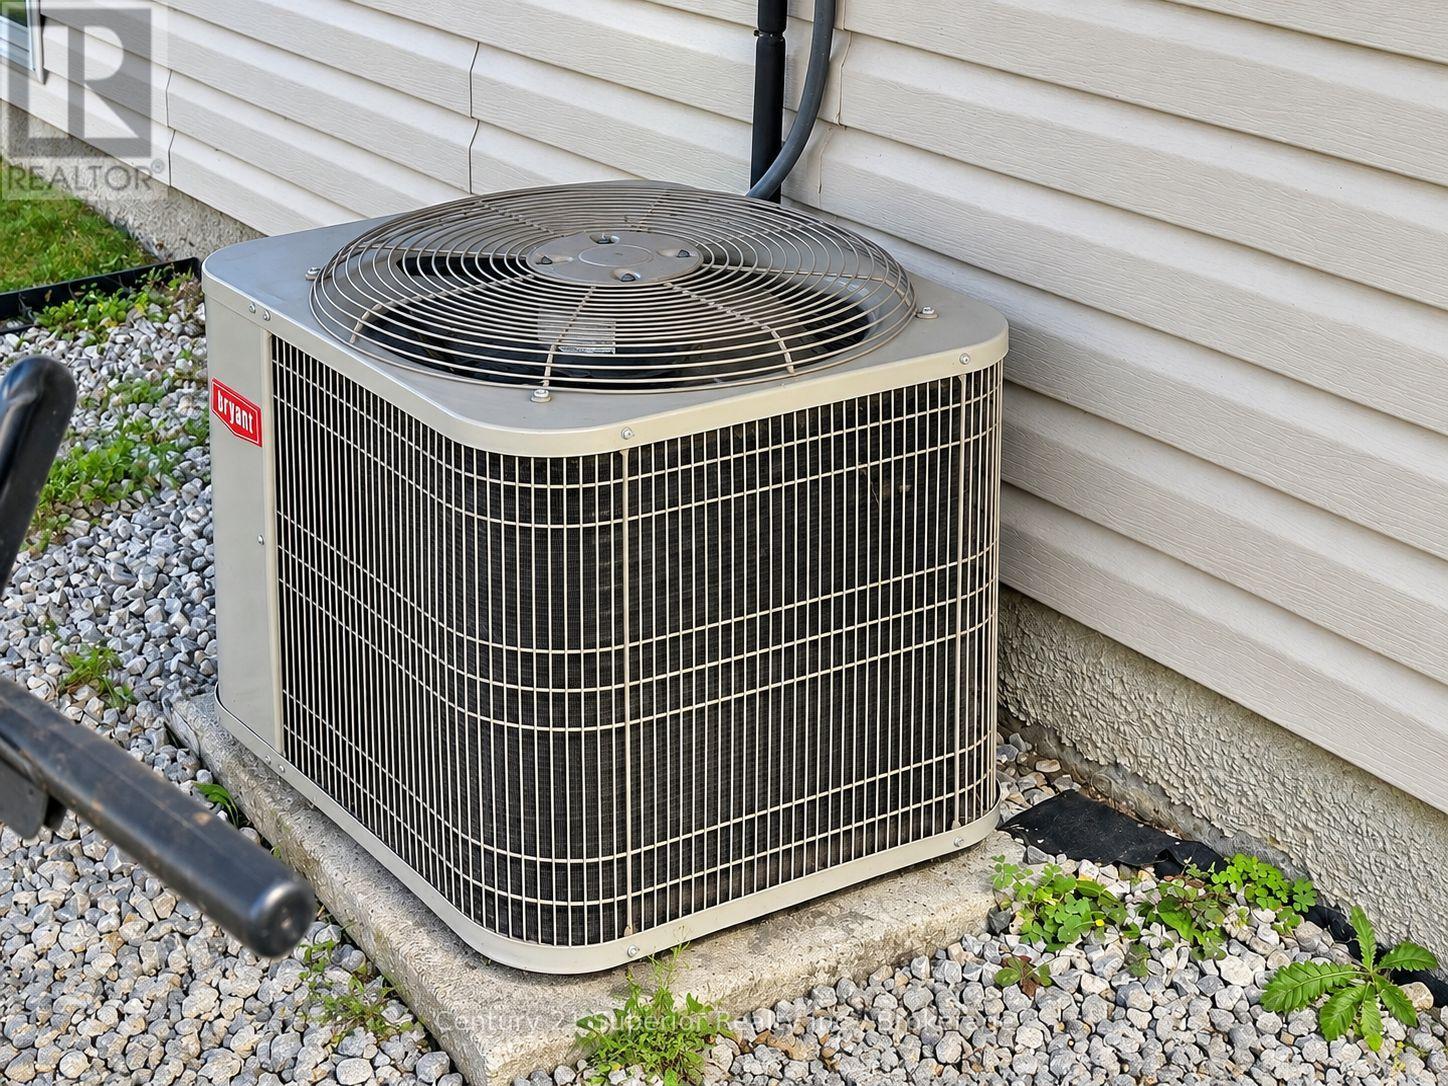
| Cooling Type | Central Air Conditioning, Air Exchanger |
| Exterior Finish | Brick, Vinyl Siding |
| Fire Protection | Alarm System, Smoke Detectors |
| Fireplace Present | Yes |
| Fireplace Total | 1 |
| Foundation Type | Poured Concrete |
| Heating Fuel | Natural Gas |
| Heating Type | Forced Air |
| Stories Total | 1 |
| Size Interior | 700 - 1,100 Sqft |
| Type | House |
| Utility Water | Municipal Water |
| No Garage |
| Acreage | No |
| Fence Type | Fenced Yard |
| Land Amenities | Park |
| Sewer | Sanitary Sewer |
| Size Depth | 127 Ft |
| Size Frontage | 38 Ft ,2 In |
| Size Irregular | 38.2 X 127 Ft |
| Size Total Text | 38.2 X 127 Ft |
| Level | Type | Length | Width | Dimensions |
|---|---|---|---|---|
| Lower Level | Recreational, Games Room | 8.72 m | 6.1 m | 8.72 m x 6.1 m |
| Lower Level | Bedroom 2 | 3.35 m | 2.74 m | 3.35 m x 2.74 m |
| Lower Level | Laundry Room | 2.5 m | 4.21 m | 2.5 m x 4.21 m |
| Main Level | Living Room | 4.08 m | 4.45 m | 4.08 m x 4.45 m |
| Main Level | Kitchen | 3.11 m | 2.47 m | 3.11 m x 2.47 m |
| Main Level | Dining Room | 3.29 m | 3.35 m | 3.29 m x 3.35 m |
| Main Level | Primary Bedroom | 3.08 m | 3.87 m | 3.08 m x 3.87 m |
| Main Level | Bedroom | 2.77 m | 2.9 m | 2.77 m x 2.9 m |
| Cable | Installed |
| Electricity | Installed |
| Sewer | Installed |
https://www.realtor.ca/real-estate/30311998/167-lynx-crescent-thunder-bay-parkdale-parkdale
Contact us for more information
(807) 766-2221
(807) 767-0021
No Favourites Found

The trademarks REALTOR®, REALTORS®, and the REALTOR® logo are controlled by The Canadian Real Estate Association (CREA) and identify real estate professionals who are members of CREA. The trademarks MLS®, Multiple Listing Service® and the associated logos are owned by The Canadian Real Estate Association (CREA) and identify the quality of services provided by real estate professionals who are members of CREA. The trademark DDF® is owned by The Canadian Real Estate Association (CREA) and identifies CREA's Data Distribution Facility (DDF®)
