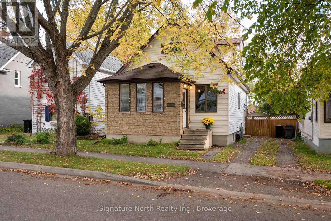
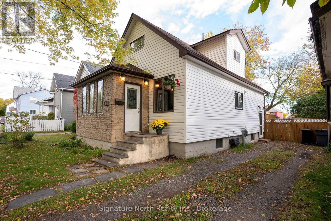
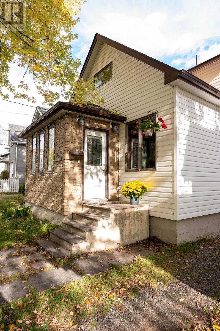
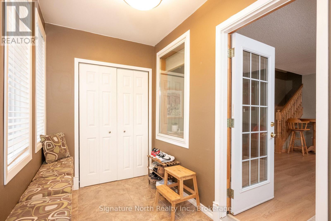
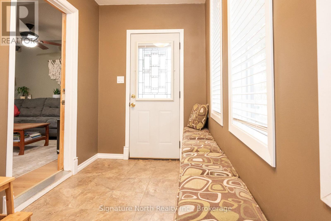
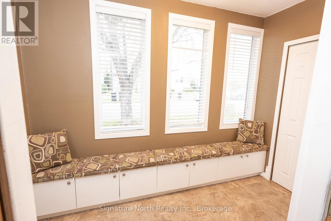
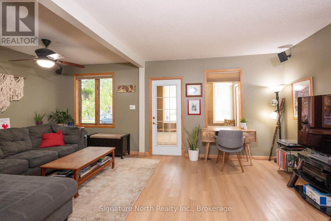
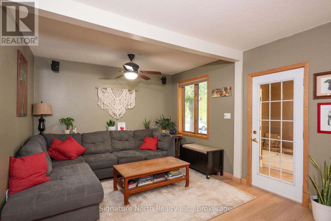
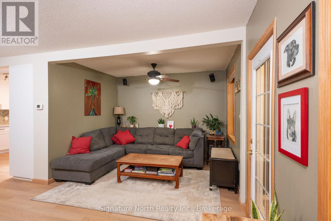
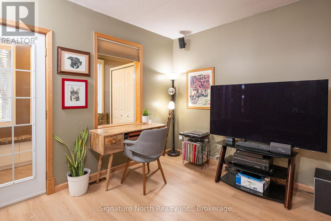
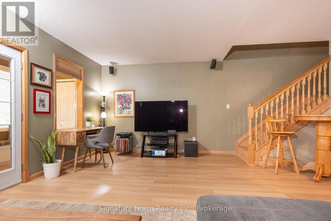
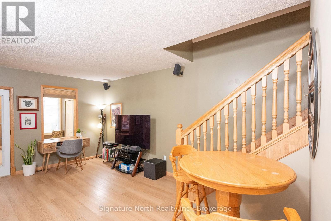
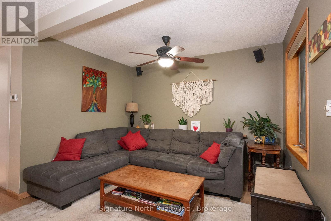
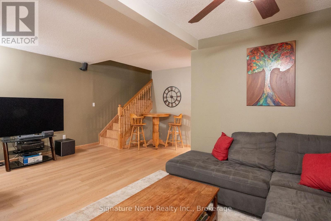
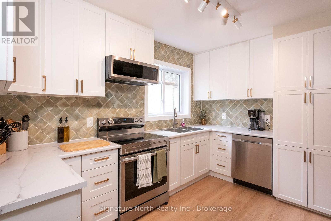
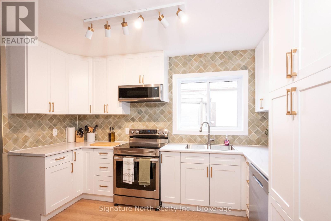
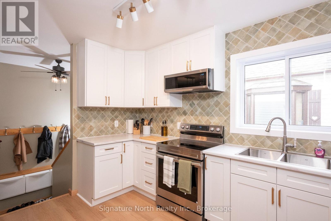
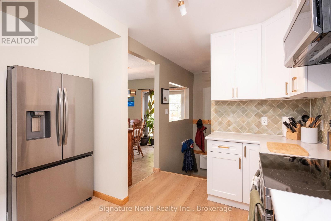
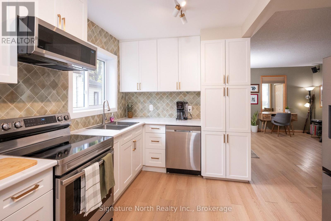
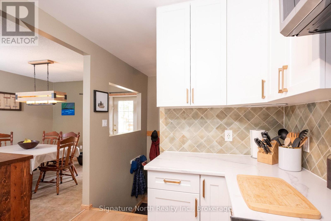
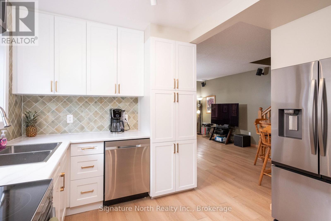
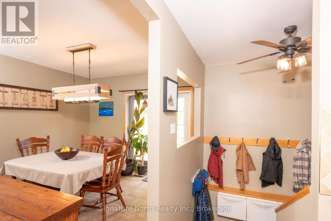
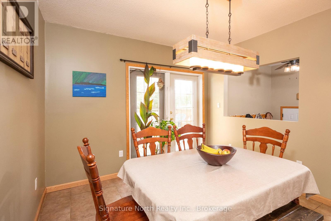
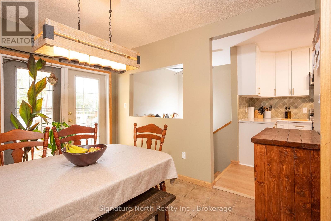
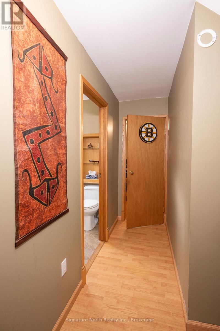
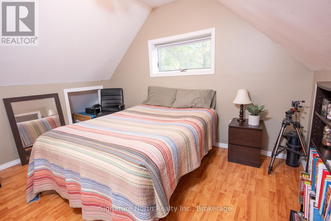
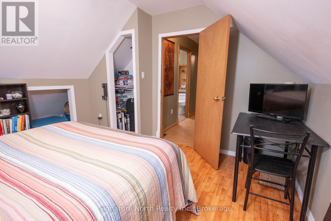
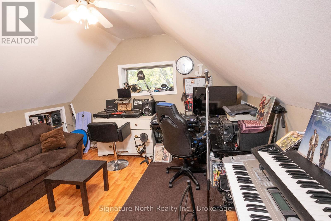
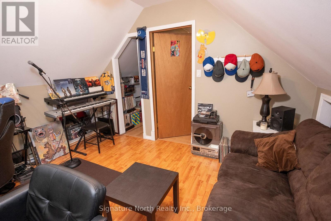
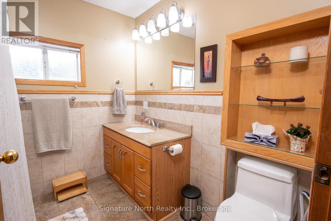
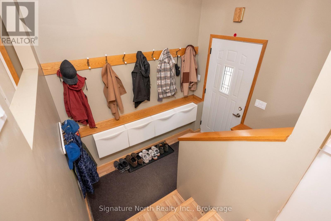
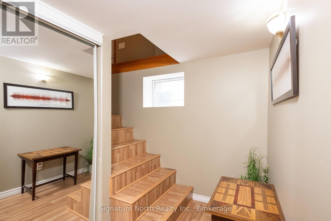
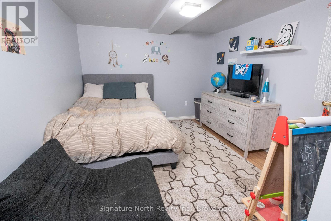
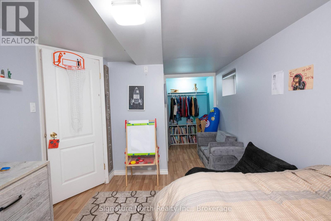
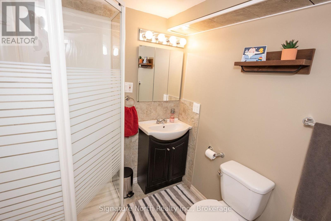
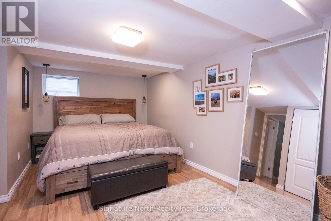
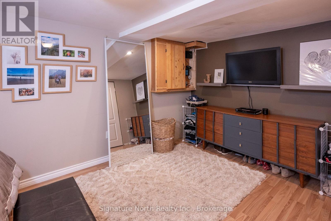
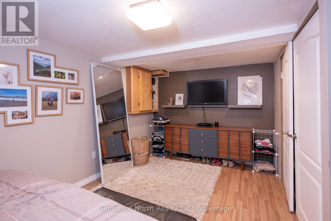
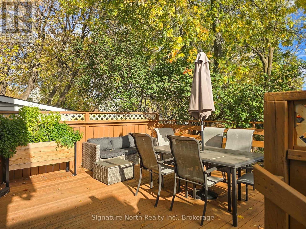
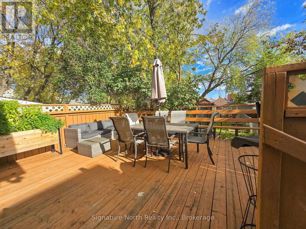
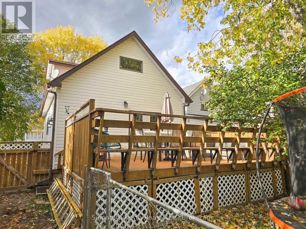
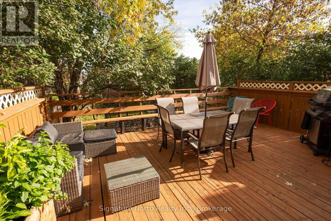
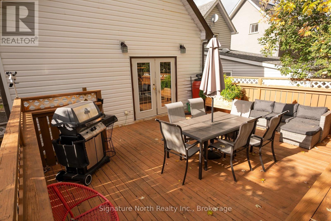
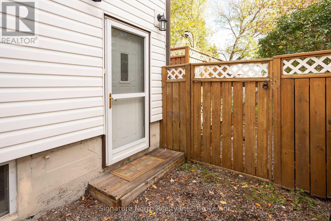
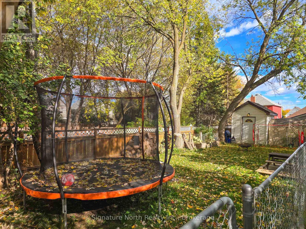
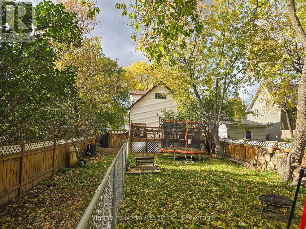
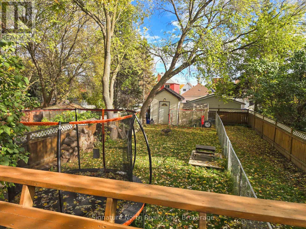

Gorgeous home in a great area close to downtown, shops, restaurants, the marina, parks and walking trails. This 2 + 2, 2 bath home is a must see! Upon walking in the front door you are greated with a bright and sunny porch for your guests to arrive in and a place to enjoy your morning coffee! The living room is spacious and cozy and leads into the updated beautiful white kitchen. There is a dining room off of the kitchen that has sliding doors onto a huge deck to enjoy. Upstairs you will find a 4 piece bathroom and two bedrooms to finish off the main and upper floors. There is a large landing before going downstairs that has lots of space for all your jackets and shoes! Downstairs there is another 4 piece bathroom, and 2 more bedrooms, one of which can be used as a rec room for another entertainment space. Outside you will find a 18 x 20 deck for entertaining or spending time with the family and a fenced yard for the everyone! This home has been loved for many years and is ready for it's next owners to make it their own! (id:26231)
| MLS® Number | X14004298 |
| Property Type | Single Family |
| Community Name | Court / Cumberland |
| Amenities Near By | Marina, Place Of Worship, Park, Public Transit |
| Features | Carpet Free |
| Parking Space Total | 2 |
| Structure | Deck |
| Bathroom Total | 2 |
| Bedrooms Above Ground | 4 |
| Bedrooms Total | 4 |
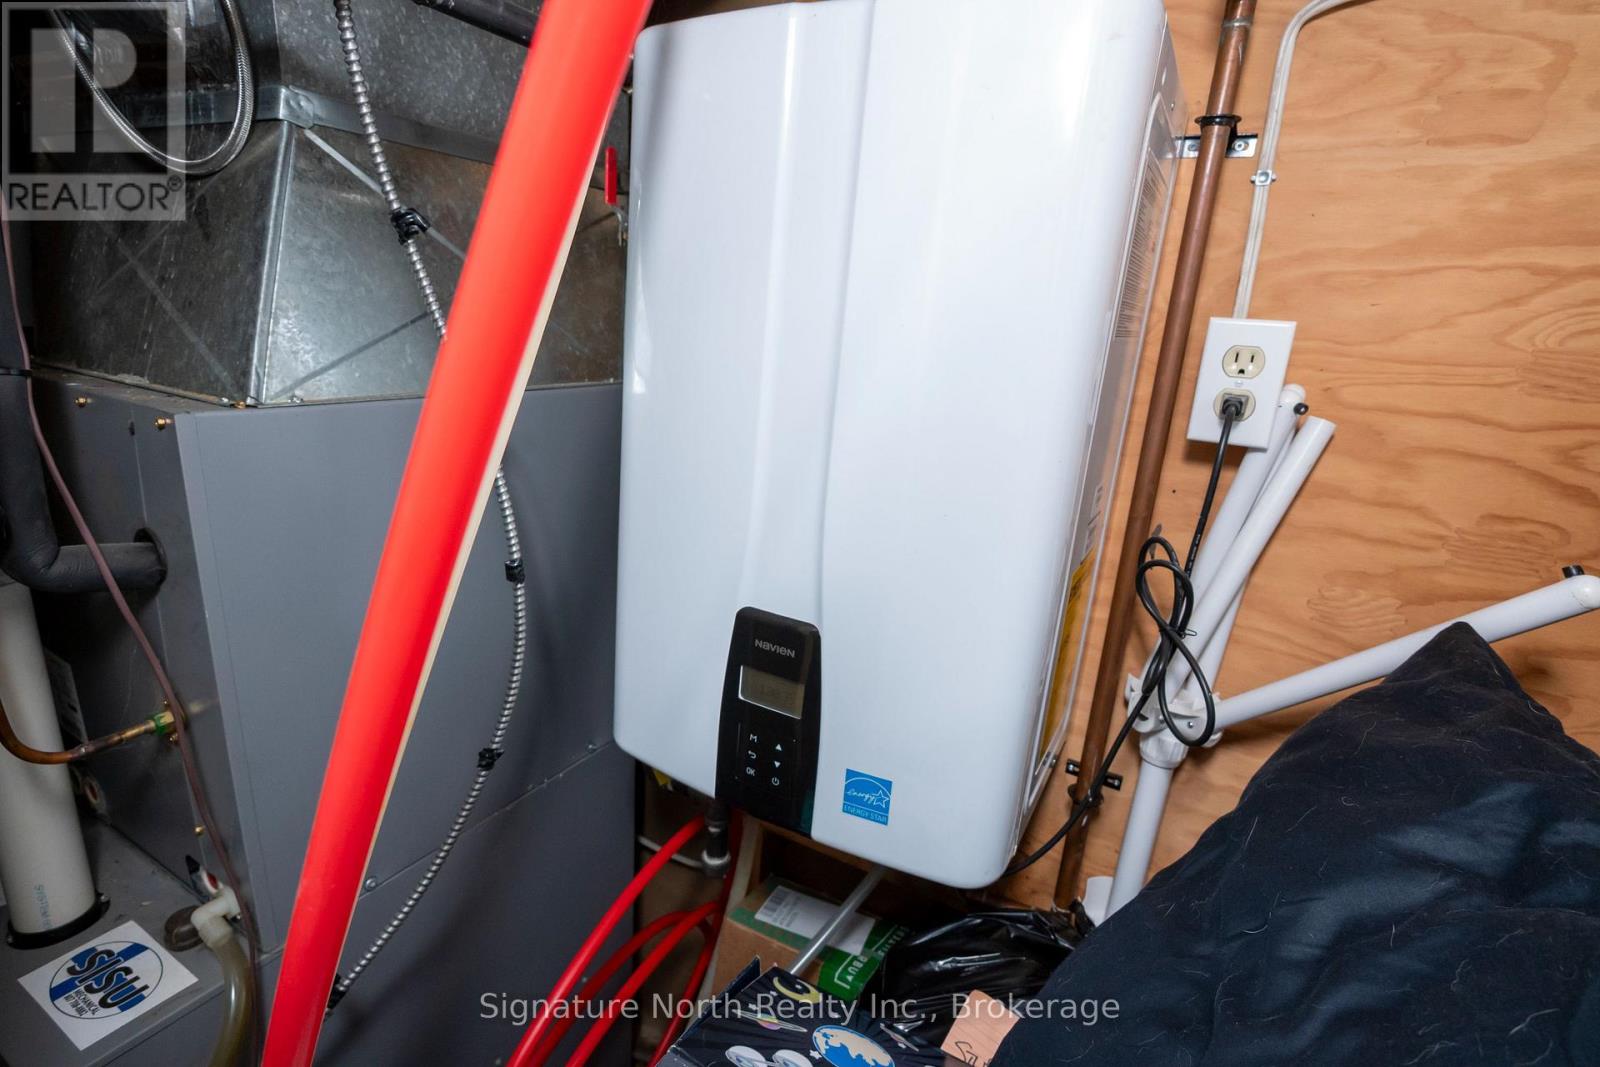
| Appliances | Water Heater - Tankless, Water Heater, Dishwasher, Dryer, Microwave, Stove, Washer, Refrigerator |
| Basement Development | Finished |
| Basement Type | N/a (finished) |
| Construction Style Attachment | Detached |
| Cooling Type | None |
| Exterior Finish | Brick Veneer, Vinyl Siding |
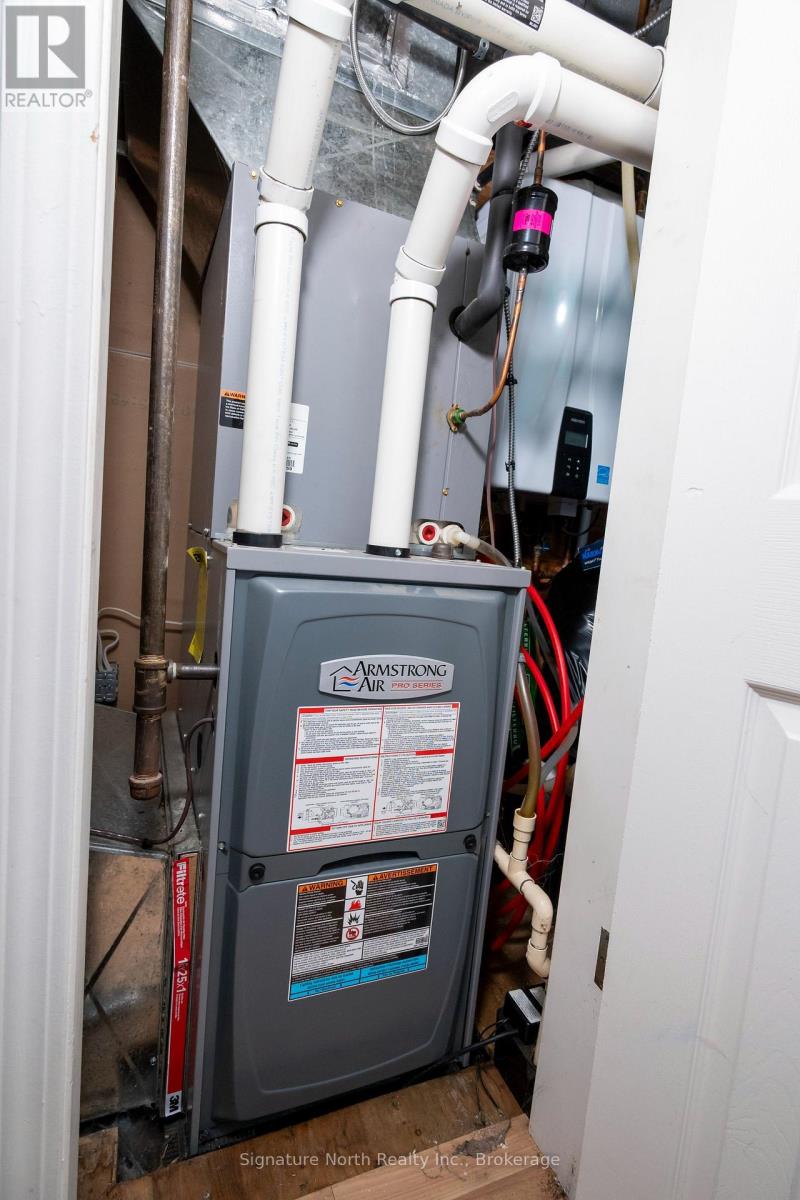
| Foundation Type | Block |
| Heating Fuel | Natural Gas |
| Heating Type | Forced Air |
| Stories Total | 2 |
| Size Interior | 700 - 1,100 Sqft |
| Type | House |
| Utility Water | Municipal Water |
| No Garage |
| Acreage | No |
| Fence Type | Fully Fenced, Fenced Yard |
| Land Amenities | Marina, Place Of Worship, Park, Public Transit |
| Sewer | Sanitary Sewer |
| Size Depth | 132 Ft |
| Size Frontage | 33 Ft |
| Size Irregular | 33 X 132 Ft |
| Size Total Text | 33 X 132 Ft |
| Zoning Description | Ul |
| Level | Type | Length | Width | Dimensions |
|---|---|---|---|---|
| Second Level | Bedroom | 3.72 m | 3.51 m | 3.72 m x 3.51 m |
| Second Level | Bedroom 2 | 3.84 m | 3.38 m | 3.84 m x 3.38 m |
| Second Level | Bathroom | 2.35 m | 2.35 m | 2.35 m x 2.35 m |
| Basement | Bedroom 3 | 5.06 m | 2.97 m | 5.06 m x 2.97 m |
| Basement | Bedroom 4 | 5.49 m | 2.74 m | 5.49 m x 2.74 m |
| Basement | Bathroom | 2.74 m | 1.83 m | 2.74 m x 1.83 m |
| Main Level | Living Room | 5.94 m | 5.33 m | 5.94 m x 5.33 m |
| Main Level | Dining Room | 3.48 m | 3.25 m | 3.48 m x 3.25 m |
| Main Level | Kitchen | 3.84 m | 2.44 m | 3.84 m x 2.44 m |
| Cable | Installed |
| Electricity | Installed |
| Sewer | Installed |
Contact us for more information
(807) 622-7674
No Favourites Found

The trademarks REALTOR®, REALTORS®, and the REALTOR® logo are controlled by The Canadian Real Estate Association (CREA) and identify real estate professionals who are members of CREA. The trademarks MLS®, Multiple Listing Service® and the associated logos are owned by The Canadian Real Estate Association (CREA) and identify the quality of services provided by real estate professionals who are members of CREA. The trademark DDF® is owned by The Canadian Real Estate Association (CREA) and identifies CREA's Data Distribution Facility (DDF®)
