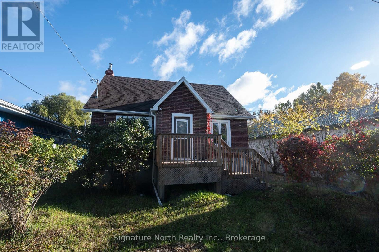
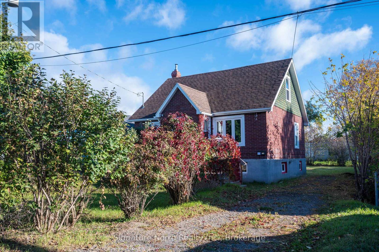
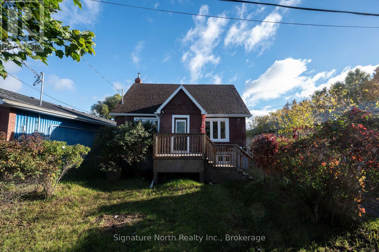
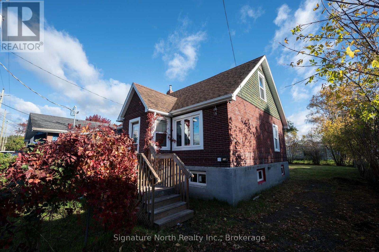
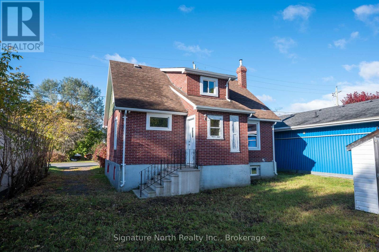
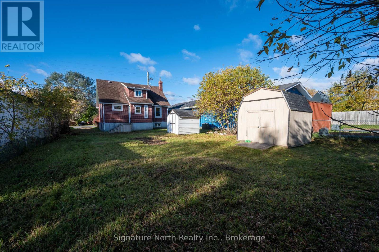
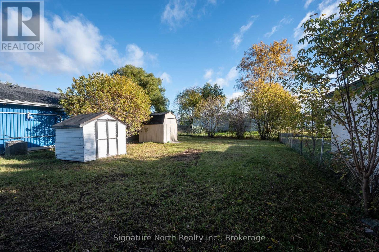
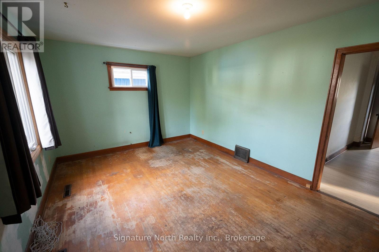
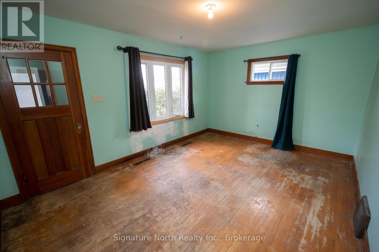
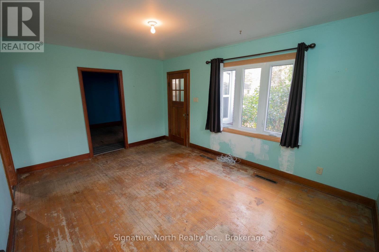
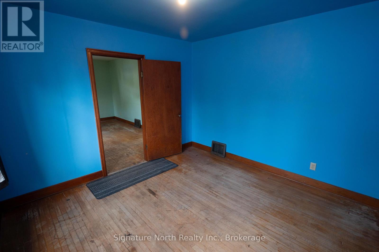
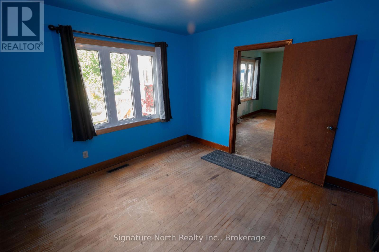
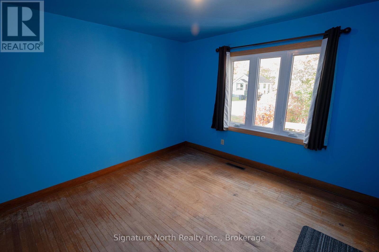
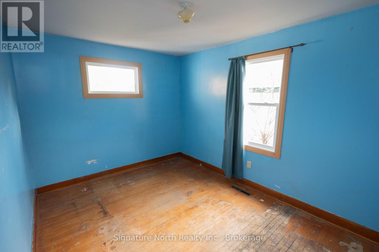
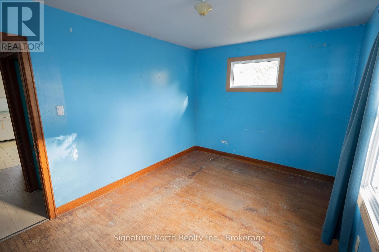
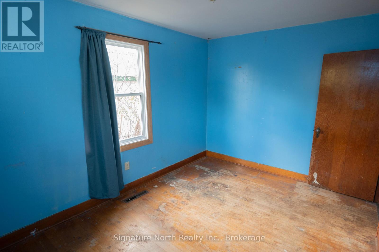
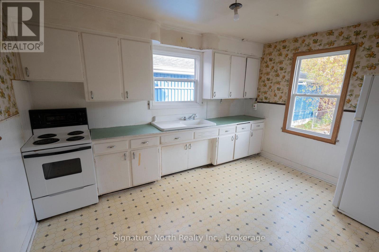
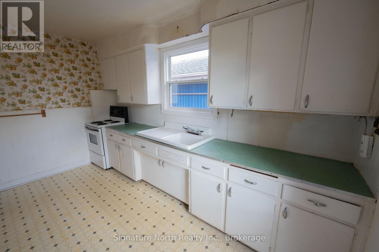
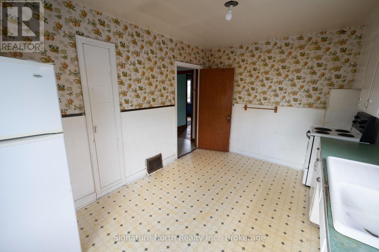
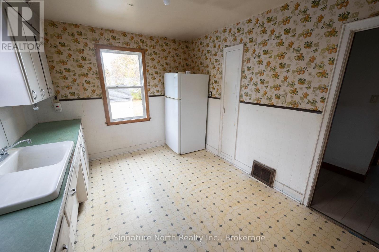
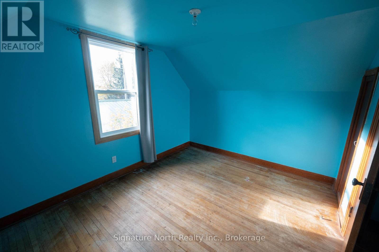
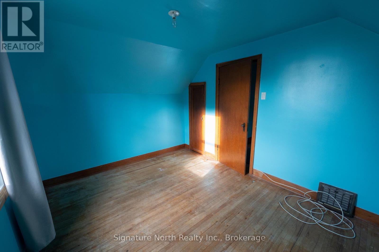
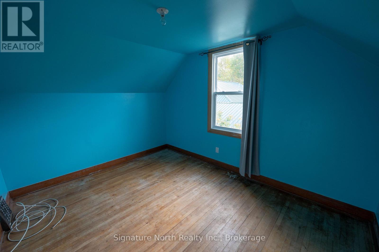
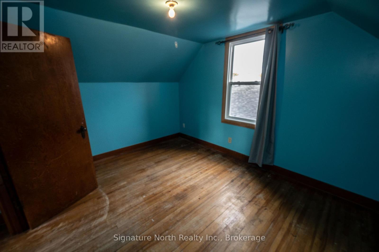
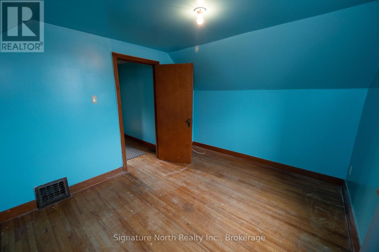
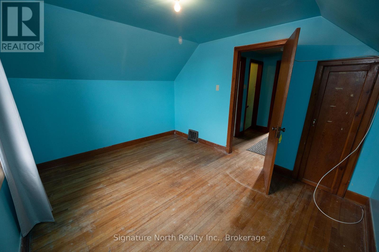
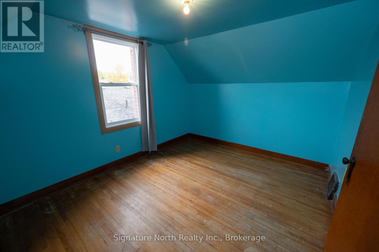
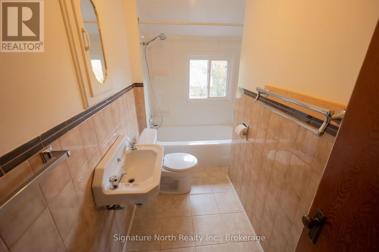
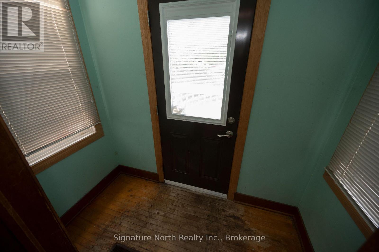
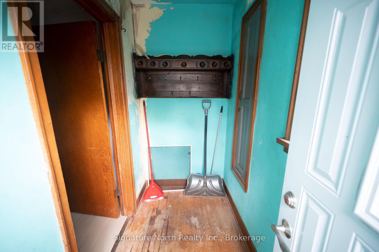
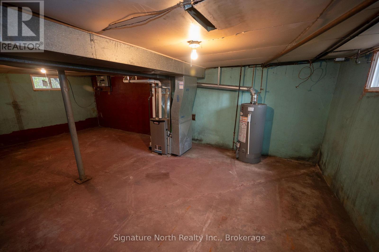
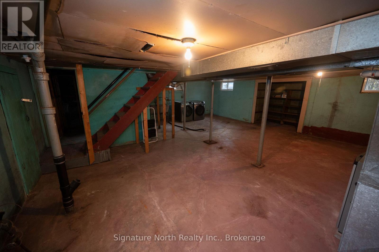
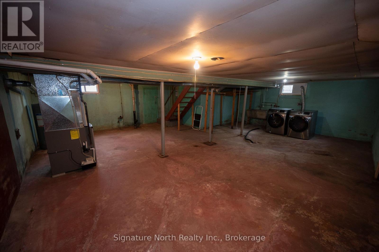
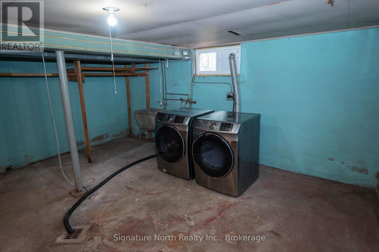
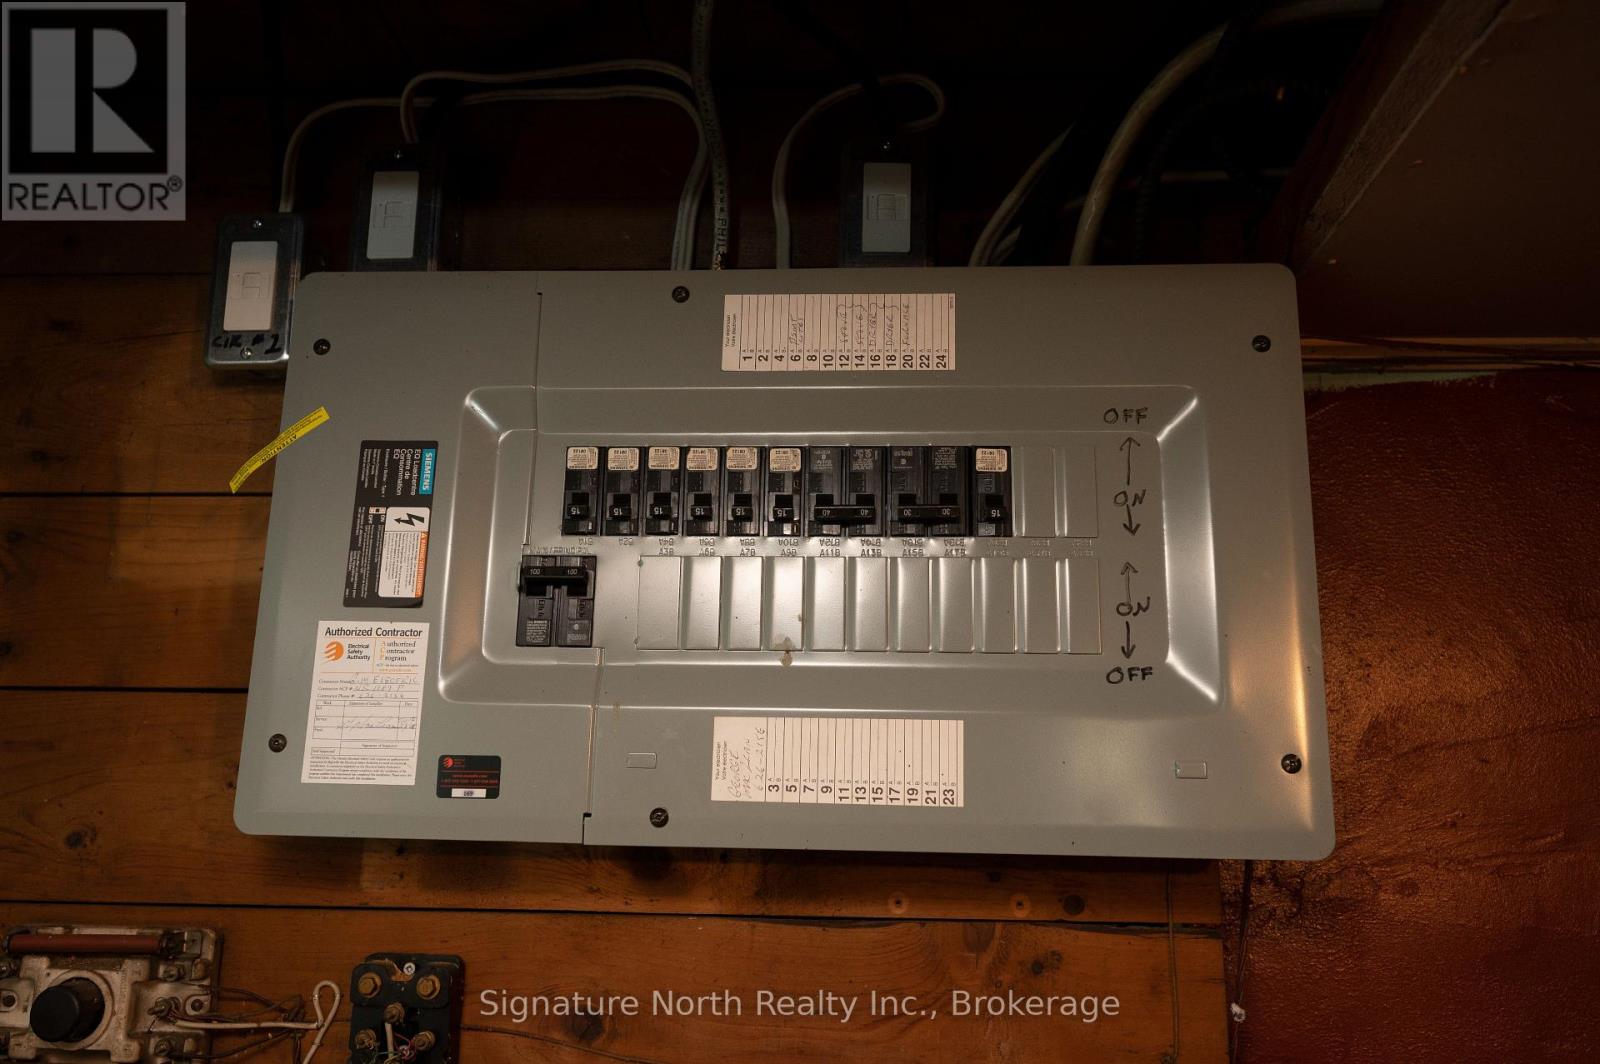
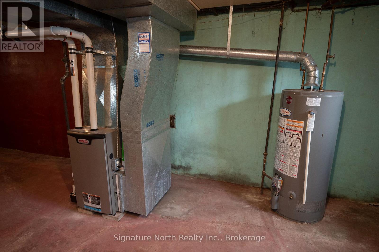

Offering plenty of space and potential, this all-brick 1-storey home features 1,025 sq. ft. of living space on a 50' x 120' lot. The main floor includes two bedrooms, a kitchen and a living room, with hardwood flooring throughout the living room and all four bedrooms. Upstairs, you'll find two additional bedrooms and a four-piece bathroom. The unfinished basement offers extra storage space along with a separate, unfinished area with a toilet and sink. Updates include the furnace and electrical panel in 2016 and windows in 2017. Outside, enjoy a nice-sized, partially fenced yard with two storage sheds and a private driveway. With four bedrooms, a solid brick exterior and a practical layout, this property presents a great opportunity to add your own style and make it your own. (id:26231)
| MLS® Number | X14101512 |
| Property Type | Single Family |
| Community Name | Court / Cumberland |
| Equipment Type | Water Heater |
| Features | Carpet Free |
| Parking Space Total | 3 |
| Rental Equipment Type | Water Heater |
| Bathroom Total | 2 |
| Bedrooms Above Ground | 4 |
| Bedrooms Total | 4 |
| Appliances | Dryer, Stove, Washer, Refrigerator |
| Basement Development | Unfinished |
| Basement Type | N/a (unfinished) |
| Construction Style Attachment | Detached |
| Cooling Type | None |
| Exterior Finish | Brick |
| Foundation Type | Poured Concrete |
| Half Bath Total | 1 |
| Heating Fuel | Natural Gas |
| Heating Type | Forced Air |
| Stories Total | 2 |
| Size Interior | 700 - 1,100 Sqft |
| Type | House |
| Utility Water | Municipal Water |
| No Garage |
| Acreage | No |
| Sewer | Sanitary Sewer |
| Size Depth | 120 Ft |
| Size Frontage | 50 Ft |
| Size Irregular | 50 X 120 Ft |
| Size Total Text | 50 X 120 Ft |
| Level | Type | Length | Width | Dimensions |
|---|---|---|---|---|
| Second Level | Bedroom 4 | 3.76 m | 3.02 m | 3.76 m x 3.02 m |
| Main Level | Living Room | 4.75 m | 3.45 m | 4.75 m x 3.45 m |
| Main Level | Kitchen | 4.01 m | 3.02 m | 4.01 m x 3.02 m |
| Main Level | Primary Bedroom | 3.48 m | 3.48 m | 3.48 m x 3.48 m |
| Main Level | Bedroom 2 | 4.04 m | 2.85 m | 4.04 m x 2.85 m |
| Upper Level | Bedroom 3 | 3.71 m | 2.92 m | 3.71 m x 2.92 m |
Contact us for more information
(807) 622-7674
No Favourites Found

The trademarks REALTOR®, REALTORS®, and the REALTOR® logo are controlled by The Canadian Real Estate Association (CREA) and identify real estate professionals who are members of CREA. The trademarks MLS®, Multiple Listing Service® and the associated logos are owned by The Canadian Real Estate Association (CREA) and identify the quality of services provided by real estate professionals who are members of CREA. The trademark DDF® is owned by The Canadian Real Estate Association (CREA) and identifies CREA's Data Distribution Facility (DDF®)
