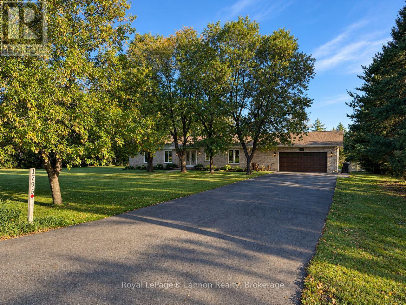
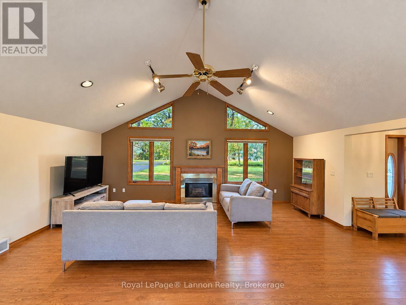
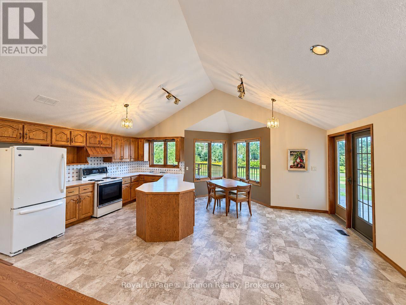
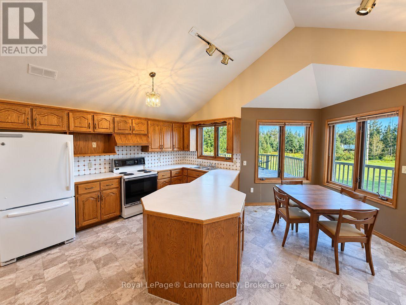
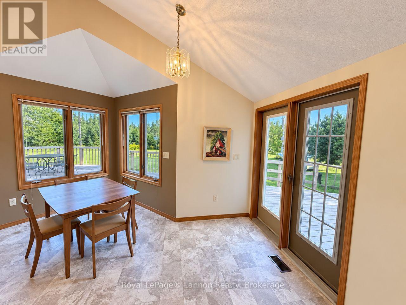
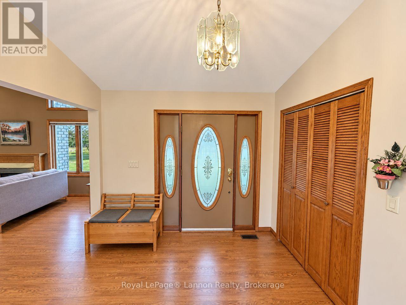
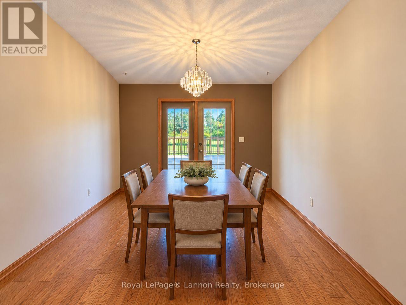
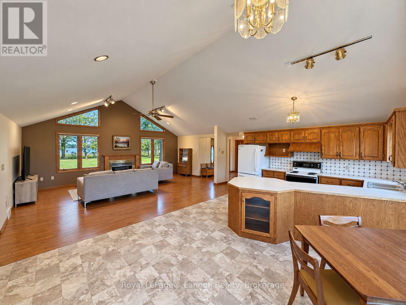
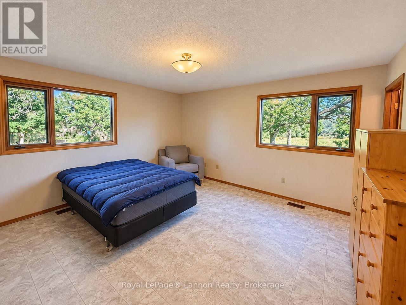
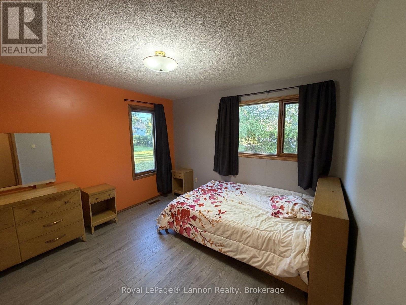
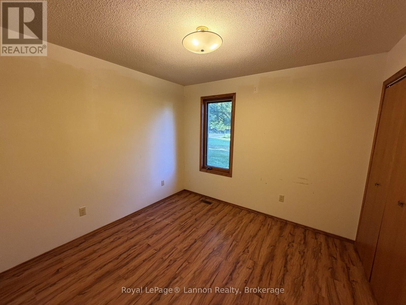
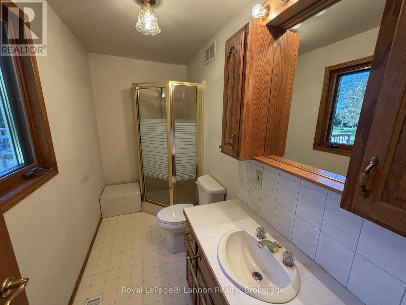
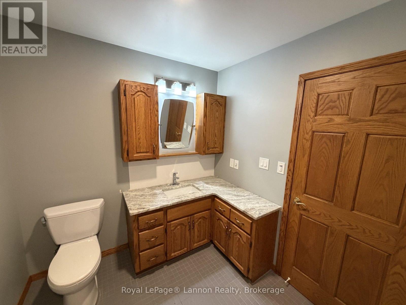
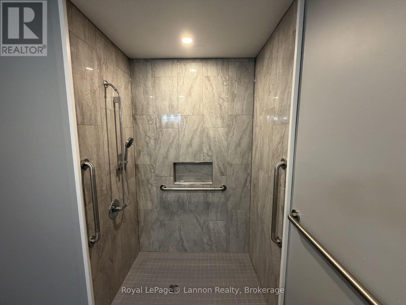
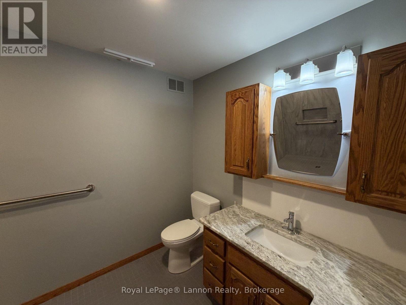
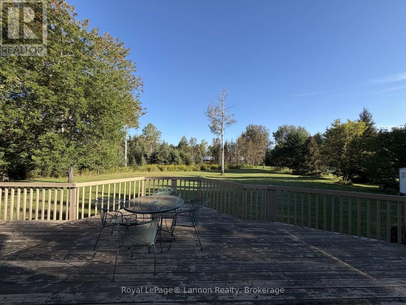
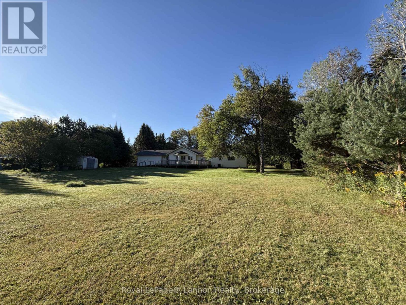
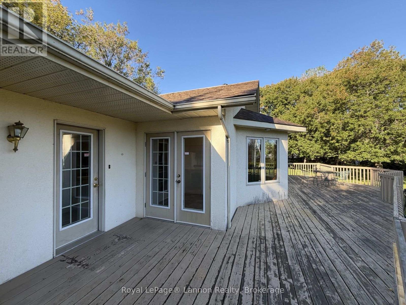
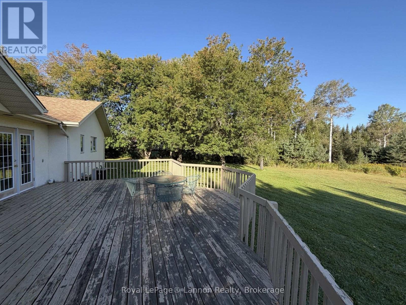
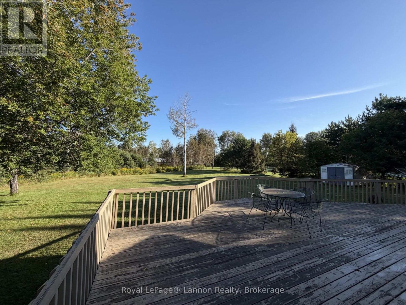
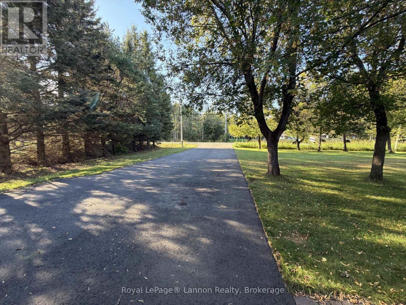
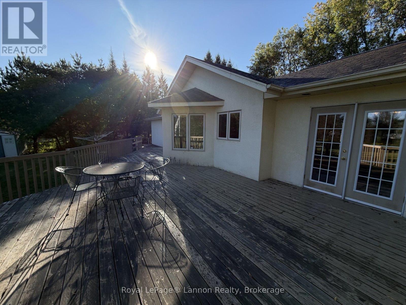
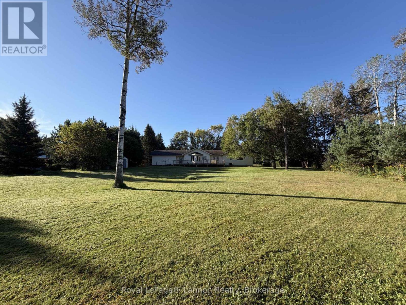
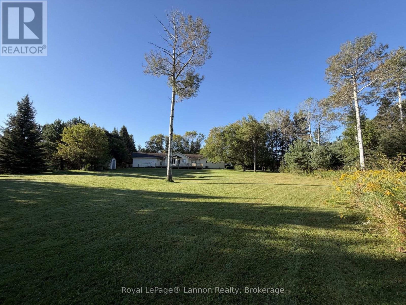
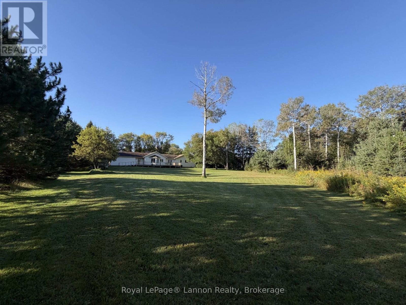
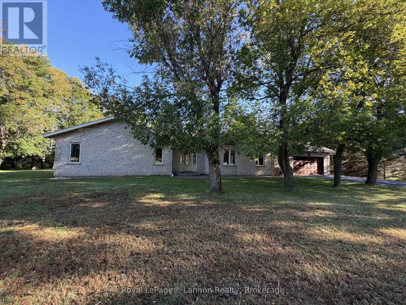
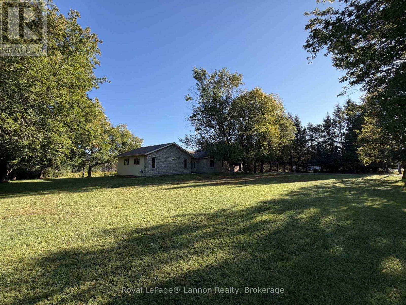
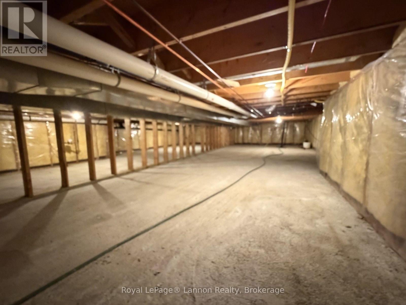
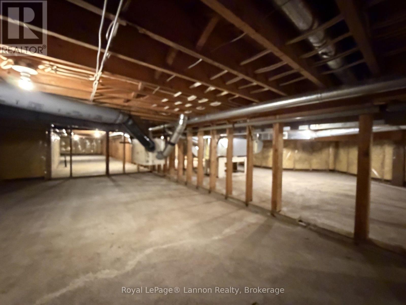

Sprawling 3-bedroom, 2-bathroom bungalow situated on a spectacular 1.5-acre property on highly desirable Rosslyn Road. Featuring a bright open-concept kitchen and living area with vaulted ceilings, separate dining room with walkout to the deck, spacious bedrooms and a primary bedroom with ensuite. Main-floor laundry adds convenience, while the 4-foot crawlspace on a poured concrete foundation provides plenty of additional storage. Attached 2-car garage and a beautifully private yard with plenty of room to relax and entertain. A fantastic property just minutes from the city! (id:26231)
| MLS® Number | X13766826 |
| Property Type | Single Family |
| Community Name | Rosslyn Road |
| Parking Space Total | 10 |
| Bathroom Total | 2 |
| Bedrooms Above Ground | 3 |
| Bedrooms Total | 3 |
| Appliances | Garage Door Opener Remote(s) |
| Architectural Style | Bungalow |
| Basement Type | Crawl Space |
| Construction Style Attachment | Detached |
| Cooling Type | Central Air Conditioning, Air Exchanger |
| Exterior Finish | Stucco, Stone |
| Fireplace Present | Yes |
| Foundation Type | Concrete |
| Heating Fuel | Natural Gas |
| Heating Type | Forced Air |
| Stories Total | 1 |
| Size Interior | 1,500 - 2,000 Sqft |
| Type | House |
| Utility Water | Municipal Water |
| Attached Garage | |
| Garage |
| Acreage | No |
| Sewer | Septic System |
| Size Frontage | 157 Ft ,4 In |
| Size Irregular | 157.4 Ft |
| Size Total Text | 157.4 Ft |
| Level | Type | Length | Width | Dimensions |
|---|---|---|---|---|
| Ground Level | Living Room | 6.4 m | 5.03 m | 6.4 m x 5.03 m |
| Ground Level | Kitchen | 6.1 m | 4.02 m | 6.1 m x 4.02 m |
| Ground Level | Dining Room | 3.35 m | 3.35 m | 3.35 m x 3.35 m |
| Ground Level | Primary Bedroom | 4.57 m | 3.66 m | 4.57 m x 3.66 m |
| Ground Level | Bedroom 2 | 3.66 m | 3.66 m | 3.66 m x 3.66 m |
| Ground Level | Bedroom 3 | 3.66 m | 3.66 m | 3.66 m x 3.66 m |
| Ground Level | Bathroom | 2.44 m | 1.52 m | 2.44 m x 1.52 m |
| Ground Level | Bathroom | 3.05 m | 2.44 m | 3.05 m x 2.44 m |
| Ground Level | Laundry Room | 2.44 m | 1.52 m | 2.44 m x 1.52 m |
| Ground Level | Other | 1.52 m | 1.52 m | 1.52 m x 1.52 m |
https://www.realtor.ca/real-estate/30259592/1795-rosslyn-road-thunder-bay-rosslyn-road-rosslyn-road
Contact us for more information
(807) 623-5011
(807) 623-3056
No Favourites Found

The trademarks REALTOR®, REALTORS®, and the REALTOR® logo are controlled by The Canadian Real Estate Association (CREA) and identify real estate professionals who are members of CREA. The trademarks MLS®, Multiple Listing Service® and the associated logos are owned by The Canadian Real Estate Association (CREA) and identify the quality of services provided by real estate professionals who are members of CREA. The trademark DDF® is owned by The Canadian Real Estate Association (CREA) and identifies CREA's Data Distribution Facility (DDF®)
