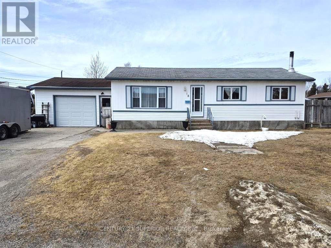
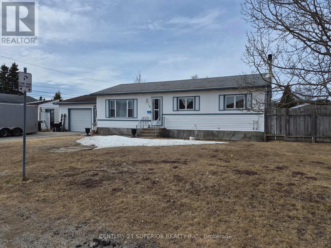
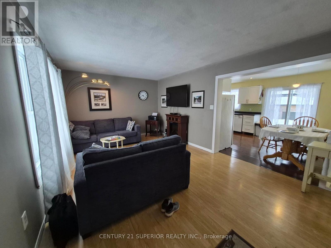
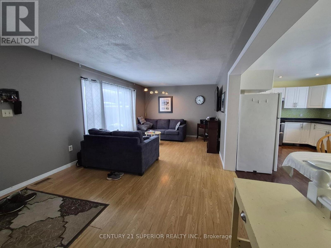
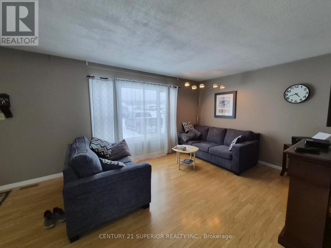
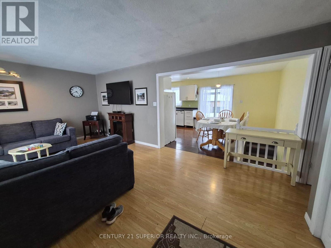
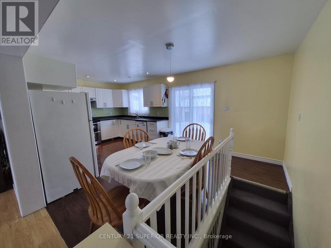
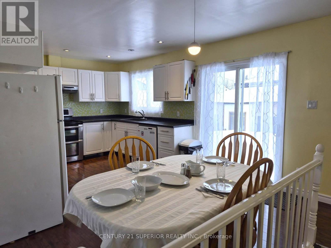
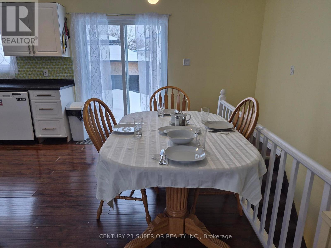
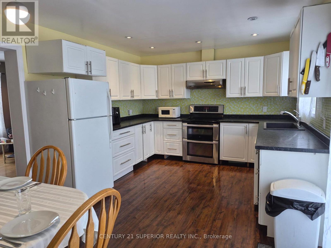
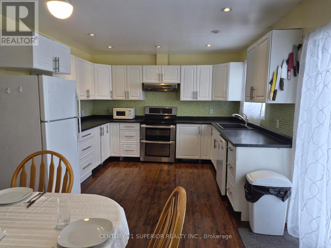
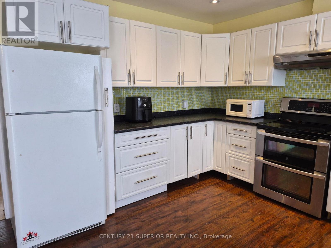
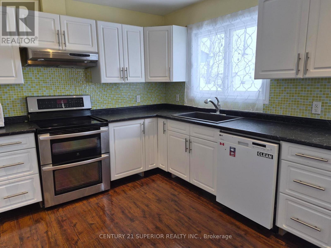
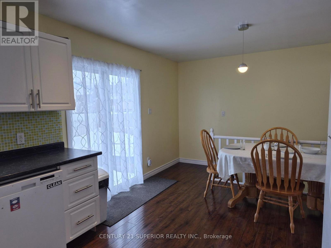
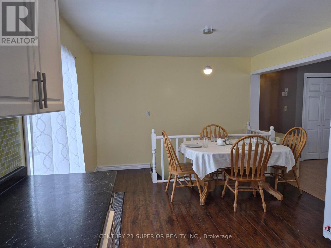
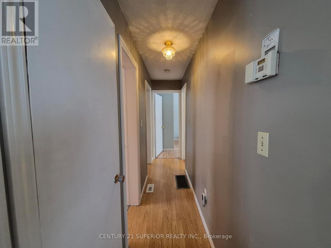
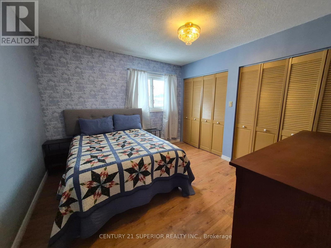
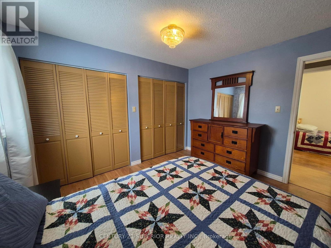
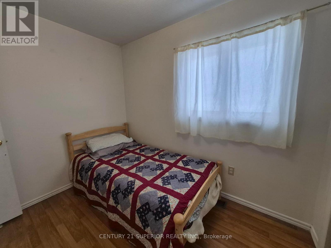
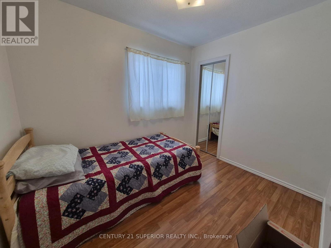
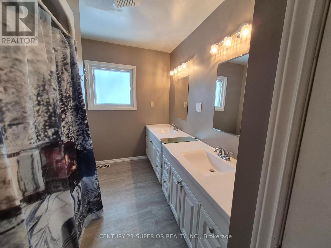
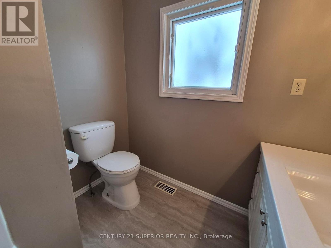
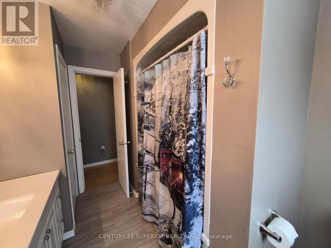
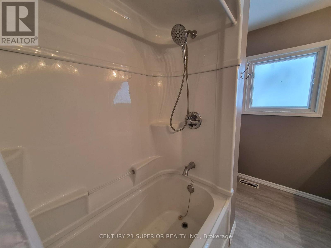
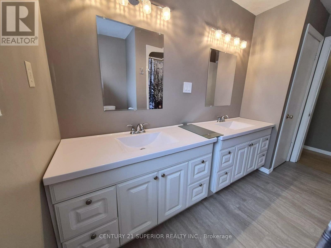
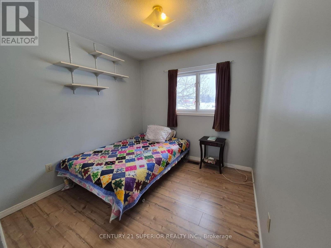
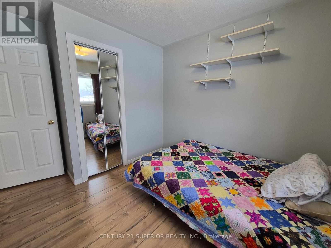
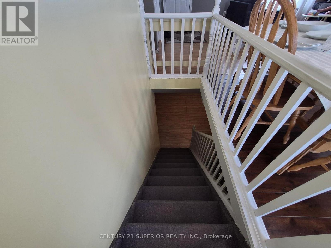
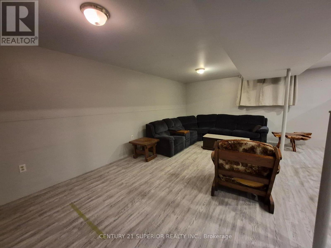
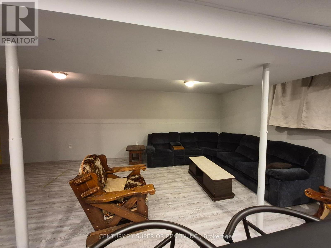
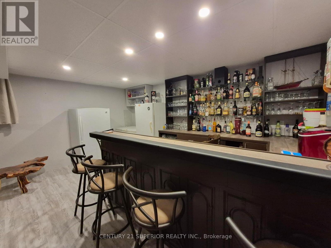
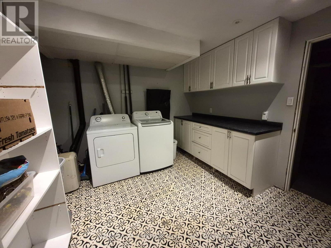
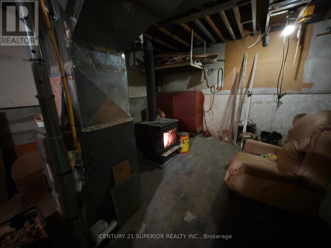
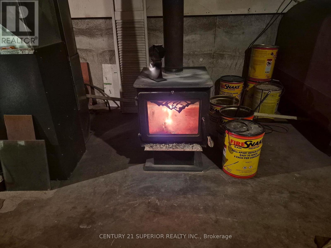
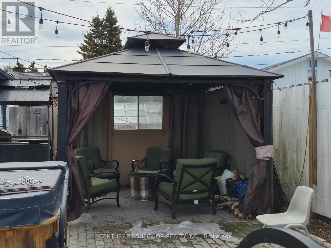
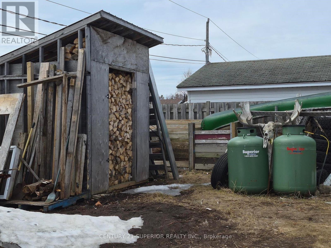
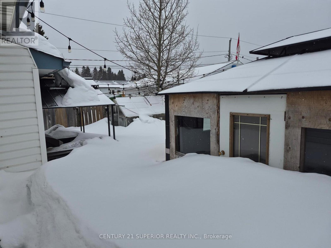
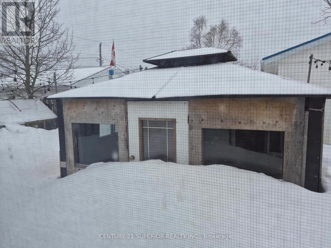
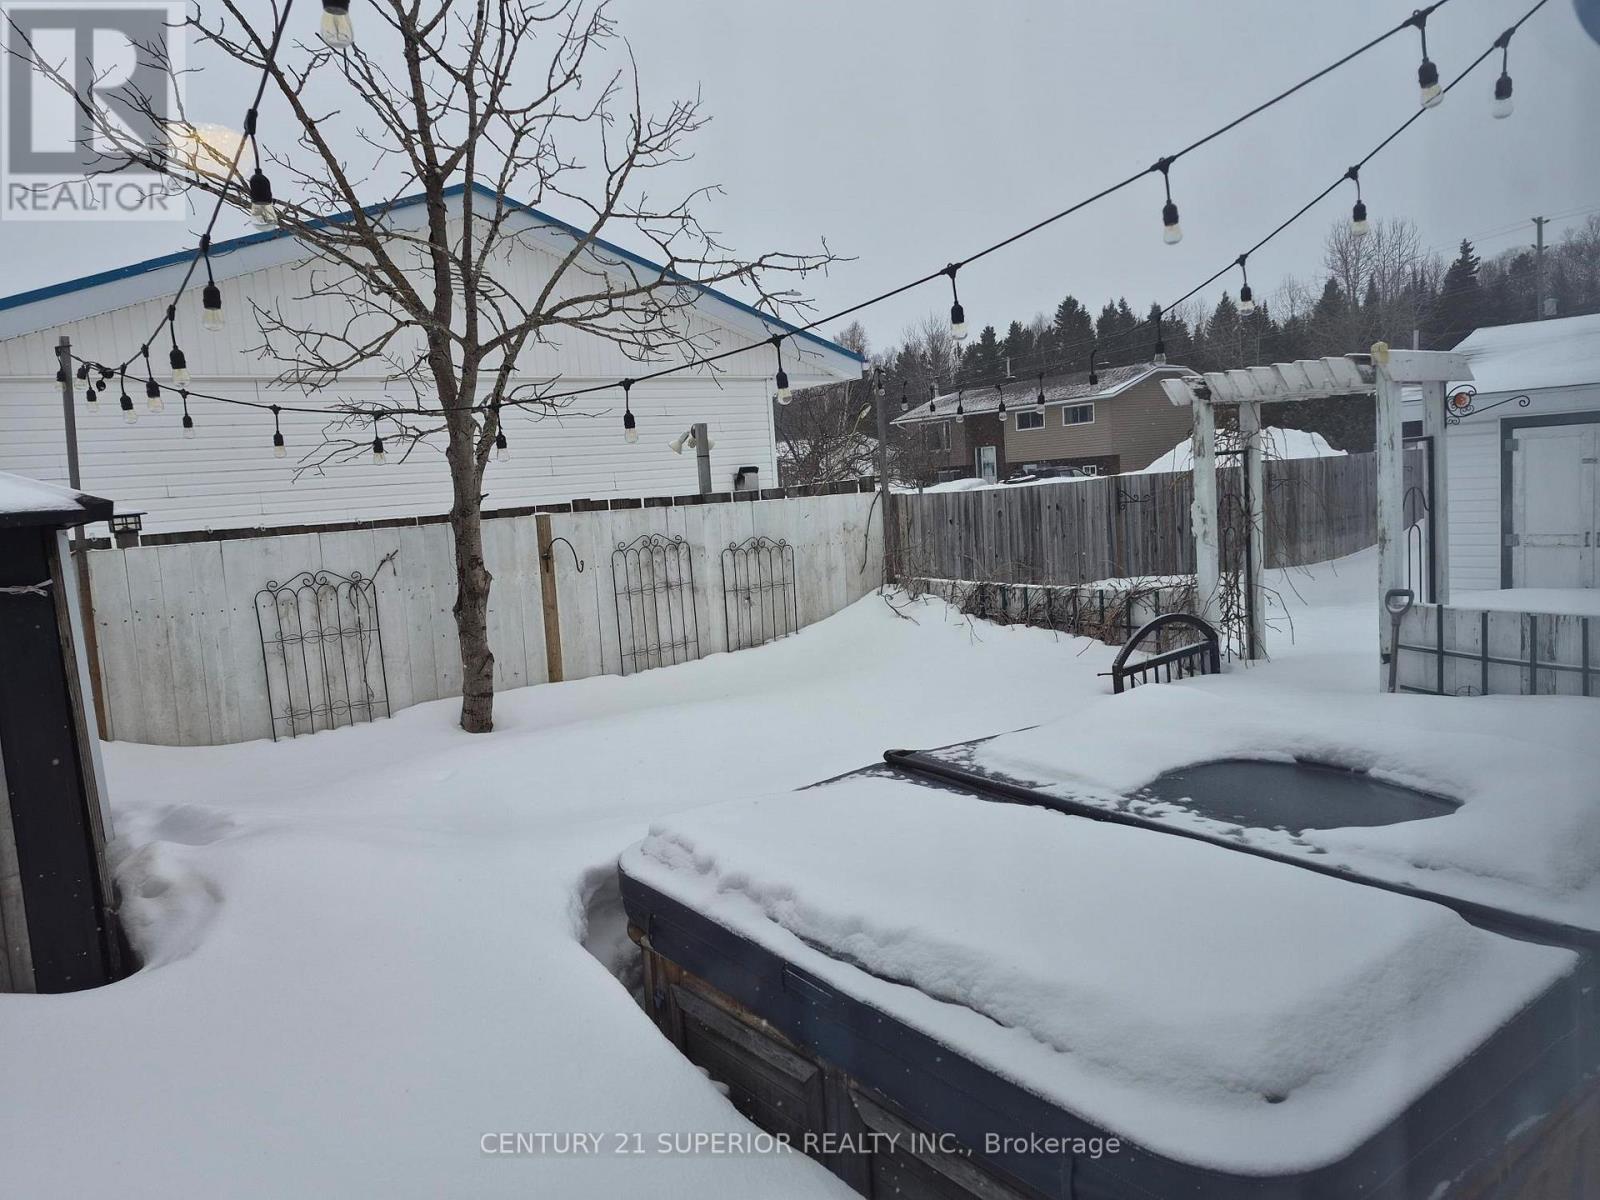
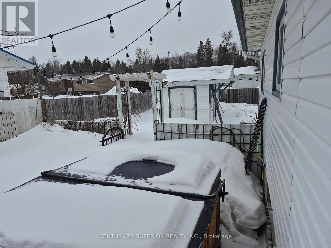
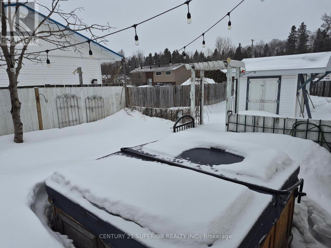
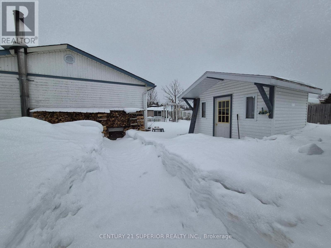
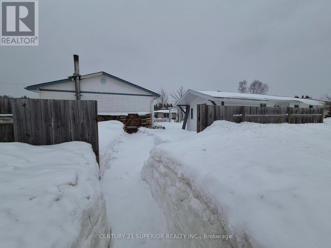

Welcome to 18 Lloyd Irwin Street, a beautifully maintained 3-bedroom, 1-bath home located in a quiet and desirable area of Marathon, right in the heart of the Boreal Forest. This tastefully decorated home features a recently renovated bathroom (2021), complete with dual vanities, offering both style and functionality. The finished rec room is perfect for entertaining, highlighted by a custom-built bar and a WETT-certified woodstove (2016) for cozy evenings year-round. Outside, enjoy the benefits of a corner lot with a fenced yard, attached single car garage, and an outdoor space designed for relaxation and hosting. The 12x10 gazebo and 6-person outdoor hot tub are included. Creating your own private retreat. Situated just a short distance from Lake Superior and Pebble Beach, this property offers the perfect balance of nature, comfort and convenience. A move-in ready home in an excellent location - this one is a must see. Visit www.century21superior.com for more info and pics. (id:26231)
| MLS® Number | X13244578 |
| Property Type | Single Family |
| Community Name | TB-74 |
| Communication Type | High Speed Internet |
| Equipment Type | Water Heater, Propane Tank |
| Features | Irregular Lot Size |
| Rental Equipment Type | Water Heater, Propane Tank |
| Structure | Patio(s) |
| Bathroom Total | 1 |
| Bedrooms Above Ground | 3 |
| Bedrooms Total | 3 |
| Amenities | Fireplace(s) |
| Appliances | Hot Tub, Dishwasher, Stove, Window Coverings, Refrigerator |
| Architectural Style | Bungalow |
| Basement Development | Partially Finished |
| Basement Type | Full (partially Finished) |
| Construction Style Attachment | Detached |
| Exterior Finish | Vinyl Siding |
| Fireplace Present | Yes |
| Flooring Type | Laminate, Concrete |
| Foundation Type | Poured Concrete |
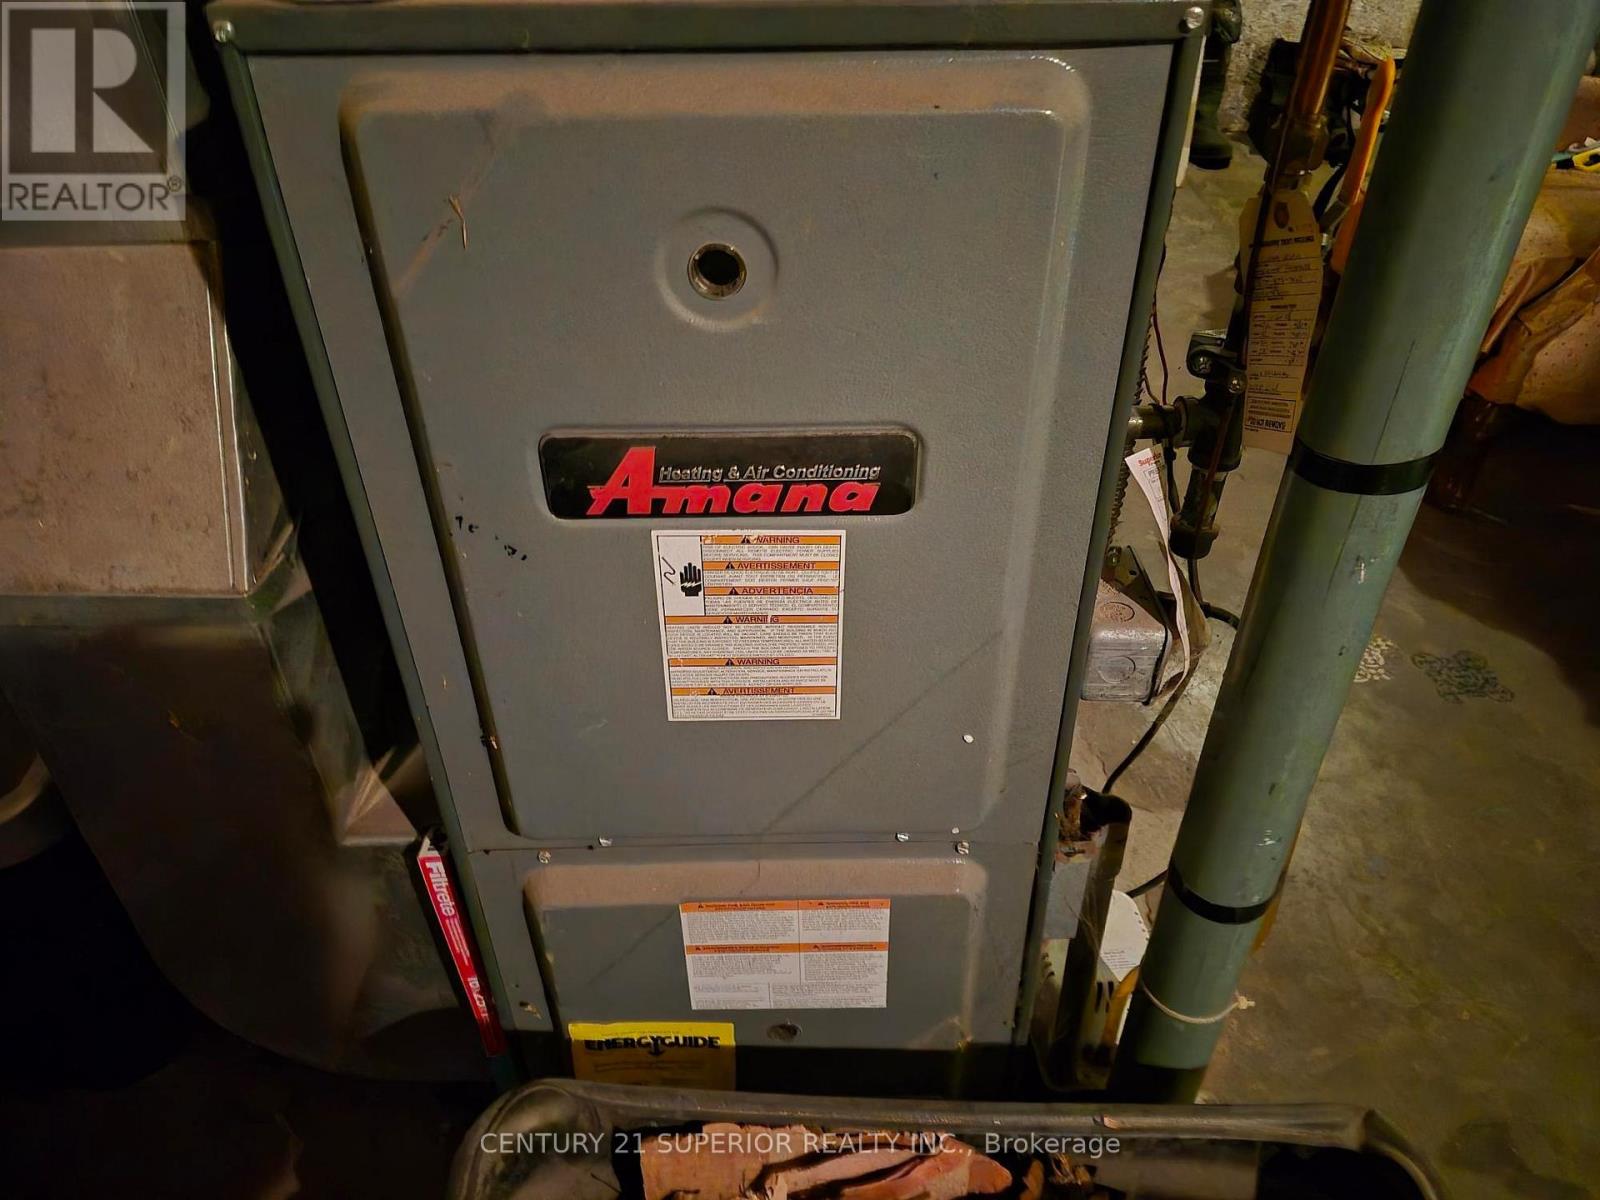
| Heating Fuel | Wood, Propane |
| Heating Type | Forced Air, Other |
| Stories Total | 1 |
| Size Interior | 700 - 1,100 Sqft |
| Type | House |
| Utility Water | Municipal Water |
| Attached Garage | |
| Garage |
| Access Type | Public Road |
| Acreage | No |
| Fence Type | Fenced Yard |
| Sewer | Sanitary Sewer |
| Size Frontage | 76 Ft ,2 In |
| Size Irregular | 76.2 Ft |
| Size Total Text | 76.2 Ft|under 1/2 Acre |
| Level | Type | Length | Width | Dimensions |
|---|---|---|---|---|
| Basement | Other | 6.58 m | 7.4 m | 6.58 m x 7.4 m |
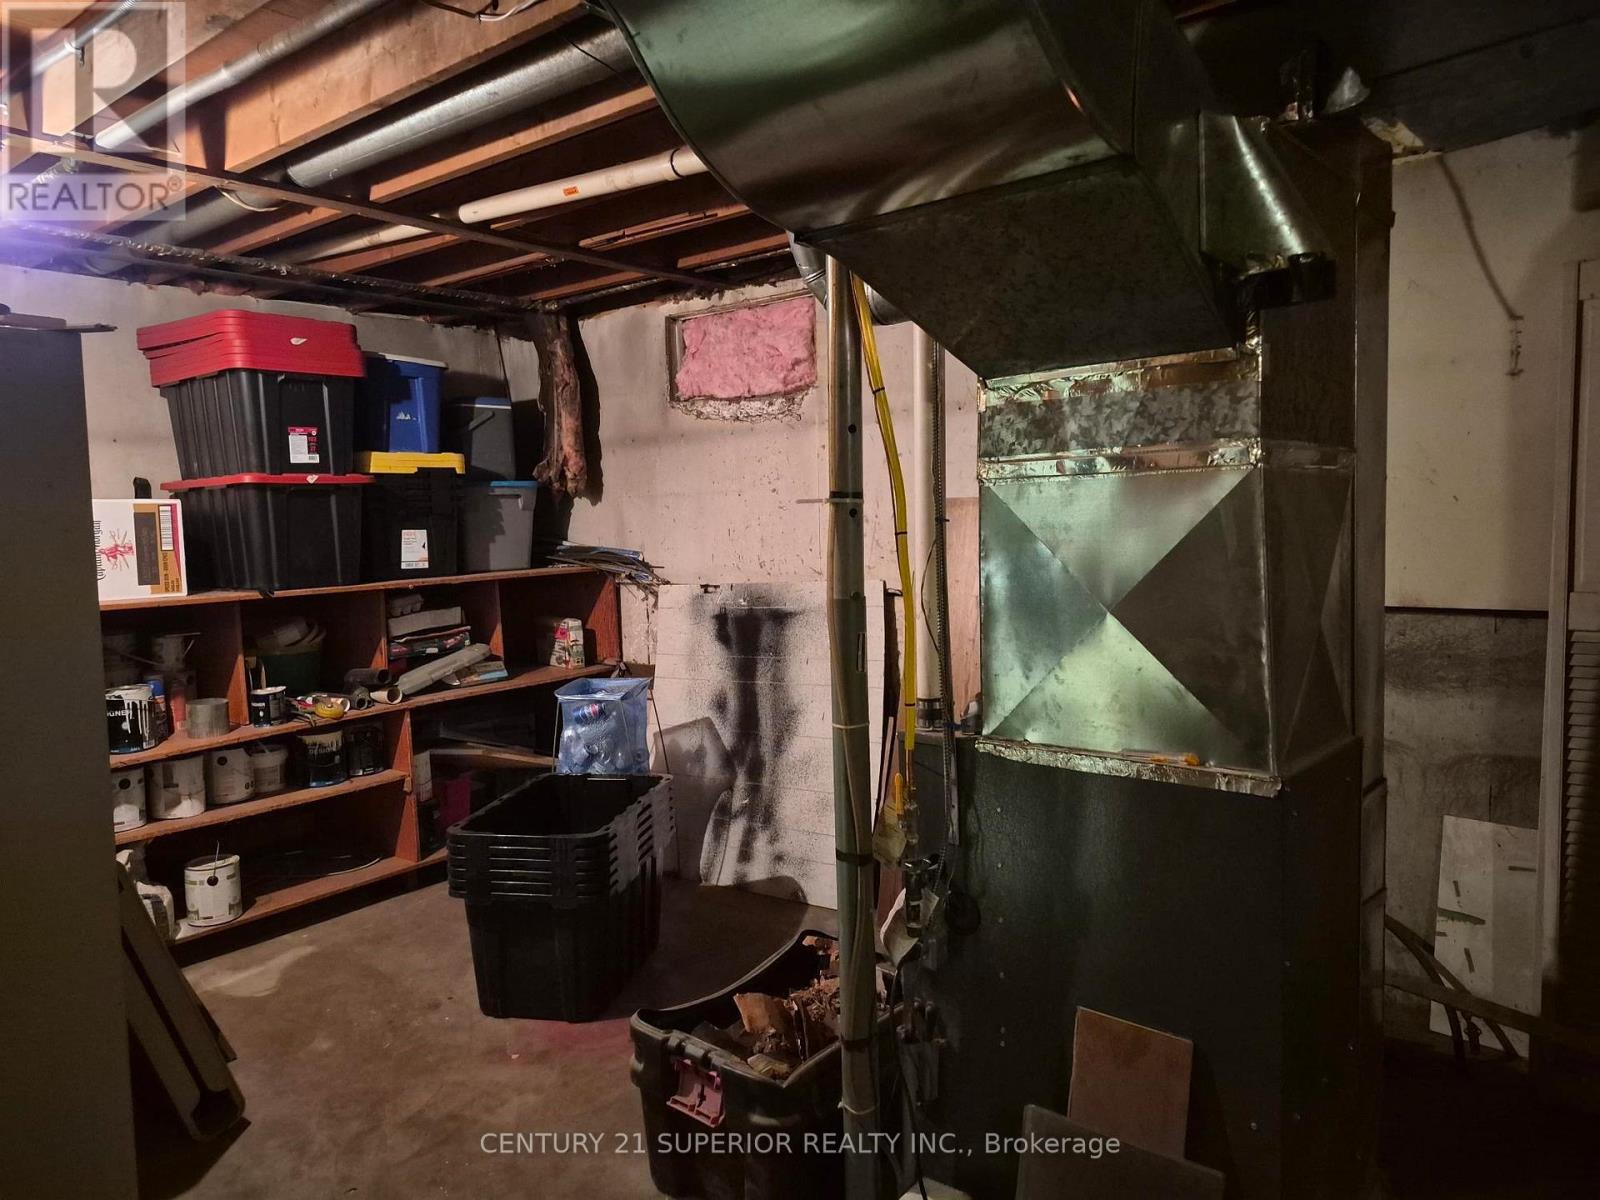
| Basement | Utility Room | 3.23 m | 5.66 m | 3.23 m x 5.66 m |
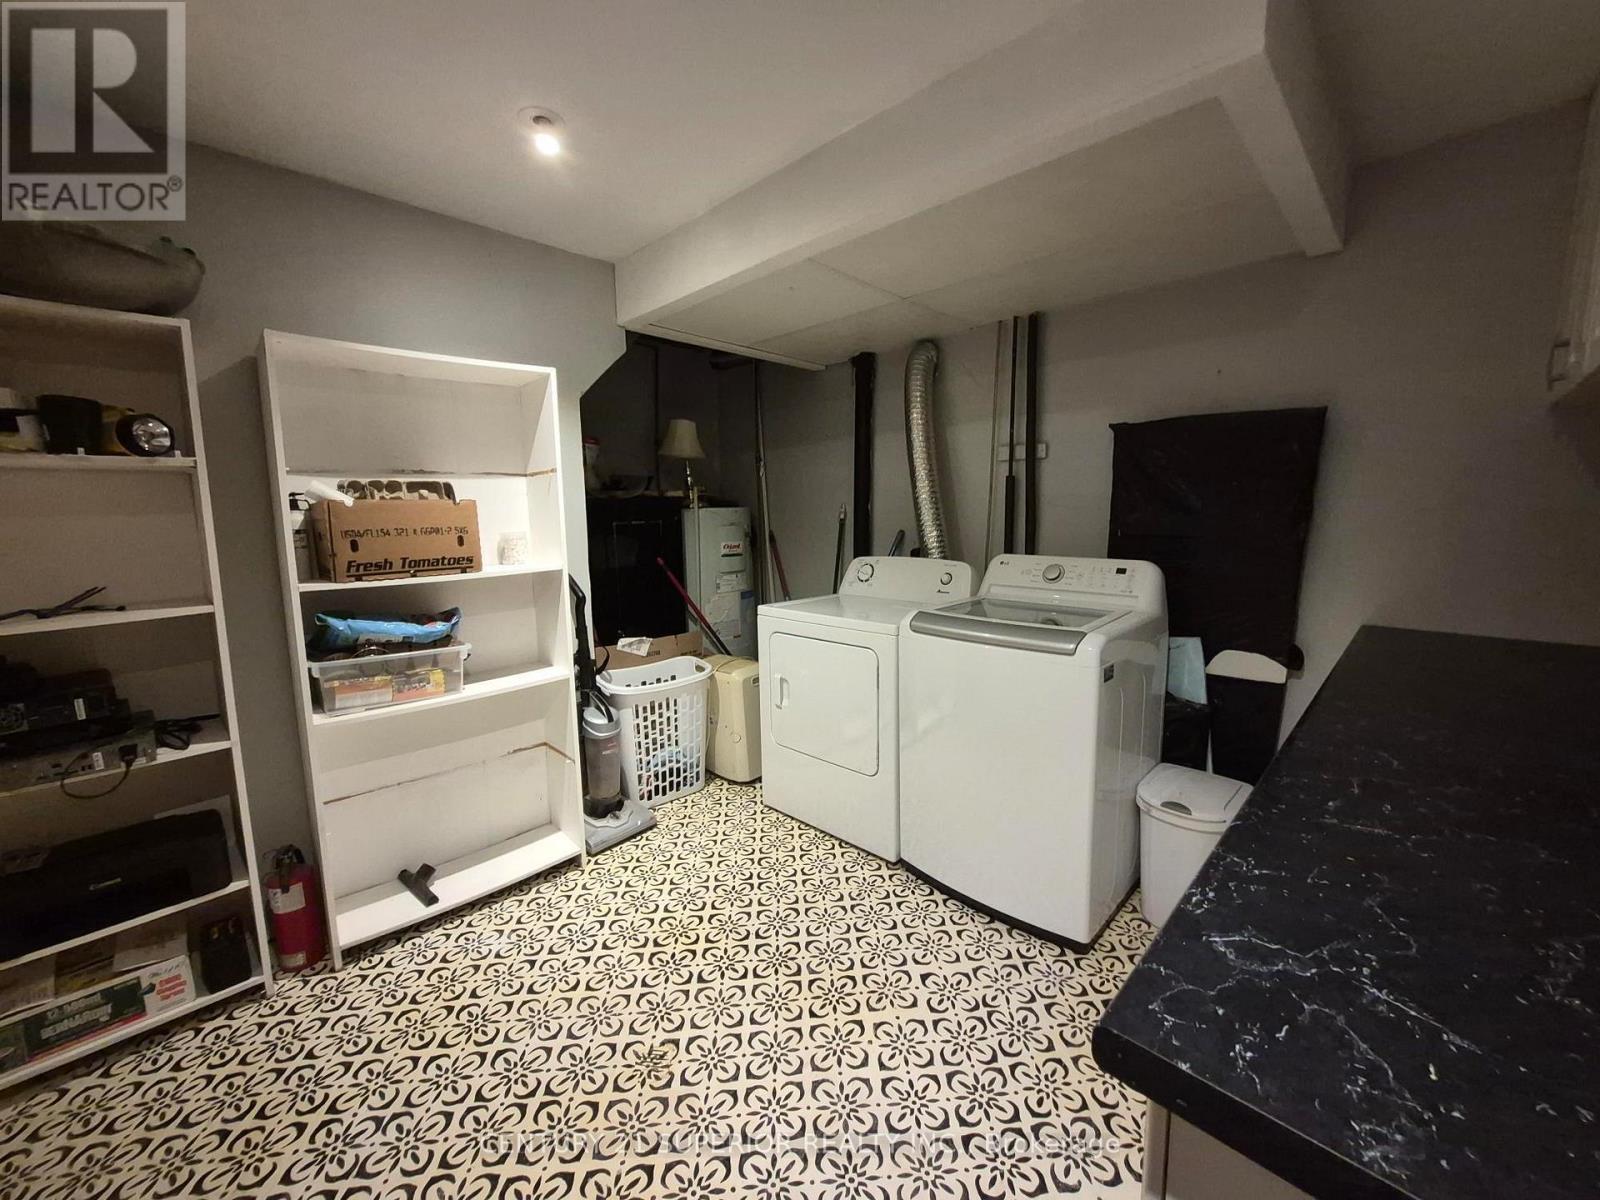
| Basement | Laundry Room | 3.23 m | 3.23 m | 3.23 m x 3.23 m |
| Main Level | Bathroom | Measurements not available | ||
| Main Level | Living Room | 3.44 m | 6.03 m | 3.44 m x 6.03 m |
| Main Level | Primary Bedroom | 3.32 m | 3.47 m | 3.32 m x 3.47 m |
| Main Level | Kitchen | 3.44 m | 6.09 m | 3.44 m x 6.09 m |
| Main Level | Bedroom | 2.62 m | 3.23 m | 2.62 m x 3.23 m |
| Main Level | Bedroom 2 | 2.62 m | 2.92 m | 2.62 m x 2.92 m |
| Electricity Connected | Connected |
| Telephone | Nearby |
https://www.realtor.ca/real-estate/29463836/18-lloyd-irwin-street-marathon-tb-74-tb-74
Contact us for more information
(807) 766-2221
(807) 767-0021
No Favourites Found

The trademarks REALTOR®, REALTORS®, and the REALTOR® logo are controlled by The Canadian Real Estate Association (CREA) and identify real estate professionals who are members of CREA. The trademarks MLS®, Multiple Listing Service® and the associated logos are owned by The Canadian Real Estate Association (CREA) and identify the quality of services provided by real estate professionals who are members of CREA. The trademark DDF® is owned by The Canadian Real Estate Association (CREA) and identifies CREA's Data Distribution Facility (DDF®)
