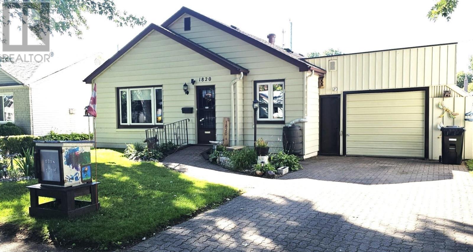
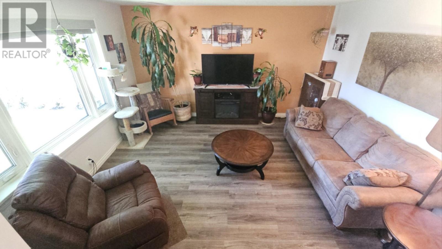
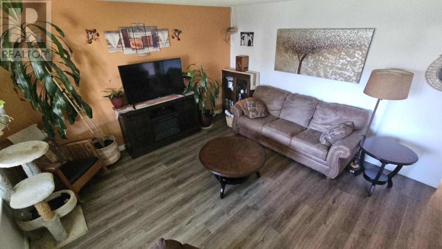
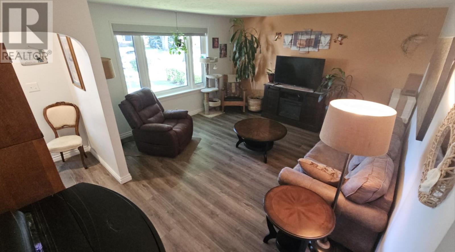
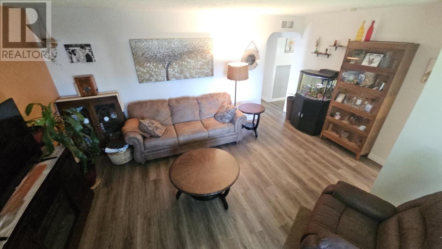
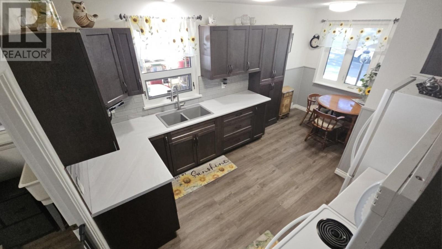
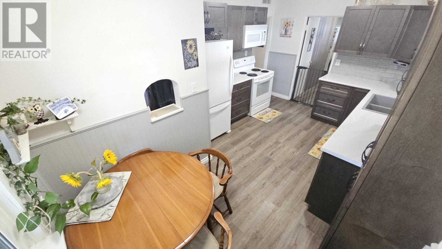
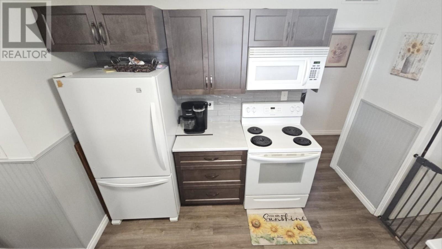
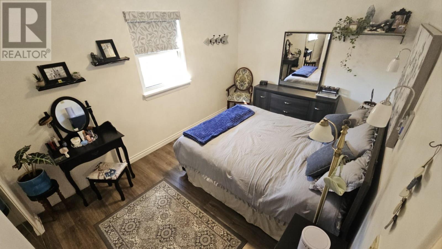
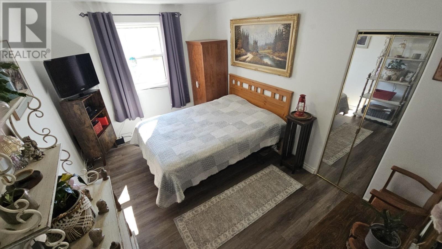
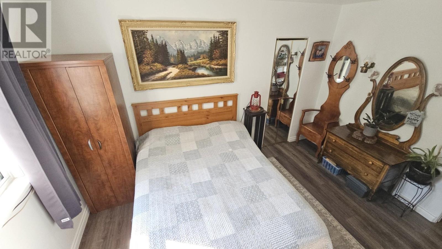
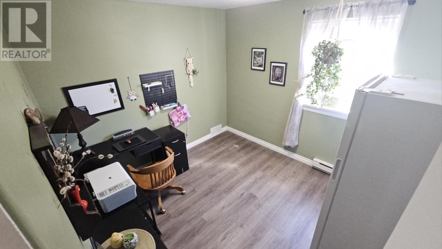
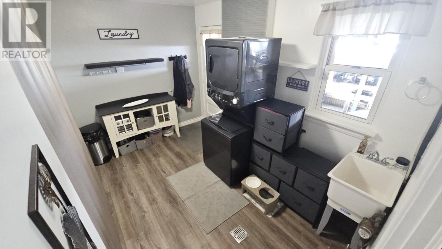
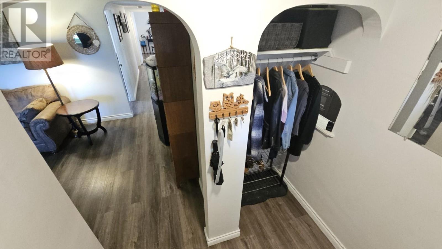
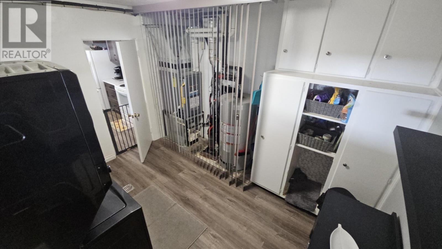
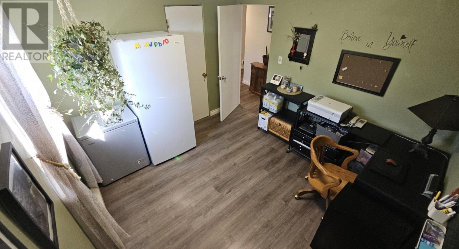
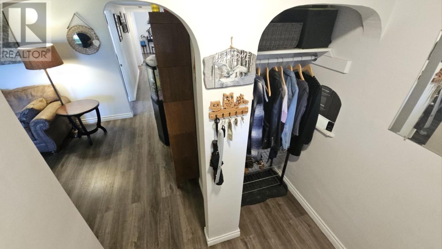
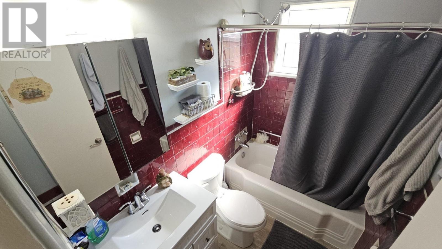
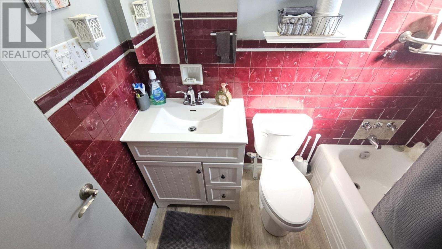
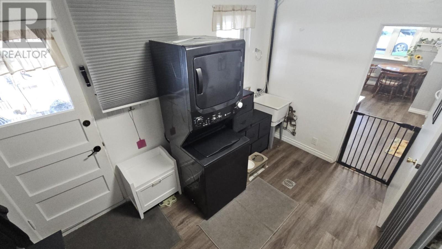
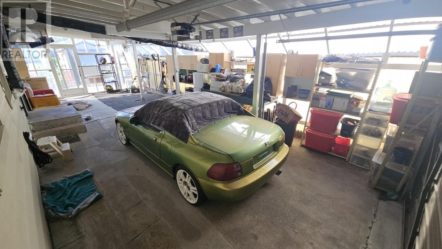
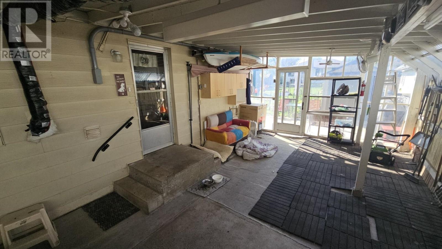
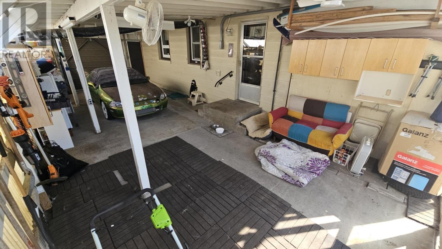
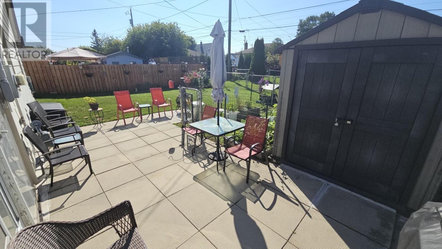
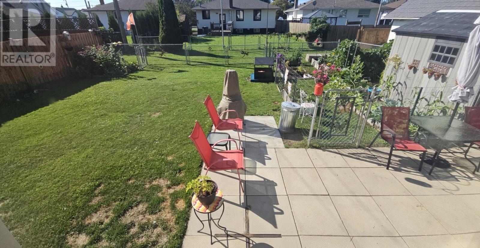
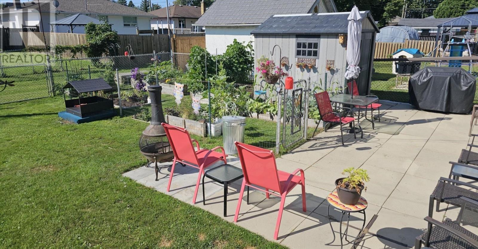
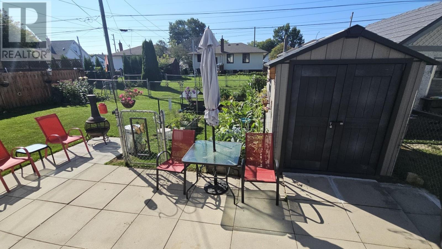
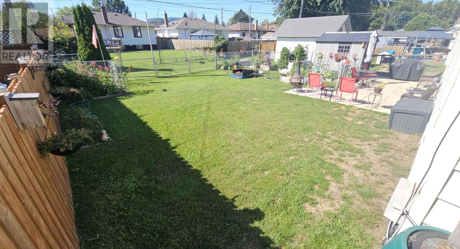
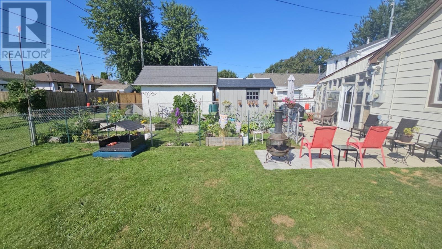
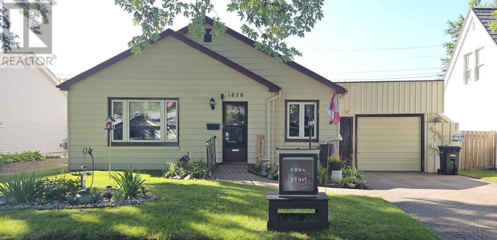

Welcome home! Situated in the friendly Hyde Park neighborhood, this beautifully maintained 3-bedroom slab bungalow offers the perfect blend of modern upgrades, effortless living, and exceptional comfort. At the heart of the residence is a stunningly renovated kitchen complete with stylish finishes and all appliances included. The spacious living room features a magnificent large picture window, creating an inviting atmosphere for hosting family and friends. Peace of mind comes naturally here. Enjoy year-round comfort with central air, a 2019 gas furnace, and most windows updated in 2021. Quality upgrades including 2018 shingles and a 200-amp breaker panel, ensuring reliable power for all your modern needs. Step outside to discover fantastic exterior amenities designed for low-maintenance living and outdoor enjoyment, complete with convenient garden boxes, newer shed and enclosed carport. The fully fenced yard provides a safe, private oasis ideal for kids, pets, or summer relaxing, while the durable lockstone driveway offers superior curb appeal and ample parking space. Homes with this level of quality upgrades and move-in-ready convenience do not stay on the market long. Don't wait to make this gem your own—see it today! (id:26231)
| MLS® Number | TB2602494 |
| Property Type | Single Family |
| Community Name | Thunder Bay |
| Communication Type | High Speed Internet |
| Community Features | Bus Route |
| Features | Disabled Access |
| Storage Type | Storage Shed |
| Structure | Patio(s), Shed |
| Bathroom Total | 1 |
| Bedrooms Above Ground | 3 |
| Bedrooms Total | 3 |
| Appliances | Microwave Built-in, Stove, Dryer, Refrigerator, Washer |
| Architectural Style | Bungalow |
| Constructed Date | 1952 |
| Construction Style Attachment | Detached |
| Cooling Type | Central Air Conditioning |
| Exterior Finish | Vinyl |
| Heating Fuel | Natural Gas |
| Heating Type | Forced Air |
| Stories Total | 1 |
| Size Interior | 1,260 Sqft |
| Utility Water | Municipal Water |
| No Garage | |
| Carport |
| Access Type | Road Access |
| Acreage | No |
| Fence Type | Fenced Yard |
| Sewer | Sanitary Sewer |
| Size Frontage | 49.8300 |
| Size Total Text | Under 1/2 Acre |
| Level | Type | Length | Width | Dimensions |
|---|---|---|---|---|
| Main Level | Living Room | 14.5X13.4 | ||
| Main Level | Primary Bedroom | 9.10X14.1 | ||
| Main Level | Kitchen | 16.6X10.5 | ||
| Main Level | Bedroom | 9.10X13 | ||
| Main Level | Bedroom | 9.6X10.10 | ||
| Main Level | Laundry Room | 9.10X8.10 | ||
| Main Level | Bathroom | 4 PCE |
| Cable | Available |
| Electricity | Available |
| Natural Gas | Available |
| Telephone | Available |
https://www.realtor.ca/real-estate/30191615/1820-hamilton-ave-thunder-bay-thunder-bay
Contact us for more information
(807) 623-5011
(807) 623-3056
WWW.ROYALLEPAGETHUNDERBAY.COM
No Favourites Found

The trademarks REALTOR®, REALTORS®, and the REALTOR® logo are controlled by The Canadian Real Estate Association (CREA) and identify real estate professionals who are members of CREA. The trademarks MLS®, Multiple Listing Service® and the associated logos are owned by The Canadian Real Estate Association (CREA) and identify the quality of services provided by real estate professionals who are members of CREA. The trademark DDF® is owned by The Canadian Real Estate Association (CREA) and identifies CREA's Data Distribution Facility (DDF®)
