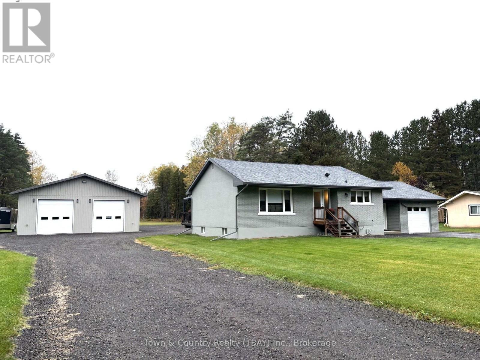
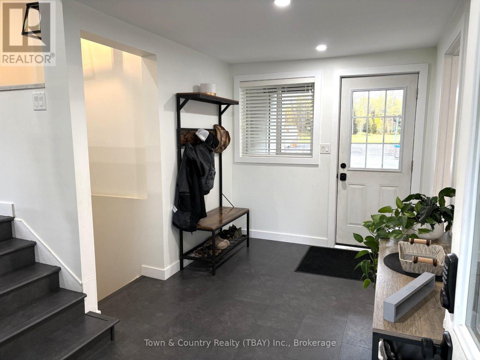
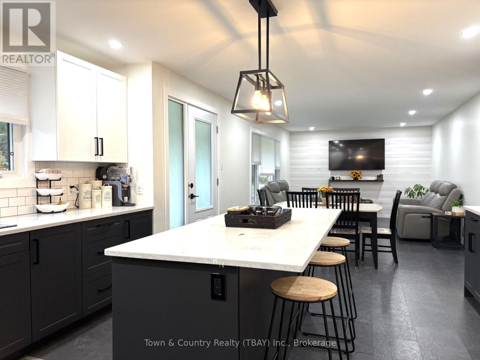
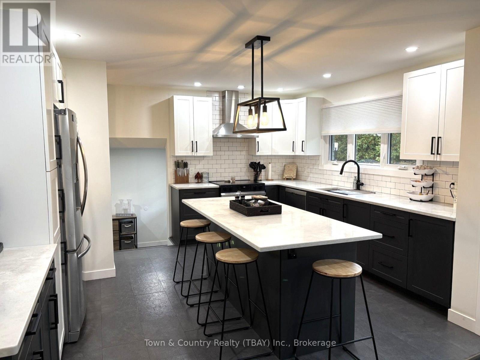
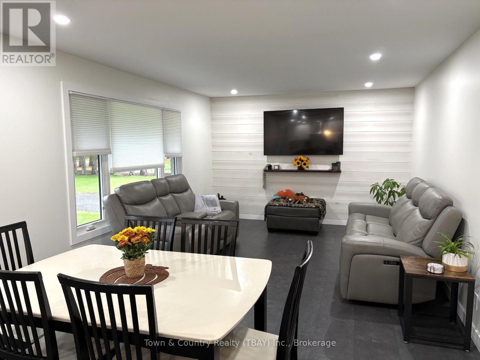
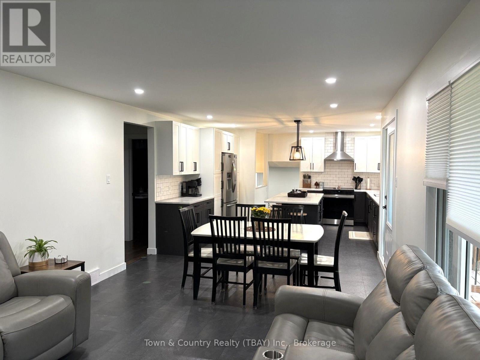
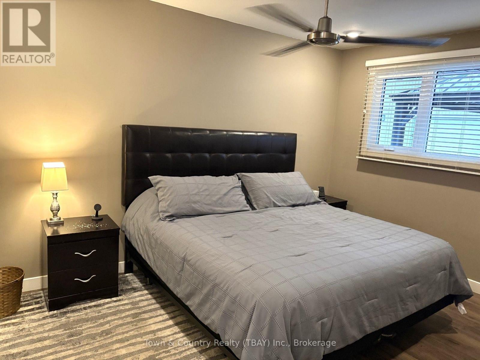
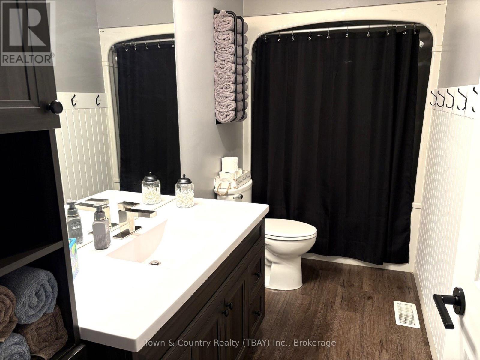
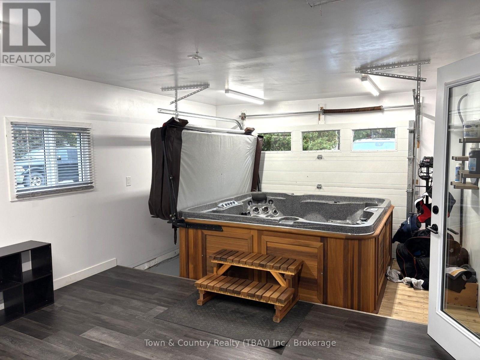
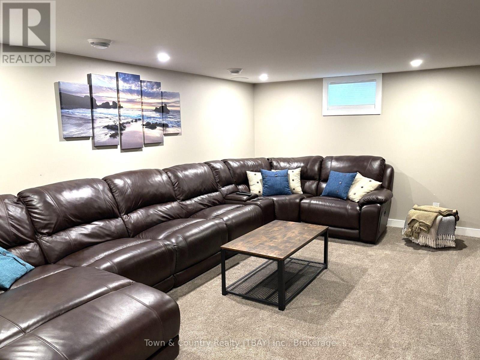
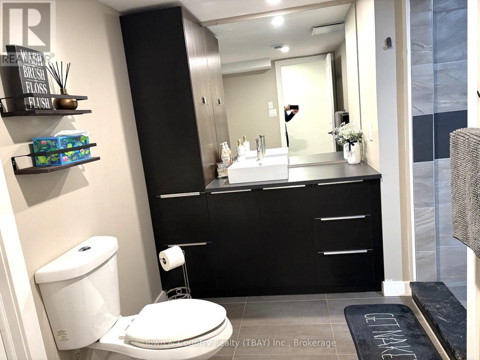
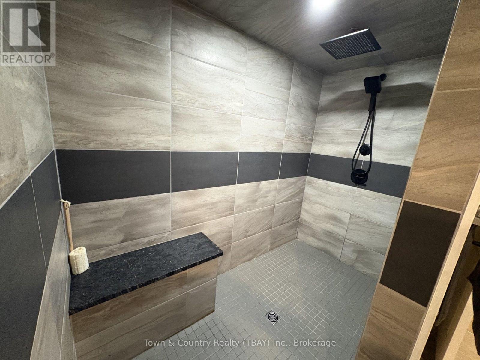
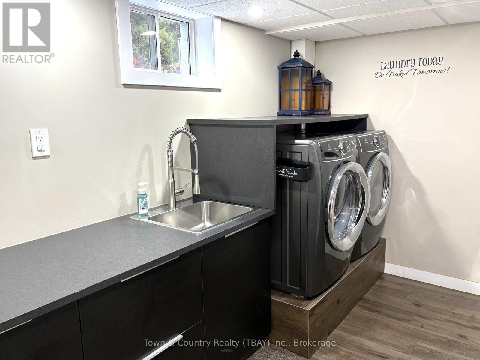
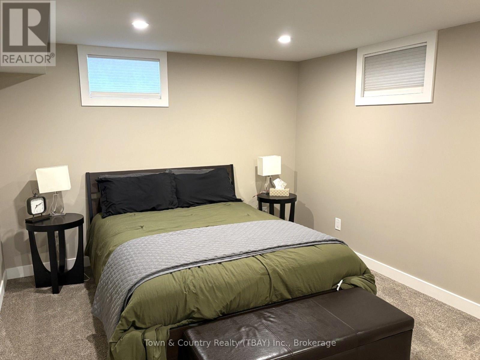
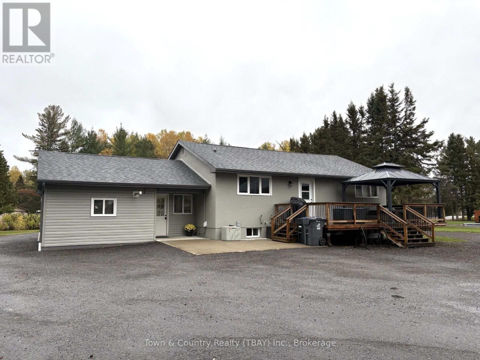
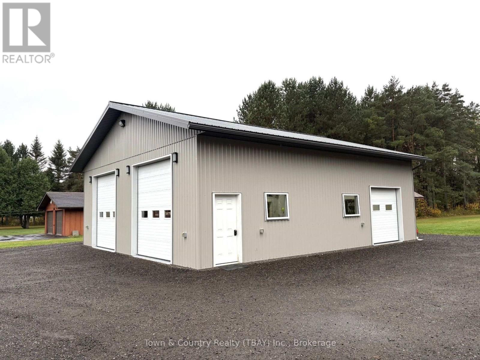
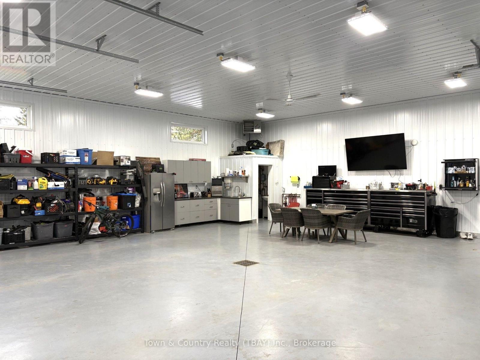
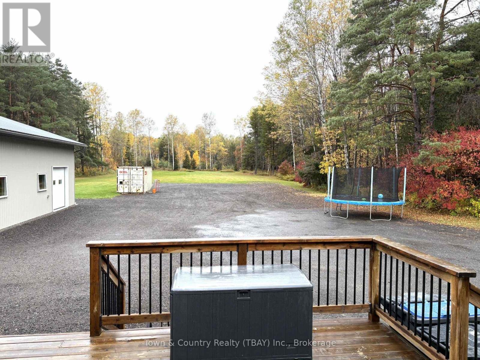
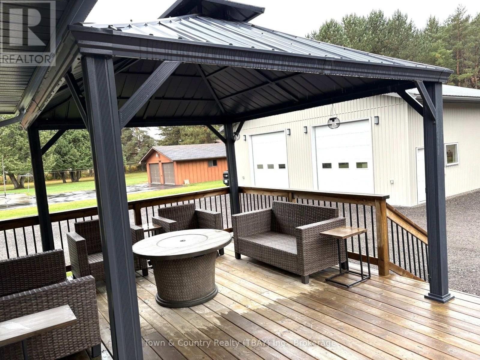
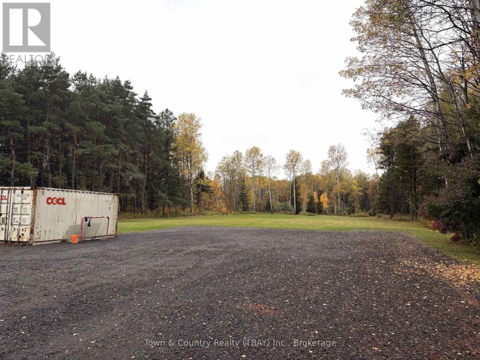

Rosslyn! Move right into this updated 3 bedroom, 2 bath home located in a highly sought after semi rural location. 2 acres of piece and quiet with city water and massive detached garage are some of the bonuses here at your new home! Bright and spacious open concept kitchen, living, dining, master bedroom with walk in closet, 4pce bath on main floor. Attached 14x22 heated garage/bonus room, finished lower level with 3 pce bath featuring walking in tile shower, rec room with built in entertainment center, bedroom and laundry room. Exterior features south westerly facing deck, large backyard for all the toys and 36x40 detached garage with in floor heat, 12 foot ceilings and completely finished interior. This is one you don't want to miss! (id:26231)
| MLS® Number | X14004174 |
| Property Type | Single Family |
| Community Name | Rosslyn Road |
| Parking Space Total | 10 |
| Bathroom Total | 2 |
| Bedrooms Above Ground | 3 |
| Bedrooms Total | 3 |
| Appliances | Dryer, Stove, Washer, Refrigerator |
| Architectural Style | Bungalow |
| Basement Type | Full |
| Construction Style Attachment | Detached |
| Cooling Type | Central Air Conditioning |
| Exterior Finish | Stucco, Brick |
| Foundation Type | Block |
| Heating Fuel | Natural Gas |
| Heating Type | Forced Air |
| Stories Total | 1 |
| Size Interior | 1,100 - 1,500 Sqft |
| Type | House |
| Utility Water | Municipal Water |
| Detached Garage | |
| Garage |
| Acreage | No |
| Sewer | Septic System |
| Size Frontage | 141 Ft ,4 In |
| Size Irregular | 141.4 Ft |
| Size Total Text | 141.4 Ft |
| Level | Type | Length | Width | Dimensions |
|---|---|---|---|---|
| Basement | Recreational, Games Room | 6.01 m | 4.12 m | 6.01 m x 4.12 m |
| Basement | Laundry Room | 3.35 m | 2.44 m | 3.35 m x 2.44 m |
| Main Level | Living Room | 3.69 m | 5.36 m | 3.69 m x 5.36 m |
| Main Level | Primary Bedroom | 3.11 m | 4.05 m | 3.11 m x 4.05 m |
| Main Level | Kitchen | 6.07 m | 4.36 m | 6.07 m x 4.36 m |
| Main Level | Bedroom | 4.42 m | 2.47 m | 4.42 m x 2.47 m |
| Main Level | Den | 2.32 m | 4.18 m | 2.32 m x 4.18 m |
| Cable | Installed |
| Electricity | Installed |
Contact us for more information
(807) 625-5555
(807) 623-4060
No Favourites Found

The trademarks REALTOR®, REALTORS®, and the REALTOR® logo are controlled by The Canadian Real Estate Association (CREA) and identify real estate professionals who are members of CREA. The trademarks MLS®, Multiple Listing Service® and the associated logos are owned by The Canadian Real Estate Association (CREA) and identify the quality of services provided by real estate professionals who are members of CREA. The trademark DDF® is owned by The Canadian Real Estate Association (CREA) and identifies CREA's Data Distribution Facility (DDF®)
