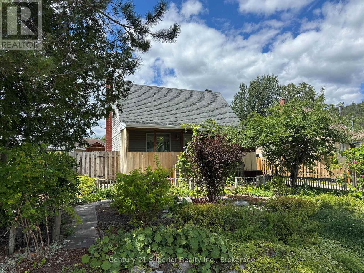
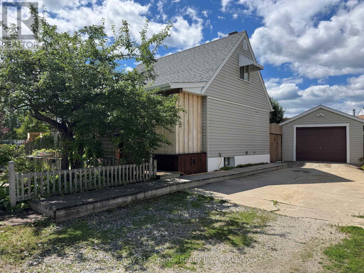
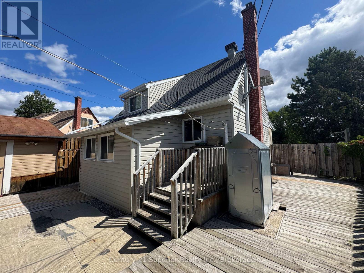
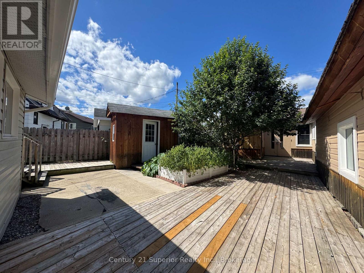
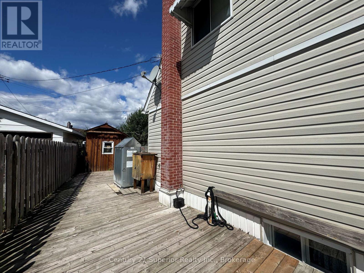
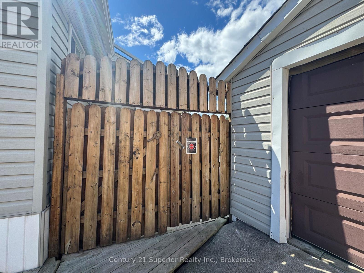
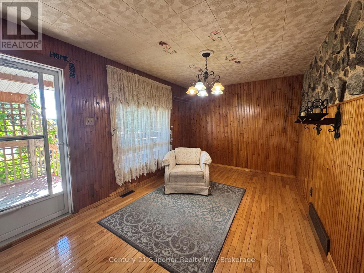
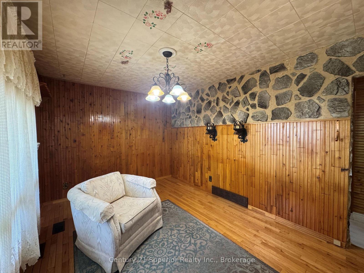
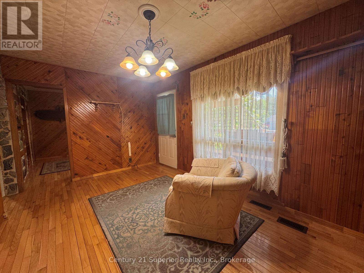
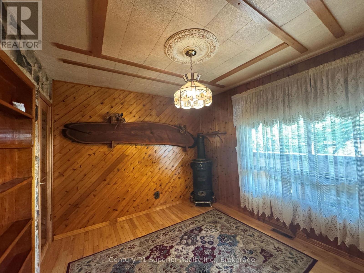
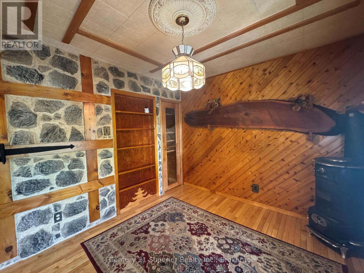
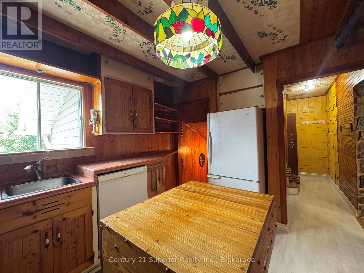
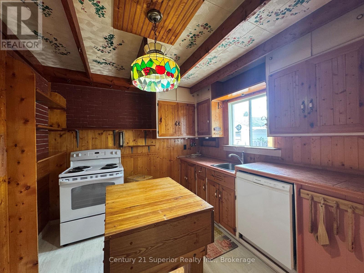
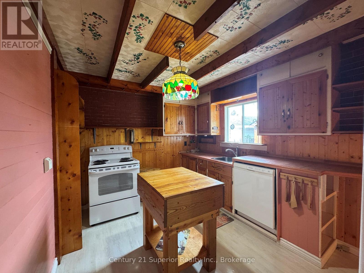
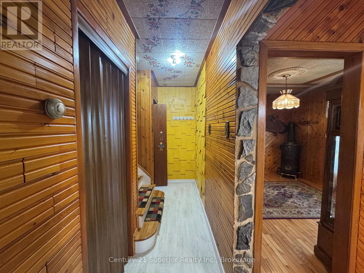
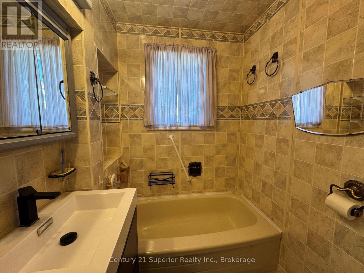
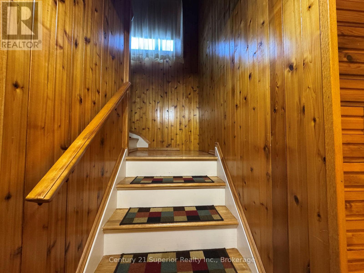
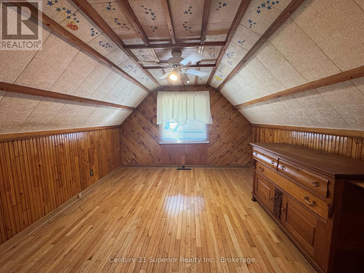
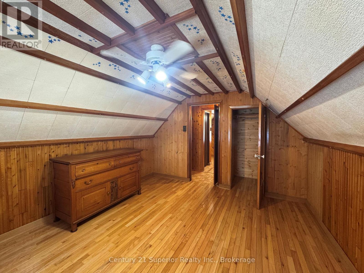
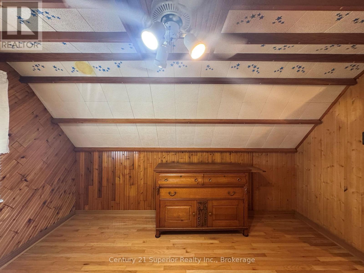
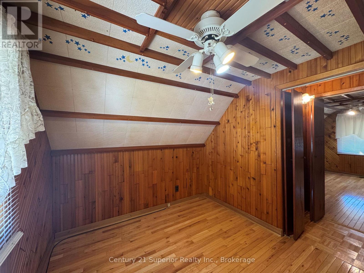
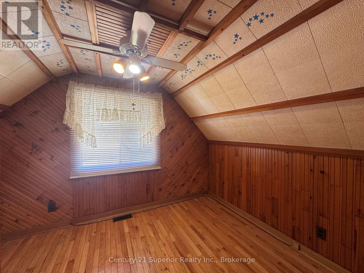
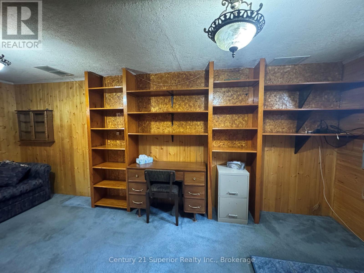
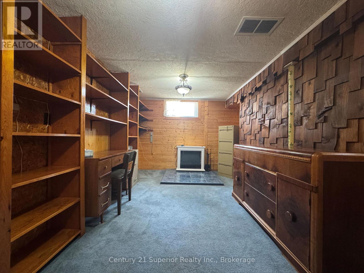
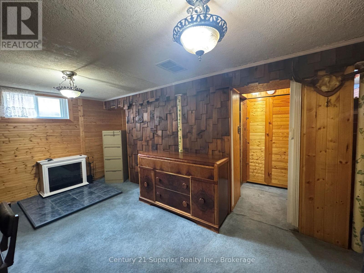
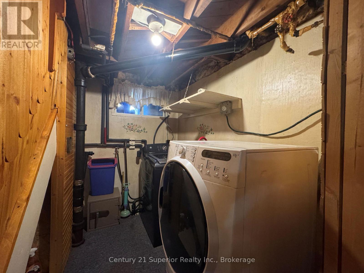
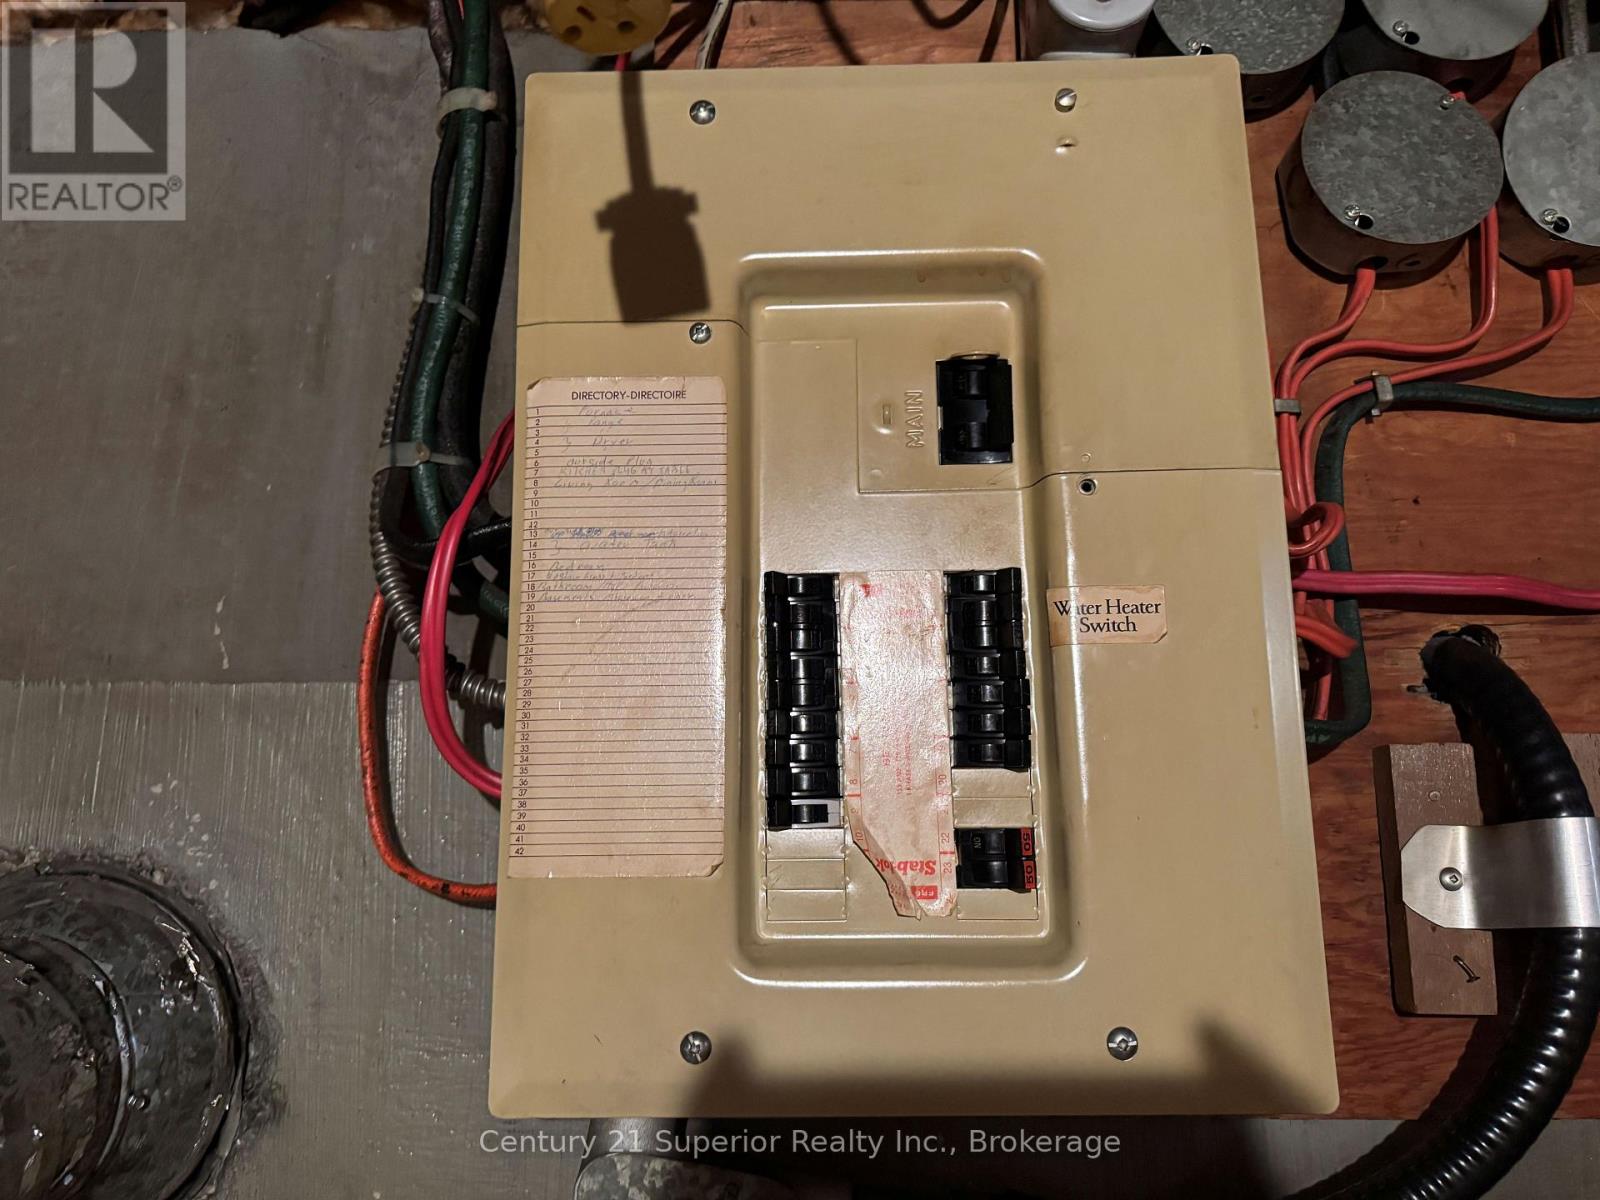
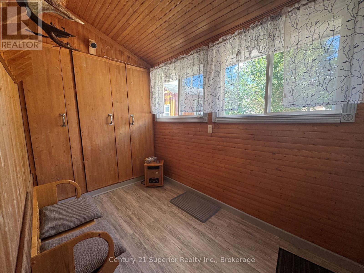
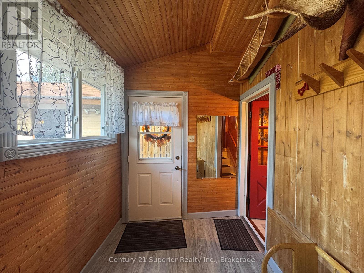
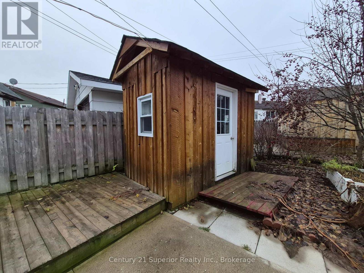
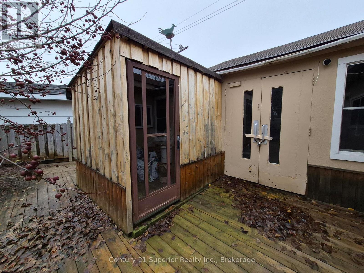
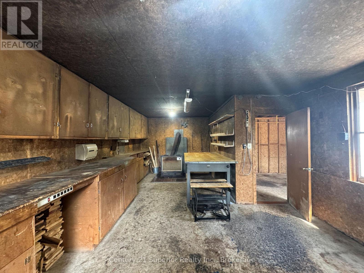
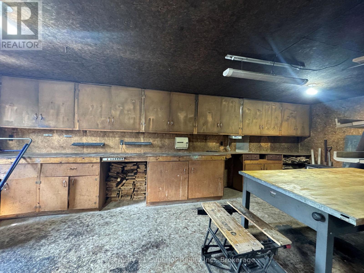
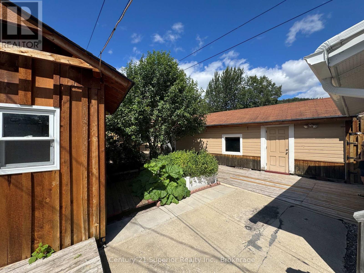
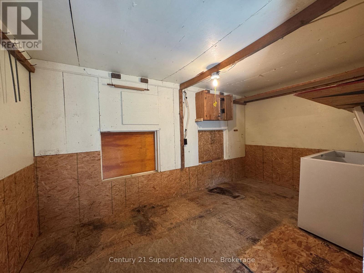
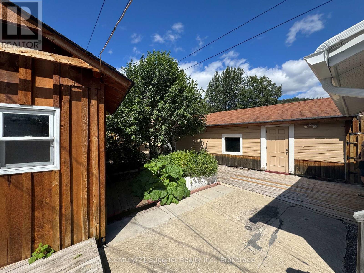

Welcome to 20 Heron in Manitouwadge, Ontario in the heart of the Boreal Forest. This charming storey-and-a-half home features gleaming hardwood floors, custom woodwork, and pride of ownership in every room. Just steps from Lions Beach, enjoy warmth and craftsmanship throughout. Numerous inclusions with this home. The finished lower level adds flexible living space with abundant built-in storage. Outside, multiple sheds and a large wraparound deck create space for hobbies, storage, or a workshop, with minimal lawn to maintain. Move-in ready comfort, quality, and lifestyle all in one. Come see it before it's gone. (id:26231)
| MLS® Number | X14166236 |
| Property Type | Single Family |
| Features | Irregular Lot Size |
| Parking Space Total | 3 |
| Structure | Porch |
| Bathroom Total | 1 |
| Bedrooms Above Ground | 2 |
| Bedrooms Total | 2 |
| Age | 51 To 99 Years |
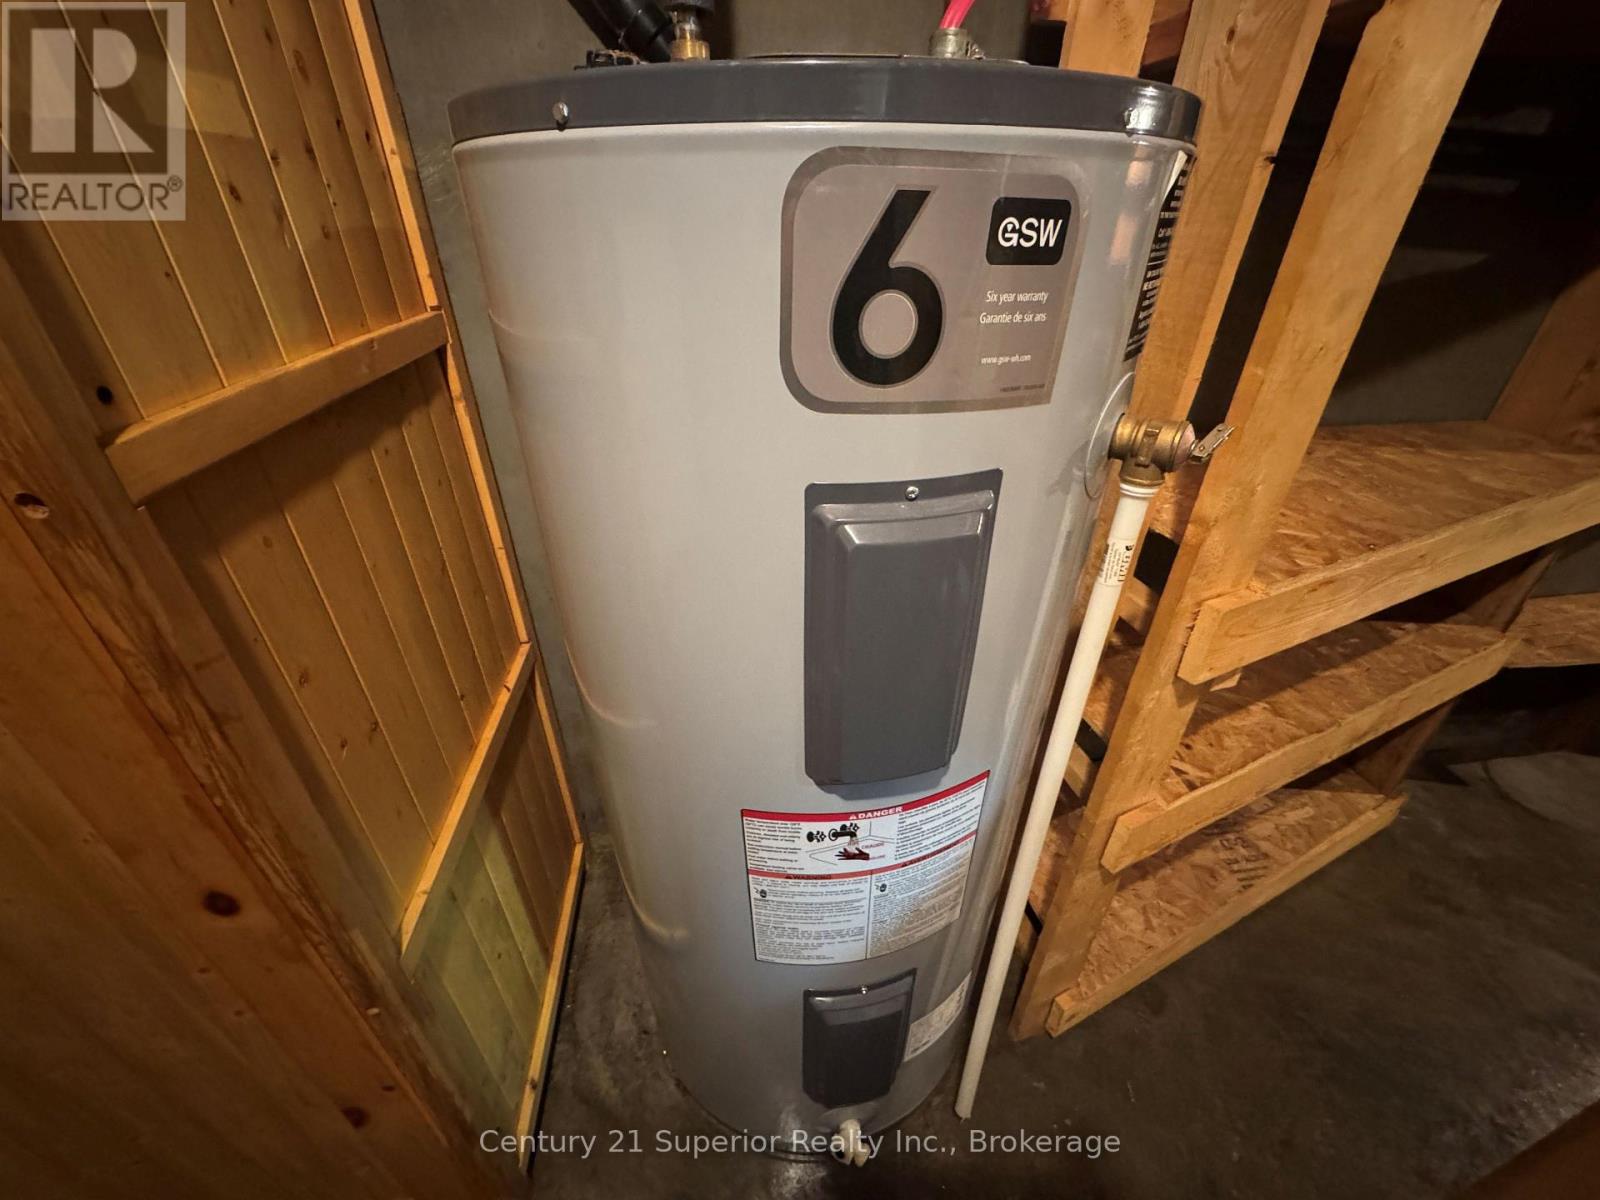
| Appliances | Water Heater, Dishwasher, Dryer, Stove, Washer, Refrigerator |
| Basement Development | Partially Finished |
| Basement Type | N/a (partially Finished) |
| Construction Style Attachment | Detached |
| Cooling Type | None |
| Exterior Finish | Vinyl Siding |
| Flooring Type | Hardwood, Laminate, Concrete |
| Foundation Type | Poured Concrete |
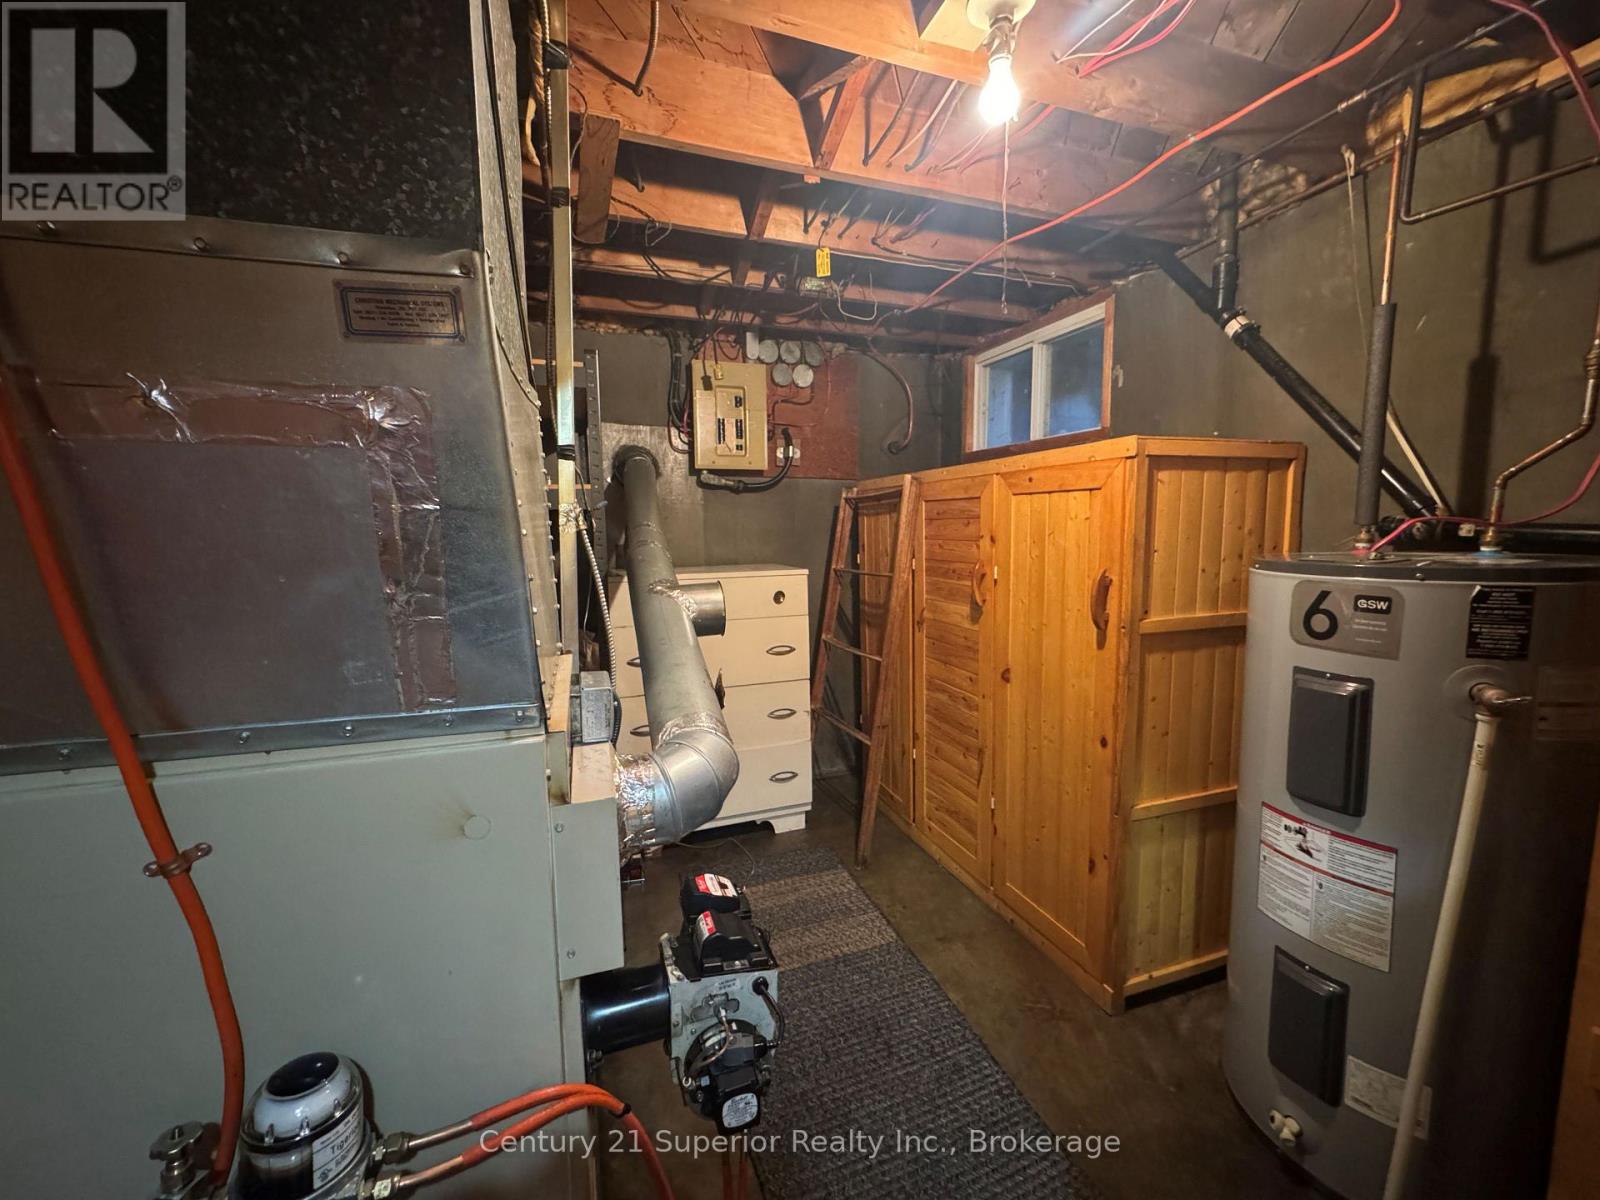
| Heating Fuel | Oil |
| Heating Type | Forced Air |
| Stories Total | 2 |
| Size Interior | 700 - 1,100 Sqft |
| Type | House |
| Utility Water | Municipal Water |
| Detached Garage | |
| Garage |
| Acreage | No |
| Landscape Features | Landscaped |
| Sewer | Sanitary Sewer |
| Size Depth | 38 Ft ,10 In |
| Size Frontage | 72 Ft ,1 In |
| Size Irregular | 72.1 X 38.9 Ft |
| Size Total Text | 72.1 X 38.9 Ft |
| Level | Type | Length | Width | Dimensions |
|---|---|---|---|---|
| Second Level | Primary Bedroom | 3.02 m | 3.35 m | 3.02 m x 3.35 m |
| Second Level | Bedroom 2 | 2.71 m | 3.32 m | 2.71 m x 3.32 m |
| Basement | Family Room | 2.65 m | 5.18 m | 2.65 m x 5.18 m |
| Basement | Cold Room | 1.64 m | 2.26 m | 1.64 m x 2.26 m |
| Basement | Other | 2.47 m | 3.5 m | 2.47 m x 3.5 m |
| Ground Level | Living Room | 3.67 m | 2.68 m | 3.67 m x 2.68 m |
| Ground Level | Kitchen | 2.41 m | 3.31 m | 2.41 m x 3.31 m |
| Ground Level | Dining Room | 2.85 m | 3.2 m | 2.85 m x 3.2 m |
| Ground Level | Library | 2.88 m | 1.83 m | 2.88 m x 1.83 m |
| Ground Level | Mud Room | 3.2 m | 1.98 m | 3.2 m x 1.98 m |
| Cable | Available |
| Electricity | Installed |
| Sewer | Installed |
https://www.realtor.ca/real-estate/30498116/20-heron-drive-n-manitouwadge
Contact us for more information
(807) 766-2221
(807) 767-0021
No Favourites Found

The trademarks REALTOR®, REALTORS®, and the REALTOR® logo are controlled by The Canadian Real Estate Association (CREA) and identify real estate professionals who are members of CREA. The trademarks MLS®, Multiple Listing Service® and the associated logos are owned by The Canadian Real Estate Association (CREA) and identify the quality of services provided by real estate professionals who are members of CREA. The trademark DDF® is owned by The Canadian Real Estate Association (CREA) and identifies CREA's Data Distribution Facility (DDF®)