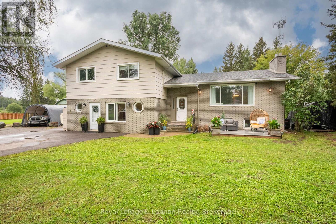
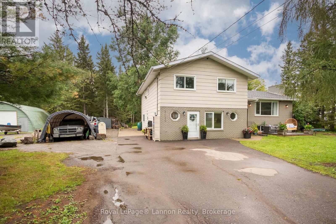
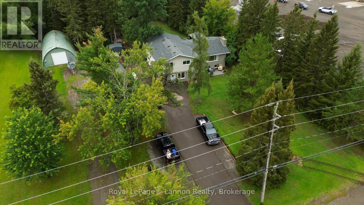
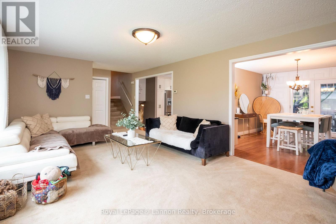
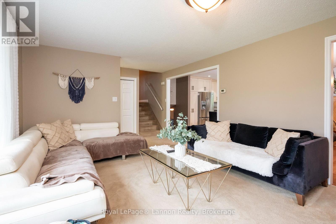
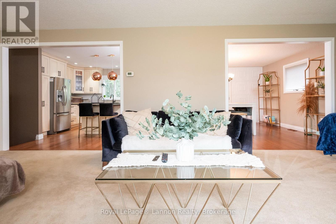
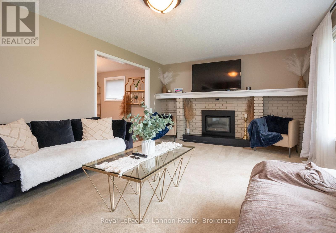
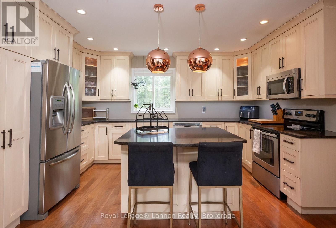
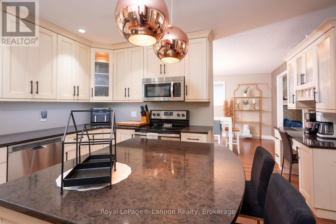
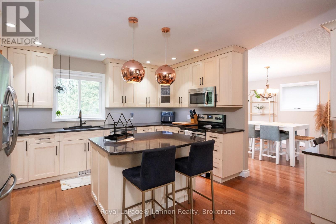
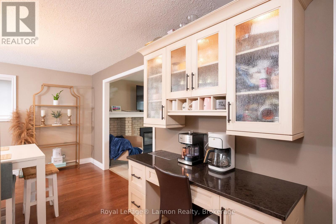
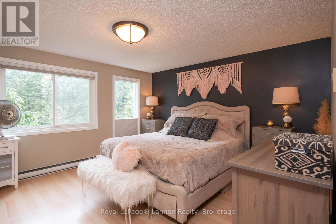
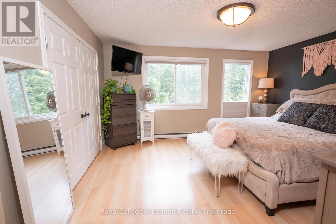
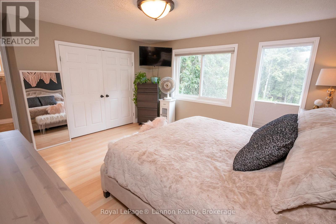
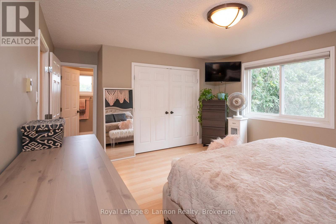
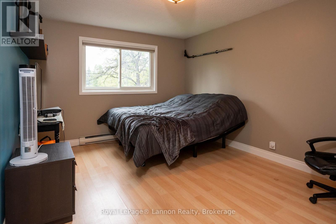
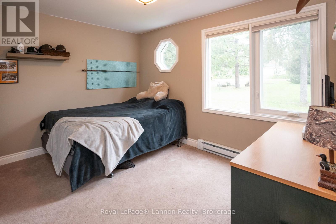
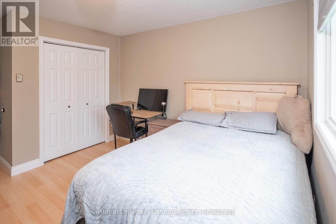
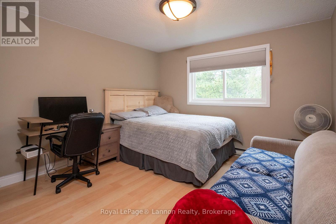
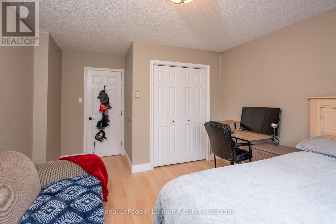
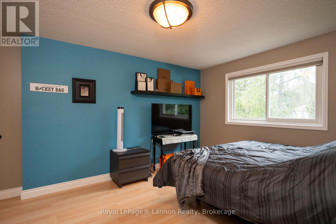
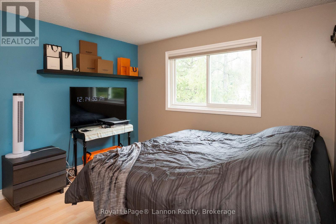
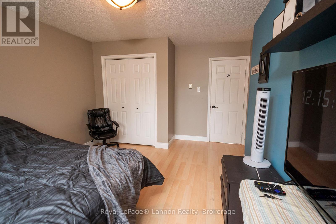
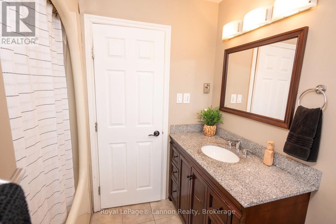
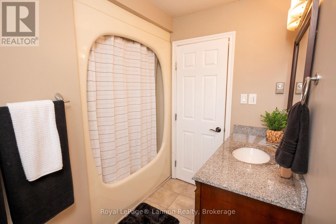
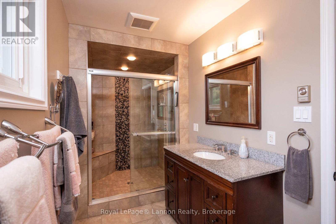
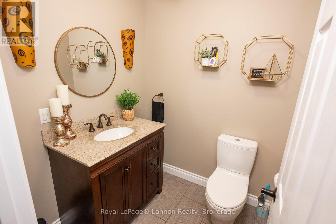
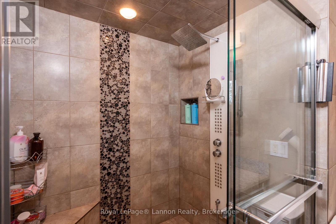
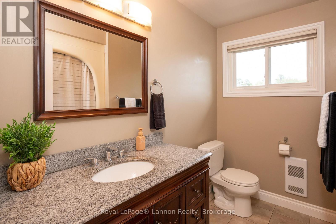
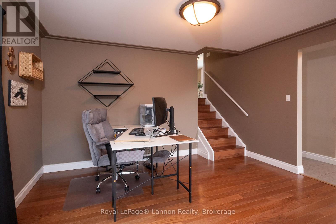
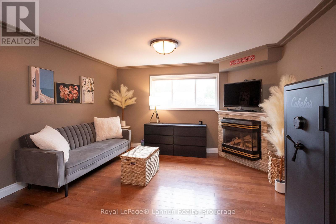
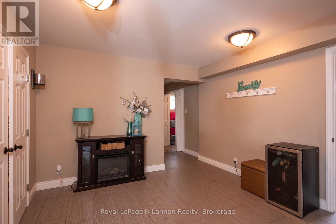
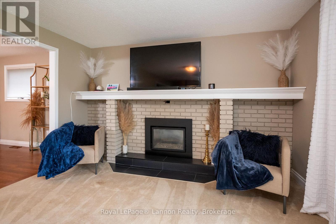
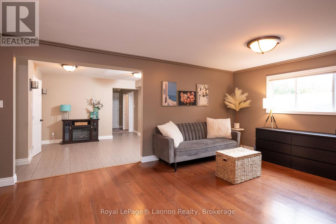
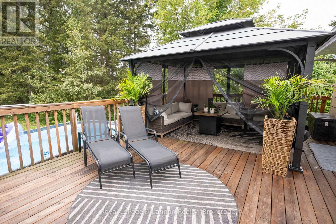
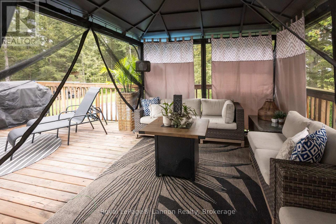
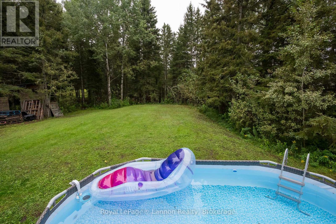
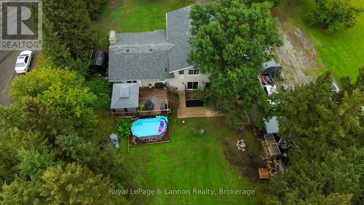
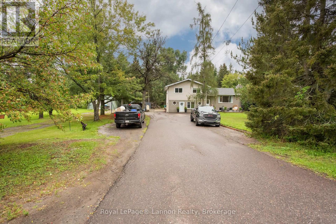
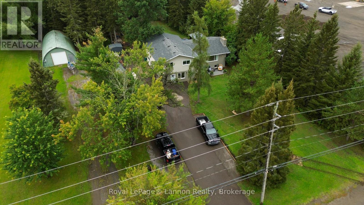
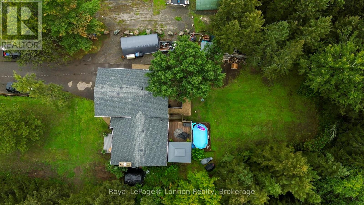
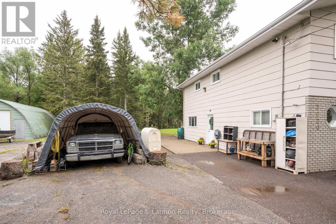
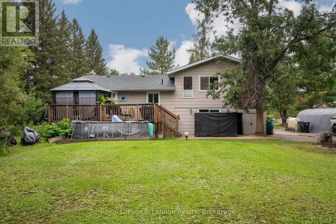
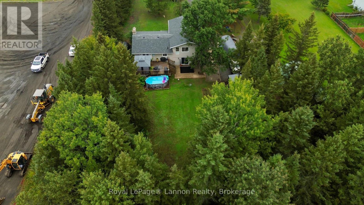

The perfect family retreat on Mountain Road! This expansive 2,600+ sq. ft. side-split boasts 4 bedrooms and 2.5 bathrooms, offering all the space your growing family needs. Cook and entertain with ease in the stunning custom kitchen, outfitted with maple cabinets, quartz counters, and a large center island. You will love the warmth of the rich hardwood floors and two cozy gas fireplaces, plus the everyday convenience of main-floor laundry. The primary suite serves as your personal sanctuary with its own spa-style ensuite and walk-in shower. Basement has high ceilings is open and ready to be developed for your needs. Step outside to a backyard made for summer memories, featuring a deck, patio, pool, and fire pit, plus room to add a garage. Call your Realtor to book a showing before it's gone! (id:26231)
| MLS® Number | X14103652 |
| Property Type | Single Family |
| Community Name | Mountain Road |
| Equipment Type | Air Conditioner, Water Heater |
| Parking Space Total | 4 |
| Pool Type | Above Ground Pool |
| Rental Equipment Type | Air Conditioner, Water Heater |
| Structure | Deck |
| Bathroom Total | 3 |
| Bedrooms Above Ground | 4 |
| Bedrooms Total | 4 |
| Age | 31 To 50 Years |
| Appliances | Central Vacuum, All, Window Coverings |
| Basement Development | Unfinished |
| Basement Type | Full (unfinished) |
| Construction Style Attachment | Detached |
| Construction Style Split Level | Sidesplit |
| Cooling Type | Central Air Conditioning |
| Exterior Finish | Vinyl Siding, Brick |
| Fireplace Present | Yes |
| Fireplace Total | 2 |
| Foundation Type | Poured Concrete |
| Half Bath Total | 1 |
| Heating Fuel | Electric, Natural Gas |
| Heating Type | Baseboard Heaters, Forced Air |
| Size Interior | 2,500 - 3,000 Sqft |
| Type | House |
| Utility Water | Municipal Water |
| No Garage |
| Acreage | No |
| Sewer | Septic System |
| Size Depth | 213 Ft |
| Size Frontage | 107 Ft |
| Size Irregular | 107 X 213 Ft |
| Size Total Text | 107 X 213 Ft |
| Level | Type | Length | Width | Dimensions |
|---|---|---|---|---|
| Second Level | Primary Bedroom | 4.26 m | 3.96 m | 4.26 m x 3.96 m |
| Second Level | Bedroom 2 | 3.96 m | 3.35 m | 3.96 m x 3.35 m |
| Second Level | Bedroom 3 | 3.35 m | 3.35 m | 3.35 m x 3.35 m |
| Main Level | Living Room | 6.09 m | 3.96 m | 6.09 m x 3.96 m |
| Main Level | Kitchen | 3.96 m | 4.26 m | 3.96 m x 4.26 m |
| Main Level | Bedroom 4 | 3.65 m | 2.74 m | 3.65 m x 2.74 m |
| Main Level | Family Room | 7.01 m | 3.96 m | 7.01 m x 3.96 m |
Contact us for more information
(807) 623-5011
(807) 623-3056
(807) 623-5011
(807) 623-3056
No Favourites Found

The trademarks REALTOR®, REALTORS®, and the REALTOR® logo are controlled by The Canadian Real Estate Association (CREA) and identify real estate professionals who are members of CREA. The trademarks MLS®, Multiple Listing Service® and the associated logos are owned by The Canadian Real Estate Association (CREA) and identify the quality of services provided by real estate professionals who are members of CREA. The trademark DDF® is owned by The Canadian Real Estate Association (CREA) and identifies CREA's Data Distribution Facility (DDF®)
