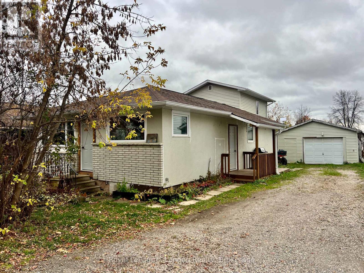
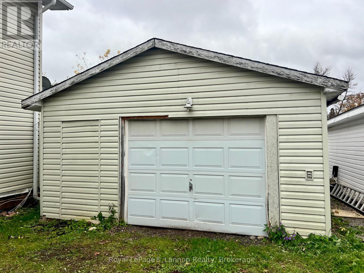
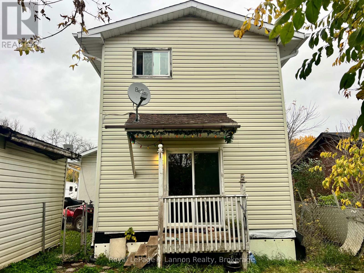
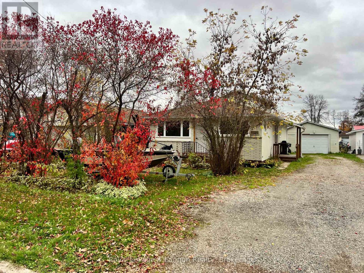
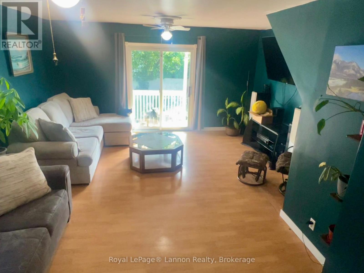
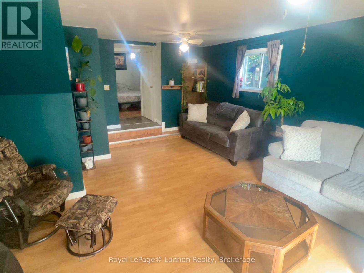
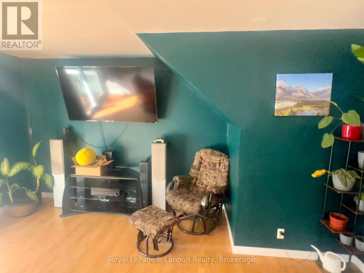
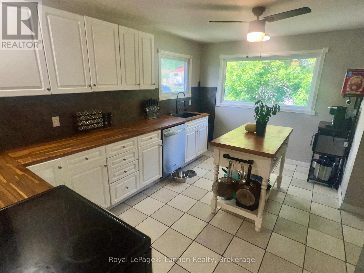
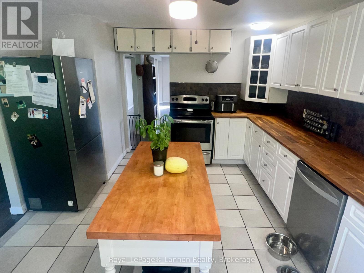
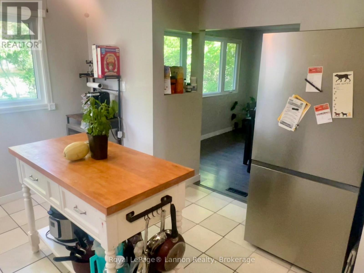
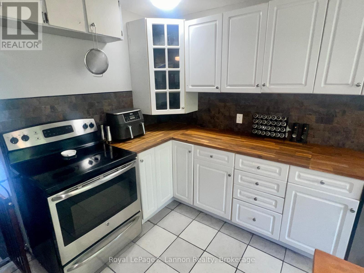
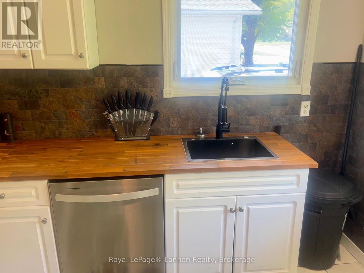
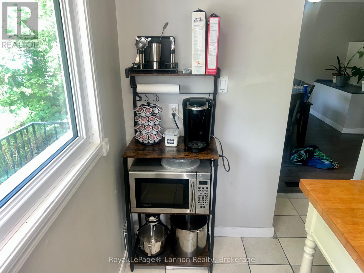
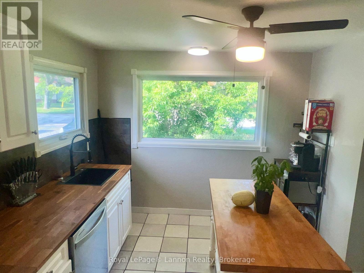
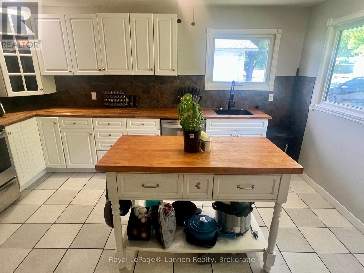
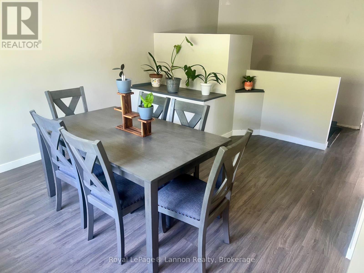
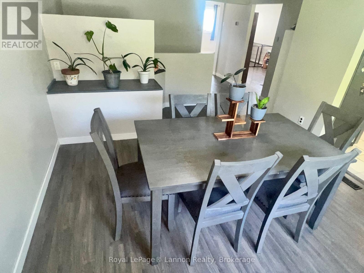
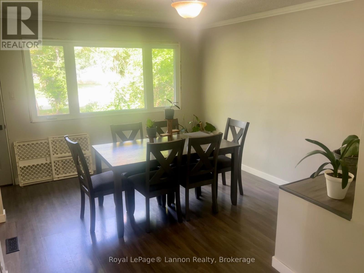
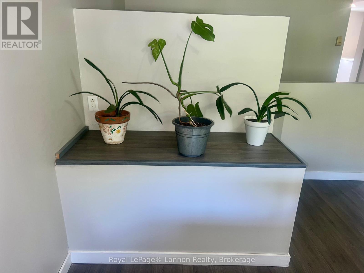
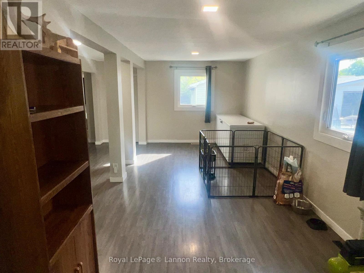
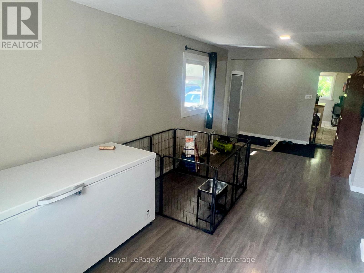
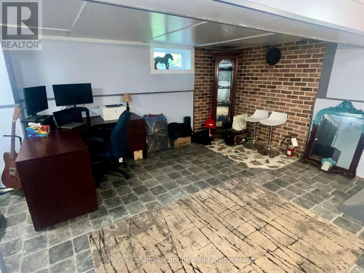
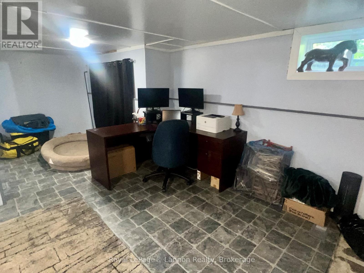
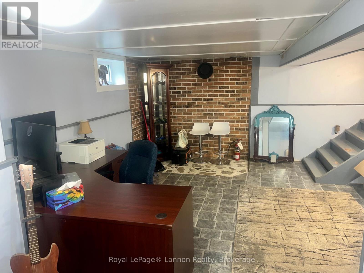
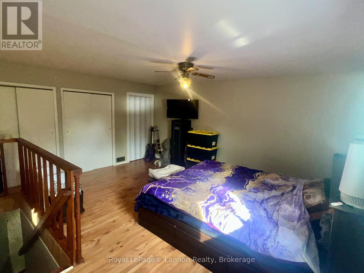
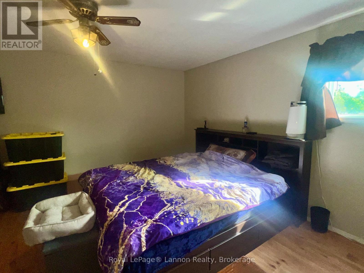
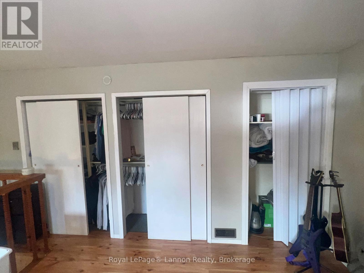
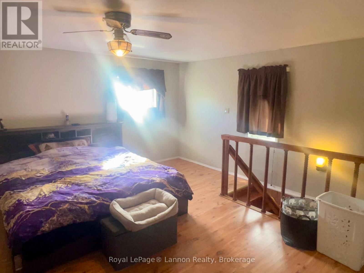
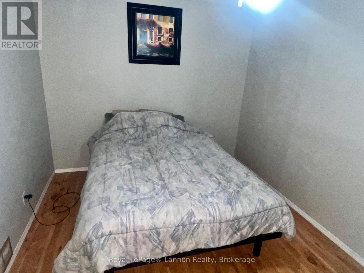
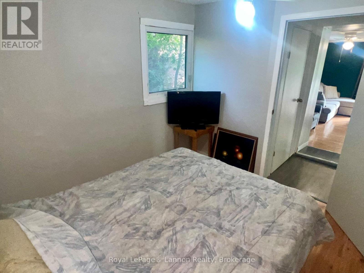
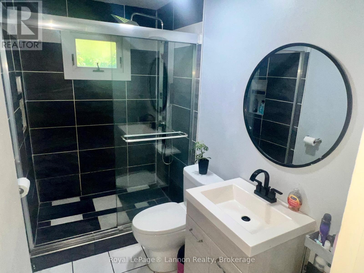
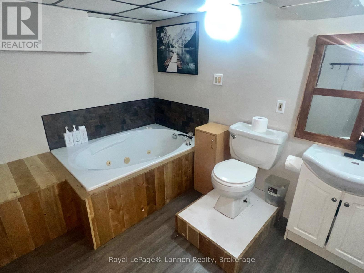
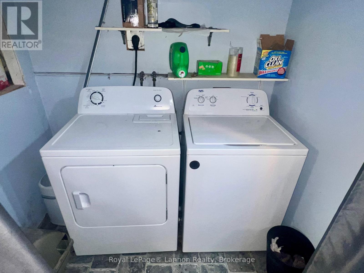
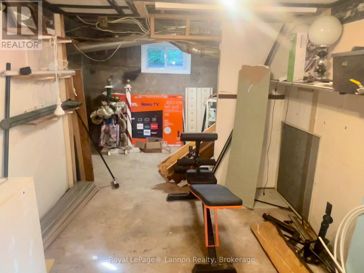
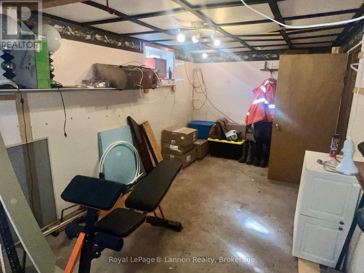

Space, flexibility, and plenty of room to make it your own! This expansive home has an updated kitchen, dedicated dining area, large living room, and generously sized primary bedroom. The third bedroom has been converted into a comfortable family room but could easily be returned to a bedroom, with potential to create additional bedroom space in the home as well! Downstairs, you'll find a rec room, a second full bathroom complete with a jetted tub, and plenty of storage space. A detached garage adds even more convenience to this versatile property. Just seconds from Charleston Rec area, in a quiet neighbourhood with room to spread out and plenty of possibilities, 205 Abbott Road has lots to offer! (id:26231)
| MLS® Number | X14104156 |
| Property Type | Single Family |
| Equipment Type | Water Heater |
| Parking Space Total | 5 |
| Rental Equipment Type | Water Heater |
| Bathroom Total | 2 |
| Bedrooms Above Ground | 2 |
| Bedrooms Total | 2 |
| Appliances | Dishwasher, Dryer, Stove, Washer, Refrigerator |
| Basement Development | Partially Finished |
| Basement Type | Partial (partially Finished) |
| Construction Style Attachment | Detached |
| Construction Style Split Level | Backsplit |
| Cooling Type | Central Air Conditioning |
| Exterior Finish | Stucco, Vinyl Siding |
| Foundation Type | Poured Concrete |
| Heating Fuel | Natural Gas |
| Heating Type | Forced Air |
| Size Interior | 1,500 - 2,000 Sqft |
| Type | House |
| Utility Water | Municipal Water |
| Detached Garage | |
| Garage |
| Acreage | No |
| Sewer | Sanitary Sewer |
| Size Depth | 126 Ft ,9 In |
| Size Frontage | 48 Ft ,7 In |
| Size Irregular | 48.6 X 126.8 Ft |
| Size Total Text | 48.6 X 126.8 Ft |
| Level | Type | Length | Width | Dimensions |
|---|---|---|---|---|
| Second Level | Primary Bedroom | 5.08 m | 3.58 m | 5.08 m x 3.58 m |
| Basement | Recreational, Games Room | 4.34 m | 6.71 m | 4.34 m x 6.71 m |
| Main Level | Living Room | 4.57 m | 4.34 m | 4.57 m x 4.34 m |
| Main Level | Kitchen | 4.06 m | 2.87 m | 4.06 m x 2.87 m |
| Main Level | Bedroom 2 | 3.07 m | 2.85 m | 3.07 m x 2.85 m |
| Main Level | Family Room | 6.07 m | 2.82 m | 6.07 m x 2.82 m |
| Main Level | Dining Room | 3.91 m | 3.35 m | 3.91 m x 3.35 m |
| Main Level | Utility Room | 2.69 m | 6.76 m | 2.69 m x 6.76 m |
https://www.realtor.ca/real-estate/30429767/205-abbott-road-atikokan
Contact us for more information
(807) 623-5011
(807) 623-3056
No Favourites Found

The trademarks REALTOR®, REALTORS®, and the REALTOR® logo are controlled by The Canadian Real Estate Association (CREA) and identify real estate professionals who are members of CREA. The trademarks MLS®, Multiple Listing Service® and the associated logos are owned by The Canadian Real Estate Association (CREA) and identify the quality of services provided by real estate professionals who are members of CREA. The trademark DDF® is owned by The Canadian Real Estate Association (CREA) and identifies CREA's Data Distribution Facility (DDF®)
