
Maintenance,
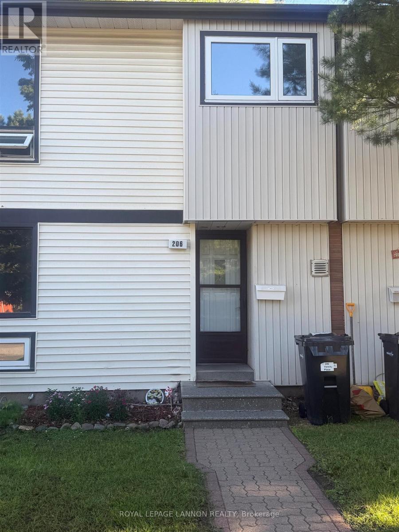
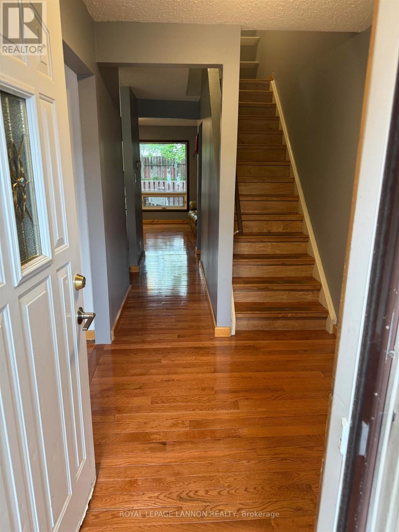
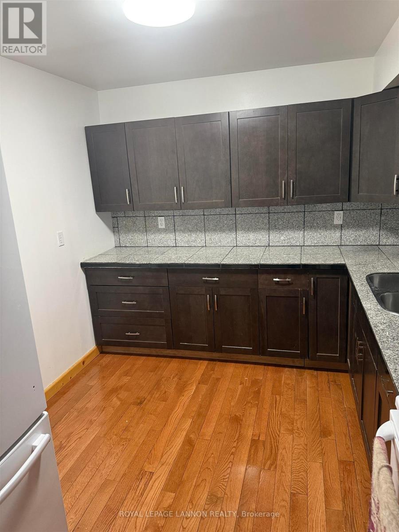
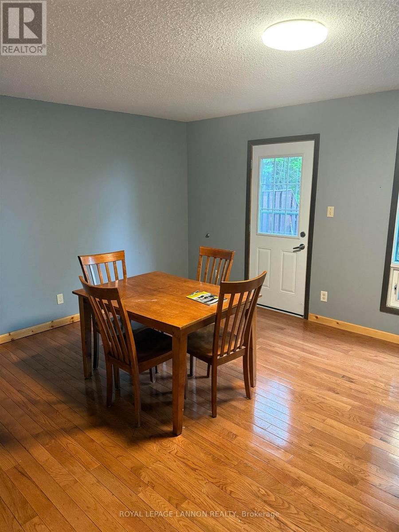
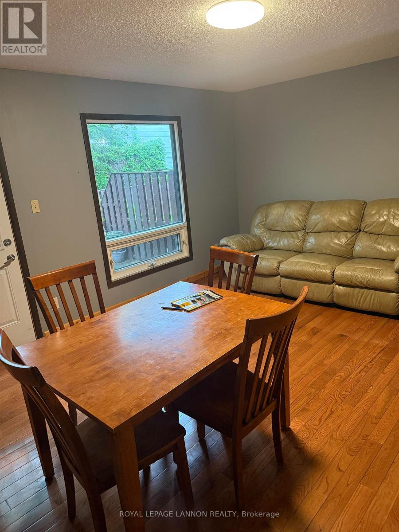
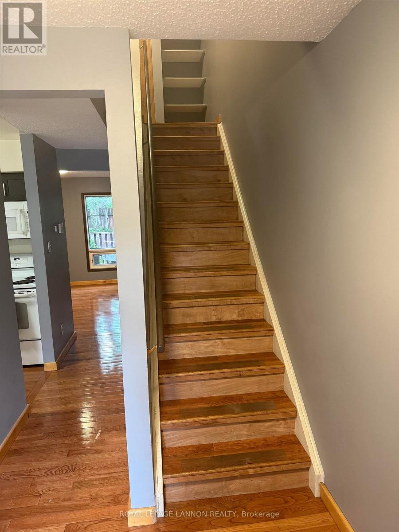
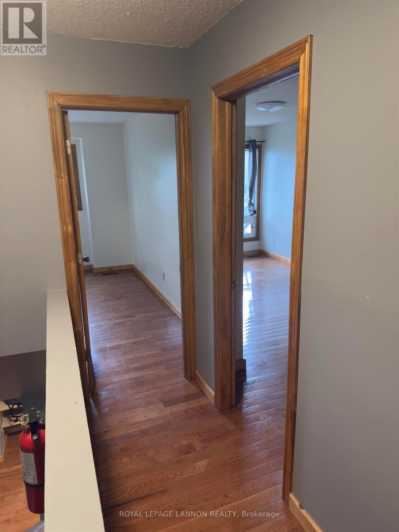
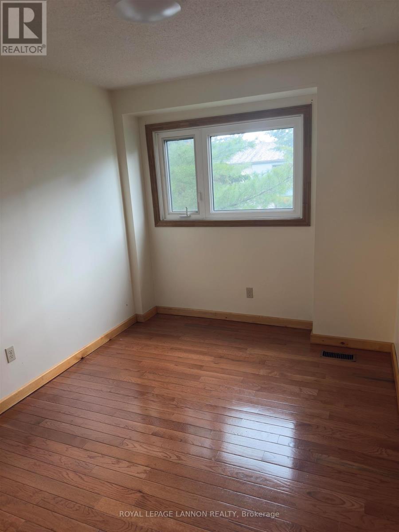
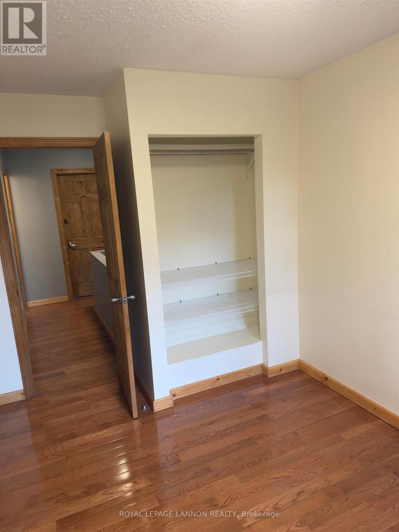
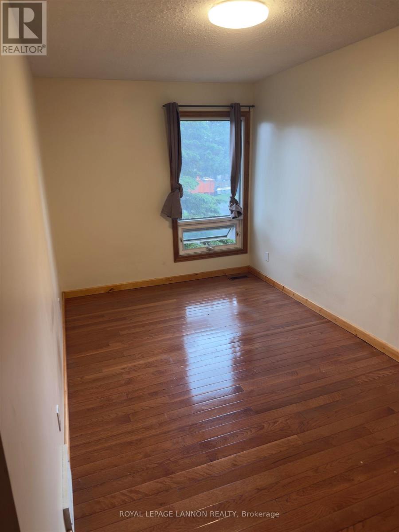
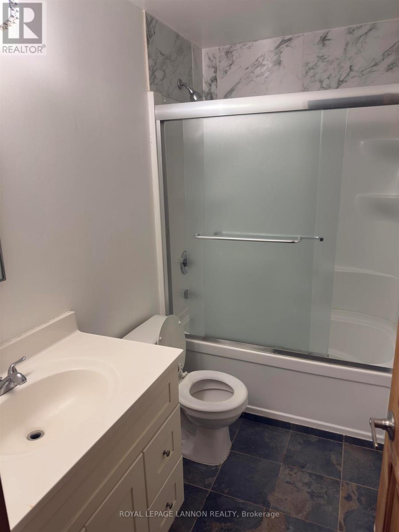
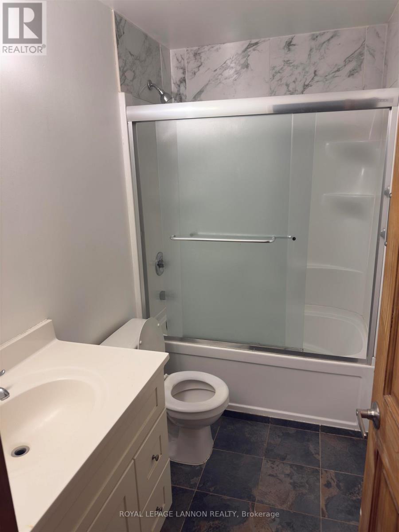
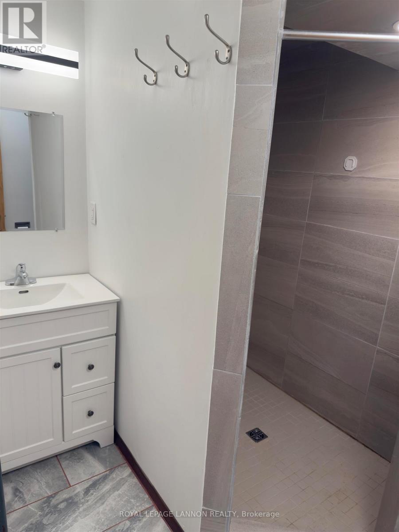
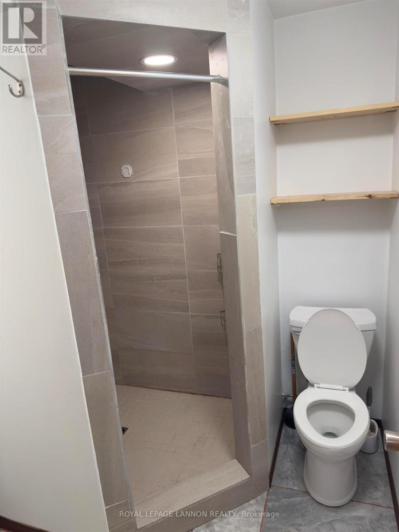
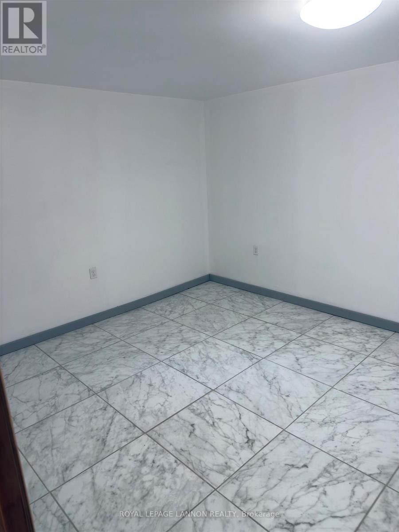
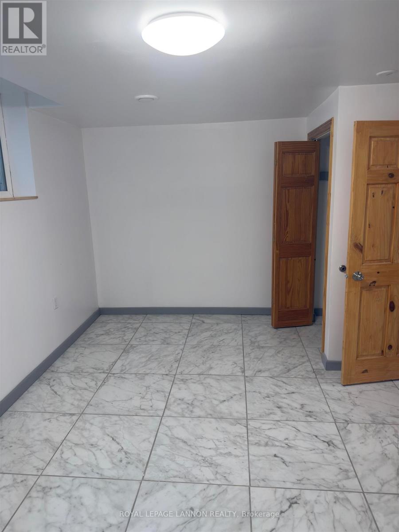
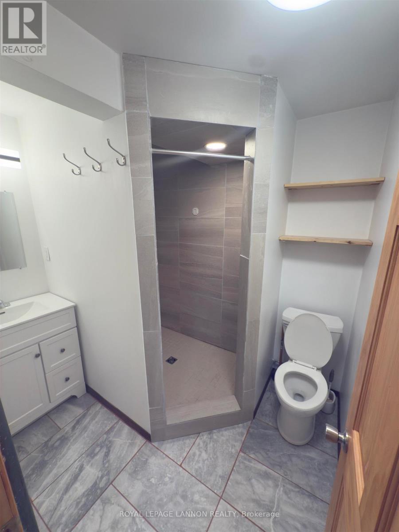
$550 MonthlyThis spacious 3+1 bedroom, 2-storey condo townhouse is ideally located near the university, making it an excellent opportunity for investors or families. The home features 2 bathrooms, an unfinished basement, and a fenced backyard, offering plenty of space. Major updates include copper wiring throughout (replacing all aluminum wiring), updated plumbing, and an HRV system. With its prime location, generous layout, and strong rental potential, this property is a great investment opportunity. (id:26231)
| MLS® Number | X13479336 |
| Property Type | Single Family |
| Community Name | Academy Heights |
| Communication Type | High Speed Internet |
| Parking Space Total | 1 |
| Bathroom Total | 2 |
| Bedrooms Above Ground | 3 |
| Bedrooms Below Ground | 1 |
| Bedrooms Total | 4 |
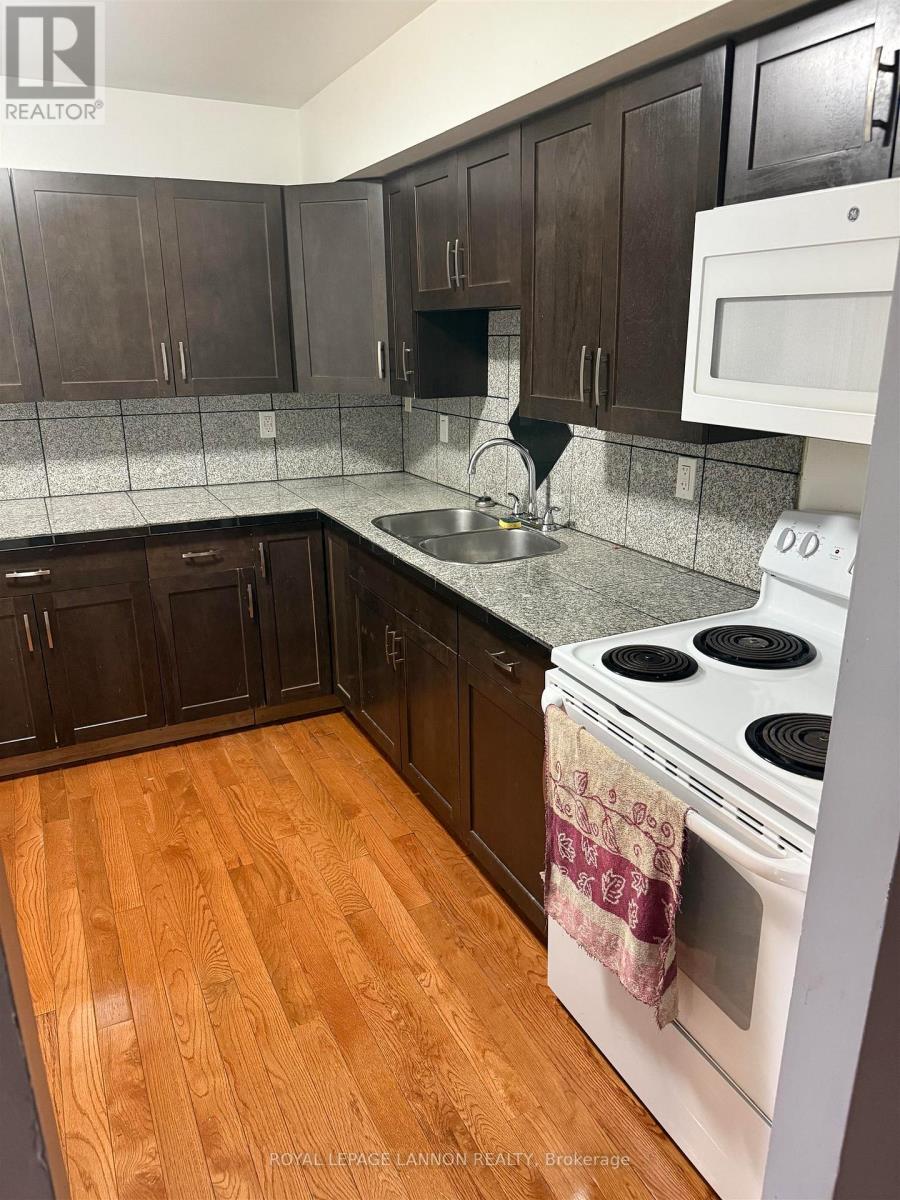
| Appliances | Dryer, Microwave, Stove, Washer, Refrigerator |
| Basement Development | Unfinished |
| Basement Type | Full (unfinished) |
| Exterior Finish | Vinyl Siding |
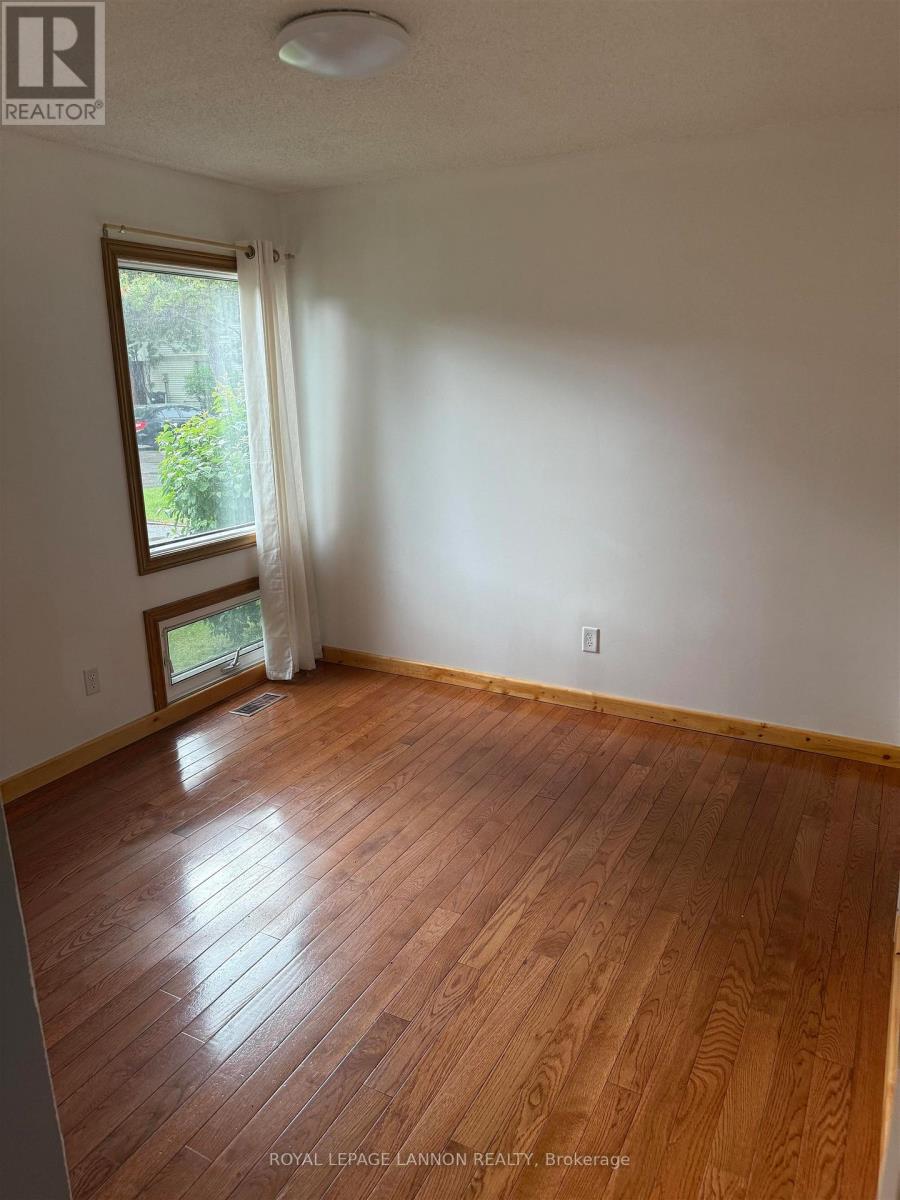
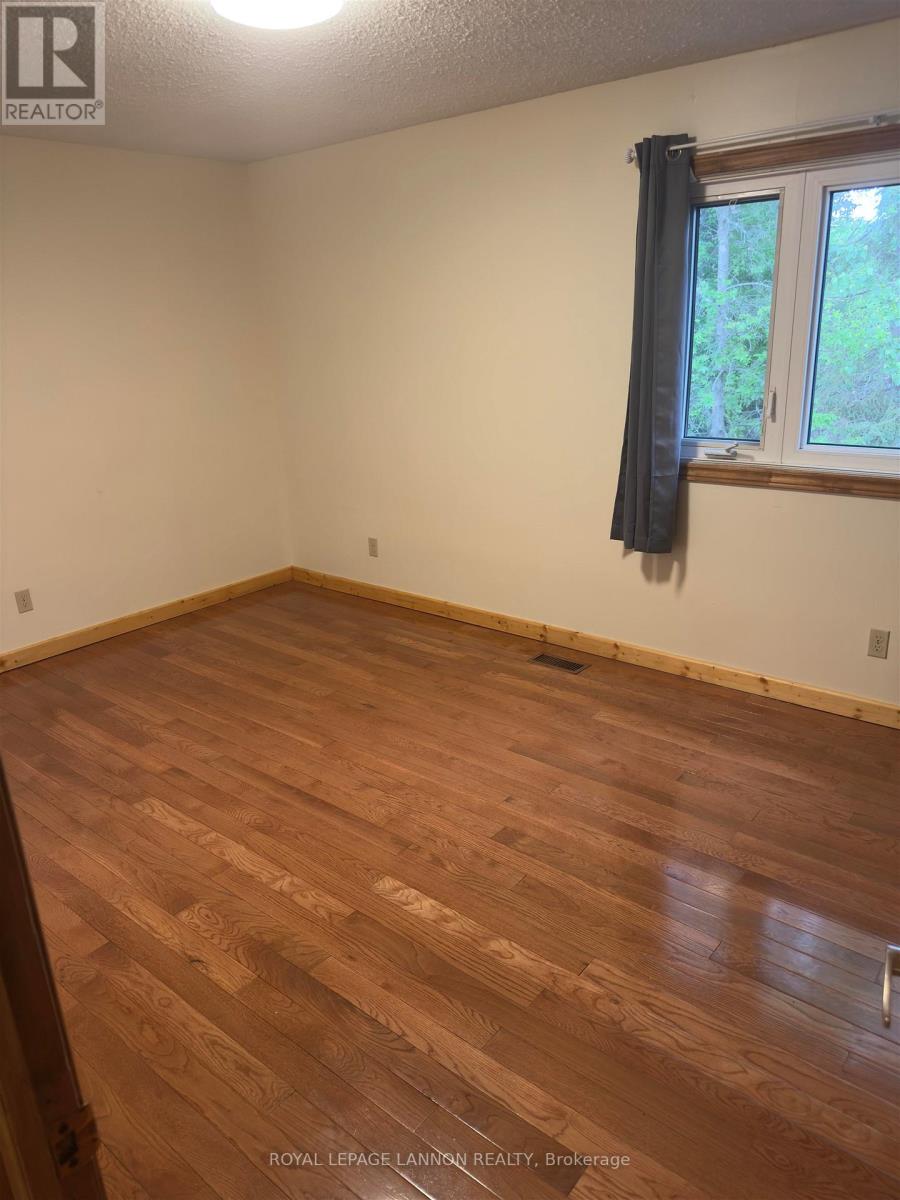
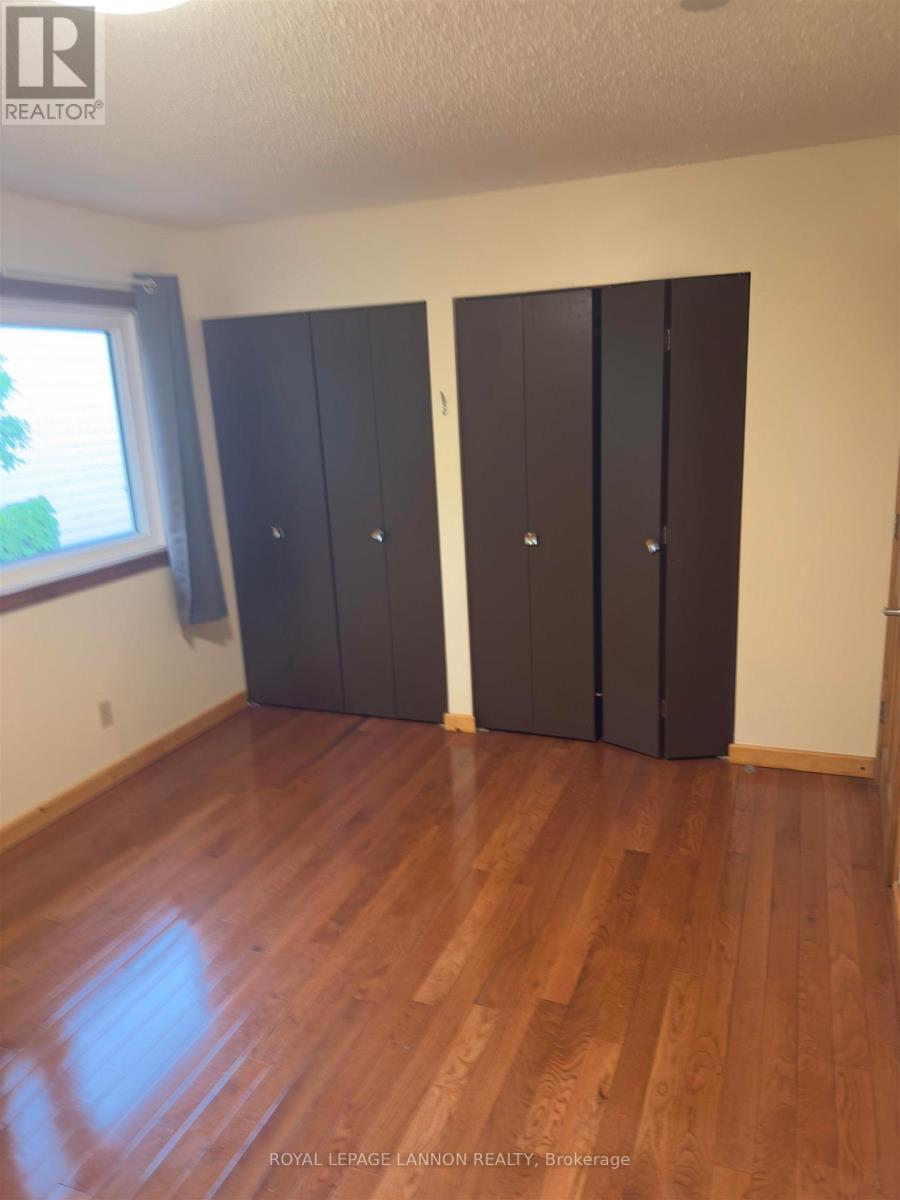
| Flooring Type | Hardwood |
| Foundation Type | Poured Concrete |
| Heating Fuel | Natural Gas |
| Heating Type | Forced Air |
| Stories Total | 2 |
| Type | Apartment |
| Utility Water | Municipal Water |
| Acreage | No |
| Fence Type | Fenced Yard |
| Size Total Text | Under 1/2 Acre |
| Level | Type | Length | Width | Dimensions |
|---|---|---|---|---|
| Second Level | Bathroom | Measurements not available | ||
| Second Level | Bedroom 2 | 2.59 m | 3.04 m | 2.59 m x 3.04 m |
| Second Level | Primary Bedroom | 3.04 m | 4.57 m | 3.04 m x 4.57 m |
| Second Level | Bedroom | 2.43 m | 4.57 m | 2.43 m x 4.57 m |
| Basement | Other | Measurements not available | ||
| Basement | Bedroom 3 | 3.35 m | 5.18 m | 3.35 m x 5.18 m |
| Main Level | Living Room | 3.04 m | 3.04 m | 3.04 m x 3.04 m |
| Main Level | Kitchen | 2.74 m | 3.35 m | 2.74 m x 3.35 m |
| Main Level | Dining Room | 3.81 m | 5.18 m | 3.81 m x 5.18 m |
| Natural Gas Available | Available |
| Cable | Available |
| Electricity Connected | Connected |
| Telephone | Nearby |
Contact us for more information
(807) 623-5011
(807) 623-3056
No Favourites Found

The trademarks REALTOR®, REALTORS®, and the REALTOR® logo are controlled by The Canadian Real Estate Association (CREA) and identify real estate professionals who are members of CREA. The trademarks MLS®, Multiple Listing Service® and the associated logos are owned by The Canadian Real Estate Association (CREA) and identify the quality of services provided by real estate professionals who are members of CREA. The trademark DDF® is owned by The Canadian Real Estate Association (CREA) and identifies CREA's Data Distribution Facility (DDF®)
