
Maintenance, Water, Parking, Insurance, Common Area Maintenance
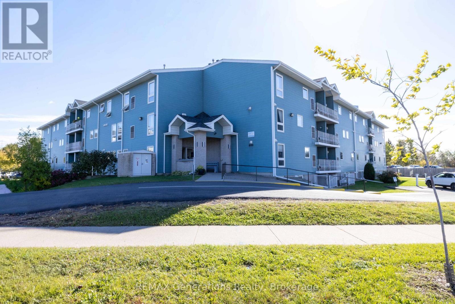
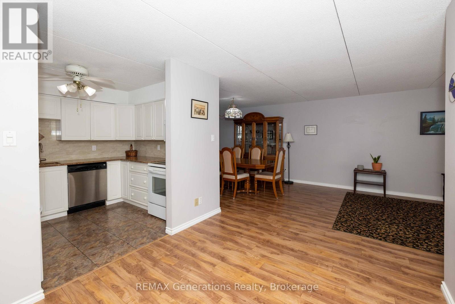
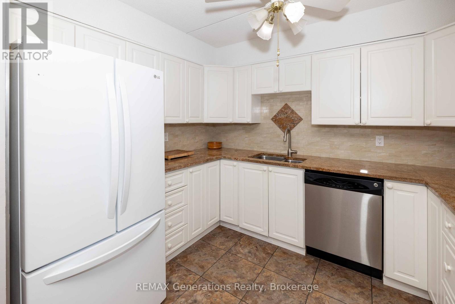
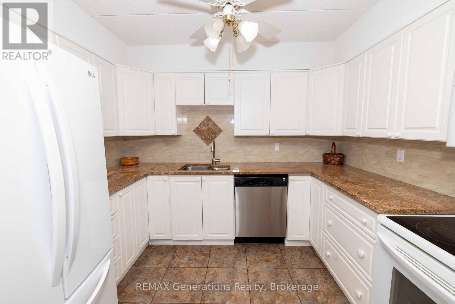
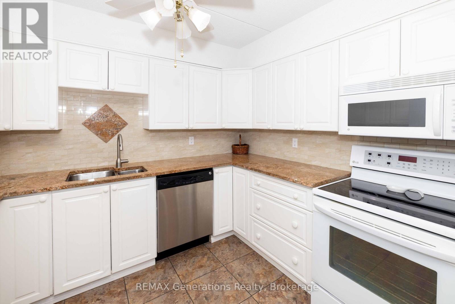
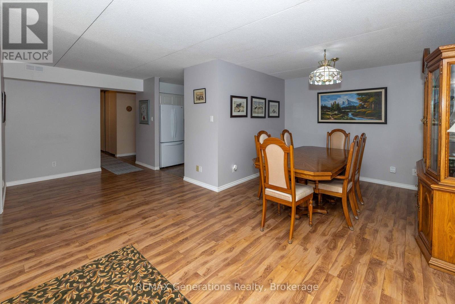
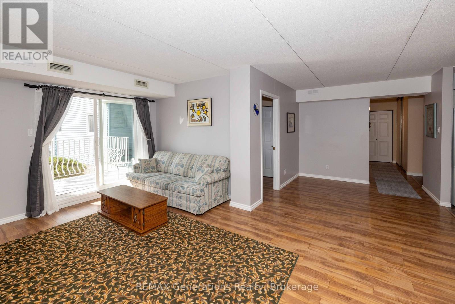
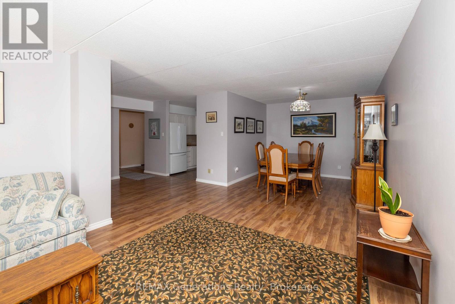
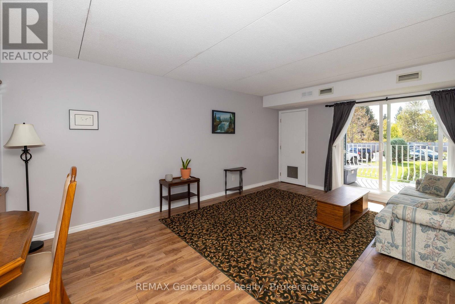
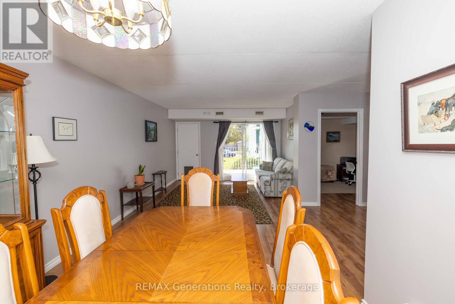
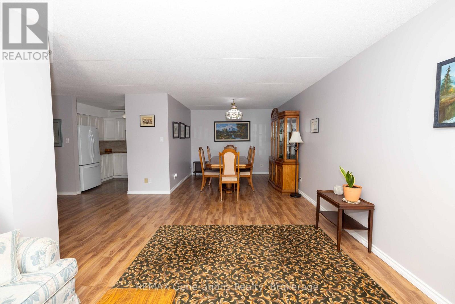
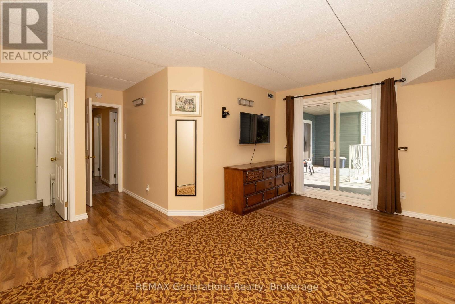
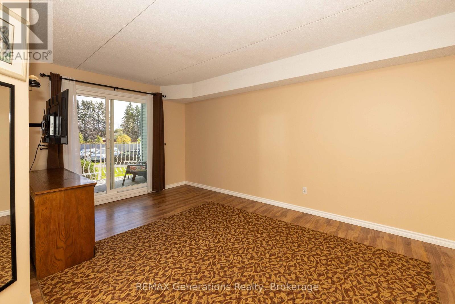
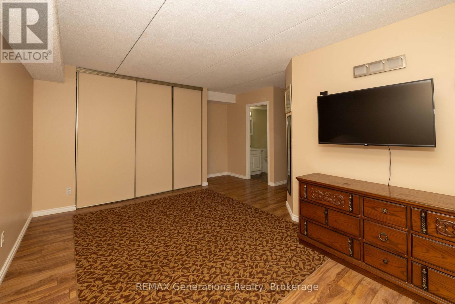
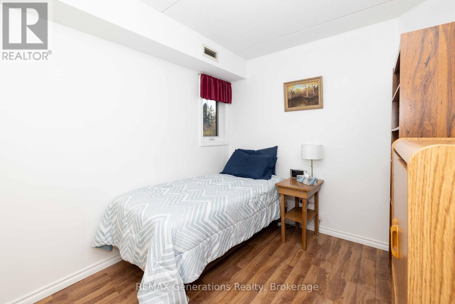
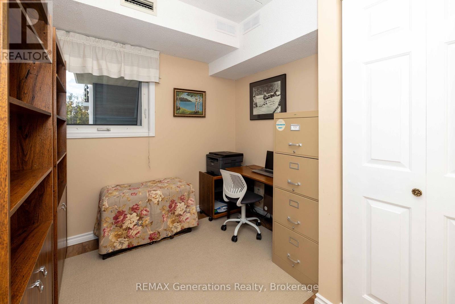
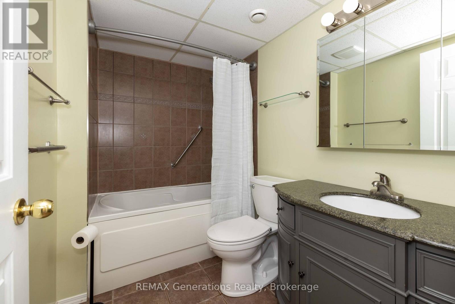
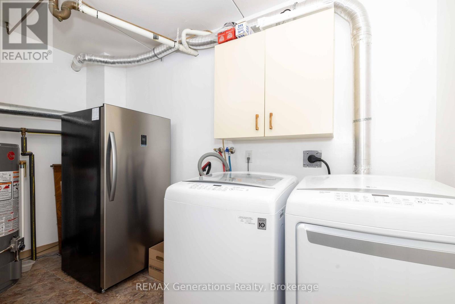
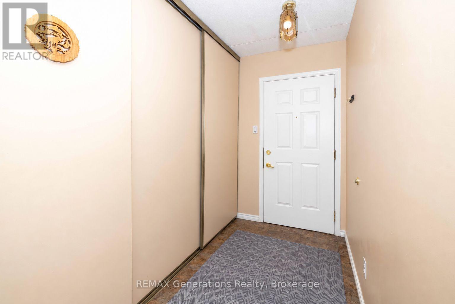
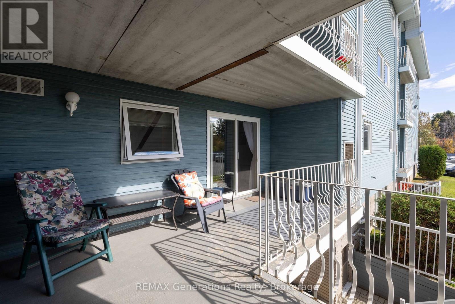
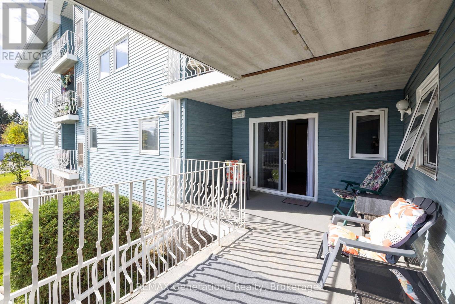
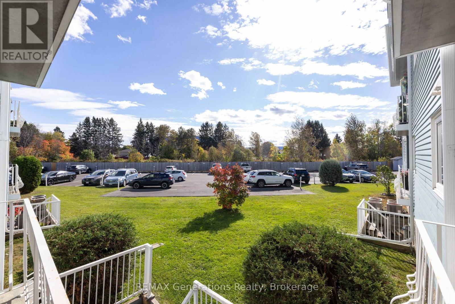
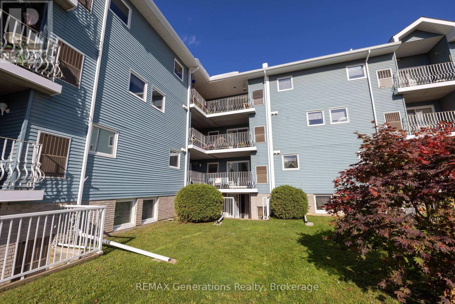
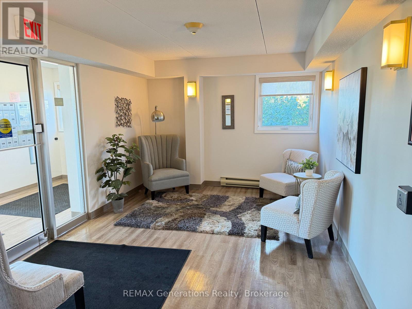
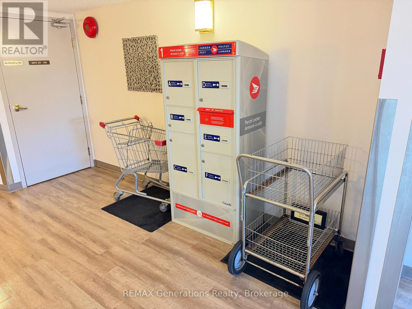
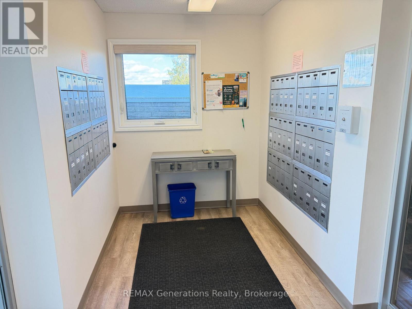
$450 MonthlyWelcome to effortless condo living at it's finest. Conveniently located on the second floor with sunny southern exposure, this beautifully updated 1,286 sqft, 3-bedroom, 1.5-bath condo offers the perfect blend of comfort, style, and convenience, all with zero maintenance to worry about. Granite countertops, in-suite laundry, ensuite and all appliances included mean you can move in and start living from day one. The thoughtfully designed layout flows naturally to the standout feature of the unit, a generous L-shaped balcony accessible from both the living room and the primary bedroom. Whether it's your morning coffee in the sun or unwinding after a long day, this outdoor space will quickly become your favourite spot. Situated close to shopping, restaurants, parks, and everyday amenities, everything you need is right at your doorstep. Condo's like this don't last. (id:26231)
| MLS® Number | X13860940 |
| Property Type | Single Family |
| Community Name | Westfort |
| Community Features | Pets Allowed With Restrictions |
| Equipment Type | Water Heater |
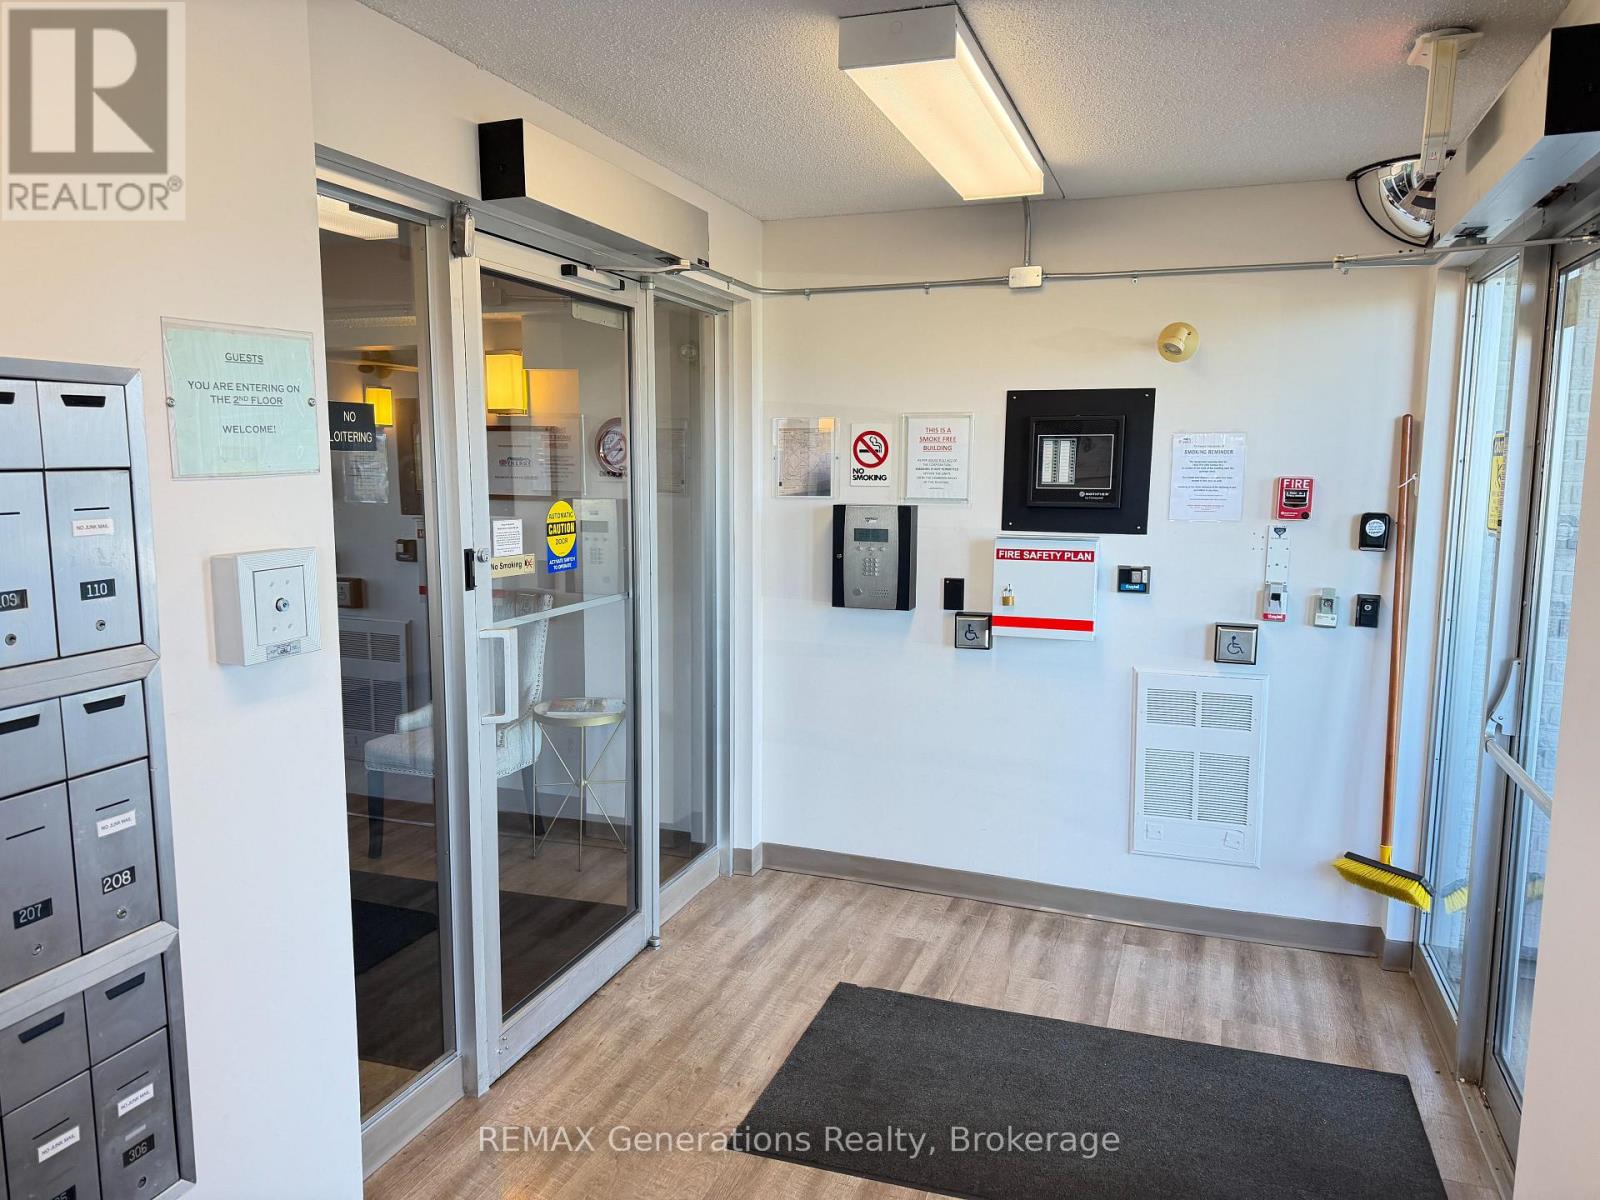
| Features | Elevator, Wheelchair Access, In Suite Laundry |
| Parking Space Total | 2 |
| Rental Equipment Type | Water Heater |
| View Type | Mountain View |
| Bathroom Total | 2 |
| Bedrooms Above Ground | 3 |
| Bedrooms Total | 3 |
| Age | 31 To 50 Years |
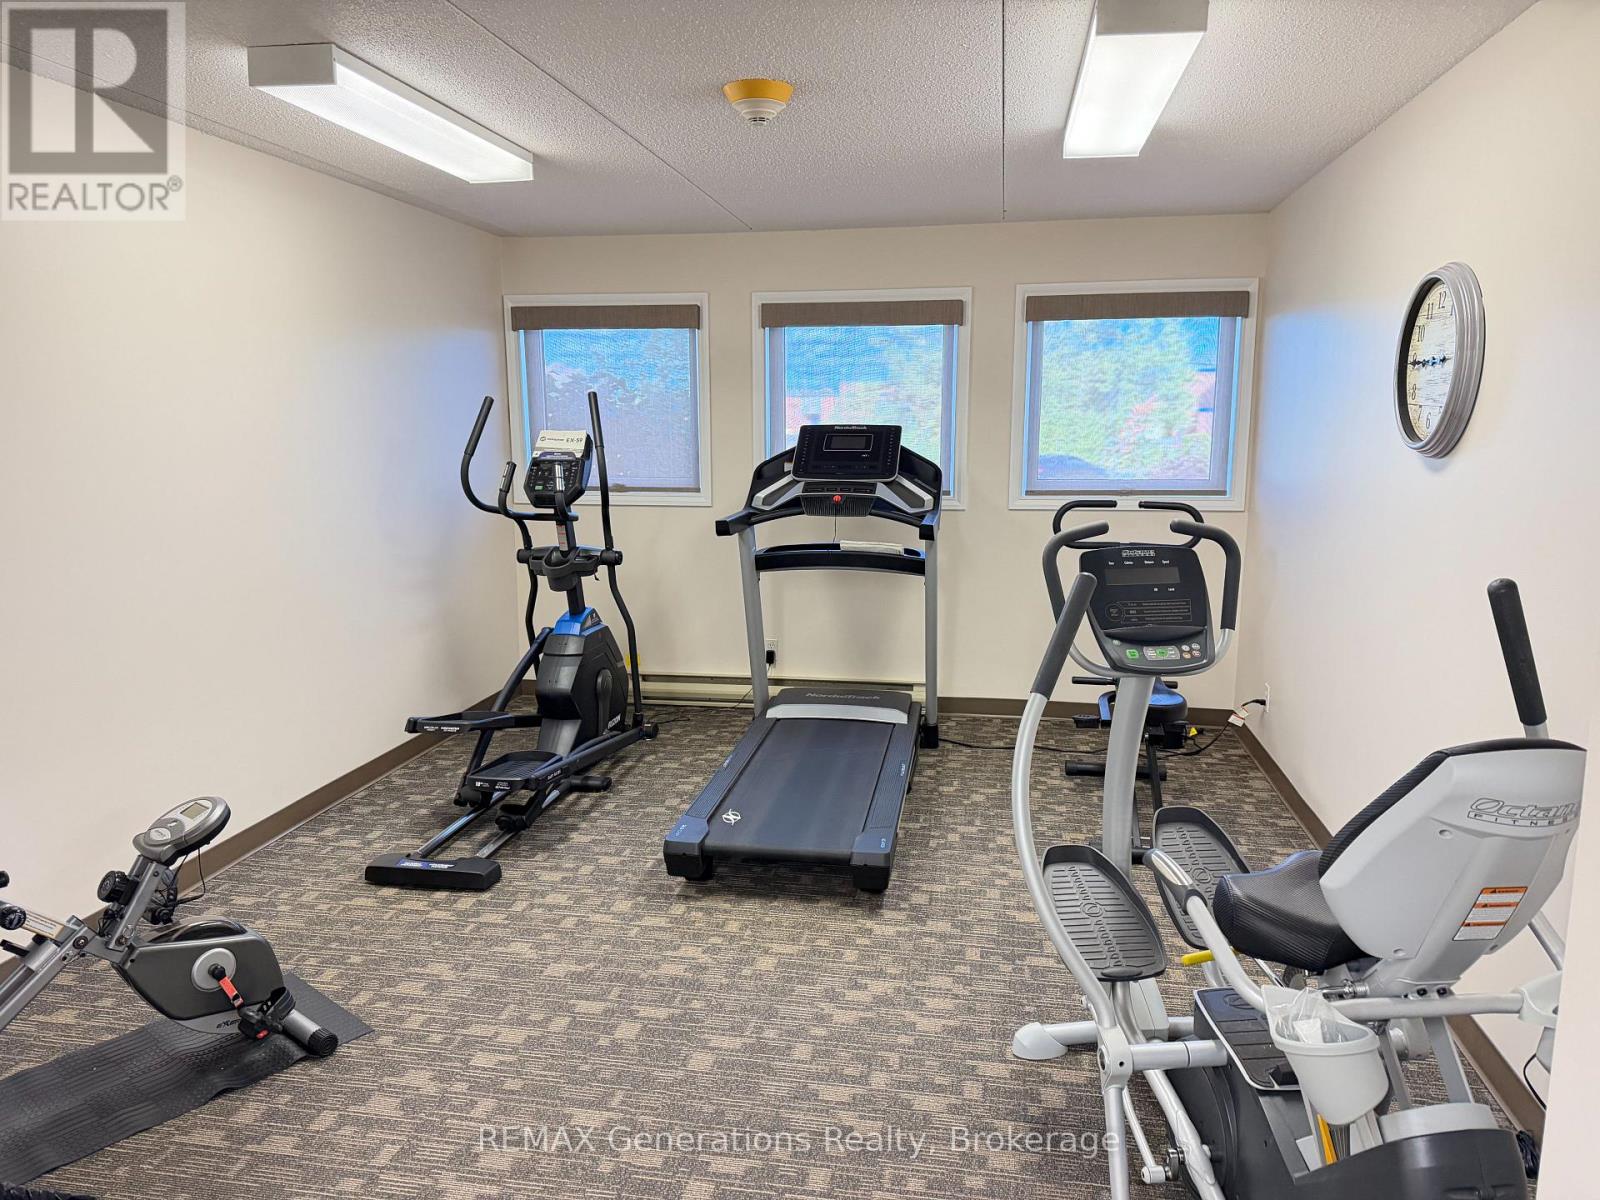
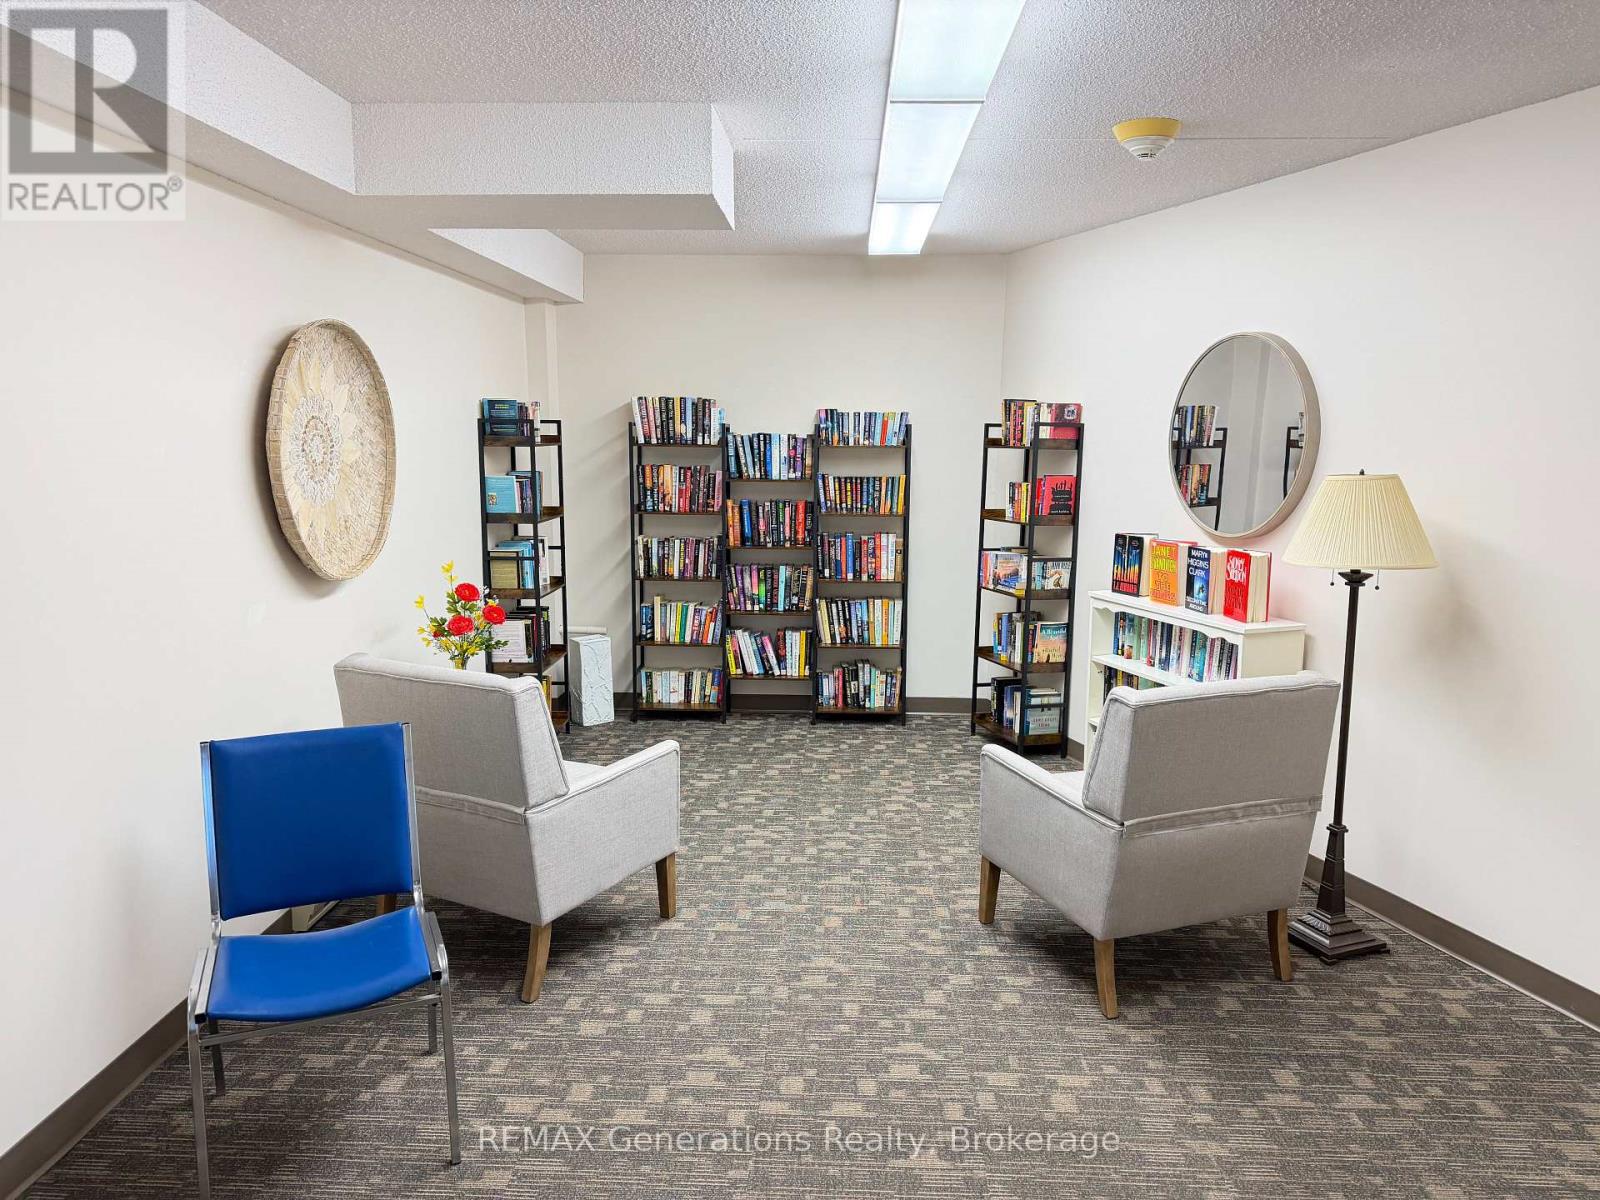
| Amenities | Recreation Centre, Exercise Centre, Visitor Parking |
| Appliances | Intercom, Dryer, Stove, Washer, Refrigerator |
| Basement Type | None |
| Cooling Type | Central Air Conditioning |
| Exterior Finish | Aluminum Siding |
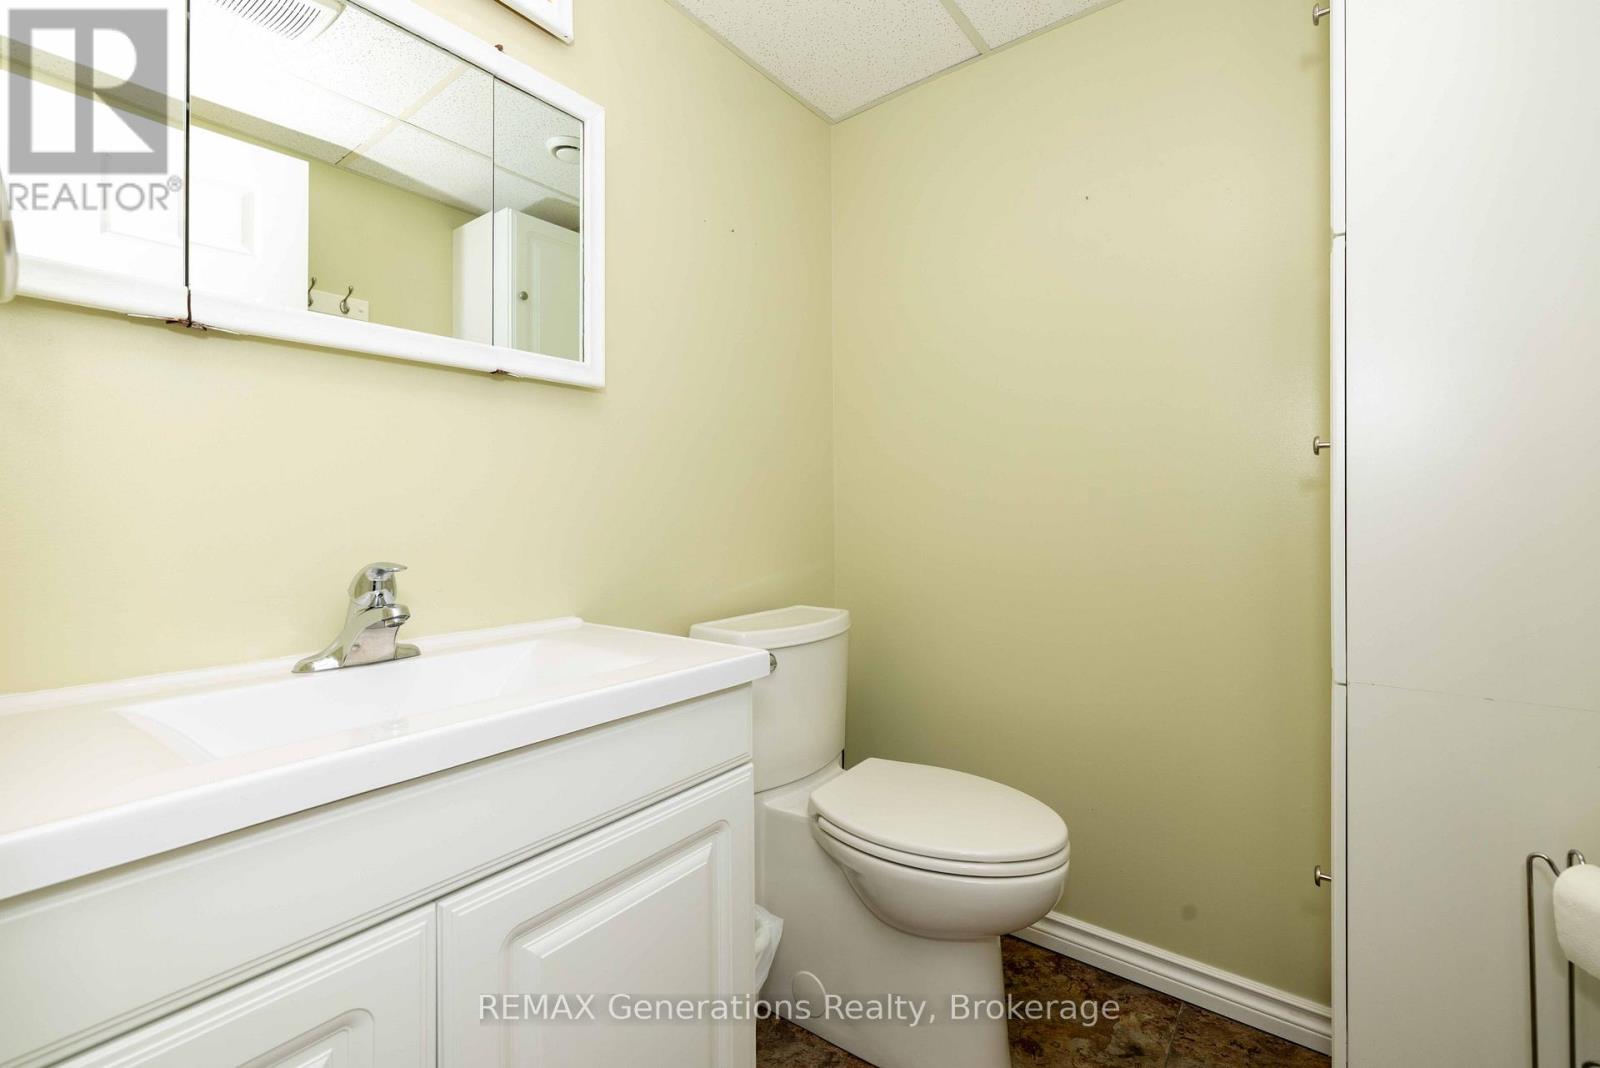
| Half Bath Total | 1 |
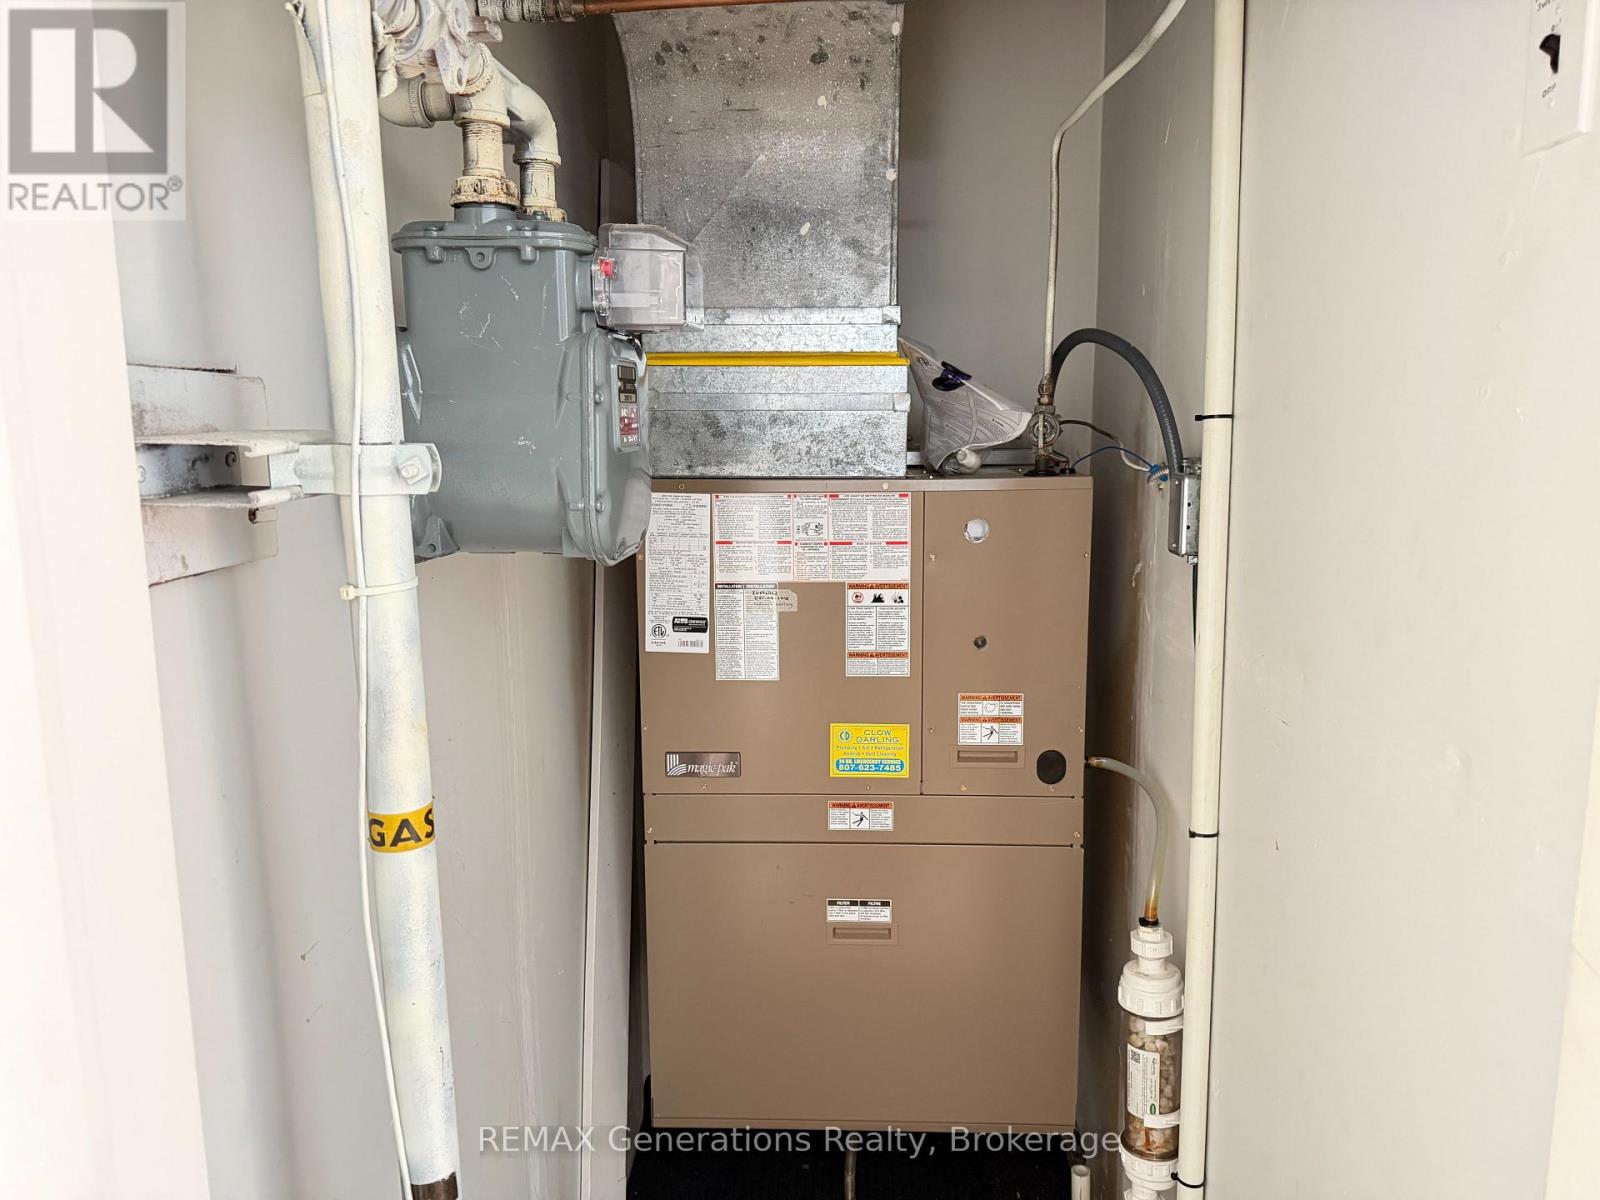
| Heating Fuel | Natural Gas |
| Heating Type | Forced Air |
| Size Interior | 1,200 - 1,399 Sqft |
| Type | Apartment |
| No Garage |
| Acreage | No |
| Level | Type | Length | Width | Dimensions |
|---|---|---|---|---|
| Main Level | Primary Bedroom | 3.11 m | 5.06 m | 3.11 m x 5.06 m |
| Main Level | Bedroom 2 | 2.56 m | 3.14 m | 2.56 m x 3.14 m |
| Main Level | Bedroom 3 | 2.72 m | 2.56 m | 2.72 m x 2.56 m |
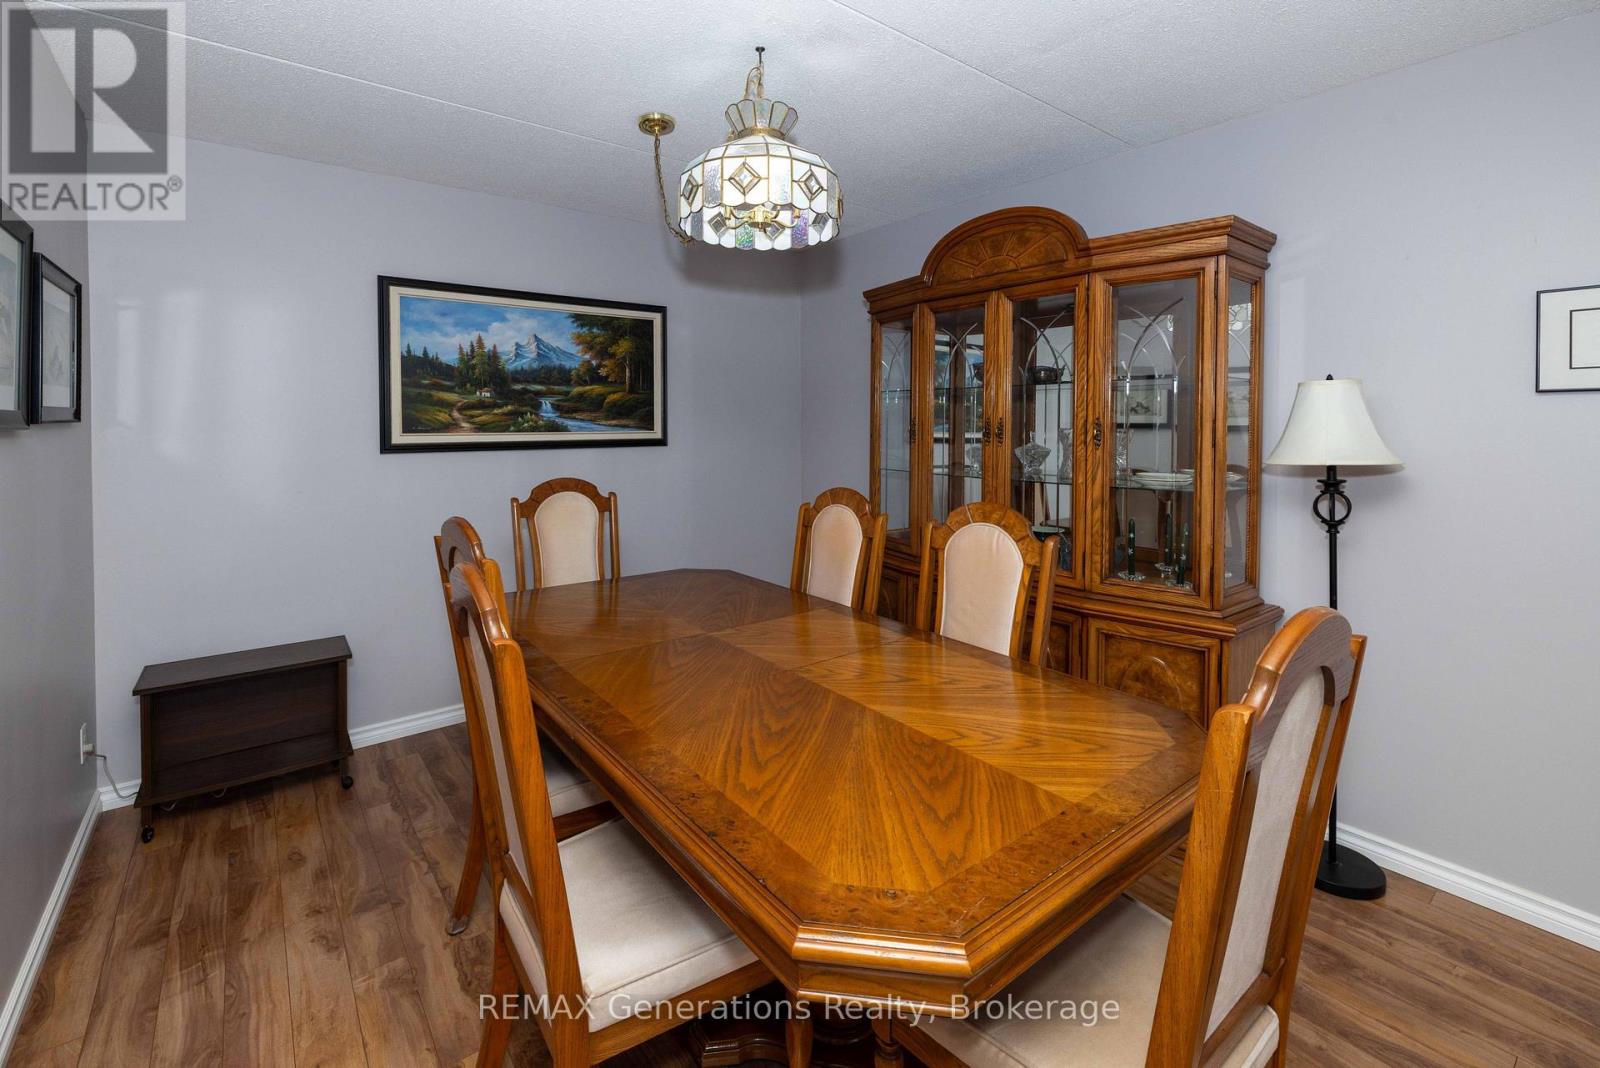
| Main Level | Dining Room | 3.11 m | 2.68 m | 3.11 m x 2.68 m |
| Main Level | Living Room | 5.3 m | 3.11 m | 5.3 m x 3.11 m |
| Main Level | Laundry Room | 1.63 m | 3.56 m | 1.63 m x 3.56 m |
https://www.realtor.ca/real-estate/30363729/207-800-gordon-street-thunder-bay-westfort-westfort
Contact us for more information
(807) 623-4455
(807) 623-9435
No Favourites Found

The trademarks REALTOR®, REALTORS®, and the REALTOR® logo are controlled by The Canadian Real Estate Association (CREA) and identify real estate professionals who are members of CREA. The trademarks MLS®, Multiple Listing Service® and the associated logos are owned by The Canadian Real Estate Association (CREA) and identify the quality of services provided by real estate professionals who are members of CREA. The trademark DDF® is owned by The Canadian Real Estate Association (CREA) and identifies CREA's Data Distribution Facility (DDF®)
