
Maintenance, Water, Parking
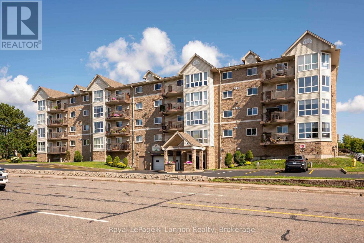
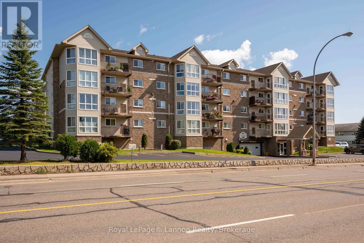
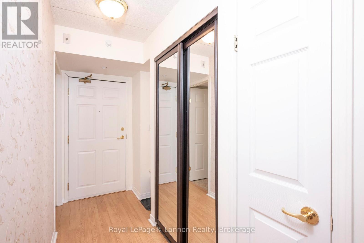
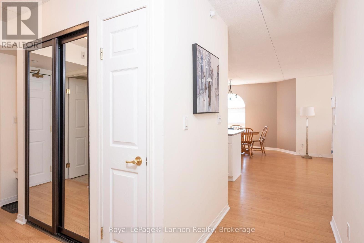
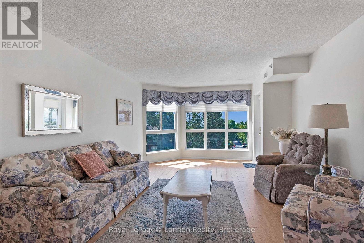
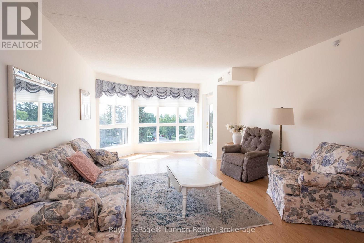
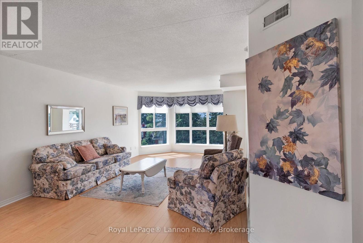
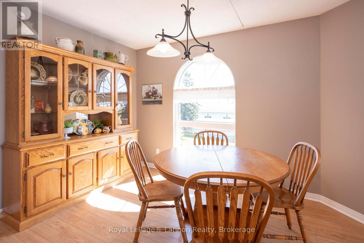
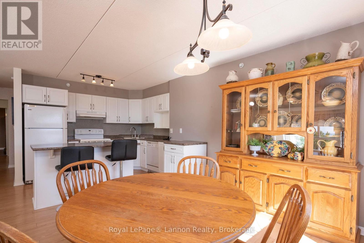
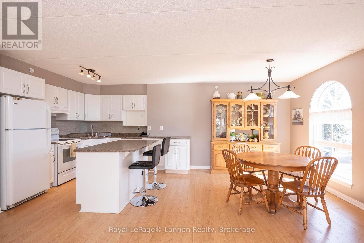
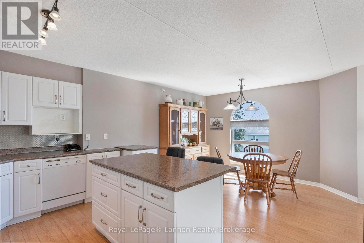
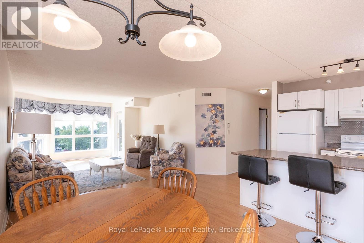
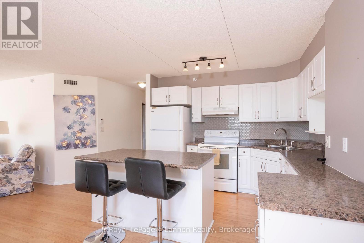
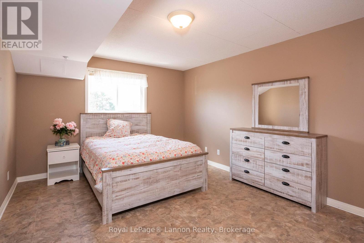
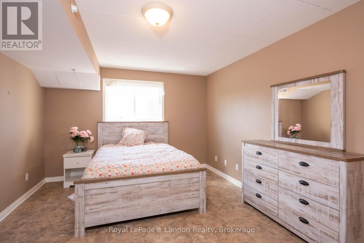
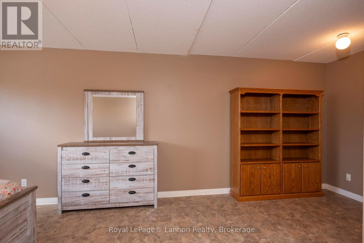
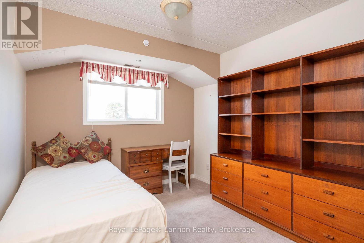
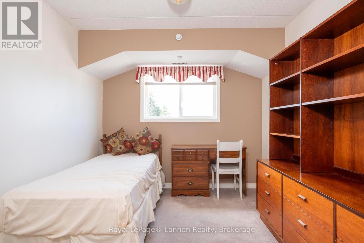
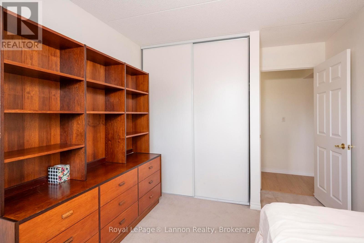
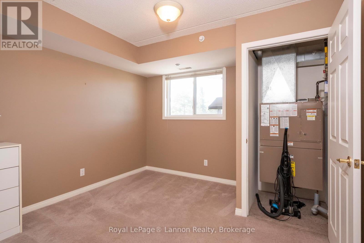
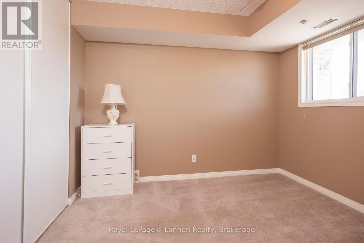
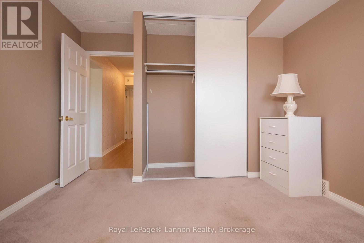
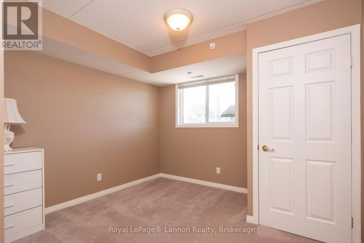
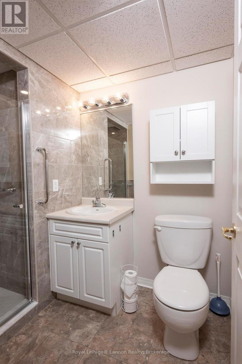
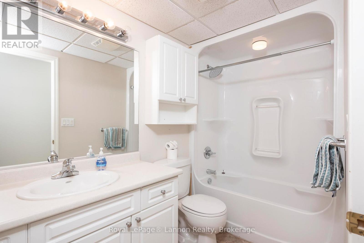
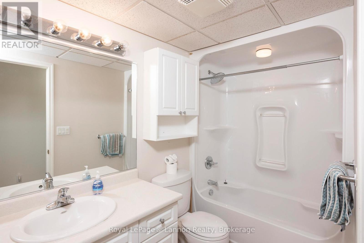
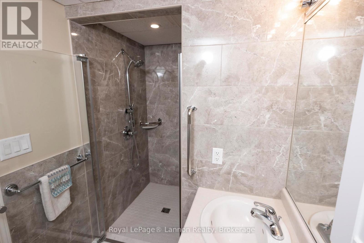
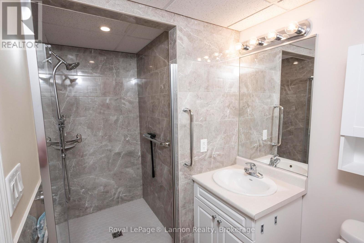
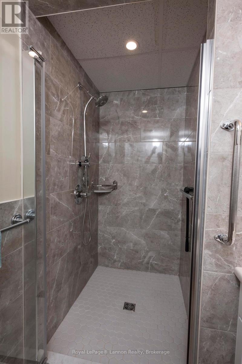
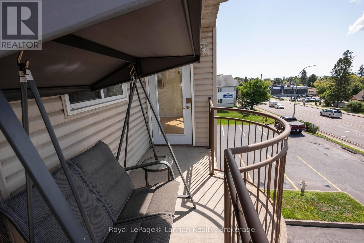
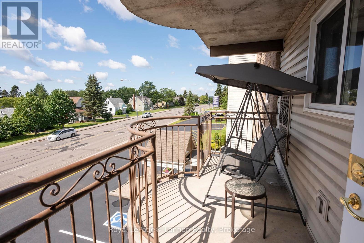
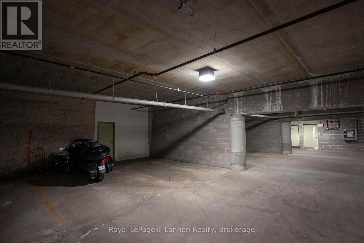
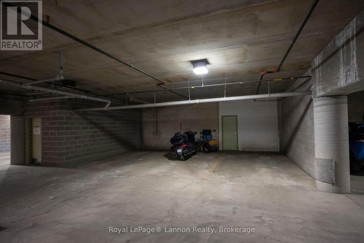
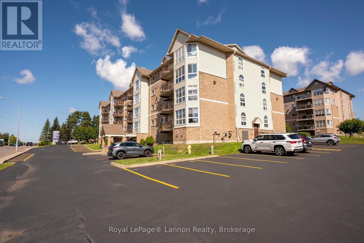
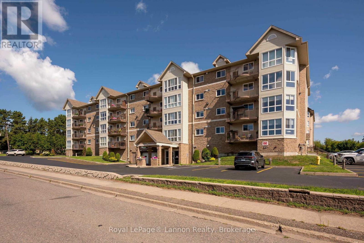
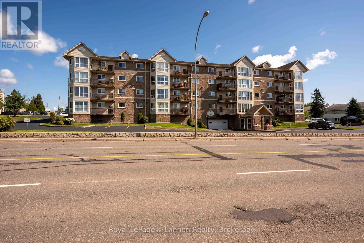
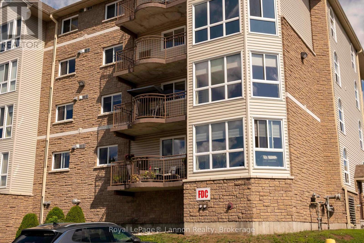
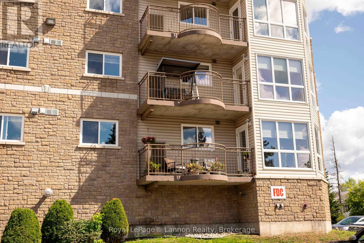
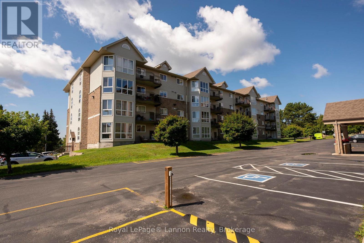
$693 MonthlyRare to the market! Specious 1428 SQFT, South facing Cond feathering 3 bedrooms including premier with a 3 Pc ensuite & walk in closet. Open concept layout & generous size dinning area. Step outside to a large balcony with lake, mountain, city vibes. Features includes in suite layout, indoor parking with adjacent locker plus an outdoor parking space . Enjoy a leisurely stroll to Hillcrest Park and vibrant down town core putting. Recreation, dining, shopping and entertainment right at your door step. A rare opportunity in a south after location - let us show you your new home . (id:26231)
| MLS® Number | X13693596 |
| Property Type | Single Family |
| Community Name | College Heights |
| Communication Type | High Speed Internet |
| Features | Wheelchair Access |
| Bathroom Total | 2 |
| Bedrooms Above Ground | 3 |
| Bedrooms Total | 3 |
| Amenities | Storage - Locker |
| Appliances | Dryer, Stove, Washer, Window Coverings, Refrigerator |
| Basement Development | Other, See Remarks |
| Basement Type | N/a (other, See Remarks) |
| Foundation Type | Poured Concrete |
| Heating Fuel | Natural Gas |
| Heating Type | Forced Air |
| Size Interior | 1,400 - 1,599 Sqft |
| Type | Apartment |
| Utility Water | Municipal Water |
| Access Type | Public Road |
| Acreage | No |
| Size Total Text | Under 1/2 Acre |
| Level | Type | Length | Width | Dimensions |
|---|---|---|---|---|
| Main Level | Other | Measurements not available | ||
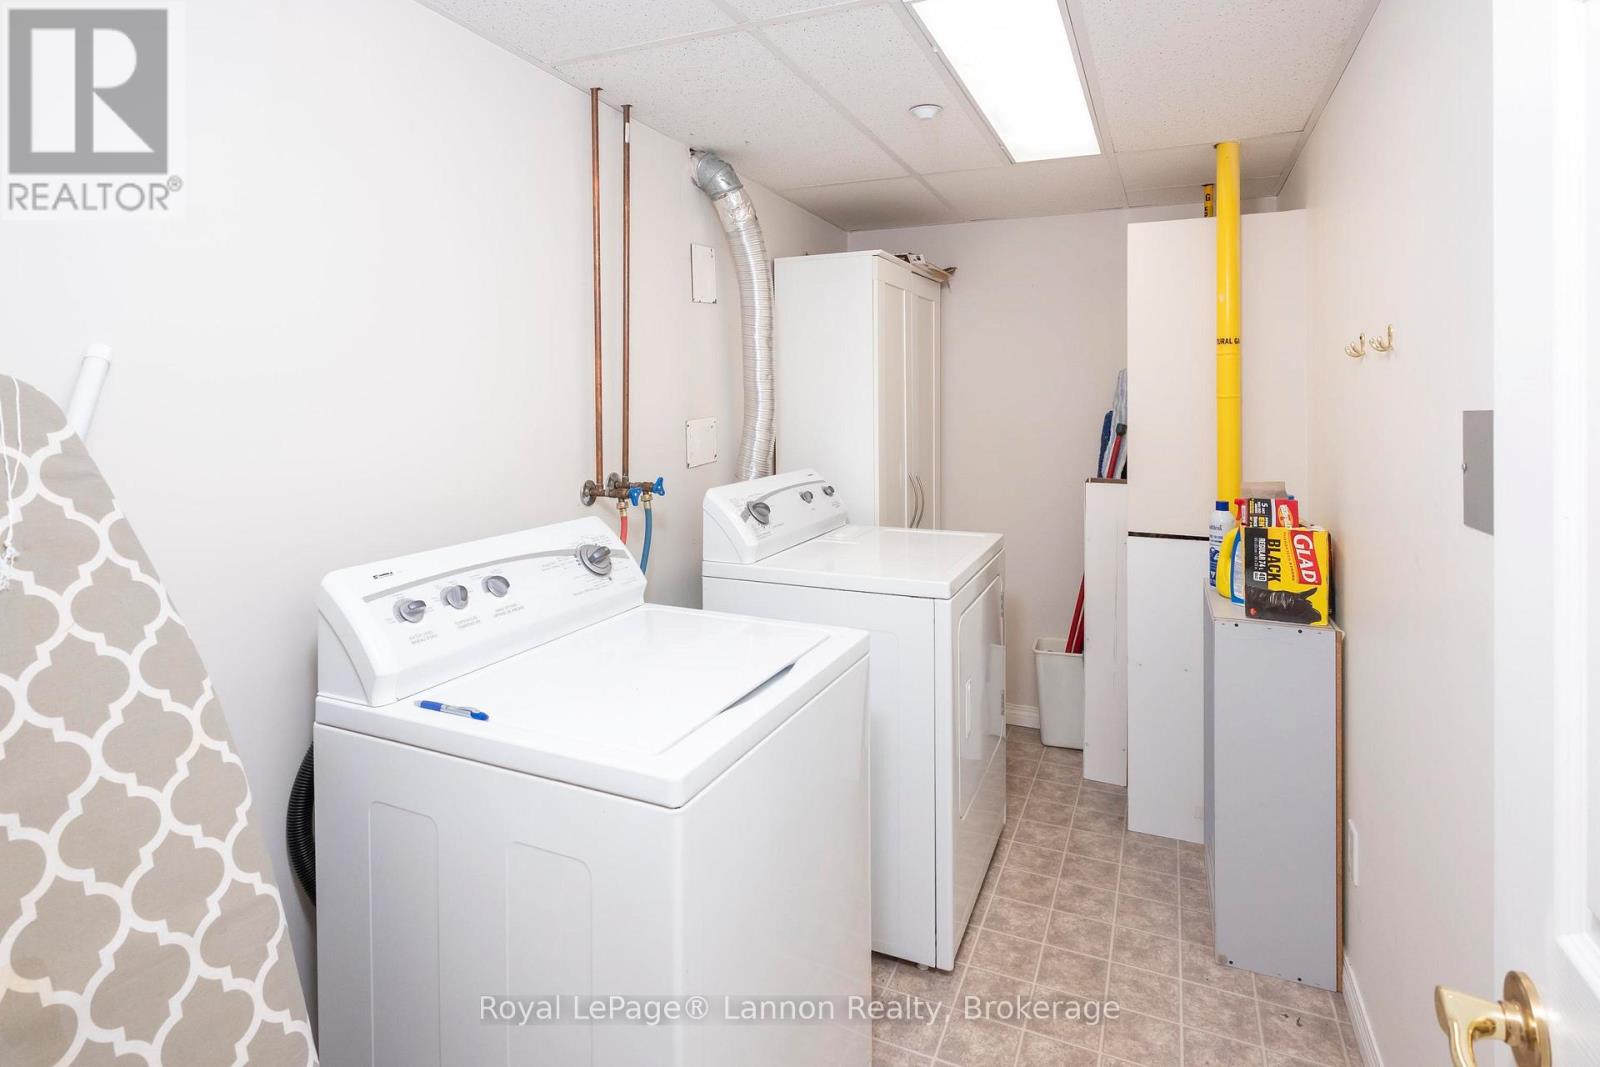
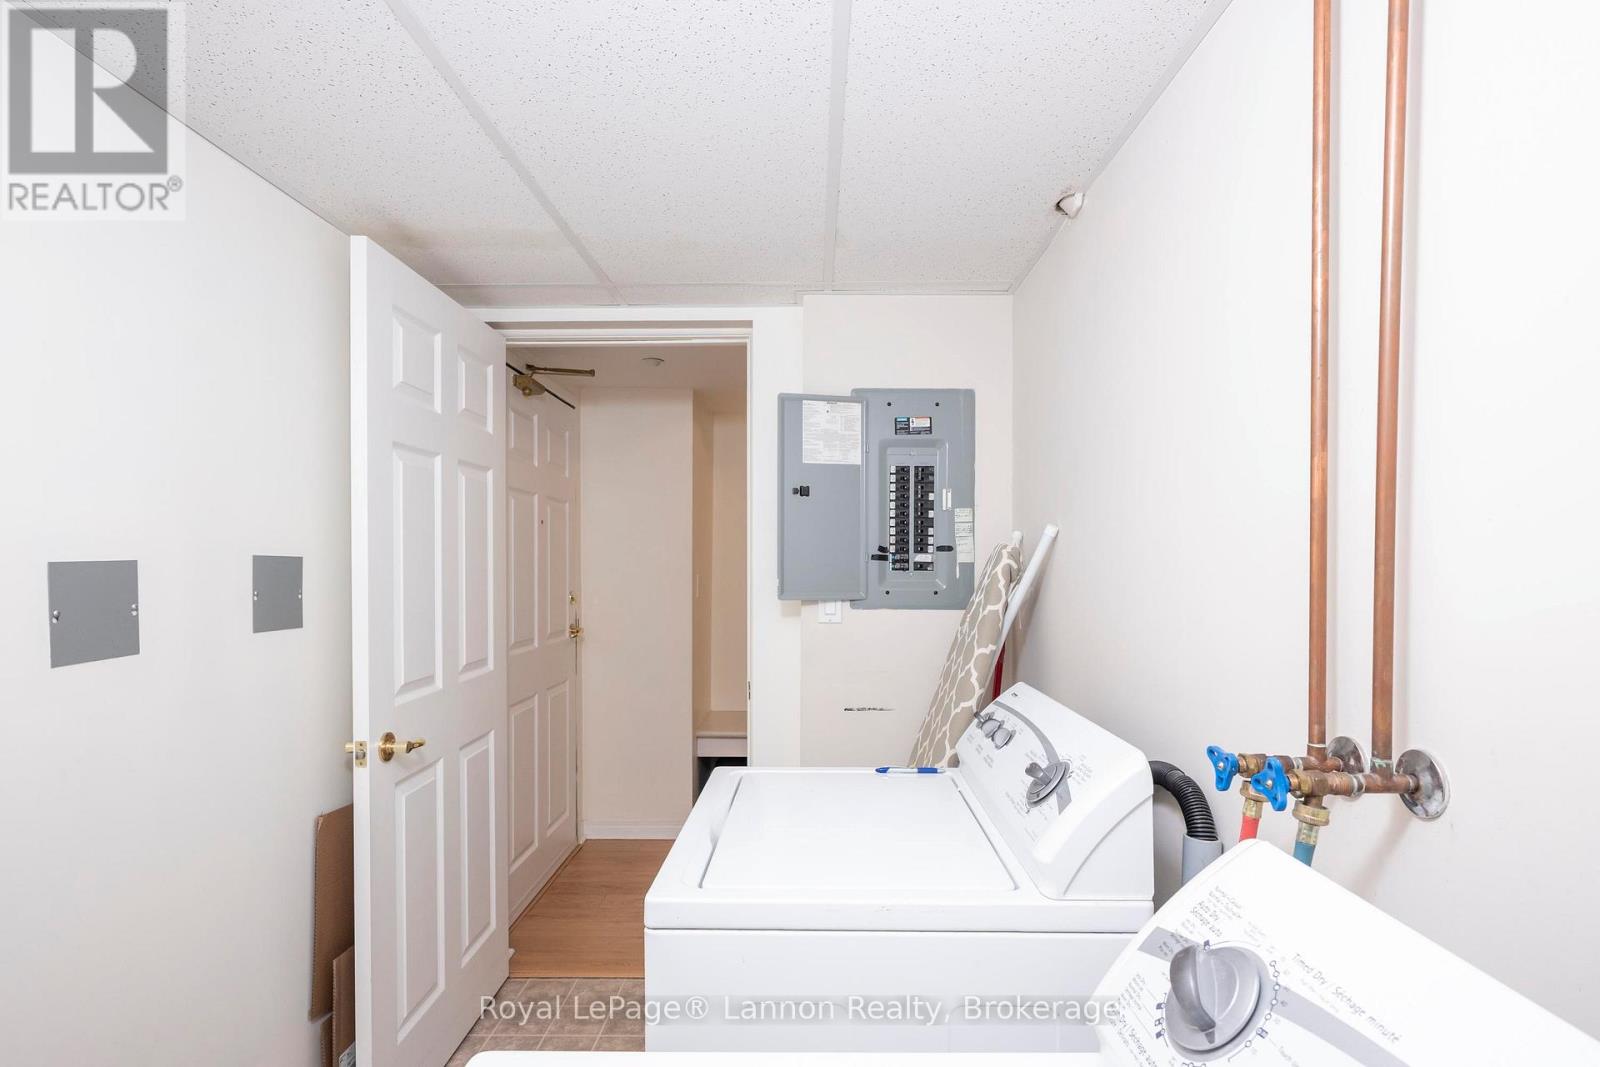
| Main Level | Laundry Room | 1.67 m | 3.41 m | 1.67 m x 3.41 m |
| Main Level | Bedroom 3 | 2.83 m | 3.26 m | 2.83 m x 3.26 m |
| Main Level | Other | Measurements not available | ||
| Main Level | Living Room | 3.93 m | 6.12 m | 3.93 m x 6.12 m |
| Main Level | Primary Bedroom | 3.35 m | 6.4 m | 3.35 m x 6.4 m |
| Main Level | Kitchen | 2.77 m | 3.74 m | 2.77 m x 3.74 m |
| Main Level | Dining Room | 2.52 m | 3.87 m | 2.52 m x 3.87 m |
| Main Level | Bedroom 2 | 3.2 m | 3.07 m | 3.2 m x 3.07 m |
| Natural Gas Available | Available |
| Cable | Available |
| Electricity Connected | Connected |
| Telephone | Nearby |
Contact us for more information
(807) 623-5011
(807) 623-3056
No Favourites Found

The trademarks REALTOR®, REALTORS®, and the REALTOR® logo are controlled by The Canadian Real Estate Association (CREA) and identify real estate professionals who are members of CREA. The trademarks MLS®, Multiple Listing Service® and the associated logos are owned by The Canadian Real Estate Association (CREA) and identify the quality of services provided by real estate professionals who are members of CREA. The trademark DDF® is owned by The Canadian Real Estate Association (CREA) and identifies CREA's Data Distribution Facility (DDF®)
