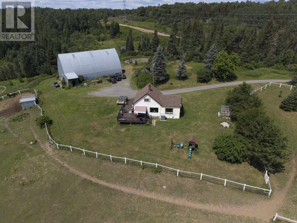
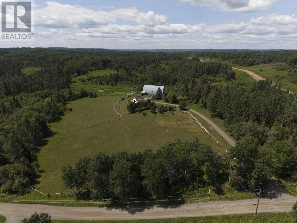
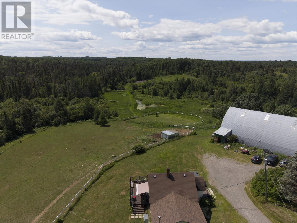
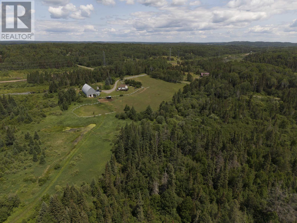
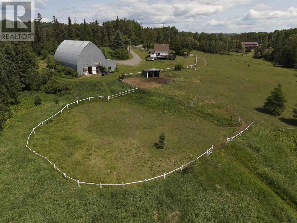
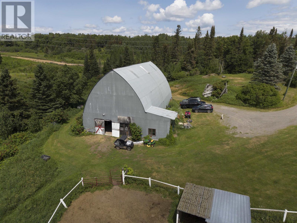
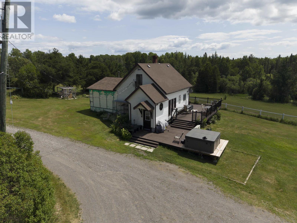
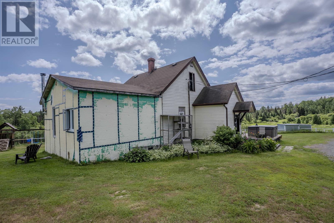
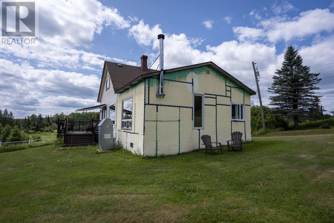
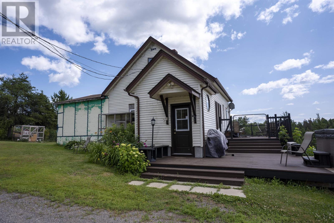
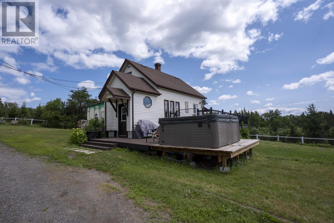
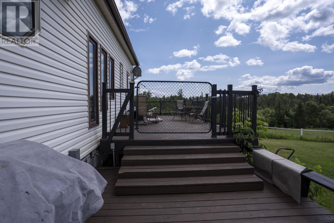
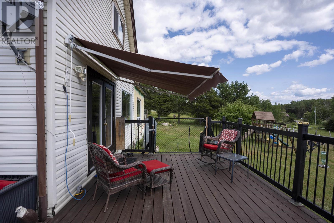
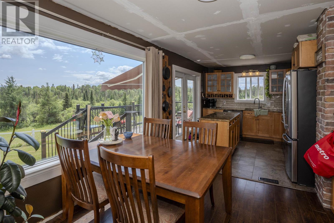
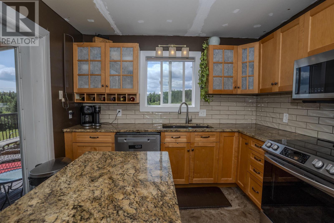
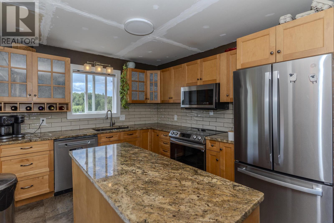
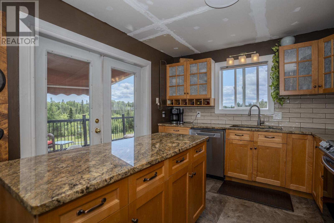
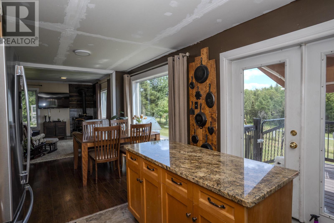
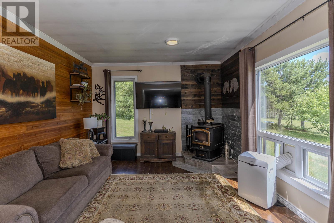
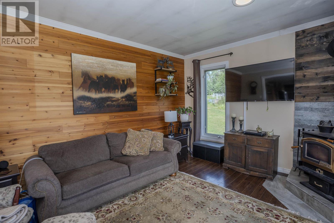
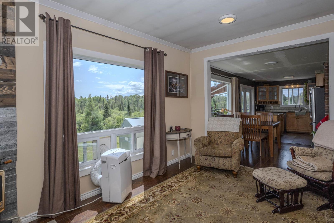
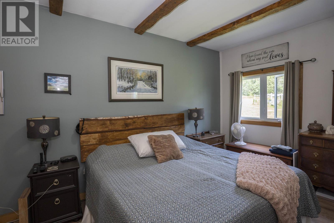
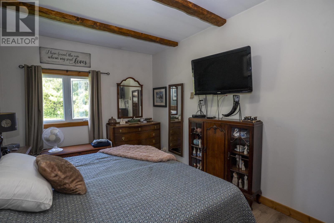
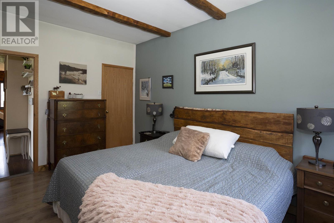
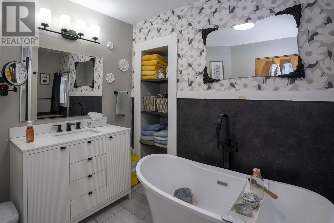
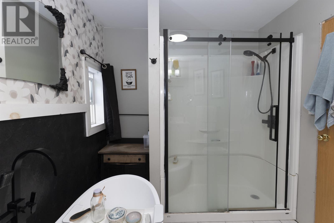
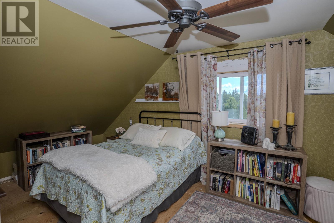
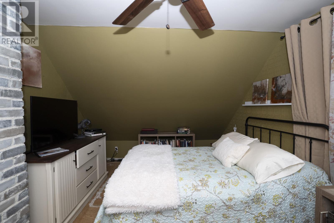
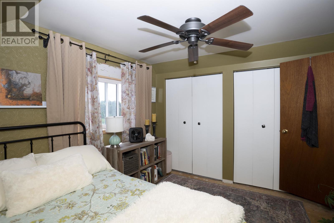
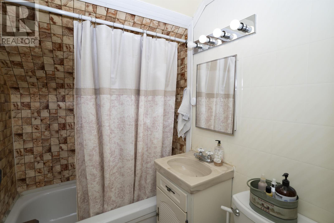
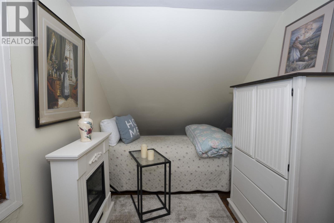
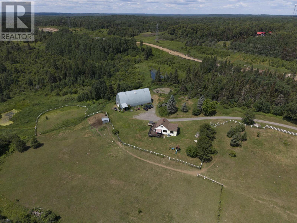
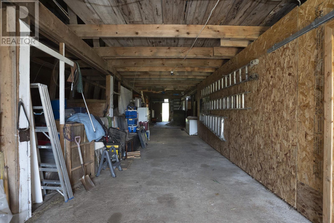
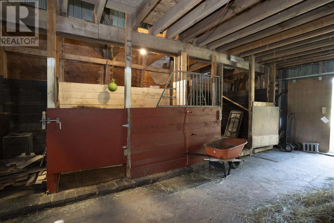
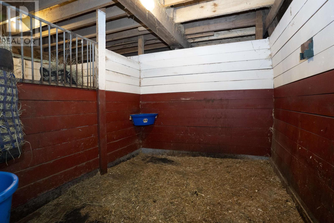
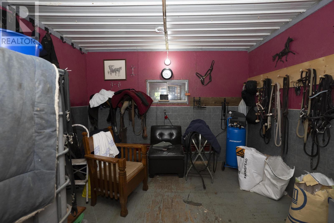
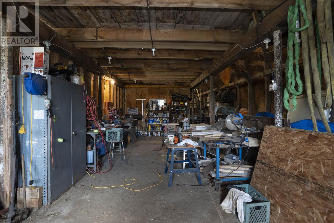
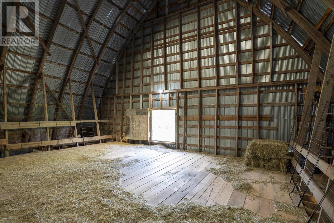
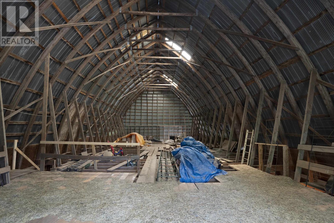
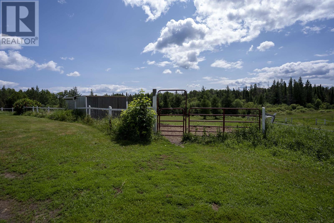
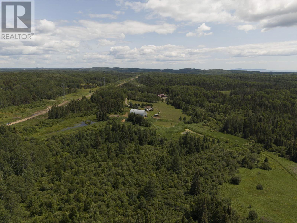
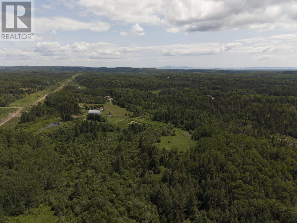
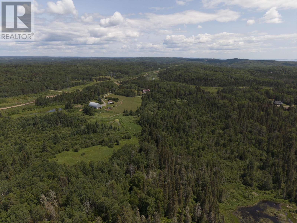
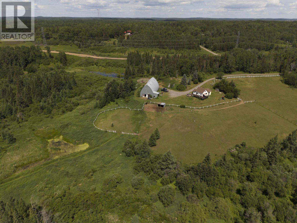
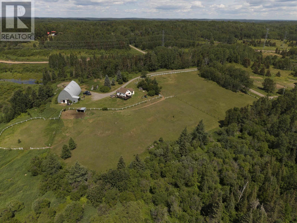
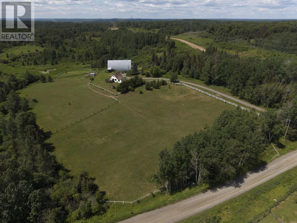
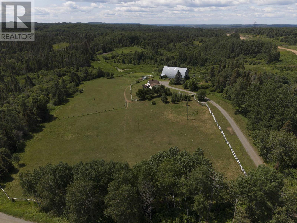
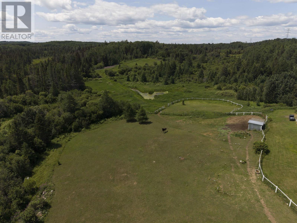
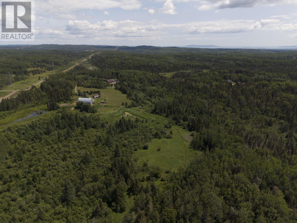
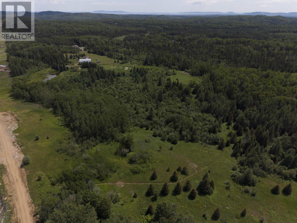

New Listing. Escape to your own private paradise with this 54-acre country property in Unorganized Kamanistiquia, where peaceful living, wide-open spaces, and endless opportunity come together. Whether you've dreamed of owning horses, starting a hobby farm, or simply enjoying the privacy only acreage can provide, this property offers the lifestyle you've been waiting for. Designed with equestrian enthusiasts in mind, the impressive barn features multiple horse stalls, generous storage, and easy access to fenced pasture. With acres for grazing and trails throughout the property, your horses can enjoy the freedom of country living while you explore by horseback, ATV, snowmobile, or on foot. The home has been expanded with a newer addition, creating a warm and functional layout that's ideal for families or entertaining. The spacious kitchen flows seamlessly into the open-concept living area, making it easy to stay connected whether you're preparing dinner or hosting friends after a day outdoors. The main floor offers a generous primary bedroom and a full bathroom featuring a relaxing soaker tub and separate walk-in shower. Upstairs, you'll find two additional bedrooms and a second full bathroom, providing plenty of space for family or guests. The home is simply waiting for your finishing touches to make it truly your own. Step outside onto the large deck and take in uninterrupted views of your private countryside. With no neighbours in sight, you'll enjoy exceptional peace, quiet, and the kind of privacy that's becoming increasingly difficult to find. Located just 15 minutes from County Fair Mall, this property offers the perfect balance of rural seclusion and everyday convenience. Whether you're seeking a horse property, peaceful family retreat, hobby farm, or simply more room to breathe, this one-of-a-kind acreage delivers endless possibilities. Book your private showing today or visit www.jamescameronrealestate.com for more details. (id:26231)
| MLS® Number | TB2602108 |
| Property Type | Single Family |
| Community Name | Thunder Bay |
| Communication Type | High Speed Internet |
| Features | Crushed Stone Driveway |
| Storage Type | Storage Shed |
| Structure | Deck, Shed |
| Bathroom Total | 2 |
| Bedrooms Above Ground | 3 |
| Bedrooms Total | 3 |
| Appliances | Microwave Built-in, Dishwasher, Stove, Dryer, Freezer, Refrigerator, Washer |
| Architectural Style | 2 Level |
| Basement Development | Unfinished |
| Basement Type | Full (unfinished) |
| Construction Style Attachment | Detached |
| Exterior Finish | Other, Vinyl |
| Fireplace Fuel | Wood |
| Fireplace Present | Yes |
| Fireplace Type | Woodstove,stove |
| Flooring Type | Hardwood |
| Foundation Type | Poured Concrete |
| Heating Fuel | Oil, Wood |
| Heating Type | Forced Air, Wood Stove |
| Stories Total | 2 |
| Size Interior | 1,512 Ft2 |
| Utility Water | Dug Well |
| Garage | |
| Detached Garage | |
| Gravel |
| Access Type | Road Access |
| Acreage | Yes |
| Sewer | Septic System |
| Size Irregular | 54 |
| Size Total | 54 Ac|51 - 100 Acres |
| Size Total Text | 54 Ac|51 - 100 Acres |
| Level | Type | Length | Width | Dimensions |
|---|---|---|---|---|
| Second Level | Bathroom | 4 Piece | ||
| Second Level | Bedroom | 13.1 x 10.6 | ||
| Second Level | Bedroom | 13.1 x 7.7 | ||
| Main Level | Living Room | 16.1 x 12.10 | ||
| Main Level | Primary Bedroom | 10.3 x 15.10 | ||
| Main Level | Kitchen | 12.2 x 10.10 | ||
| Main Level | Dining Room | 10.6 x 9.7 | ||
| Main Level | Bathroom | 4 Piece |
| Cable | Available |
| Electricity | Available |
| Telephone | Available |
https://www.realtor.ca/real-estate/30076579/2099-gus-wuori-rd-thunder-bay-thunder-bay
Contact us for more information
(807) 344-5700
(807) 346-4037
WWW.REMAX-THUNDERBAY.COM
No Favourites Found

The trademarks REALTOR®, REALTORS®, and the REALTOR® logo are controlled by The Canadian Real Estate Association (CREA) and identify real estate professionals who are members of CREA. The trademarks MLS®, Multiple Listing Service® and the associated logos are owned by The Canadian Real Estate Association (CREA) and identify the quality of services provided by real estate professionals who are members of CREA. The trademark DDF® is owned by The Canadian Real Estate Association (CREA) and identifies CREA's Data Distribution Facility (DDF®)
