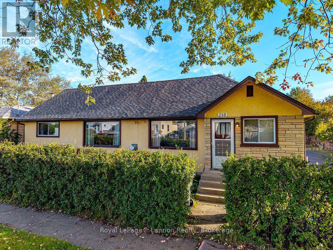
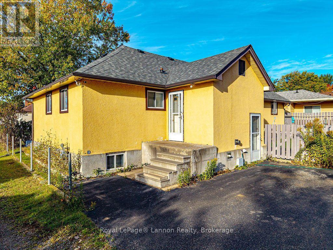
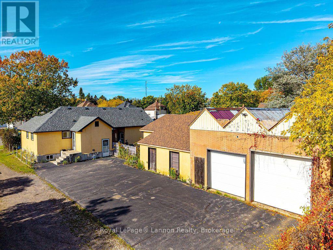
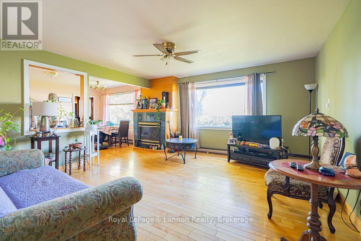
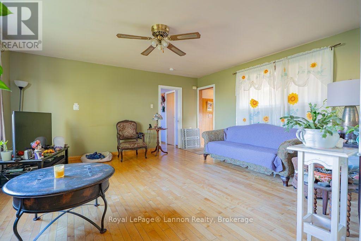
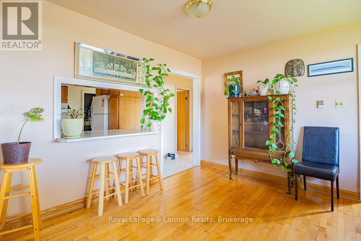
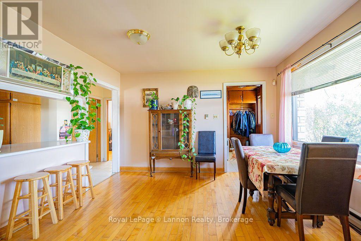
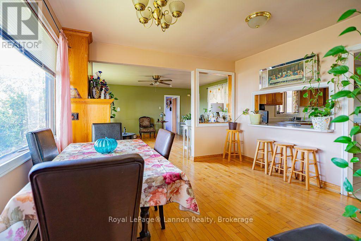
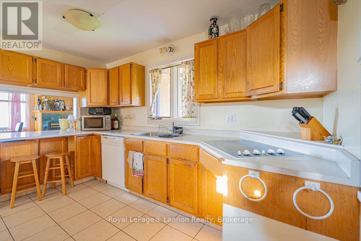
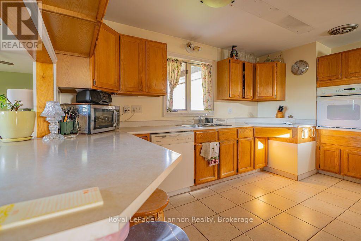
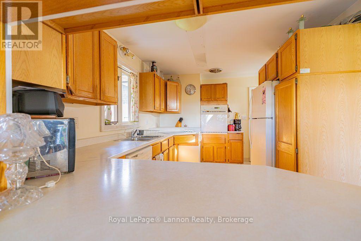
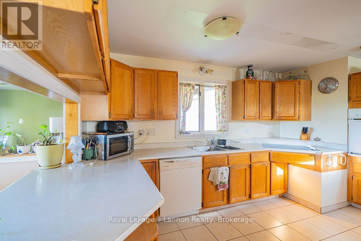
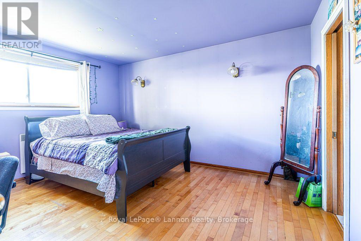
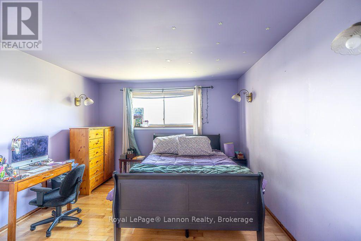
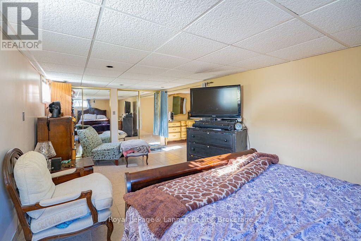
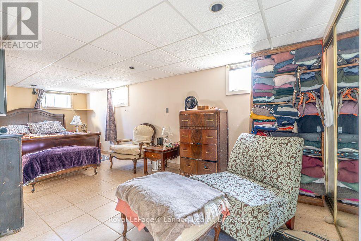
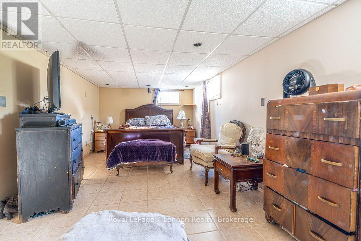
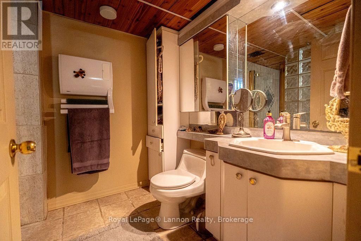
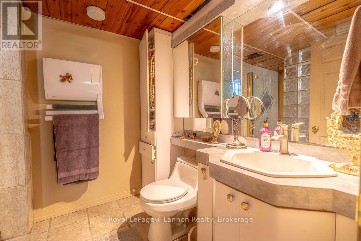
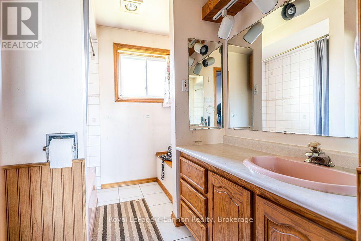
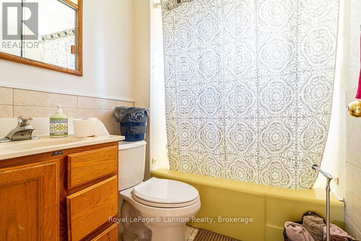
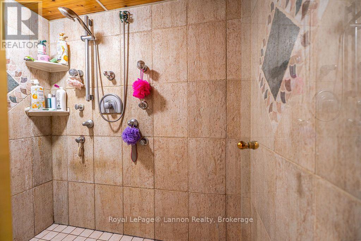
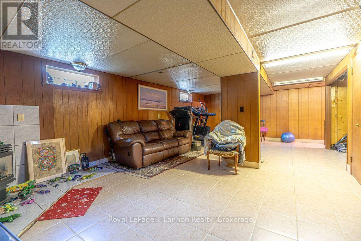
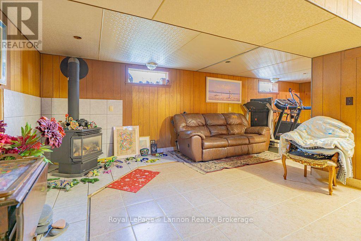
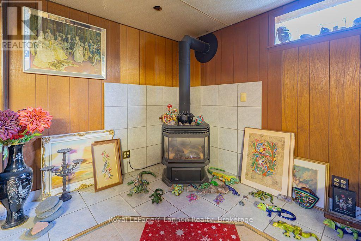
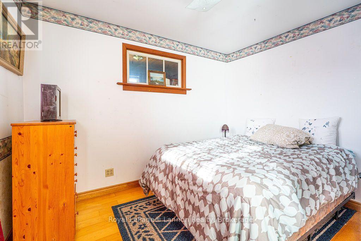
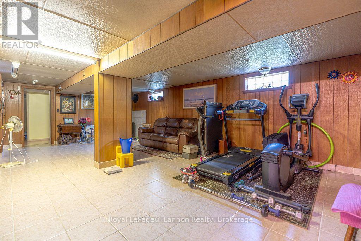
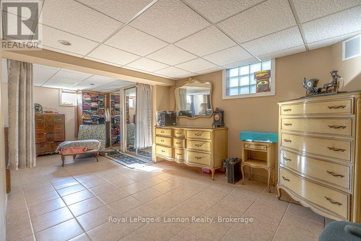
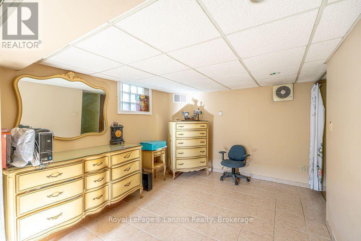
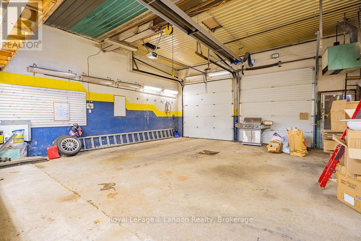
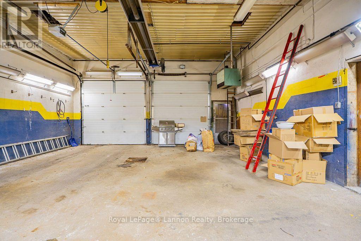
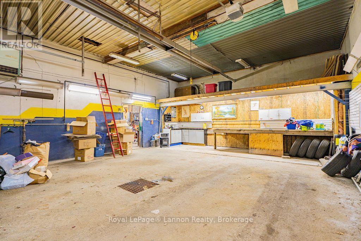
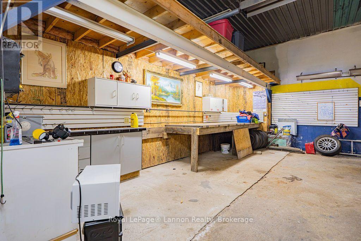
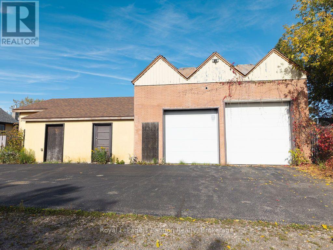
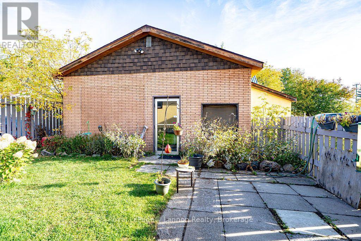
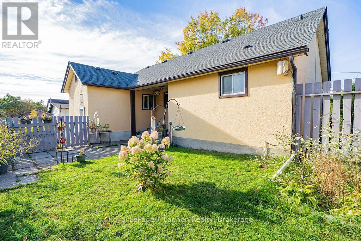
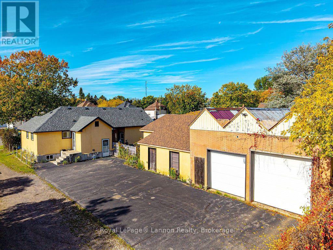
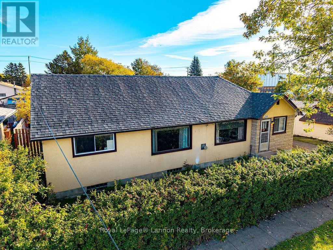
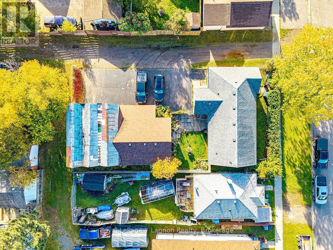
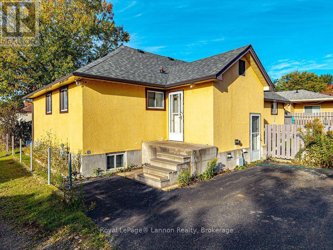
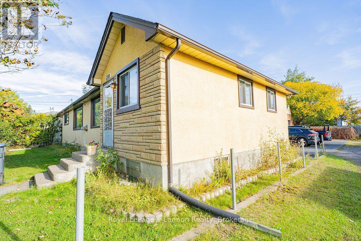

MECHANIC'S DREAM! This isn't your average 2-car garage listing - the detached garage at 210 Powley St measures approximately 50' x 28', offering true 4-5 car capacity with high ceilings, ideal for the serious mechanic, hobbyist, tradesperson, or anyone needing massive heated workshop and storage space. Set on a quiet street in Thunder Bay's sought-after Court/Cumberland neighbourhood, this well-maintained bungalow pairs that incredible garage with a long list of updates throughout: 200-amp electrical service, TWO gas fireplaces (main floor and basement), an updated kitchen with peninsula island and walk-in pantry, and a fully finished basement featuring a second bedroom, 3-piece bath, and tiled rec room - ideal for extended family, a home office, or future income potential. Original hardwood floors run through the main level, complemented by a 4-piece main bath and a primary bedroom with its own 4-piece ensuite. The home is heated with efficient electric baseboard, backed up by the warmth of both gas fireplaces. Outside, enjoy an asphalt driveway with rear laneway access on a 63' x 120' lot. Properties with a garage this size are rare to find - book your showing today before this one is gone! (id:26231)
| MLS® Number | X13854294 |
| Property Type | Single Family |
| Community Name | Court / Cumberland |
| Features | Sump Pump |
| Parking Space Total | 5 |
| Structure | Workshop |
| View Type | View Of Water |
| Bathroom Total | 3 |
| Bedrooms Above Ground | 2 |
| Bedrooms Below Ground | 1 |
| Bedrooms Total | 3 |
| Amenities | Fireplace(s) |
| Appliances | Water Meter, Dryer, Stove, Washer, Window Coverings, Refrigerator |
| Architectural Style | Bungalow |
| Basement Development | Finished |
| Basement Type | Full (finished) |
| Construction Style Attachment | Detached |
| Cooling Type | None |
| Exterior Finish | Stucco |
| Fireplace Present | Yes |
| Fireplace Total | 1 |
| Foundation Type | Block |
| Heating Fuel | Electric, Natural Gas |
| Heating Type | Baseboard Heaters, Forced Air |
| Stories Total | 1 |
| Size Interior | 1,100 - 1,500 Sqft |
| Type | House |
| Utility Water | Municipal Water |
| Detached Garage | |
| Garage |
| Acreage | No |
| Fence Type | Fully Fenced |
| Sewer | Sanitary Sewer |
| Size Depth | 120 Ft |
| Size Frontage | 63 Ft |
| Size Irregular | 63 X 120 Ft |
| Size Total Text | 63 X 120 Ft|under 1/2 Acre |
| Zoning Description | Ul |
| Level | Type | Length | Width | Dimensions |
|---|---|---|---|---|
| Basement | Recreational, Games Room | 4.63 m | 2.9 m | 4.63 m x 2.9 m |
| Basement | Bedroom 3 | 4.42 m | 3.05 m | 4.42 m x 3.05 m |
| Basement | Laundry Room | 2.29 m | 2.56 m | 2.29 m x 2.56 m |
| Main Level | Living Room | 4.87 m | 4.87 m | 4.87 m x 4.87 m |
| Main Level | Dining Room | 3.35 m | 3.35 m | 3.35 m x 3.35 m |
| Main Level | Kitchen | 2.43 m | 3.04 m | 2.43 m x 3.04 m |
| Main Level | Primary Bedroom | 4.85 m | 2.96 m | 4.85 m x 2.96 m |
| Main Level | Bedroom 2 | 4.26 m | 3.65 m | 4.26 m x 3.65 m |
| Cable | Installed |
| Electricity | Installed |
| Sewer | Installed |
Contact us for more information
(807) 623-5011
(807) 623-3056
(807) 623-5011
(807) 623-3056
No Favourites Found

The trademarks REALTOR®, REALTORS®, and the REALTOR® logo are controlled by The Canadian Real Estate Association (CREA) and identify real estate professionals who are members of CREA. The trademarks MLS®, Multiple Listing Service® and the associated logos are owned by The Canadian Real Estate Association (CREA) and identify the quality of services provided by real estate professionals who are members of CREA. The trademark DDF® is owned by The Canadian Real Estate Association (CREA) and identifies CREA's Data Distribution Facility (DDF®)
