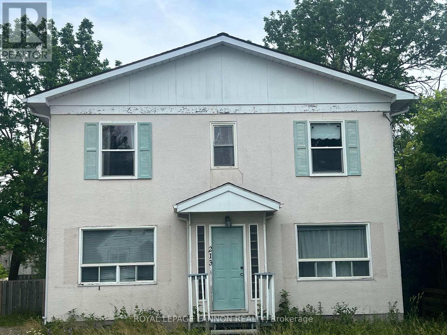
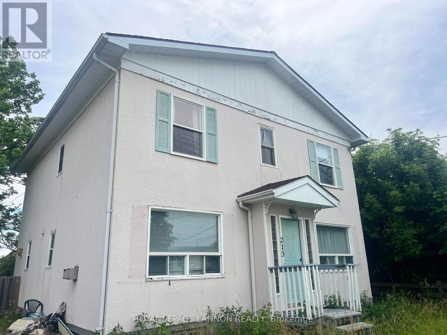
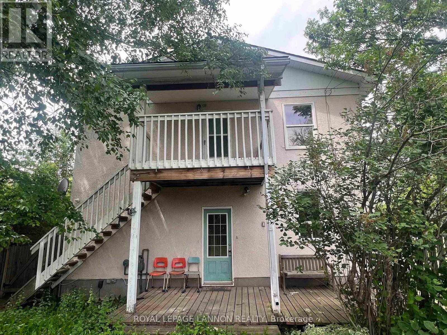
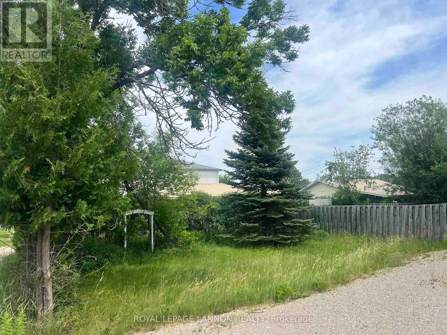
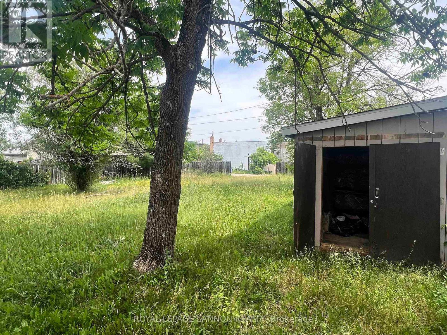
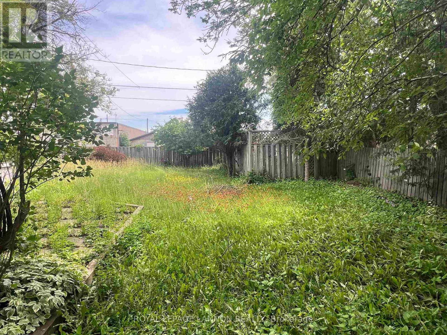
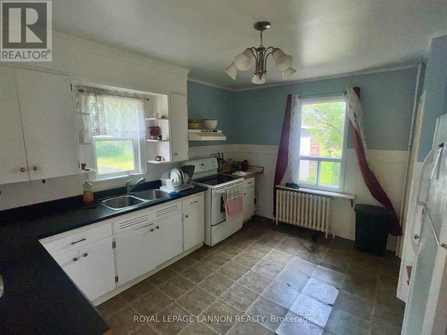
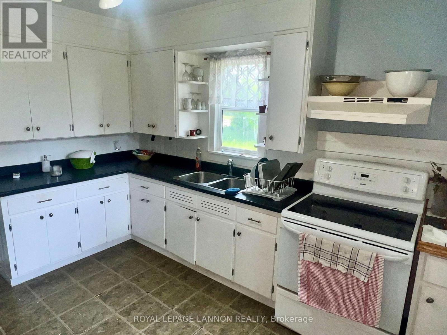
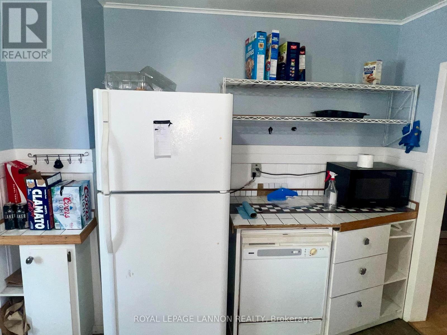
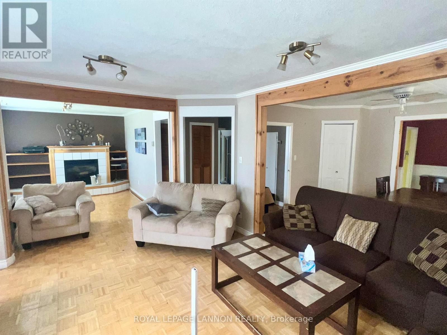
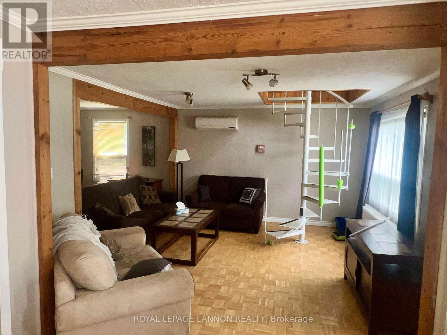
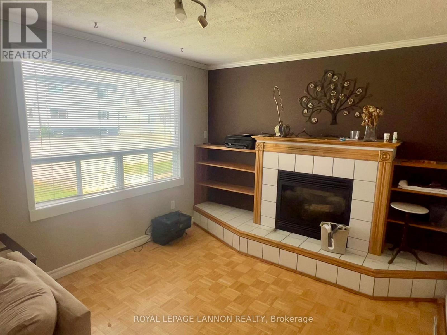
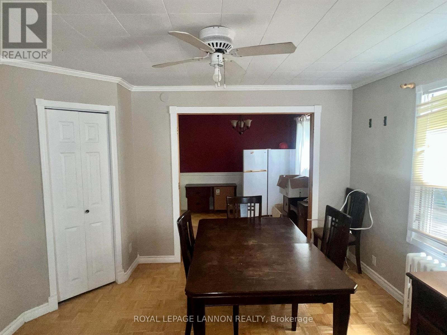
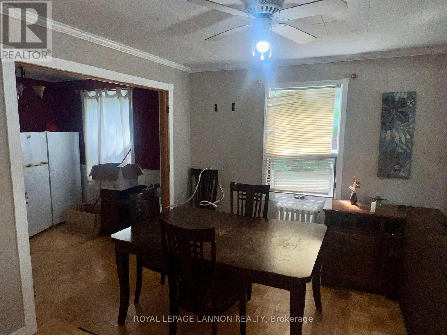
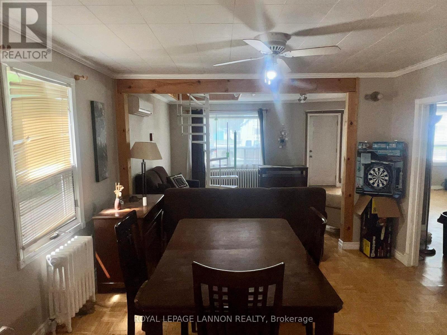
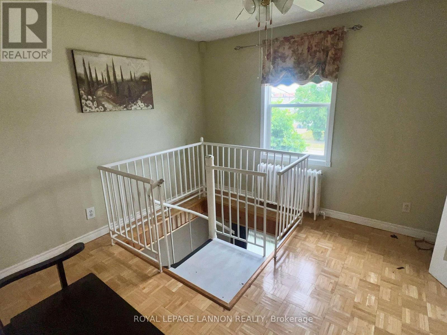
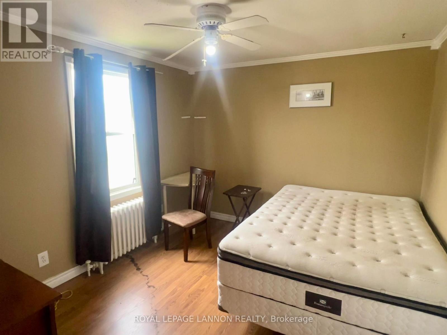
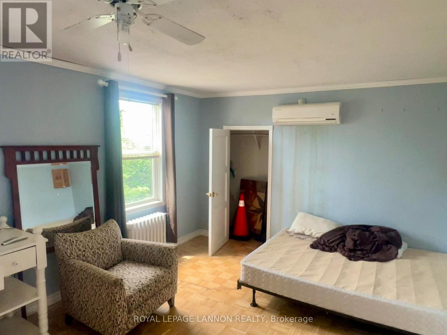
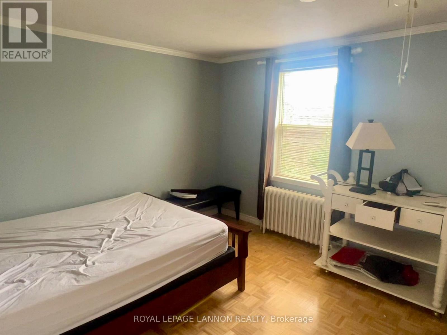
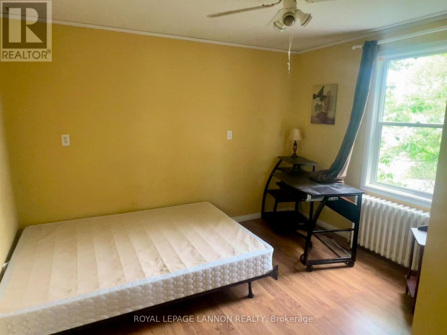
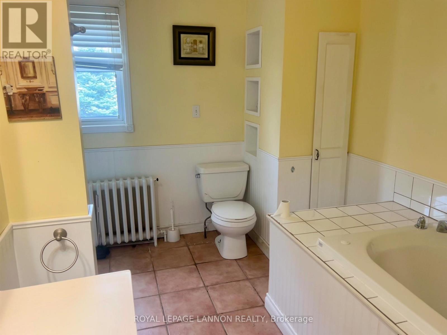
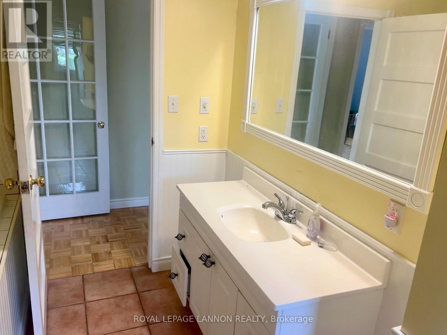
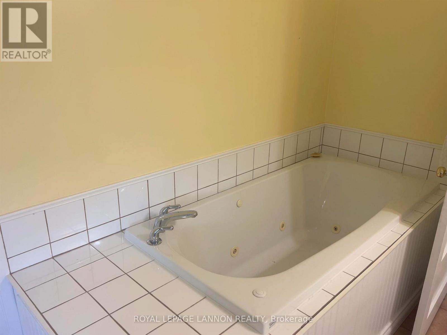
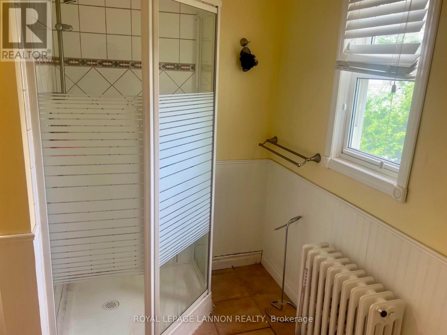

Unlock the potential of this spacious home located just steps from downtown Atikokan! With 3 good-sized bedrooms, 3 bathrooms, and plenty of living space, this property is an excellent opportunity for investors, renovators, or buyers looking to build equity with some updates. The functional layout provides ample room for a growing family, while the super-sized fenced backyard has space for children, pets, gardening, or entertaining. Conveniently located within walking distance of shopping, restaurants, schools, and other amenities, this property combines location, space, and potential. Whether you're searching for your next investment project or a home you can make your own, this is an opportunity you won't want to miss. (id:26231)
| MLS® Number | X13550050 |
| Property Type | Single Family |
| Community Name | TB-50 |
| Equipment Type | Water Heater |
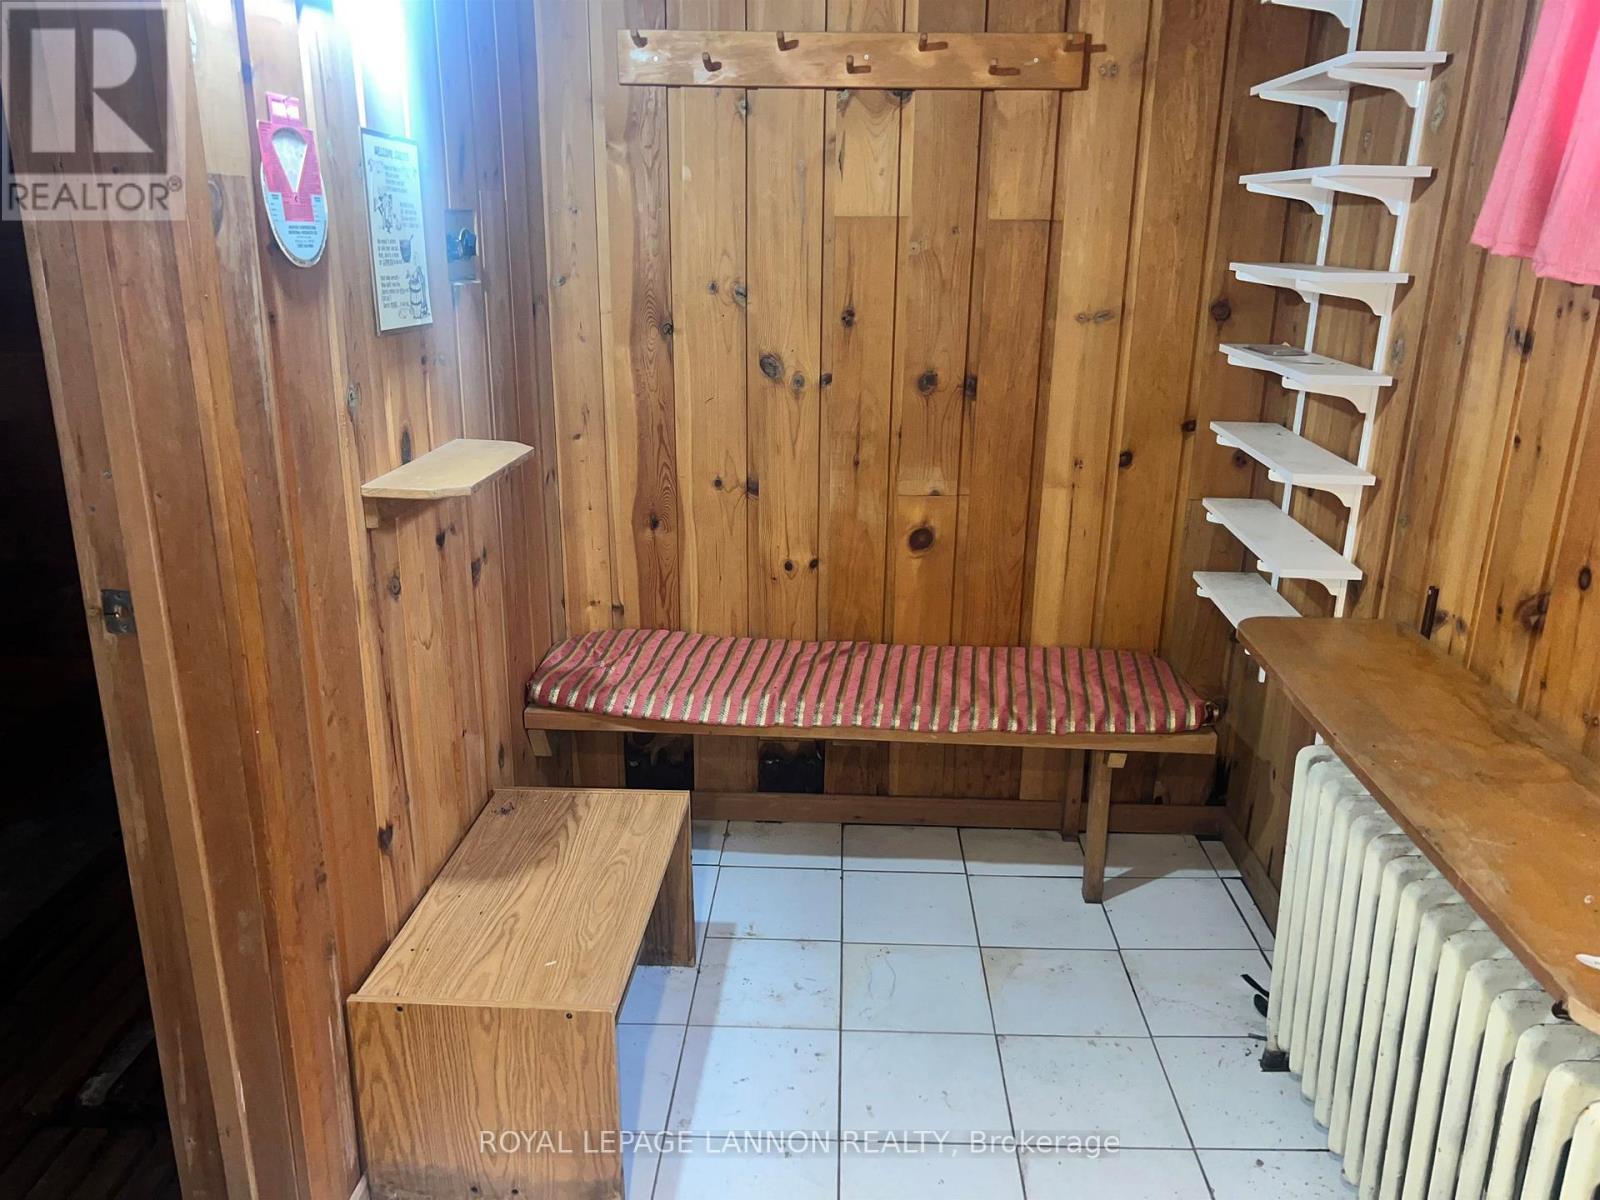
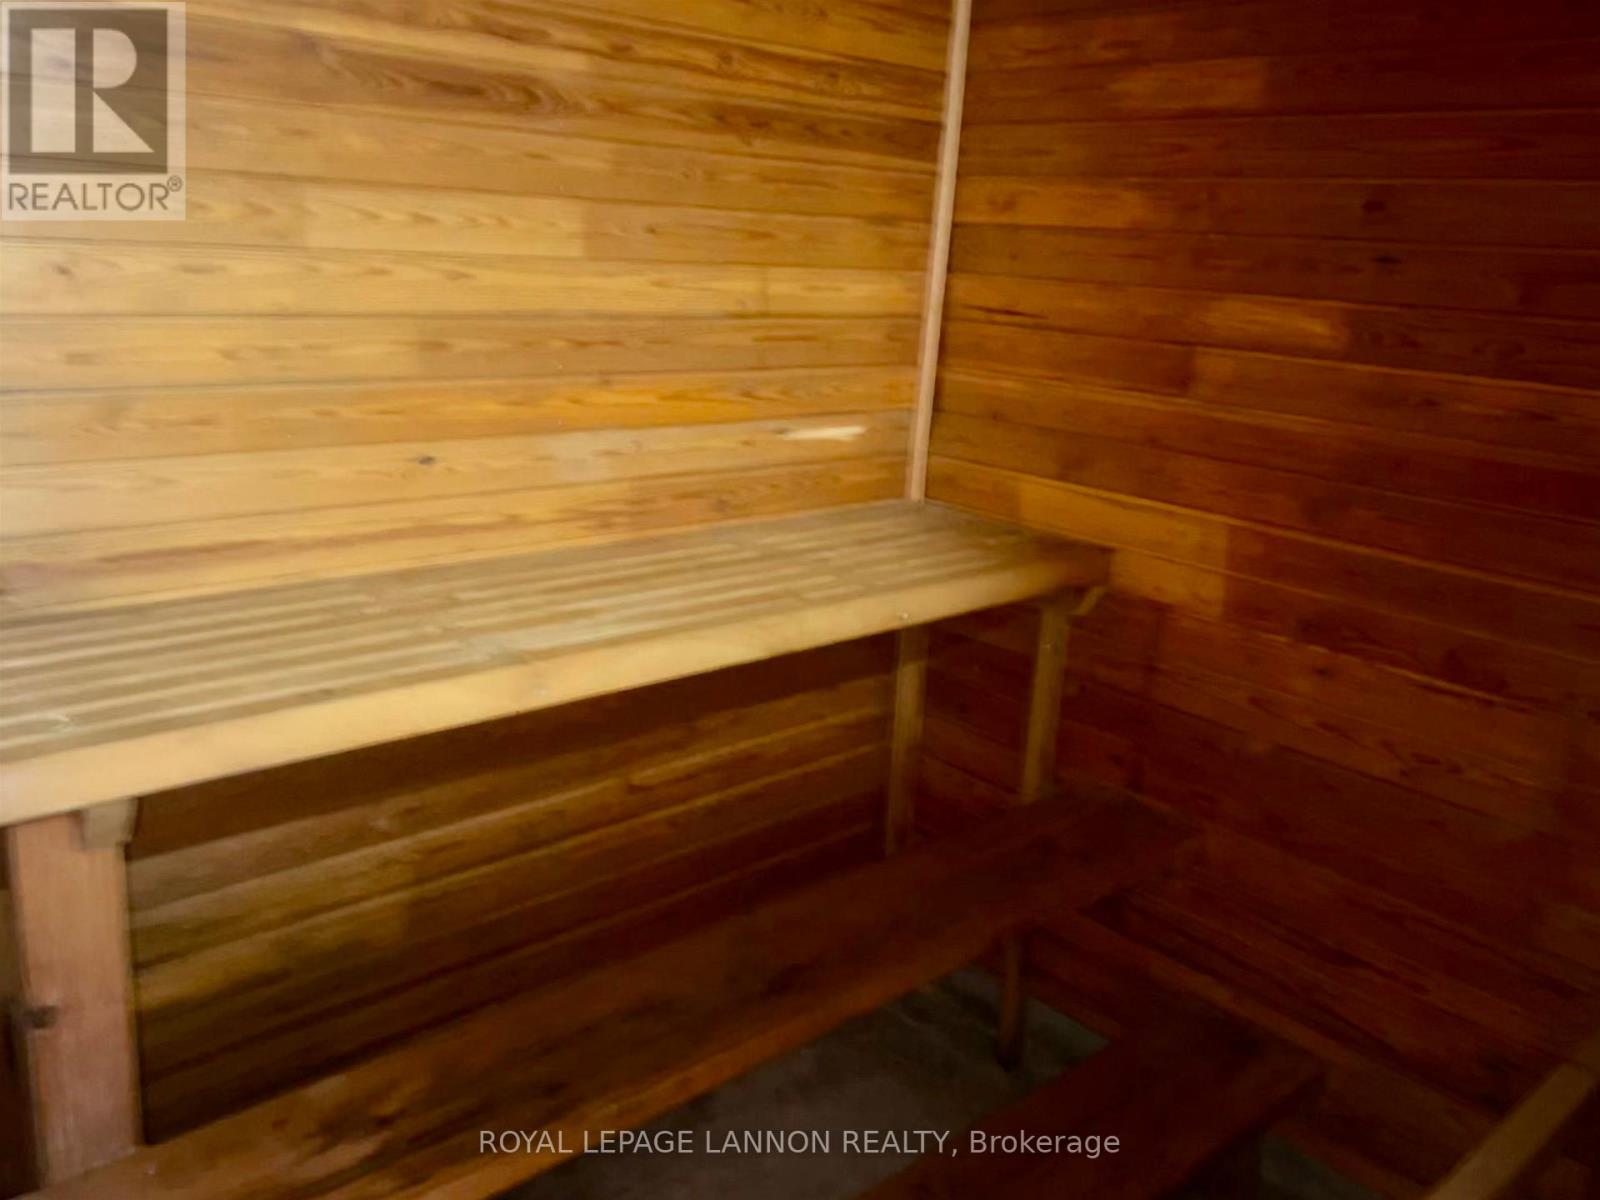
| Features | Sauna |
| Rental Equipment Type | Water Heater |
| Bathroom Total | 3 |
| Bedrooms Above Ground | 3 |
| Bedrooms Total | 3 |
| Appliances | All |
| Basement Development | Partially Finished |
| Basement Type | Full (partially Finished) |
| Construction Style Attachment | Detached |
| Exterior Finish | Stucco |
| Foundation Type | Block |
| Heating Fuel | Natural Gas |
| Heating Type | Radiant Heat |
| Stories Total | 2 |
| Type | House |
| Utility Water | Municipal Water |
| No Garage |
| Access Type | Public Road |
| Acreage | No |
| Fence Type | Fenced Yard |
| Sewer | Sanitary Sewer |
| Size Depth | 129 Ft |
| Size Frontage | 104 Ft |
| Size Irregular | 104 X 129 Ft |
| Size Total Text | 104 X 129 Ft|under 1/2 Acre |
| Level | Type | Length | Width | Dimensions |
|---|---|---|---|---|
| Second Level | Bedroom 3 | 3.14 m | 3.5 m | 3.14 m x 3.5 m |
| Second Level | Other | Measurements not available | ||
| Second Level | Primary Bedroom | 6.01 m | 3.58 m | 6.01 m x 3.58 m |
| Second Level | Bedroom 2 | 3.53 m | 3.58 m | 3.53 m x 3.58 m |
| Basement | Other | Measurements not available | ||
| Main Level | Bathroom | Measurements not available | ||
| Main Level | Living Room | 7.01 m | 5.38 m | 7.01 m x 5.38 m |
| Main Level | Kitchen | 3.6 m | 3.98 m | 3.6 m x 3.98 m |
| Main Level | Dining Room | 2.74 m | 3.04 m | 2.74 m x 3.04 m |
| Natural Gas Available | Available |
| Cable | Available |
| Electricity Connected | Connected |
| Telephone | Nearby |
https://www.realtor.ca/real-estate/30018595/213-215-gorrie-street-atikokan-tb-50-tb-50
Contact us for more information
(807) 623-5011
(807) 623-3056
No Favourites Found

The trademarks REALTOR®, REALTORS®, and the REALTOR® logo are controlled by The Canadian Real Estate Association (CREA) and identify real estate professionals who are members of CREA. The trademarks MLS®, Multiple Listing Service® and the associated logos are owned by The Canadian Real Estate Association (CREA) and identify the quality of services provided by real estate professionals who are members of CREA. The trademark DDF® is owned by The Canadian Real Estate Association (CREA) and identifies CREA's Data Distribution Facility (DDF®)
