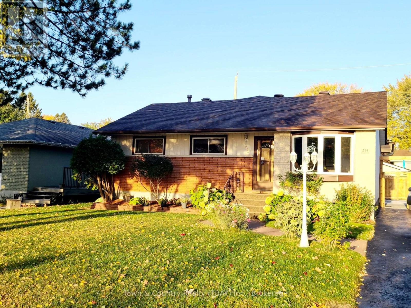
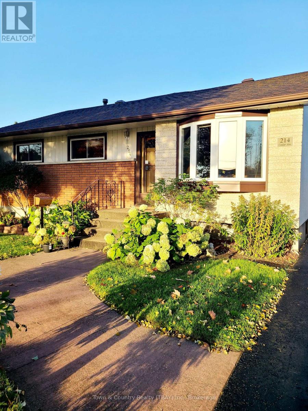
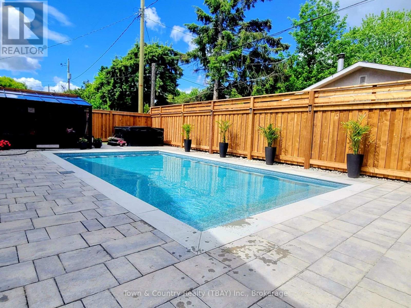
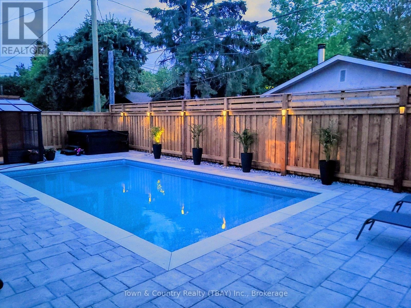
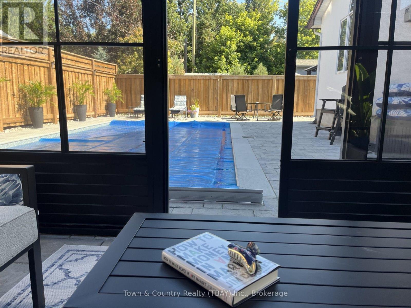
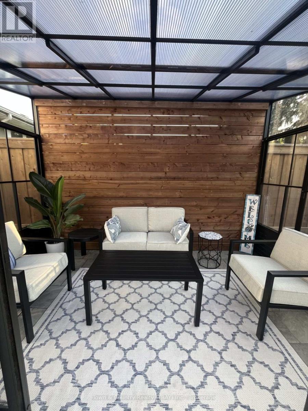
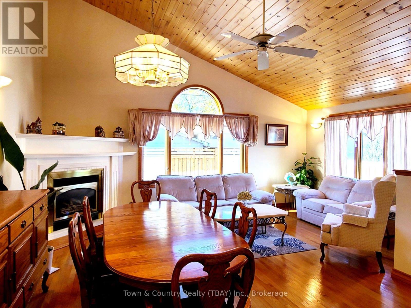
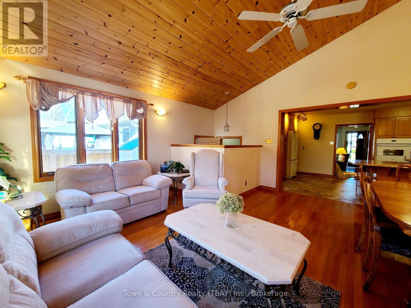
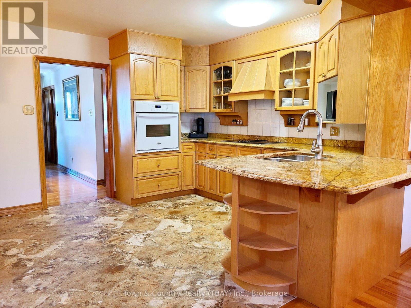
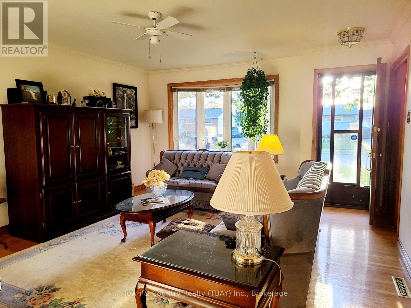
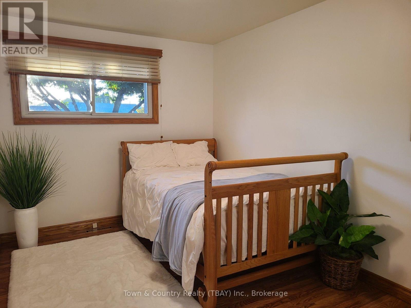
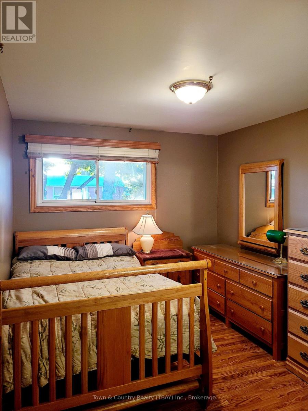
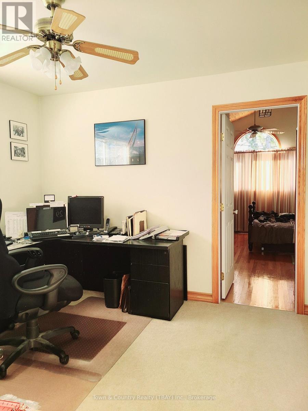
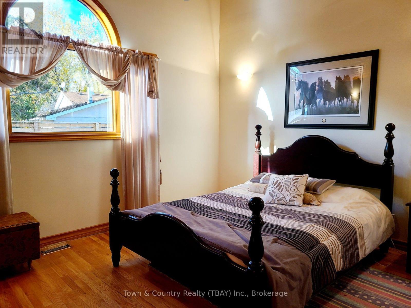
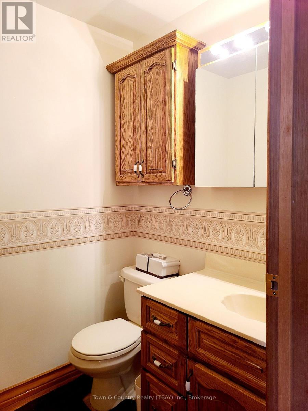
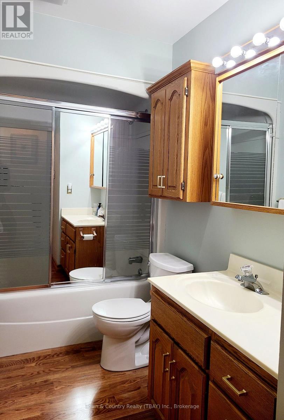
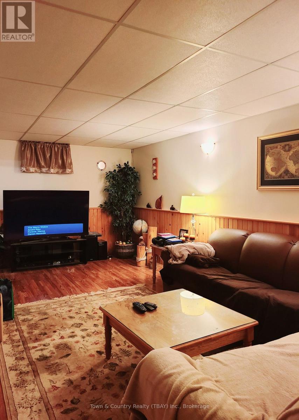
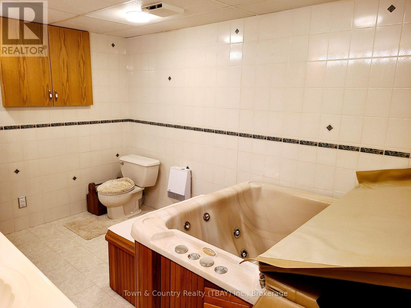
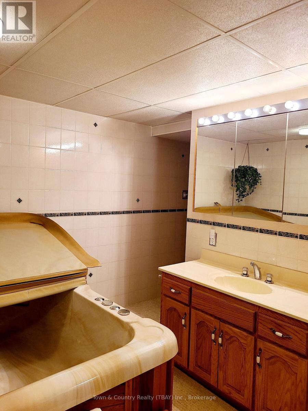
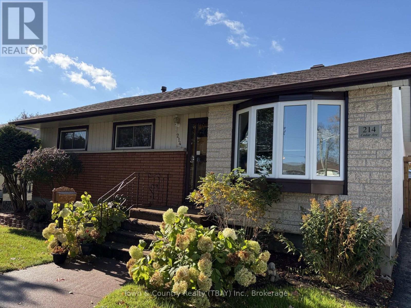
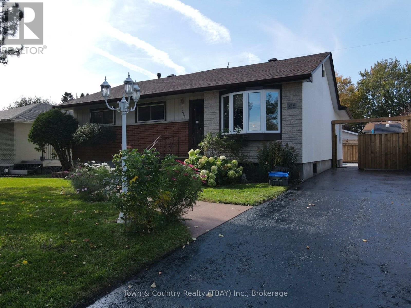
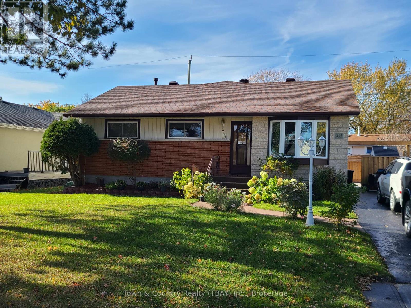
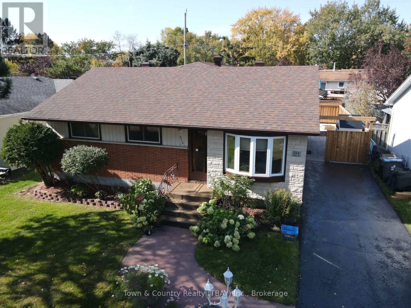
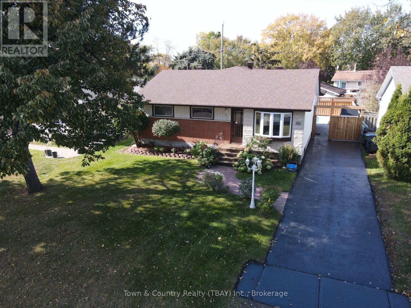
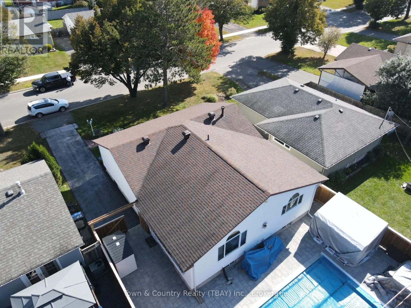
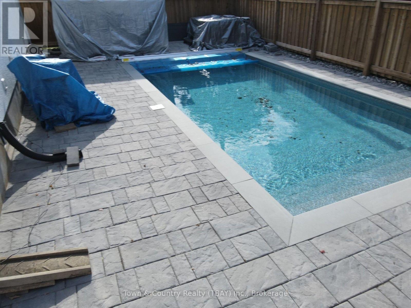
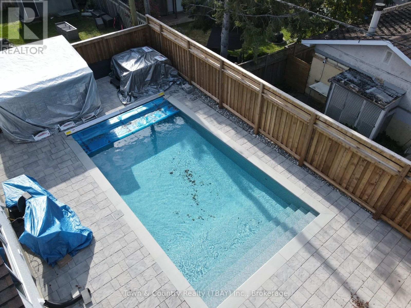
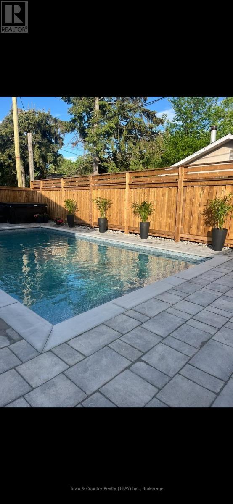
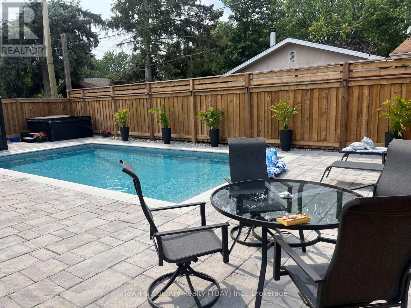

Welcome to a truly special home in sought-after Forest Park! Nestled on a quiet avenue, this beautifully maintained property offers a perfect blend of comfort and elegance. At the front of the house, a distinctive walkway winds through an English perennial garden, creating a charming first impression. Add in a private pool oasis, and a stylish pool house creates the perfect setting for relaxing, entertaining, and enjoying the summer to the fullest. This exceptional backyard retreat has been described as a "luxury hotel quality" and among the nicest pools seen in Thunder Bay. Located near multiple schools and amenities, it boasts approximately 1,700 square feet of main-floor living space complemented by many finishing touches throughout. The main floor features four bedrooms, two bathrooms, including a spacious master suite with a walk-in closet and a private ensuite. The open-concept kitchen and great room provide a welcoming atmosphere for family gatherings, entertaining and everyday living. The finished basement offers two large recreation rooms that are perfect for entertaining guests and a three-piece bathroom with an indoor Hot tub adding a touch of executive-style comfort. Step outside and discover what truly sets this property apart: an exceptional private getaway. Resort-inspired Luxury, exceptional living. More than just a home, it's an opportunity to enjoy everyday living with the feeling of a private resort getaway. Thoughtfully designed for comfortable living. This is a true Gem in Forest Park -Your own private resort awaits! An absolute must see! (id:26231)
| MLS® Number | X14106688 |
| Property Type | Single Family |
| Community Name | Forest Park |
| Parking Space Total | 2 |
| Pool Type | Inground Pool |
| Bathroom Total | 3 |
| Bedrooms Above Ground | 4 |
| Bedrooms Total | 4 |
| Appliances | Oven - Built-in, Freezer, Microwave, Oven, Stove, Refrigerator |
| Architectural Style | Bungalow |
| Basement Development | Finished |
| Basement Type | Full (finished) |
| Construction Style Attachment | Detached |
| Exterior Finish | Stucco |
| Fireplace Present | Yes |
| Flooring Type | Hardwood, Vinyl |
| Foundation Type | Poured Concrete |
| Half Bath Total | 1 |
| Heating Fuel | Natural Gas |
| Heating Type | Forced Air |
| Stories Total | 1 |
| Size Interior | 1,500 - 2,000 Sqft |
| Type | House |
| Utility Water | Municipal Water |
| No Garage |
| Acreage | No |
| Sewer | Sanitary Sewer |
| Size Frontage | 51 Ft ,9 In |
| Size Irregular | 51.8 Ft ; Lot Size Irregular |
| Size Total Text | 51.8 Ft ; Lot Size Irregular |
| Level | Type | Length | Width | Dimensions |
|---|---|---|---|---|
| Basement | Bathroom | 3.96 m | 2.44 m | 3.96 m x 2.44 m |
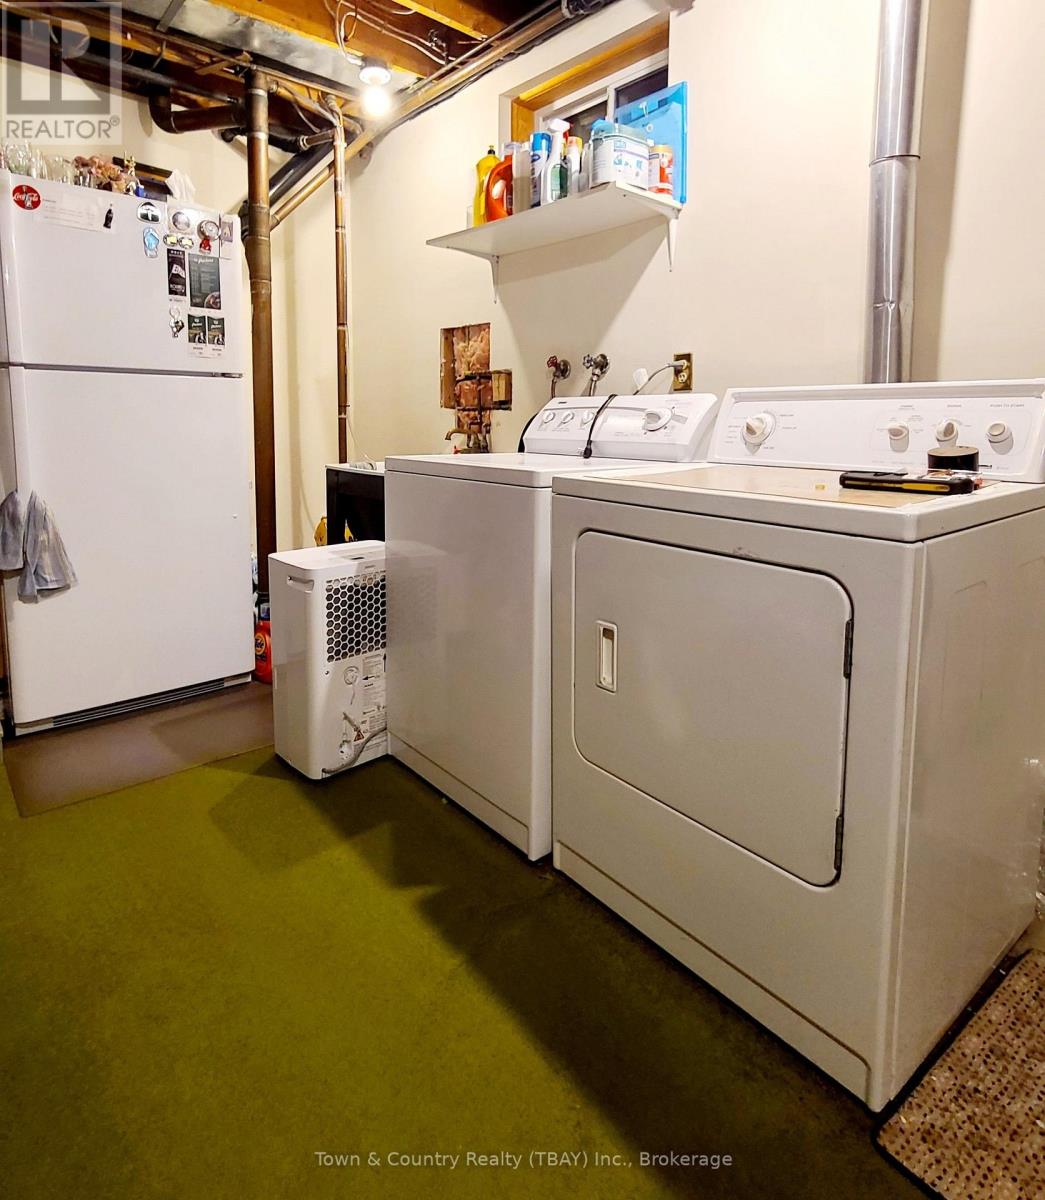
| Basement | Laundry Room | 3.66 m | 5.18 m | 3.66 m x 5.18 m |
| Basement | Recreational, Games Room | 10.36 m | 4.88 m | 10.36 m x 4.88 m |
| Basement | Family Room | 10.36 m | 3.96 m | 10.36 m x 3.96 m |
| Main Level | Living Room | 3.96 m | 4.88 m | 3.96 m x 4.88 m |
| Main Level | Bedroom | 5.18 m | 1.68 m | 5.18 m x 1.68 m |
| Main Level | Kitchen | 3.96 m | 3.05 m | 3.96 m x 3.05 m |
| Main Level | Great Room | 5.79 m | 4.88 m | 5.79 m x 4.88 m |
| Main Level | Bedroom 2 | 2.74 m | 3.66 m | 2.74 m x 3.66 m |
| Main Level | Bathroom | 1.52 m | 2.44 m | 1.52 m x 2.44 m |
| Main Level | Bedroom 3 | 2.74 m | 3.96 m | 2.74 m x 3.96 m |
| Main Level | Bedroom 4 | 3.05 m | 3.35 m | 3.05 m x 3.35 m |
| Main Level | Bathroom | 1.52 m | 1.52 m | 1.52 m x 1.52 m |
| Cable | Available |
| Electricity | Available |
| Sewer | Available |
https://www.realtor.ca/real-estate/30432599/214-cedar-avenue-thunder-bay-forest-park-forest-park
Contact us for more information
(807) 625-5555
(807) 623-4060
(807) 625-5555
(807) 623-4060
No Favourites Found

The trademarks REALTOR®, REALTORS®, and the REALTOR® logo are controlled by The Canadian Real Estate Association (CREA) and identify real estate professionals who are members of CREA. The trademarks MLS®, Multiple Listing Service® and the associated logos are owned by The Canadian Real Estate Association (CREA) and identify the quality of services provided by real estate professionals who are members of CREA. The trademark DDF® is owned by The Canadian Real Estate Association (CREA) and identifies CREA's Data Distribution Facility (DDF®)
