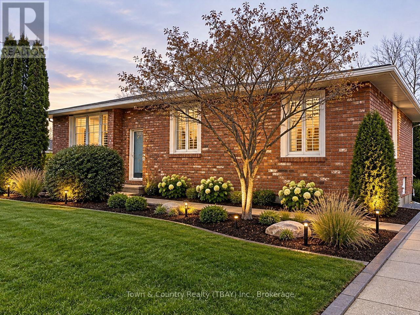
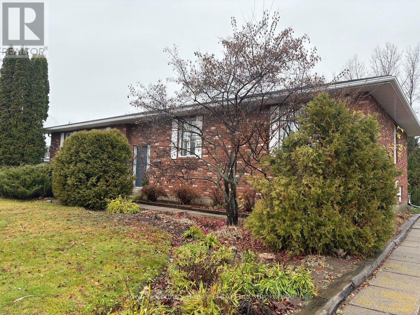
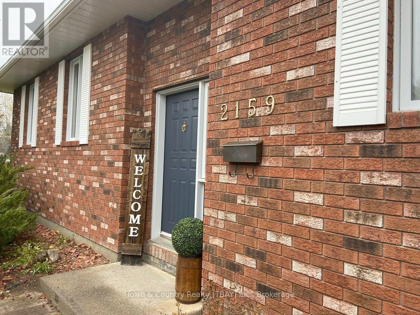
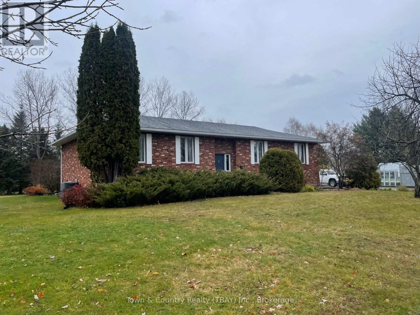
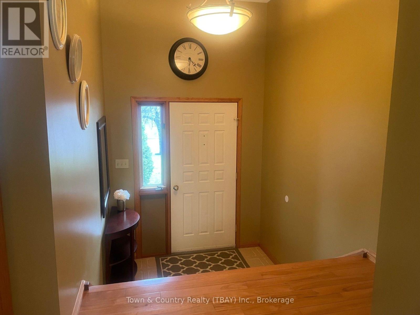
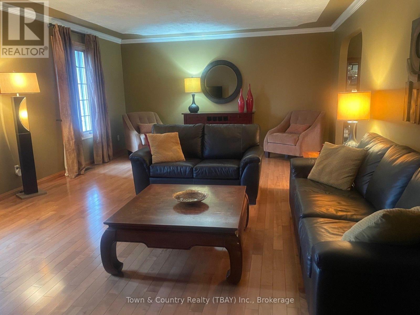
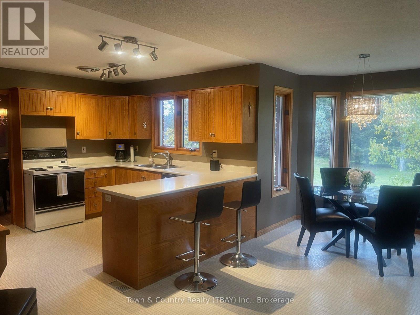
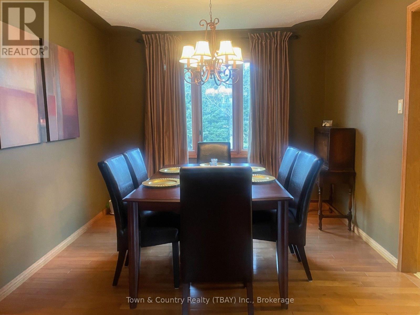
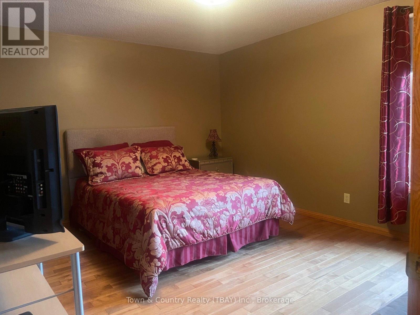
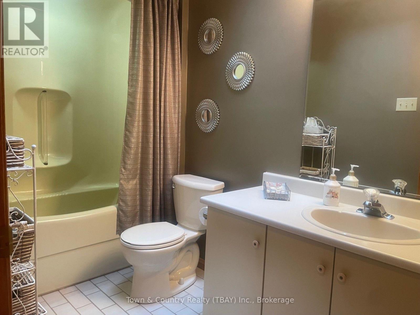
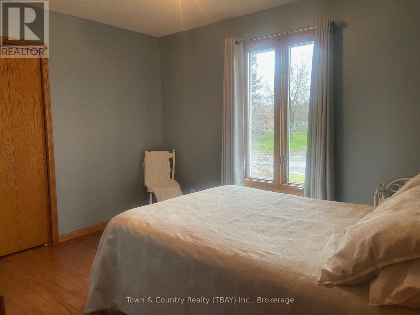
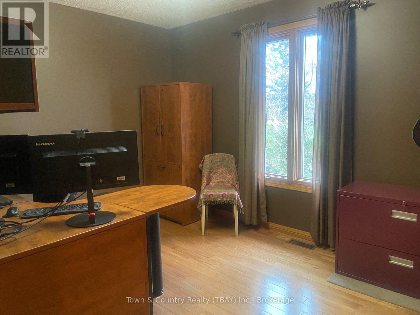
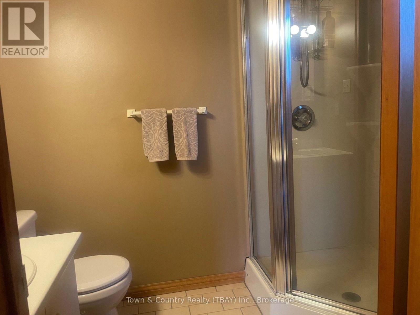
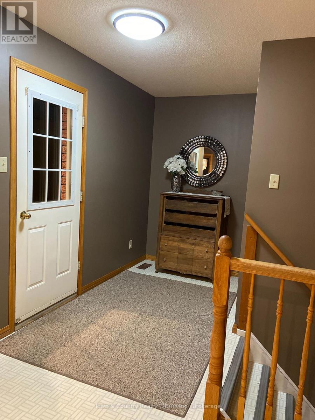
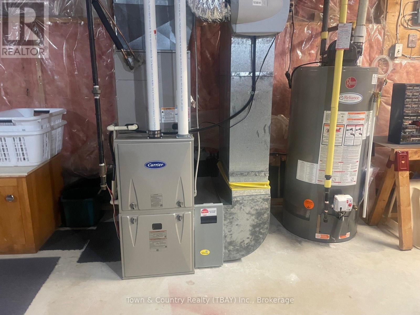
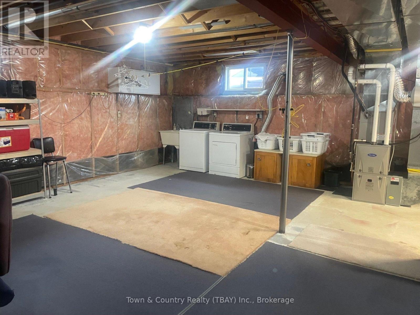
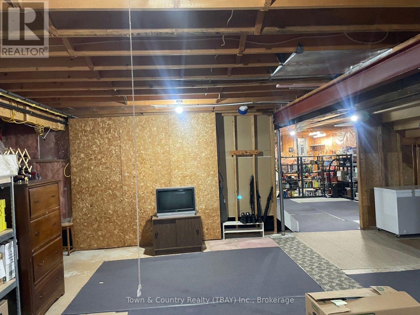
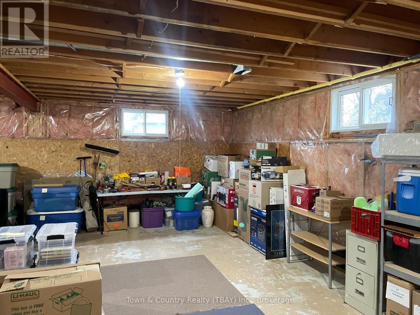
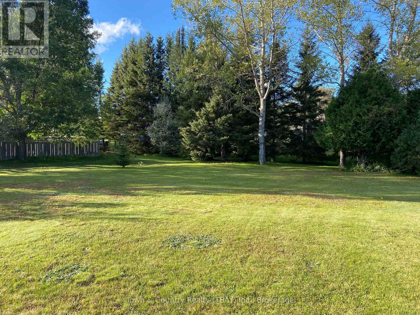
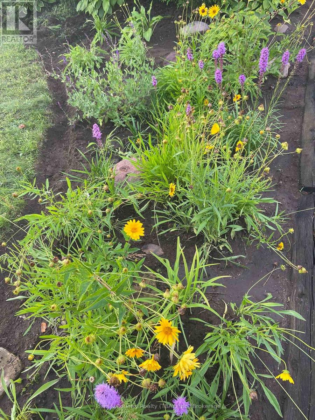
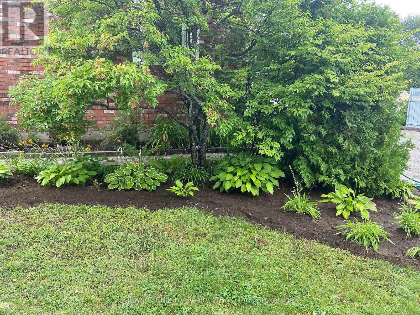
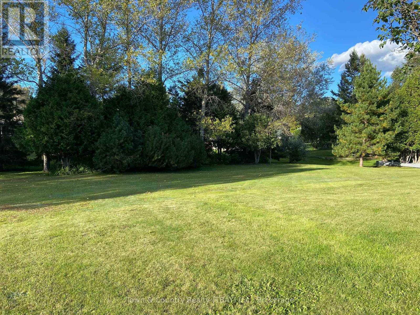
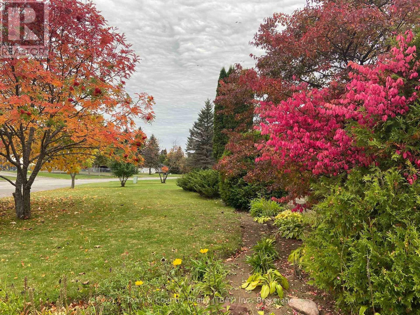
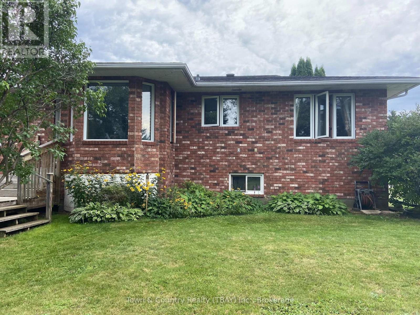
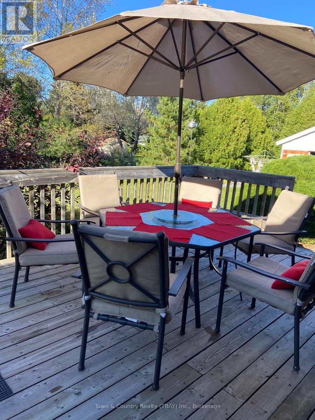
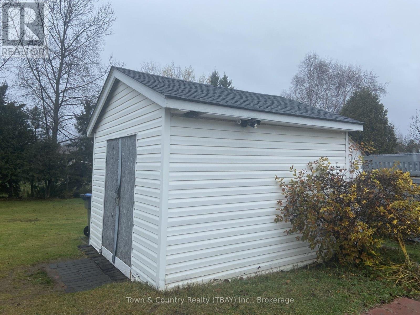

Enjoy space and privacy on a quiet crescent in the desirable 20th Side Road area. This all-brick home offers three bedrooms and two bathrooms, including a primary bedroom ensuite and a skylight in the main bathroom. Gleaming hardwood floors extend through the living and dining rooms, hallways and bedrooms, while the spacious kitchen offers ample room for cooking, casual dining and gathering. A generous back entrance adds practical everyday space. The undeveloped basement offers another full level of space, with good-sized windows and a bathroom rough-in, ready for your future plans, with potential for a combination of additional bedrooms, a bathroom, recreation space, a home gym, a workshop and storage. Outside, enjoy a large backyard with mature trees and a natural wooded backdrop at the rear offering peace and privacy, established landscaping, and a storage shed for garden tools and outdoor equipment. A new furnace and central air conditioning were installed in 2025. Conveniently located near a school and the Thunder Bay marketplace, this home offers a peaceful setting with everyday amenities close by. (id:26231)
| MLS® Number | X14140490 |
| Property Type | Single Family |
| Community Name | Rosslyn Road |
| Equipment Type | Water Heater |
| Features | Carpet Free |
| Parking Space Total | 6 |
| Rental Equipment Type | Water Heater |
| Structure | Deck, Shed |
| Bathroom Total | 2 |
| Bedrooms Above Ground | 3 |
| Bedrooms Total | 3 |
| Appliances | Dishwasher, Dryer, Stove, Washer, Refrigerator |
| Architectural Style | Raised Bungalow |
| Basement Development | Unfinished |
| Basement Type | Full (unfinished) |
| Construction Style Attachment | Detached |
| Cooling Type | Central Air Conditioning |
| Exterior Finish | Brick |
| Flooring Type | Hardwood, Vinyl |
| Foundation Type | Poured Concrete |
| Heating Fuel | Natural Gas |
| Heating Type | Forced Air |
| Stories Total | 1 |
| Size Interior | 1,500 - 2,000 Sqft |
| Type | House |
| Utility Water | Municipal Water |
| No Garage |
| Acreage | No |
| Sewer | Septic System |
| Size Depth | 170 Ft |
| Size Frontage | 147 Ft ,10 In |
| Size Irregular | 147.9 X 170 Ft |
| Size Total Text | 147.9 X 170 Ft |
| Level | Type | Length | Width | Dimensions |
|---|---|---|---|---|
| Main Level | Living Room | 6.43 m | 4.48 m | 6.43 m x 4.48 m |
| Main Level | Dining Room | 3.11 m | 3.66 m | 3.11 m x 3.66 m |
| Main Level | Kitchen | 5.52 m | 3.66 m | 5.52 m x 3.66 m |
| Main Level | Primary Bedroom | 4.24 m | 3.69 m | 4.24 m x 3.69 m |
| Main Level | Bedroom 2 | 3.66 m | 2.9 m | 3.66 m x 2.9 m |
| Main Level | Bedroom 3 | 3.66 m | 2.9 m | 3.66 m x 2.9 m |
| Cable | Installed |
| Electricity | Installed |
Contact us for more information
(807) 625-5555
(807) 623-4060
No Favourites Found

The trademarks REALTOR®, REALTORS®, and the REALTOR® logo are controlled by The Canadian Real Estate Association (CREA) and identify real estate professionals who are members of CREA. The trademarks MLS®, Multiple Listing Service® and the associated logos are owned by The Canadian Real Estate Association (CREA) and identify the quality of services provided by real estate professionals who are members of CREA. The trademark DDF® is owned by The Canadian Real Estate Association (CREA) and identifies CREA's Data Distribution Facility (DDF®)