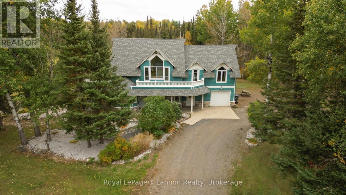
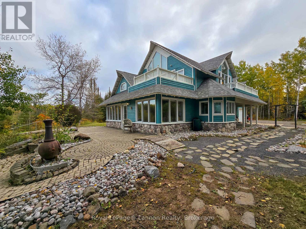
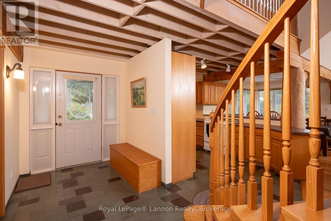
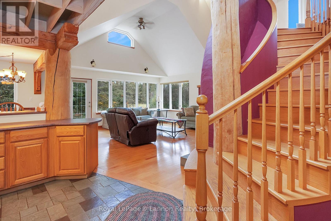
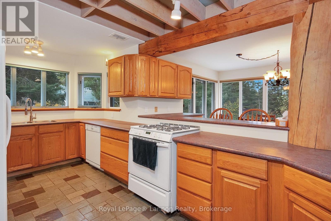
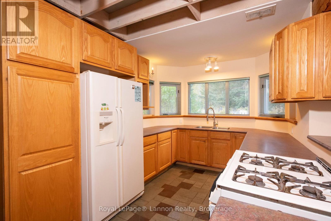
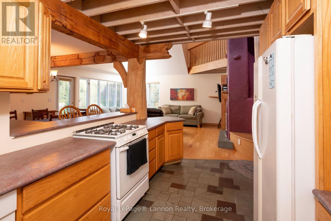
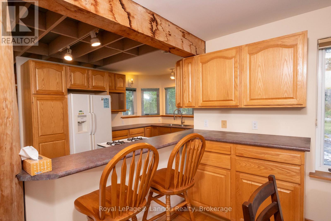
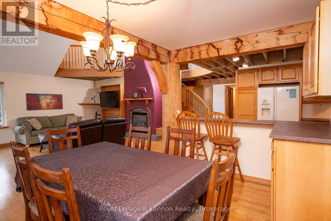
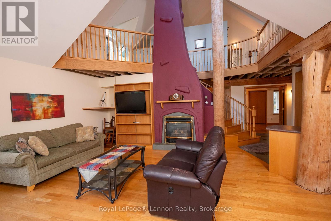
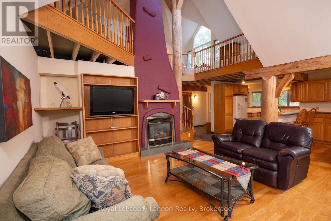
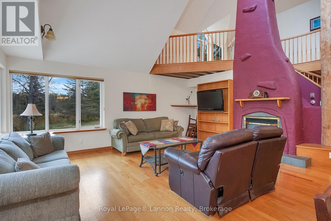
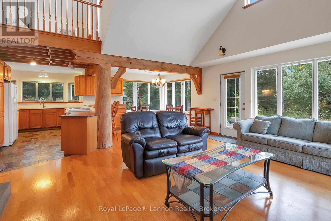
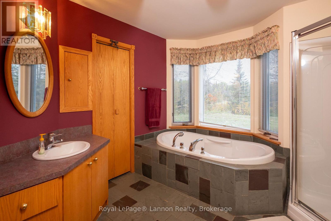
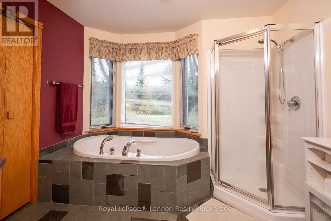
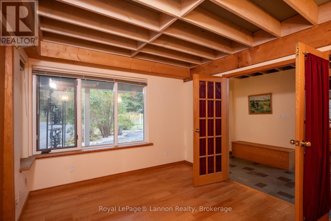
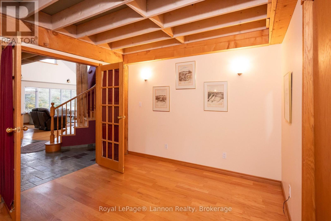
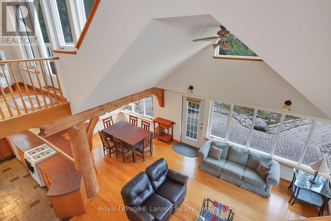
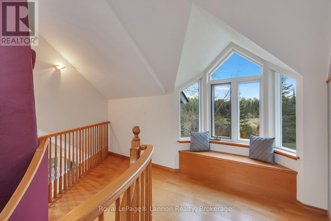
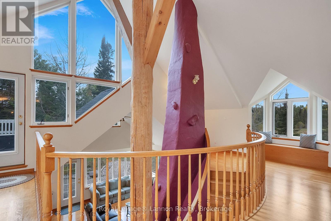
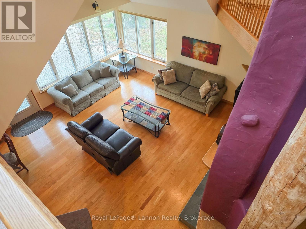
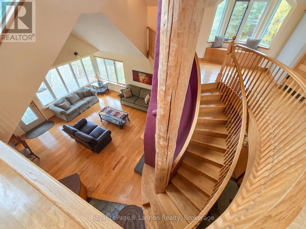
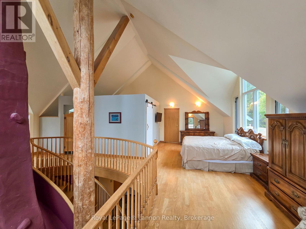
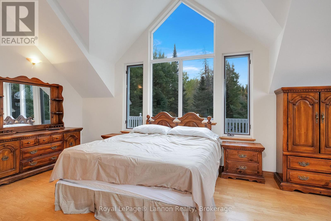
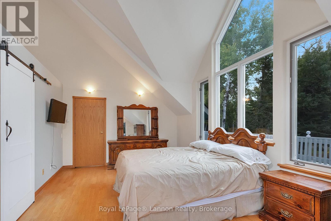
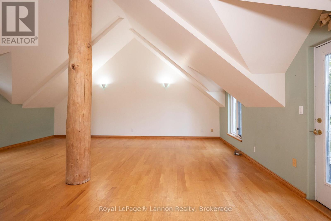
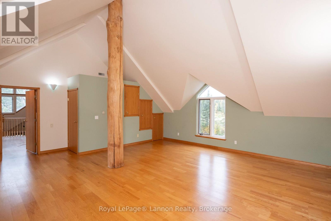
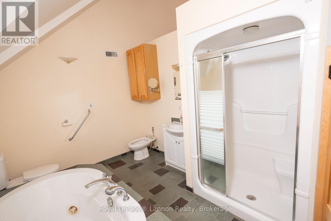
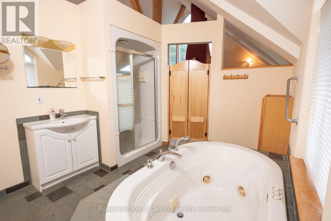
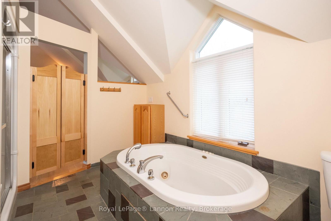
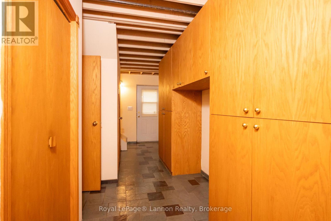
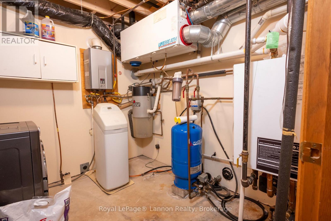
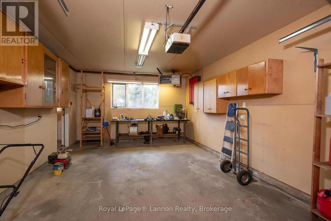
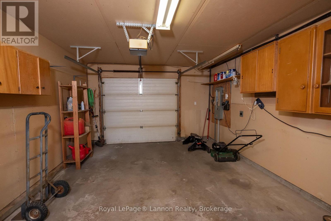
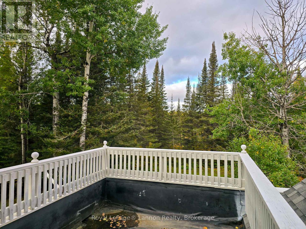
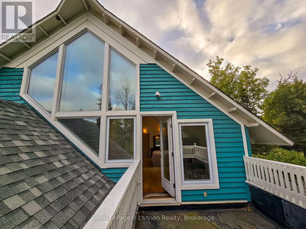
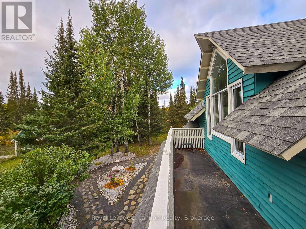
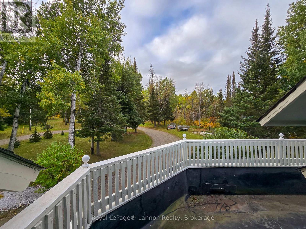
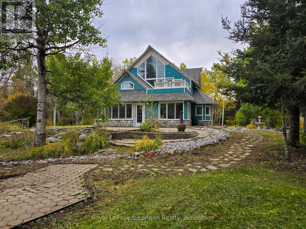
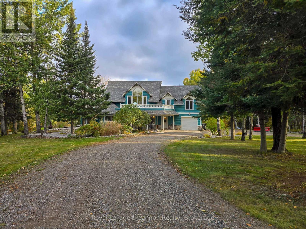
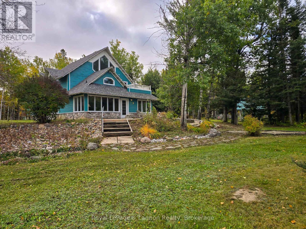
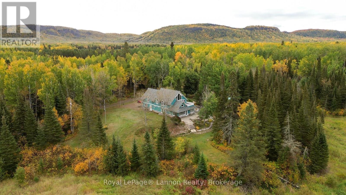
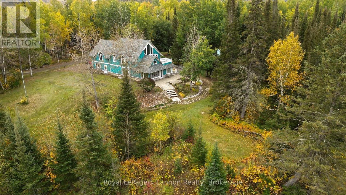
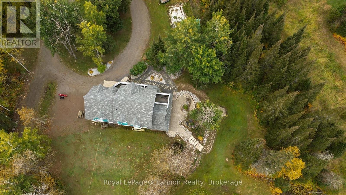
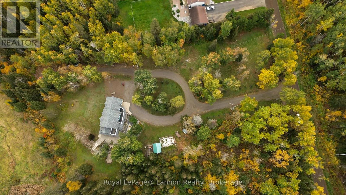
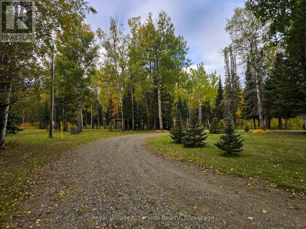
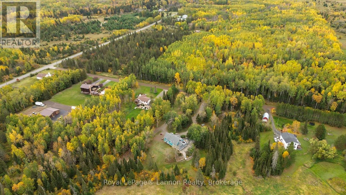

This is a lovely 3Br, 2 Story home situated on 2.2 Acres of nicely landscaped land - there is a circular gravel drive, - lovely patio - with a single care attached garage. on the main floor you have a 4PC Bath and main floor laundry along with an open concept LR/DR/Kit with a nicely featured gas fire place and loads of window's bringing in an abundance of natural light and providing great views of the yard. On the 2nd Floor you have two BR's a 5 Piece bath and Loft sitting area overlooking the main floor. (id:26231)
| MLS® Number | X13861076 |
| Property Type | Single Family |
| Community Name | Mountain Road |
| Amenities Near By | Schools, Ski Area |
| Community Features | School Bus |
| Features | Wooded Area, Irregular Lot Size |
| Parking Space Total | 9 |
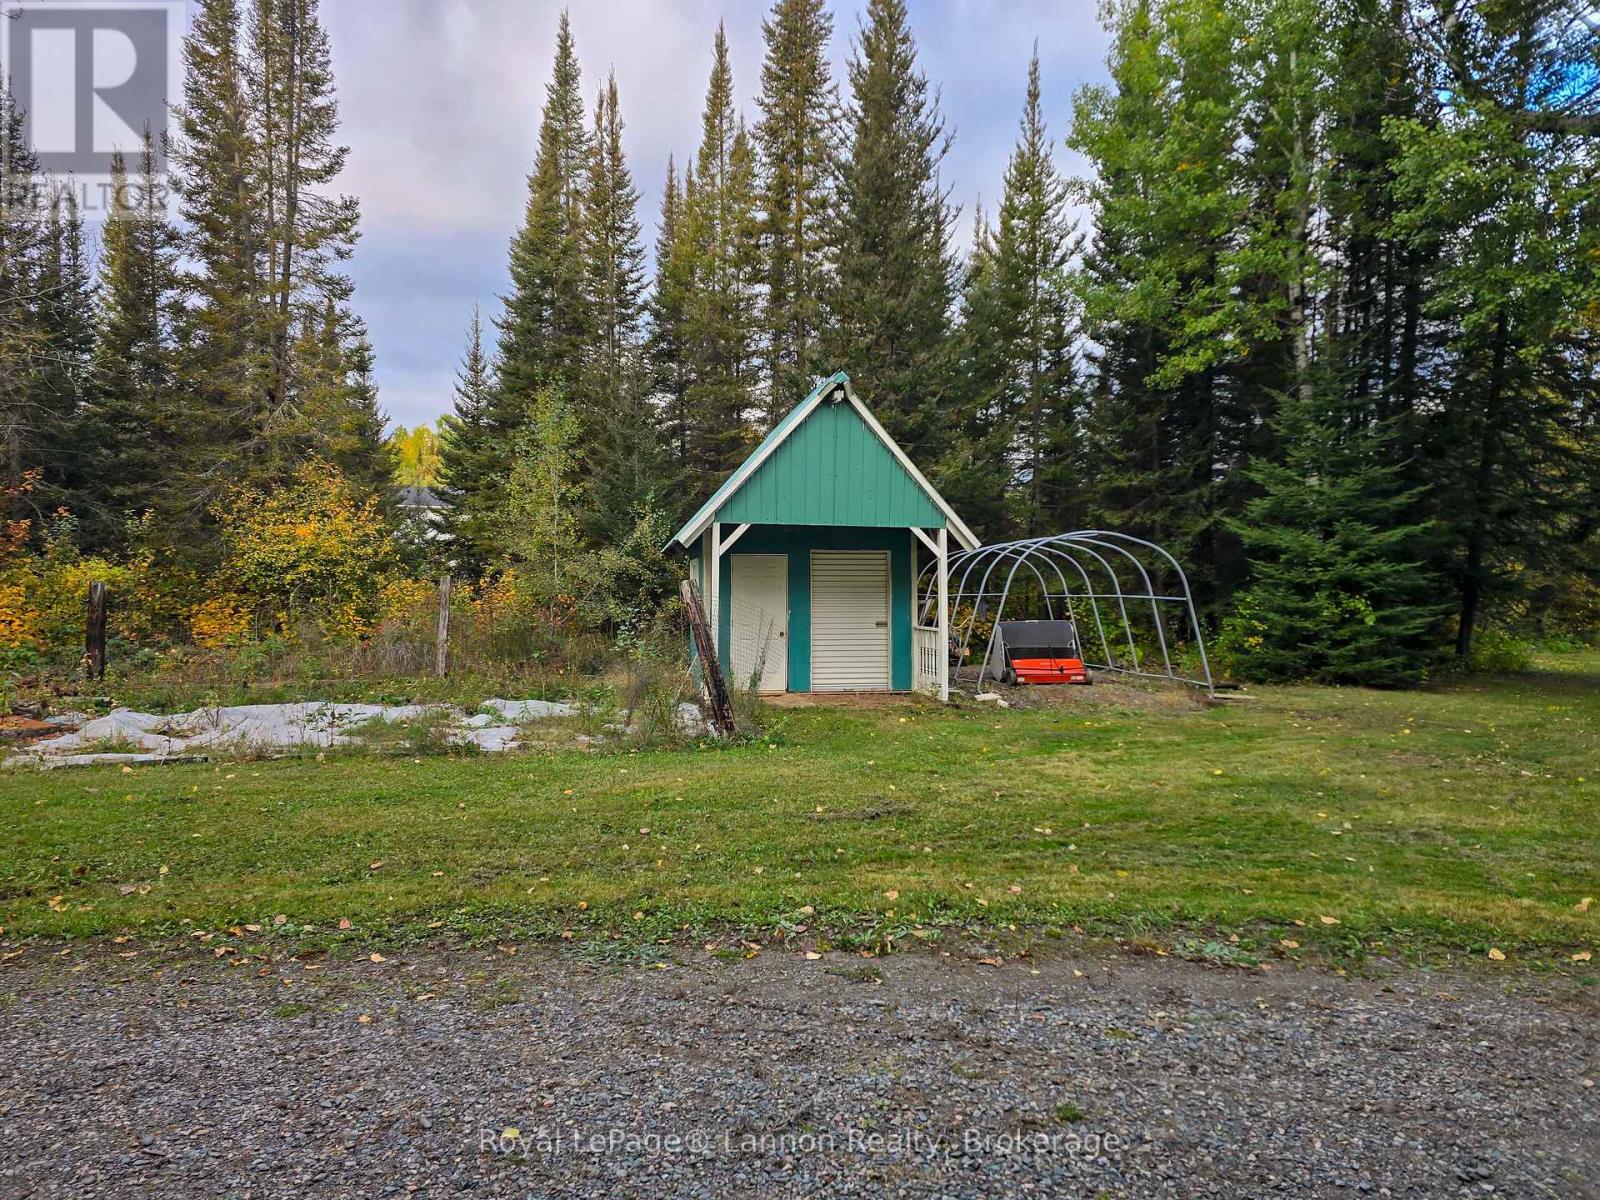
| Structure | Patio(s), Shed |
| Bathroom Total | 2 |
| Bedrooms Above Ground | 3 |
| Bedrooms Total | 3 |
| Age | 16 To 30 Years |
| Amenities | Fireplace(s) |
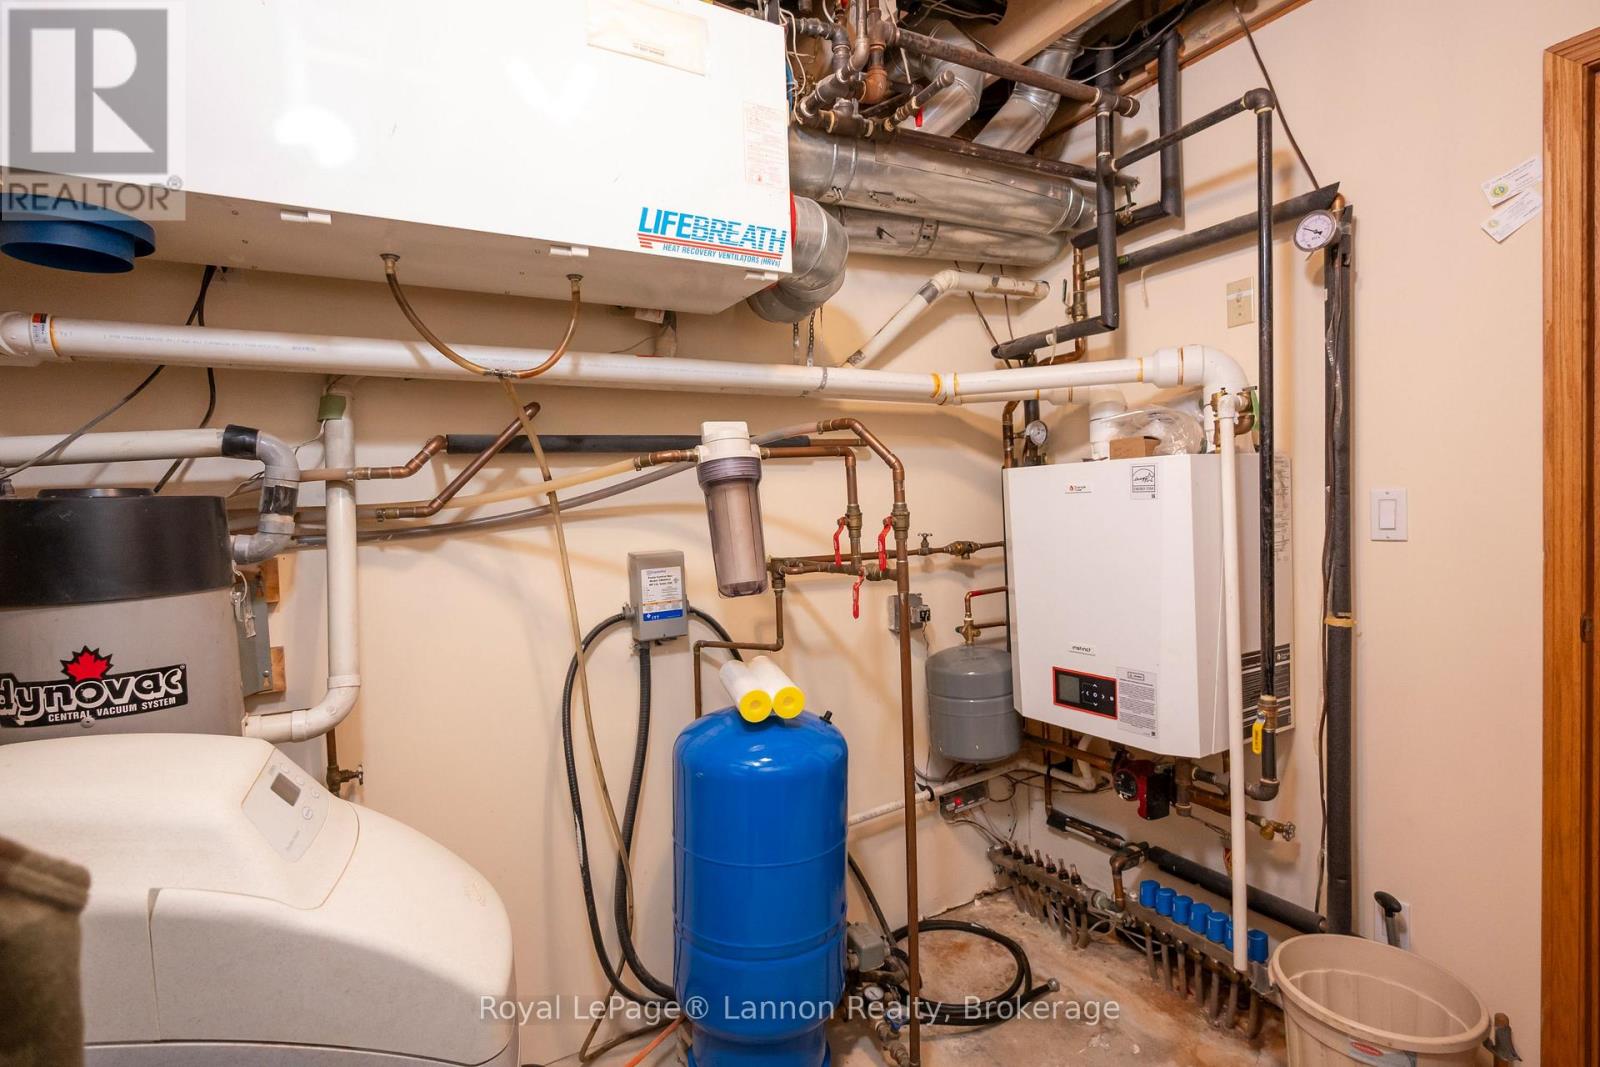
| Appliances | Central Vacuum, Water Heater - Tankless |
| Basement Type | None |
| Construction Style Attachment | Detached |
| Cooling Type | None, Air Exchanger |
| Exterior Finish | Wood |
| Fireplace Present | Yes |
| Fireplace Total | 1 |
| Flooring Type | Slate, Hardwood, Concrete |
| Foundation Type | Slab |
| Heating Fuel | Natural Gas |
| Heating Type | Radiant Heat |
| Stories Total | 2 |
| Size Interior | 2,000 - 2,500 Sqft |
| Type | House |
| Utility Water | Dug Well |
| Attached Garage | |
| Garage |
| Acreage | Yes |
| Land Amenities | Schools, Ski Area |
| Landscape Features | Landscaped |
| Sewer | Septic System |
| Size Depth | 406 Ft ,8 In |
| Size Frontage | 276 Ft ,6 In |
| Size Irregular | 276.5 X 406.7 Ft ; Irregular Lot Size |
| Size Total Text | 276.5 X 406.7 Ft ; Irregular Lot Size|2 - 4.99 Acres |
| Zoning Description | Ru, Ru-h15 |
| Level | Type | Length | Width | Dimensions |
|---|---|---|---|---|
| Second Level | Primary Bedroom | 8.23 m | 3.61 m | 8.23 m x 3.61 m |
| Second Level | Bedroom 3 | 6.4 m | 5.82 m | 6.4 m x 5.82 m |
| Second Level | Loft | 3.66 m | 2.44 m | 3.66 m x 2.44 m |
| Main Level | Kitchen | 5.18 m | 3.56 m | 5.18 m x 3.56 m |
| Main Level | Dining Room | 3.56 m | 3.05 m | 3.56 m x 3.05 m |
| Main Level | Living Room | 5.44 m | 5.03 m | 5.44 m x 5.03 m |
| Main Level | Bedroom 2 | 3.63 m | 3.23 m | 3.63 m x 3.23 m |
| Main Level | Laundry Room | 2.67 m | 2.67 m | 2.67 m x 2.67 m |
| Electricity | Installed |
https://www.realtor.ca/real-estate/30363731/2165-gregor-road-thunder-bay-mountain-road-mountain-road
Contact us for more information
(807) 623-5011
(807) 623-3056
No Favourites Found

The trademarks REALTOR®, REALTORS®, and the REALTOR® logo are controlled by The Canadian Real Estate Association (CREA) and identify real estate professionals who are members of CREA. The trademarks MLS®, Multiple Listing Service® and the associated logos are owned by The Canadian Real Estate Association (CREA) and identify the quality of services provided by real estate professionals who are members of CREA. The trademark DDF® is owned by The Canadian Real Estate Association (CREA) and identifies CREA's Data Distribution Facility (DDF®)
