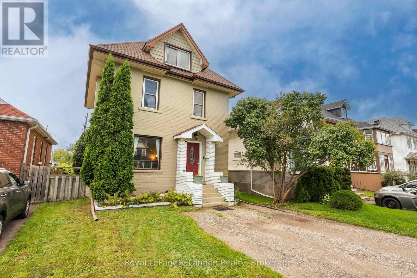
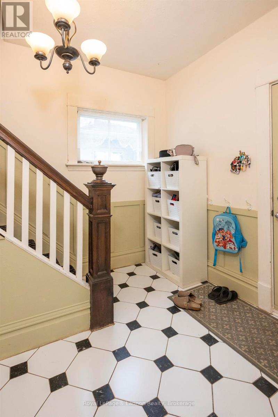
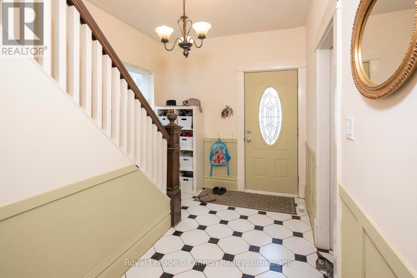
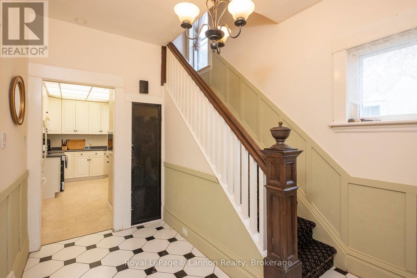
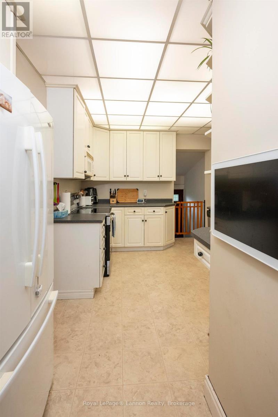
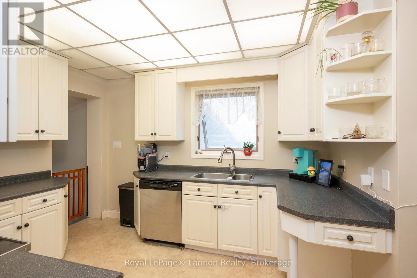
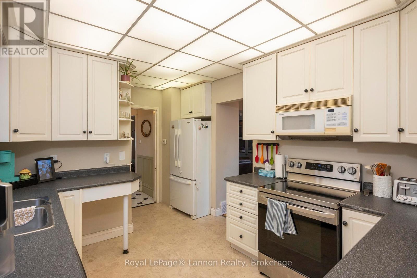
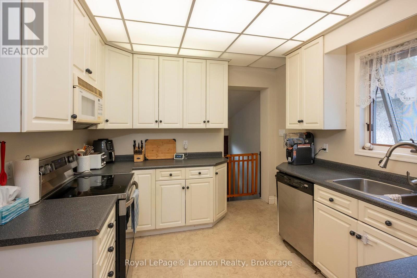
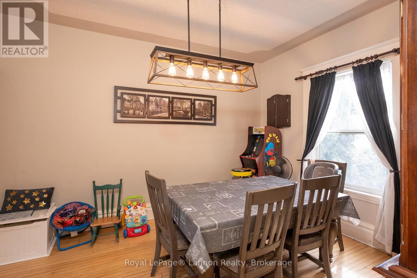
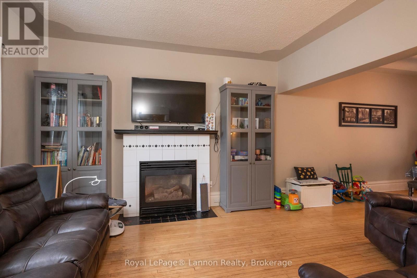
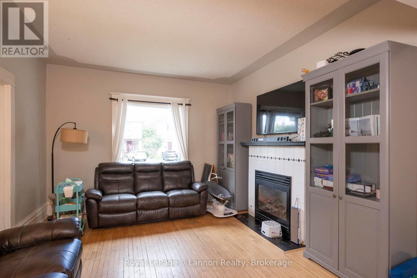
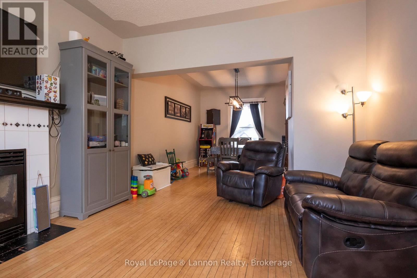
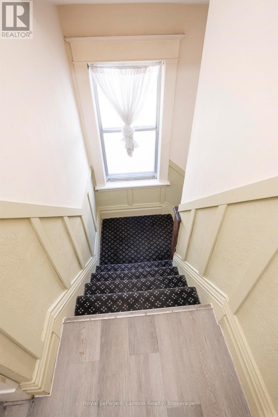
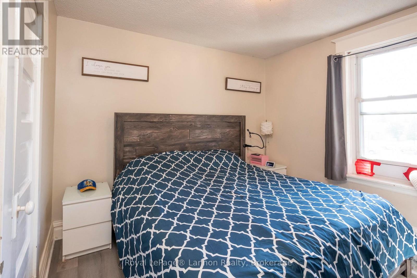
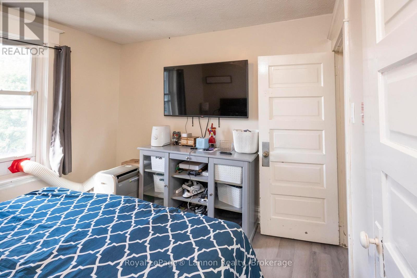
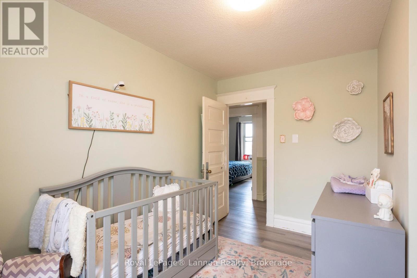
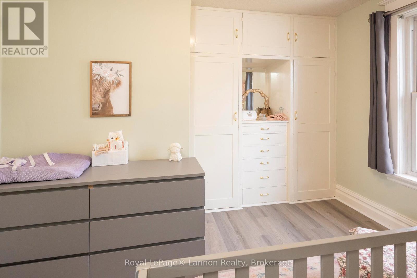
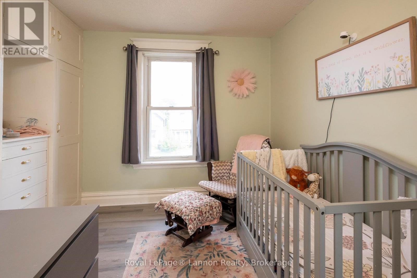
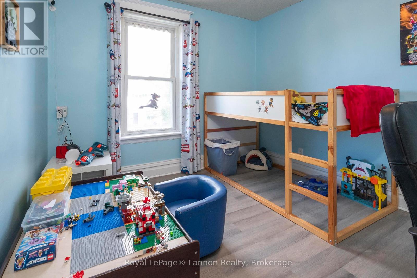
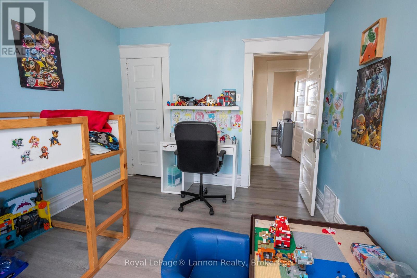
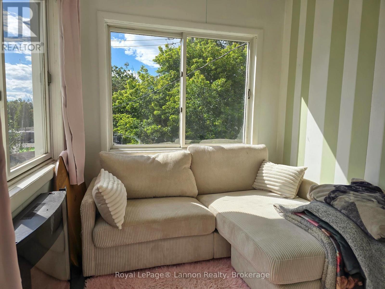
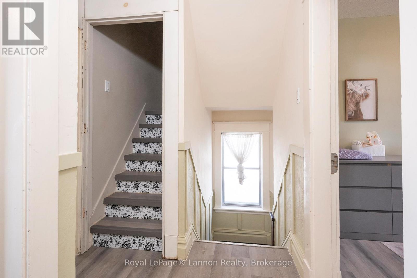
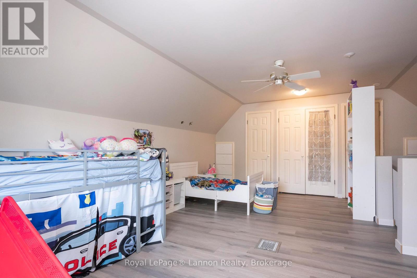
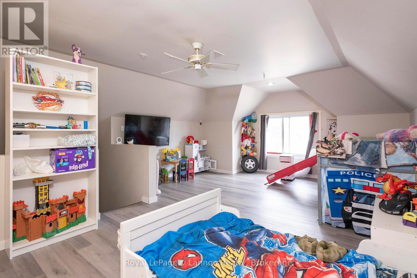
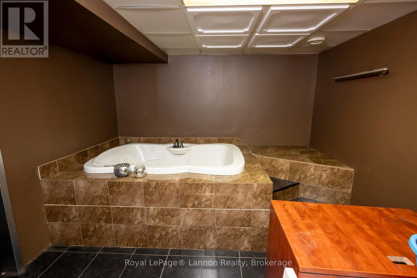
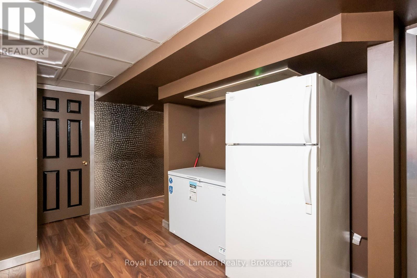
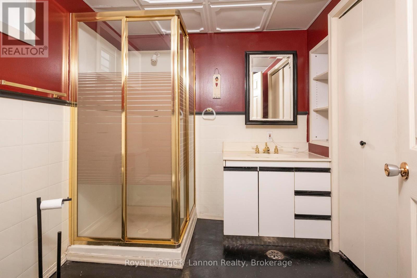
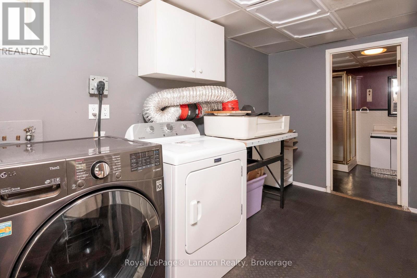
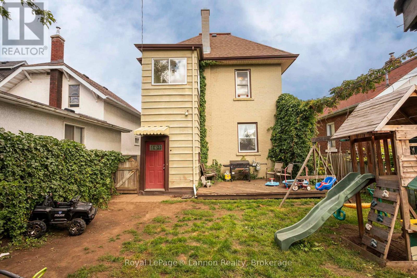
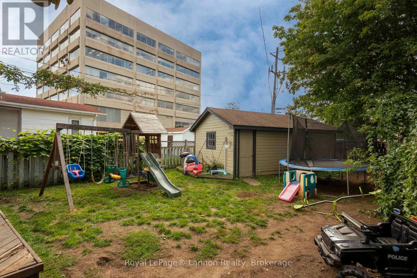
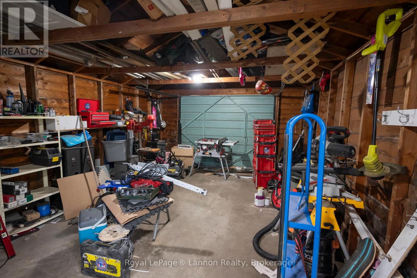

If you need space to spread out without sacrificing timeless architectural detail, this impressive 2.5 storey character home is the perfect fit for your large or growing family. The main floor centers around a formal dining room made for family Sunday dinners, paired with a cozy living room anchored by a warm gas fireplace. Upstairs, expansive sleeping quarters and a rare, private second-floor sunroom, your new favorite quiet spot for morning coffee or a sunlit reading nook. Downstairs, the finished basement turns relaxation up a notch with a spacious rec room featuring its own electric fireplace and a built-in jacuzzi tub to unwind at the end of the day. Complete with a fully fenced backyard for the kids and pets to run safely and a secure 1-car garage, this home offers room for every generation to live, work, and play under one roof. Don't miss out on this unique blend of classic charm and family functionality...call today to book your private tour! (id:26231)
| MLS® Number | X13722840 |
| Property Type | Single Family |
| Community Name | McKeller Park |
| Communication Type | High Speed Internet |
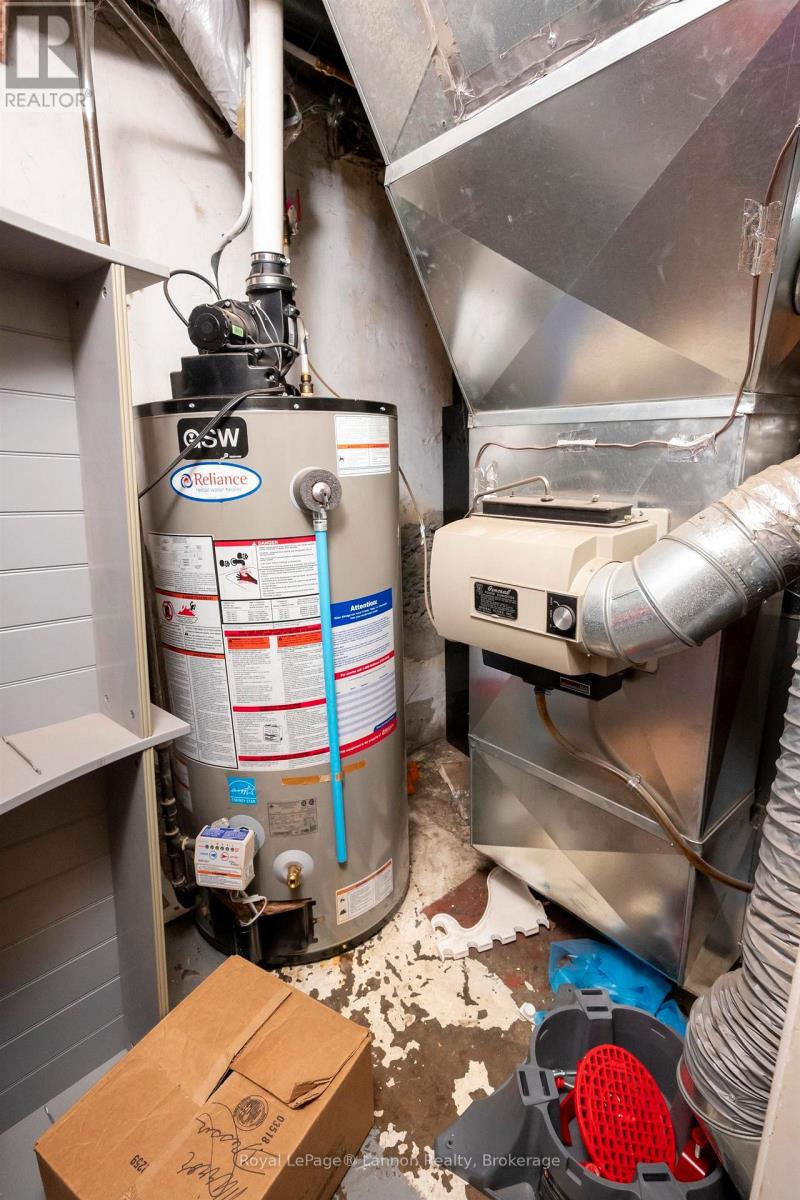
| Equipment Type | Water Heater |
| Rental Equipment Type | Water Heater |
| Structure | Deck |
| Bathroom Total | 2 |
| Bedrooms Above Ground | 4 |
| Bedrooms Total | 4 |
| Amenities | Fireplace(s) |
| Appliances | Dishwasher, Dryer, Freezer, Microwave, Stove, Washer, Refrigerator |
| Basement Development | Partially Finished |
| Basement Type | Full (partially Finished) |
| Construction Style Attachment | Detached |
| Exterior Finish | Brick |
| Fireplace Present | Yes |
| Fireplace Total | 2 |
| Heating Fuel | Natural Gas |
| Heating Type | Forced Air |
| Stories Total | 2 |
| Size Interior | 1,500 - 2,000 Sqft |
| Type | House |
| Utility Water | Municipal Water |
| Detached Garage | |
| Garage |
| Access Type | Public Road |
| Acreage | No |
| Fence Type | Fenced Yard |
| Sewer | Sanitary Sewer |
| Size Depth | 124 Ft |
| Size Frontage | 33 Ft |
| Size Irregular | 33 X 124 Ft |
| Size Total Text | 33 X 124 Ft|under 1/2 Acre |
| Level | Type | Length | Width | Dimensions |
|---|---|---|---|---|
| Second Level | Bedroom 2 | 2.77 m | 3.62 m | 2.77 m x 3.62 m |
| Second Level | Bedroom 3 | 2.47 m | 3.35 m | 2.47 m x 3.35 m |
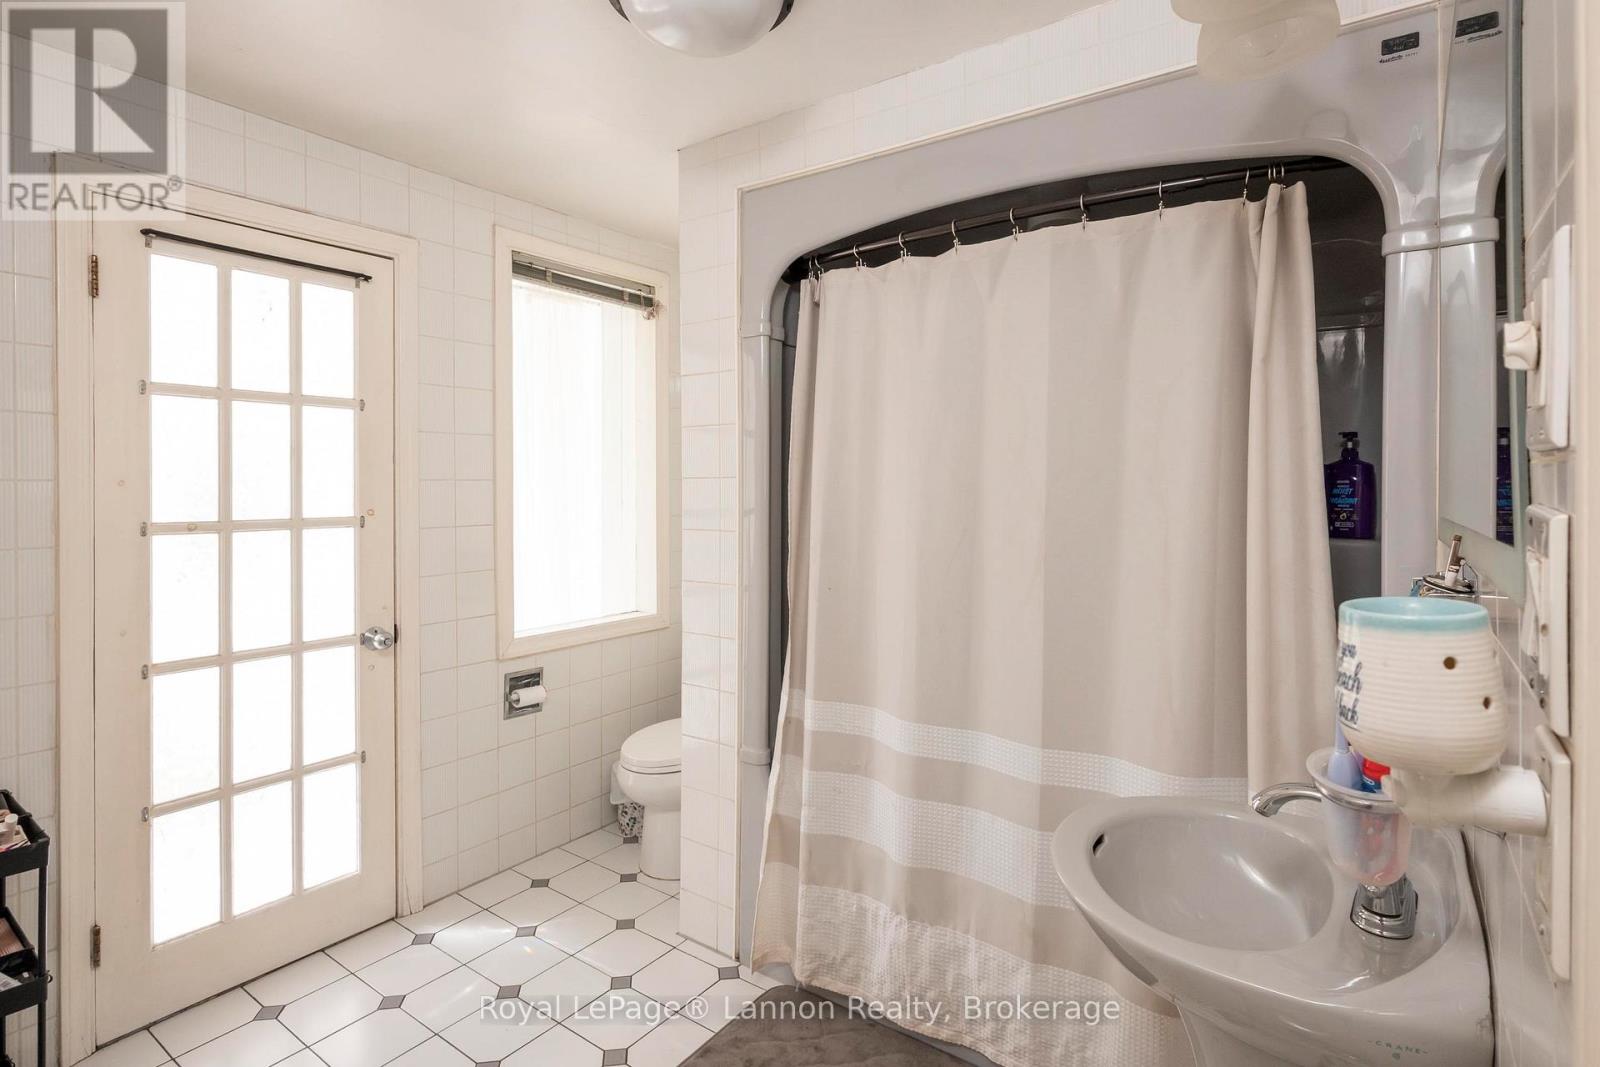
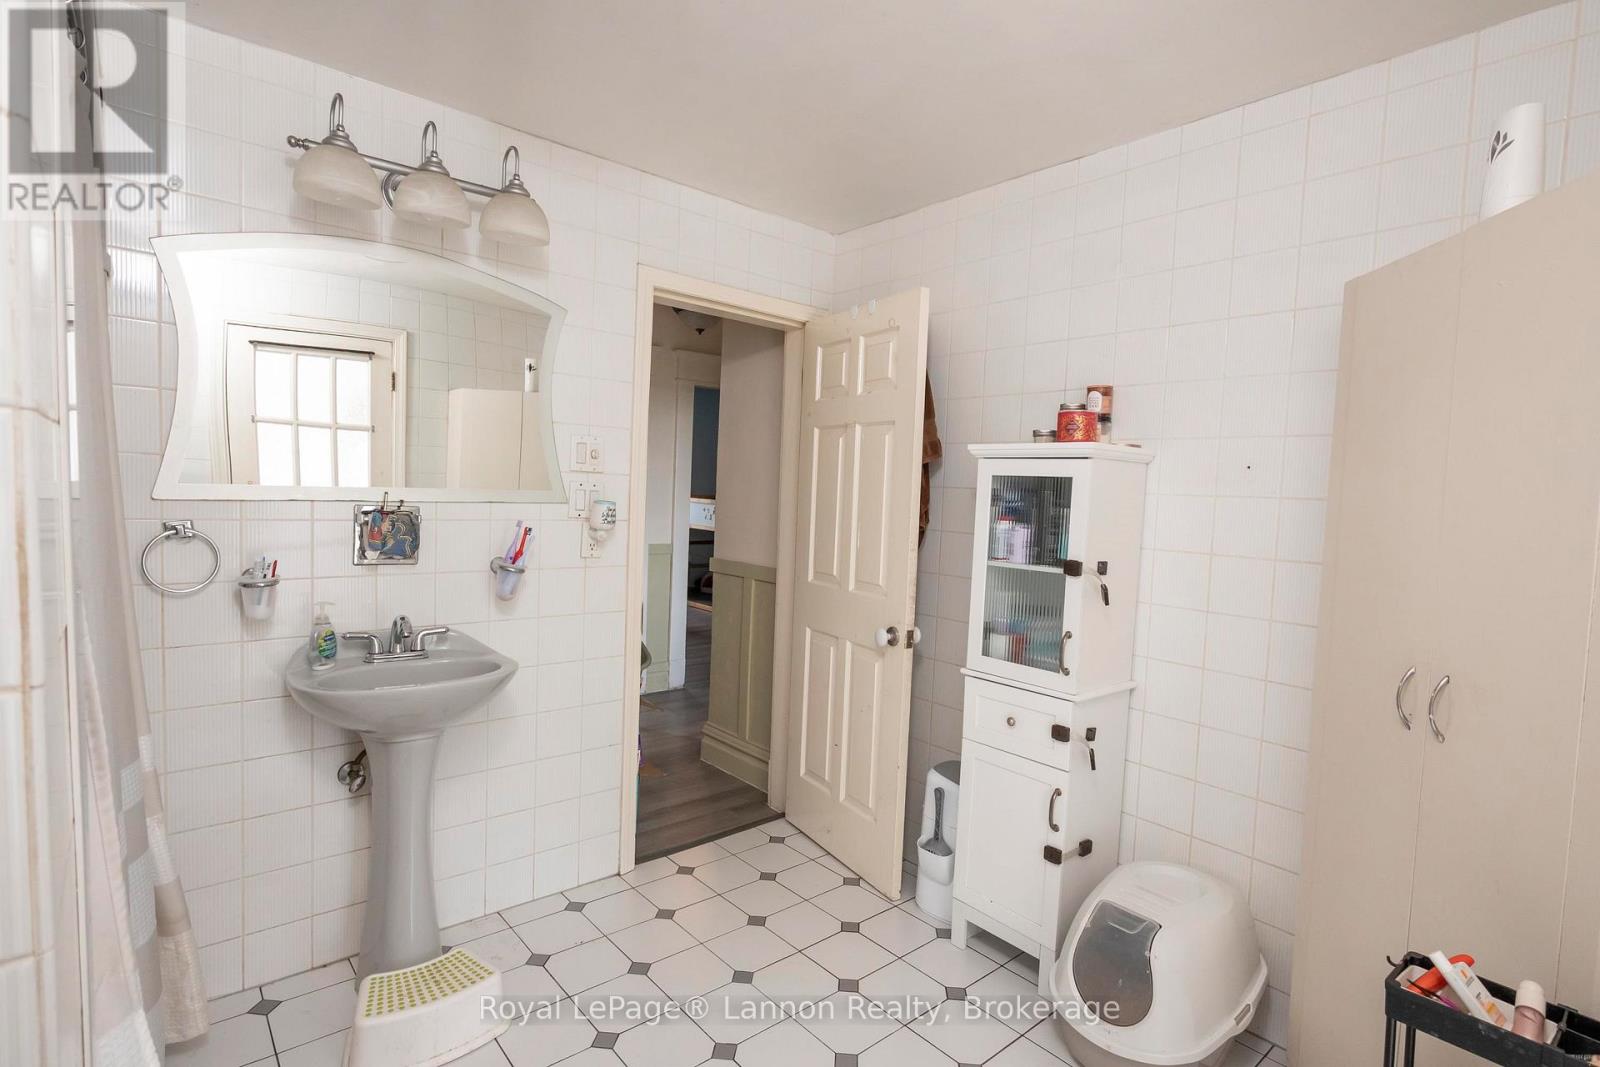
| Second Level | Bathroom | Measurements not available | ||
| Second Level | Sunroom | 1.85 m | 2.31 m | 1.85 m x 2.31 m |
| Second Level | Primary Bedroom | 3.13 m | 3.35 m | 3.13 m x 3.35 m |
| Third Level | Bedroom 4 | 3.69 m | 4.84 m | 3.69 m x 4.84 m |
| Basement | Recreational, Games Room | 3.41 m | 4.6 m | 3.41 m x 4.6 m |
| Basement | Bathroom | Measurements not available | ||
| Main Level | Kitchen | 2.77 m | 3.47 m | 2.77 m x 3.47 m |
| Main Level | Living Room | 3.74 m | 4.05 m | 3.74 m x 4.05 m |
| Main Level | Dining Room | 3.35 m | 3.99 m | 3.35 m x 3.99 m |
| Main Level | Foyer | 2.65 m | 3.59 m | 2.65 m x 3.59 m |
| Natural Gas Available | Available |
| Cable | Available |
| Electricity Connected | Connected |
| Telephone | Nearby |
https://www.realtor.ca/real-estate/30209460/223-marks-st-s-thunder-bay-mckeller-park-mckeller-park
Contact us for more information
(807) 623-5011
(807) 623-3056
No Favourites Found

The trademarks REALTOR®, REALTORS®, and the REALTOR® logo are controlled by The Canadian Real Estate Association (CREA) and identify real estate professionals who are members of CREA. The trademarks MLS®, Multiple Listing Service® and the associated logos are owned by The Canadian Real Estate Association (CREA) and identify the quality of services provided by real estate professionals who are members of CREA. The trademark DDF® is owned by The Canadian Real Estate Association (CREA) and identifies CREA's Data Distribution Facility (DDF®)
