
Maintenance, Water, Common Area Maintenance, Parking
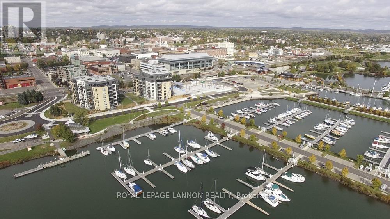
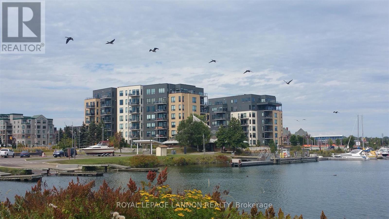
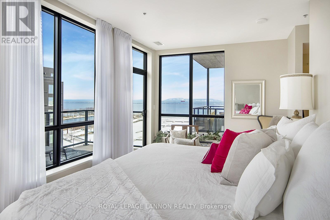
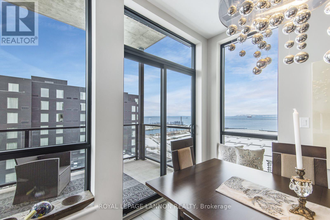
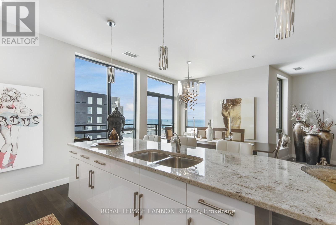
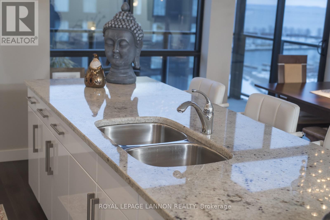
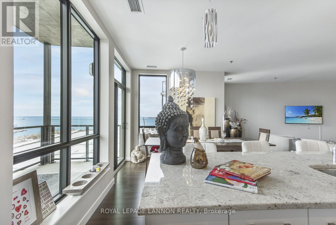
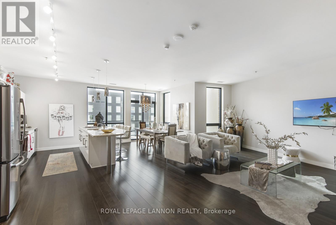
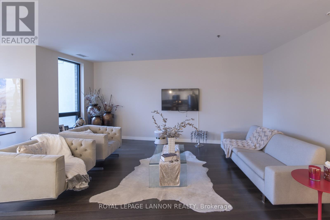
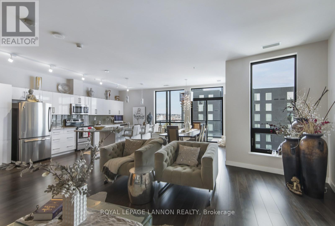
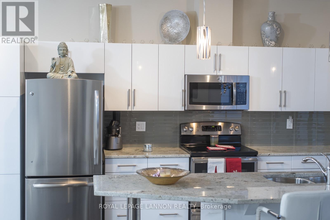
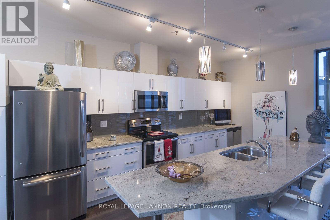
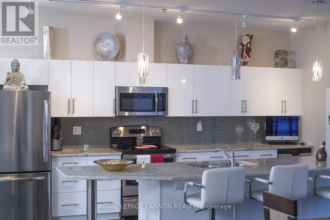
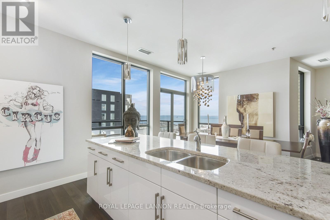
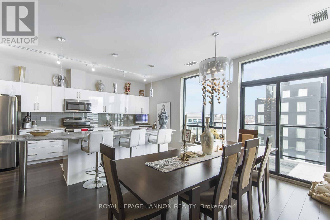
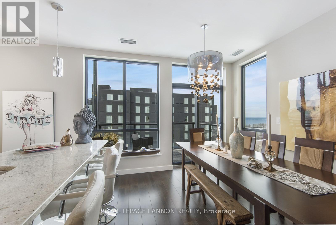
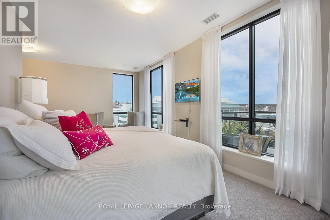
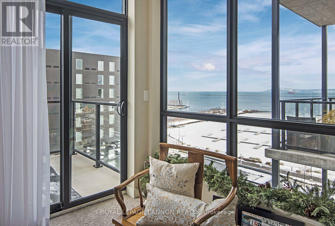
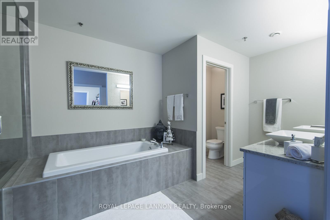
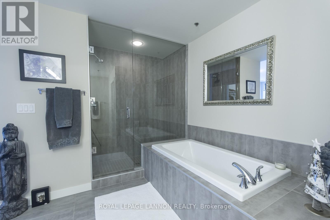
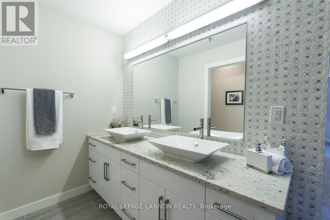
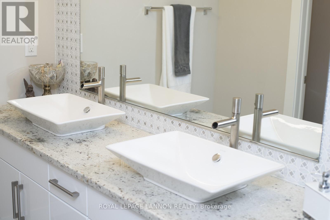
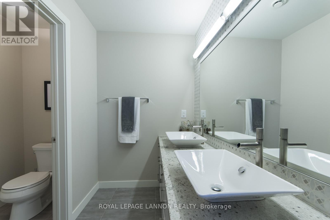
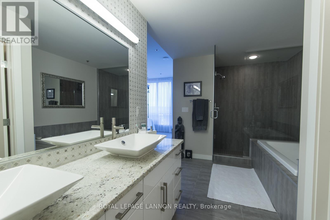
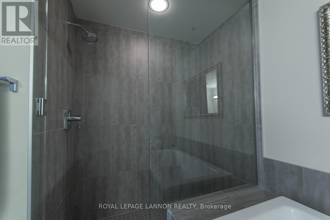
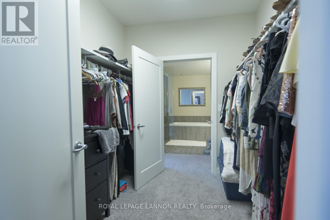
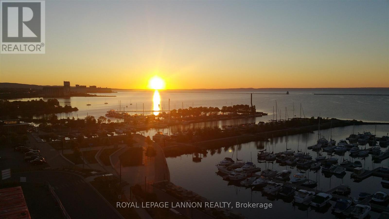
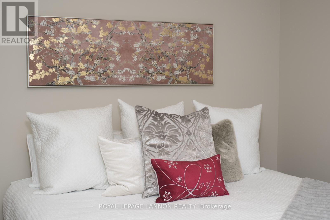
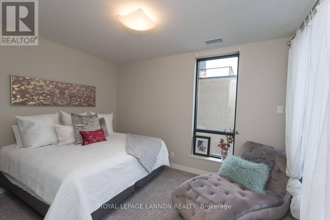
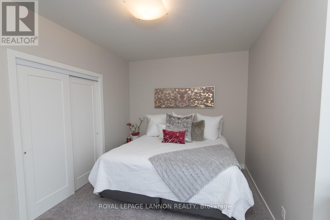
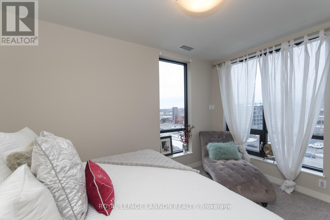
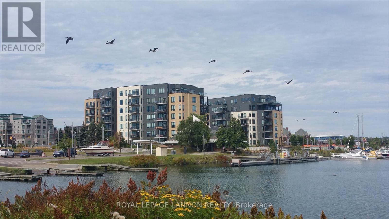
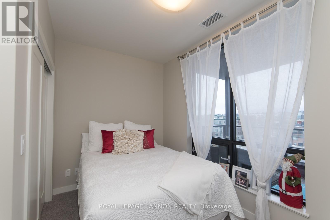
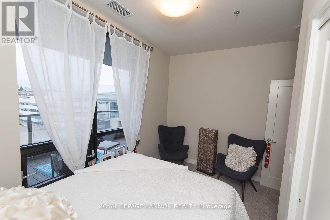
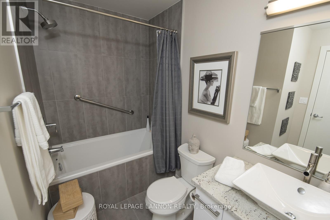
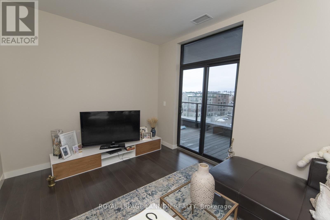
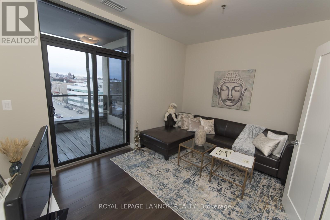
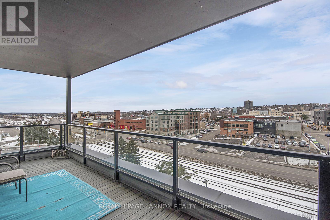
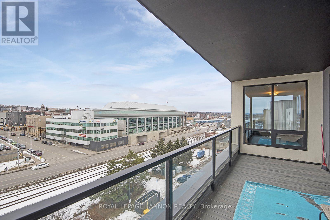
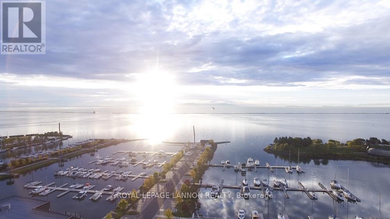
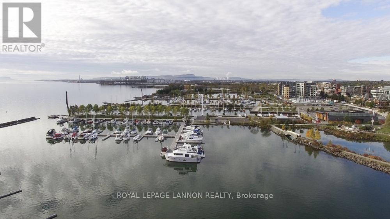
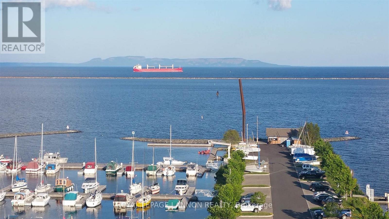
$1,210 Monthly**THIS IS WHAT HEAVEN FEELS LIKE** THUNDER BAYS MOST LUXURIOUS WATERFRONT PENTHOUSE***2168 sf with 4Bdrm +3Bth+ 3 BALCONIES *STUNNING VIEWS THE SLEEPING GIANT* Too many features to list. Come experience Thunder Bay's Biggest Best Luxury Waterfront Penthouse. *** BONUS 2 INDOOR PARKING SPOTS INCLUDED*By Appointment Only*** (id:26231)
| MLS® Number | X13473170 |
| Property Type | Single Family |
| Community Name | Lakefront |
| Communication Type | High Speed Internet |
| Features | Elevator, Wheelchair Access |
| Parking Space Total | 2 |
| Structure | Deck |
| Water Front Name | Lake Superior |
| Water Front Type | Waterfront |
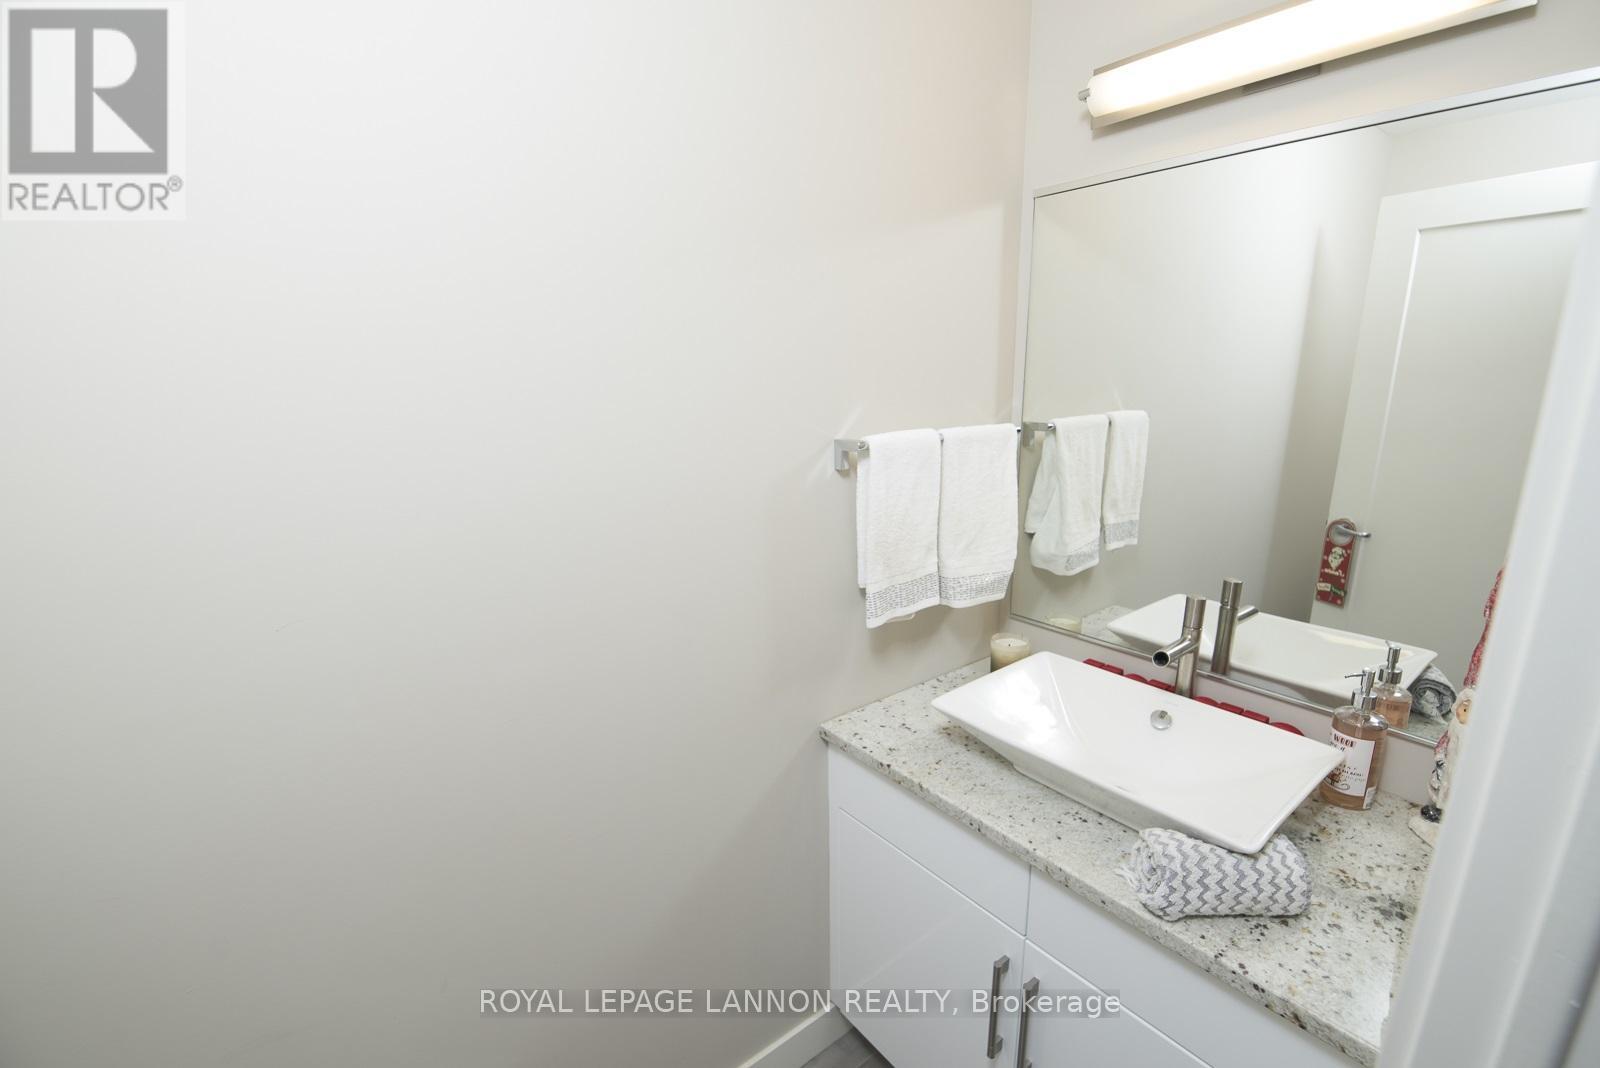
| Bathroom Total | 3 |
| Bedrooms Above Ground | 4 |
| Bedrooms Total | 4 |
| Age | 0 To 5 Years |
| Amenities | Recreation Centre, Exercise Centre, Visitor Parking, Fireplace(s), Storage - Locker |
| Appliances | Intercom, Dryer, Microwave, Stove, Washer, Refrigerator |
| Basement Development | Unfinished,other, See Remarks |
| Basement Type | N/a (unfinished), N/a (other, See Remarks) |
| Cooling Type | Central Air Conditioning, Air Exchanger |
| Exterior Finish | Concrete |
| Fire Protection | Security System |
| Foundation Type | Poured Concrete |
| Half Bath Total | 1 |
| Heating Fuel | Natural Gas |
| Heating Type | Forced Air |
| Type | Apartment |
| Utility Water | Municipal Water |
| Attached Garage | |
| Garage |
| Access Type | Public Road |
| Acreage | No |
| Landscape Features | Lawn Sprinkler |
| Size Total Text | 1/2 - 1.99 Acres |
| Zoning Description | Waterfront Commercial Zone |
| Level | Type | Length | Width | Dimensions |
|---|---|---|---|---|
| Main Level | Bedroom 4 | 3.04 m | 3.81 m | 3.04 m x 3.81 m |
| Main Level | Other | Measurements not available | ||
| Main Level | Other | Measurements not available | ||
| Main Level | Bedroom 3 | 3.04 m | 3.96 m | 3.04 m x 3.96 m |
| Main Level | Other | Measurements not available | ||
| Main Level | Living Room | 4.87 m | 6.7 m | 4.87 m x 6.7 m |
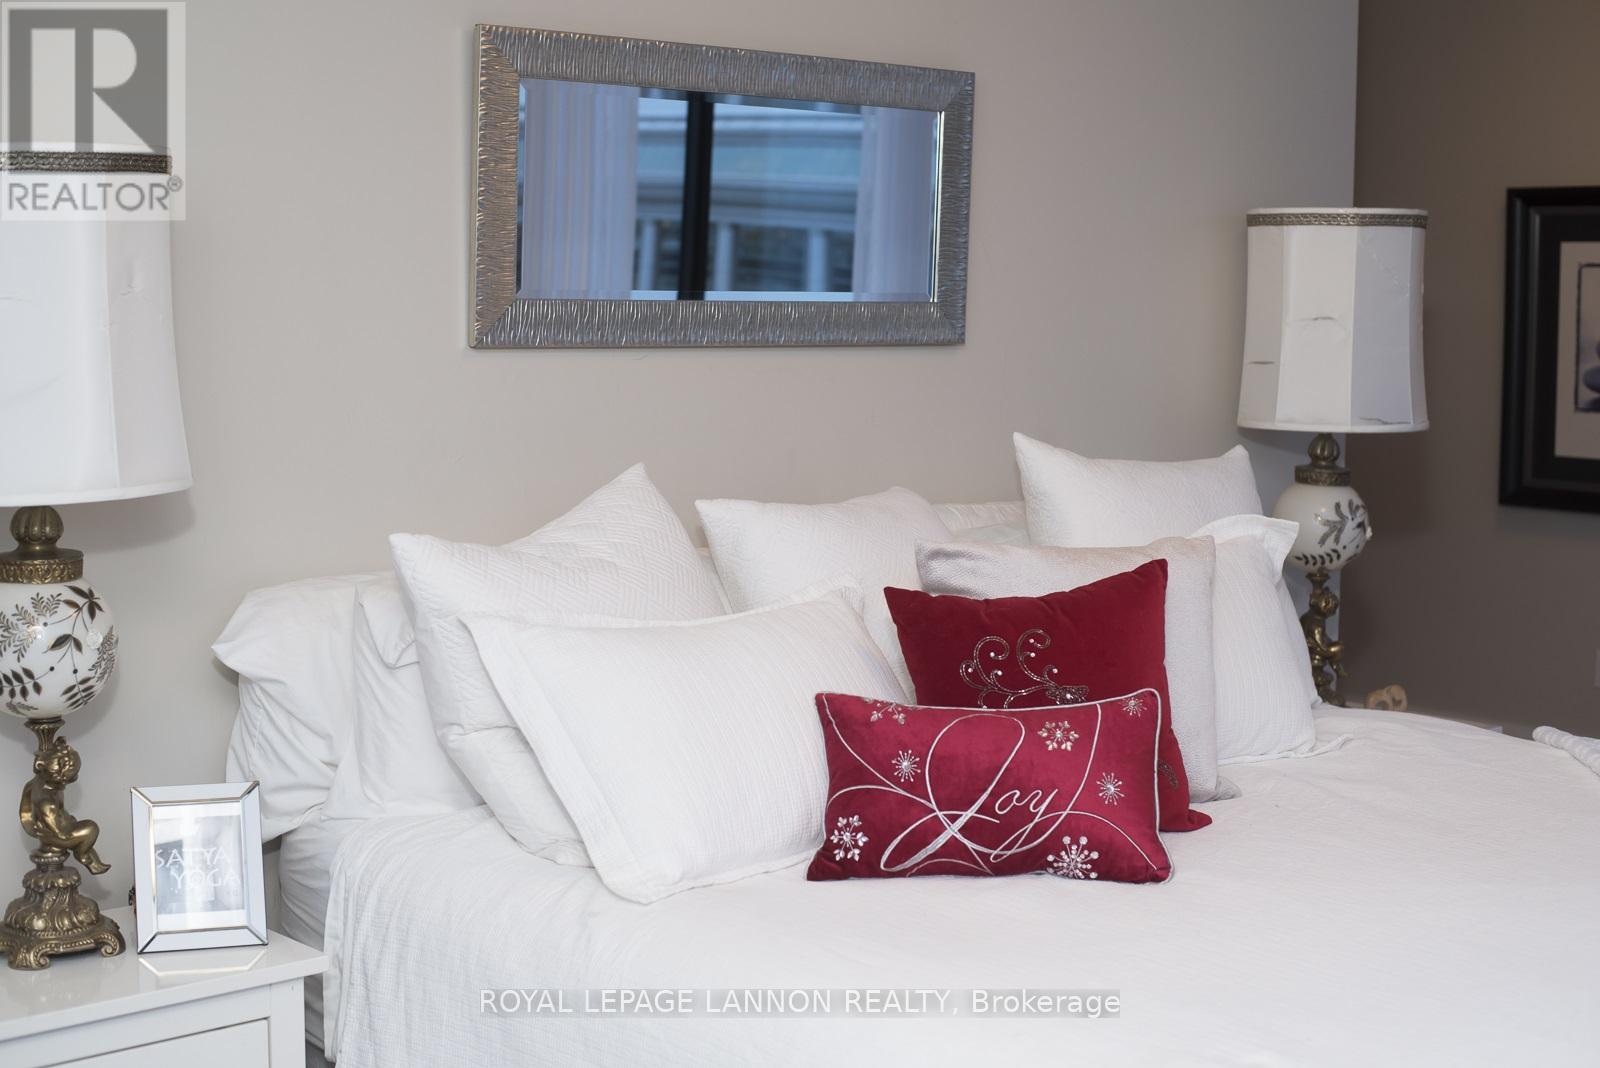
| Main Level | Primary Bedroom | 4.87 m | 6.7 m | 4.87 m x 6.7 m |
| Main Level | Kitchen | 3.35 m | 4.57 m | 3.35 m x 4.57 m |
| Main Level | Dining Room | 3.04 m | 3.65 m | 3.04 m x 3.65 m |
| Main Level | Bedroom 2 | 3.04 m | 3.96 m | 3.04 m x 3.96 m |
| Natural Gas Available | Available |
| Cable | Available |
| Electricity Connected | Connected |
| Telephone | Nearby |
Contact us for more information
(807) 623-5011
(807) 623-3056
(807) 623-5011
(807) 623-3056
No Favourites Found

The trademarks REALTOR®, REALTORS®, and the REALTOR® logo are controlled by The Canadian Real Estate Association (CREA) and identify real estate professionals who are members of CREA. The trademarks MLS®, Multiple Listing Service® and the associated logos are owned by The Canadian Real Estate Association (CREA) and identify the quality of services provided by real estate professionals who are members of CREA. The trademark DDF® is owned by The Canadian Real Estate Association (CREA) and identifies CREA's Data Distribution Facility (DDF®)
