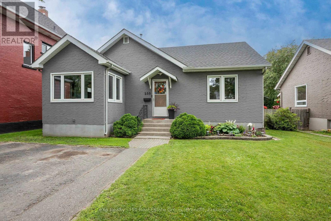
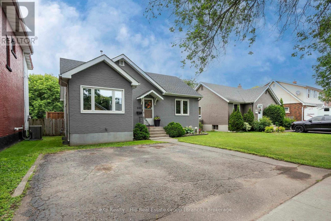
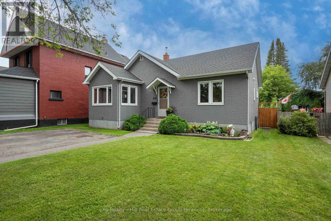
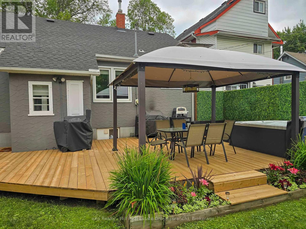
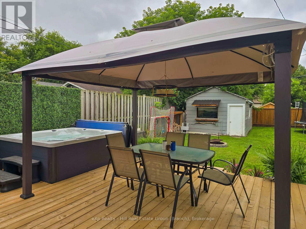
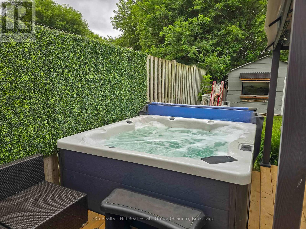
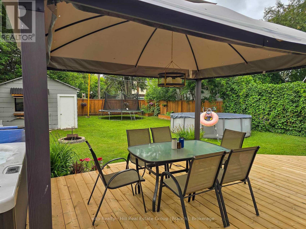
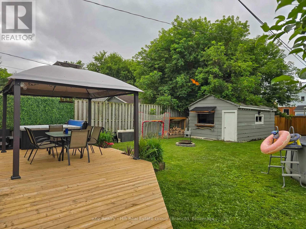
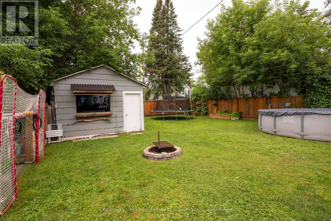
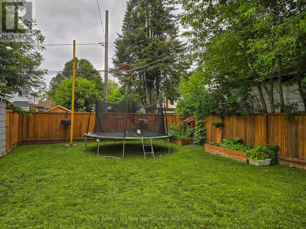
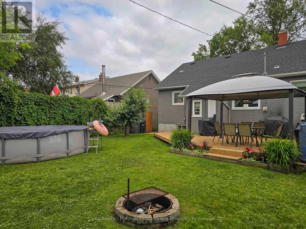
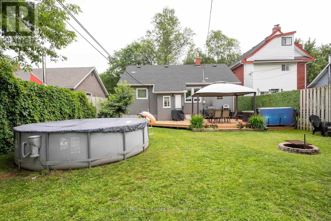
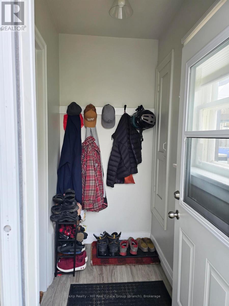
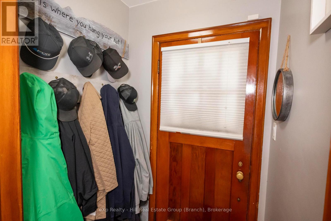
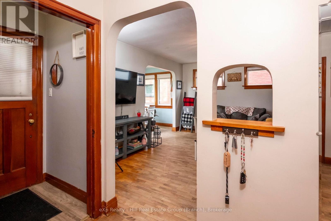
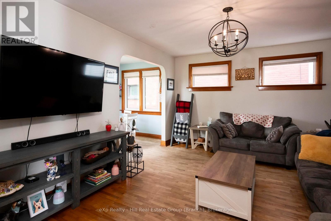
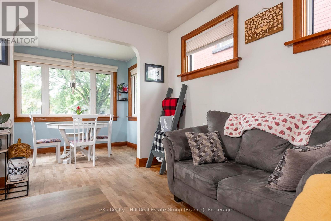
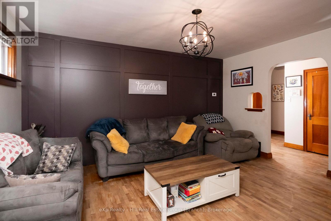
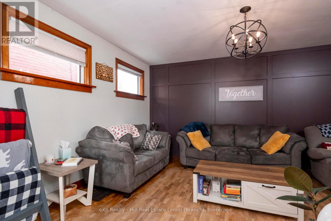
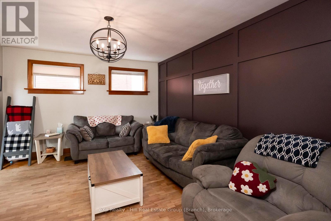
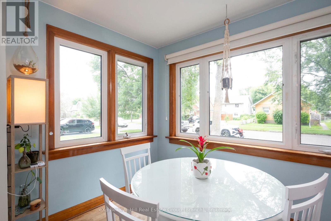
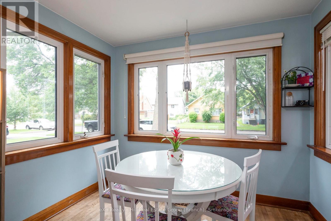
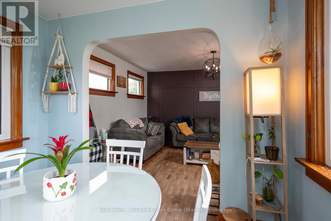
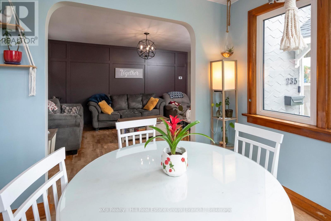
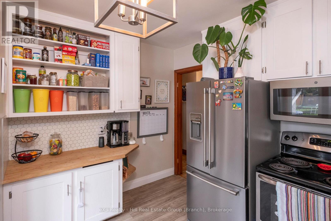
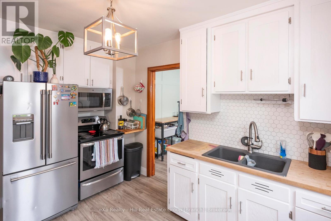
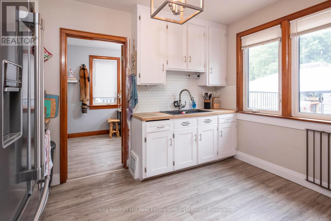
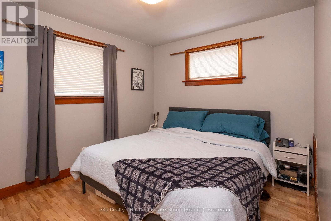
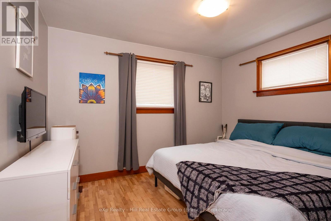
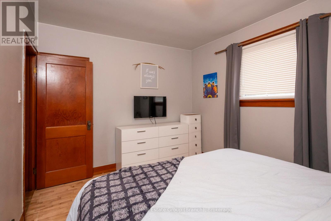
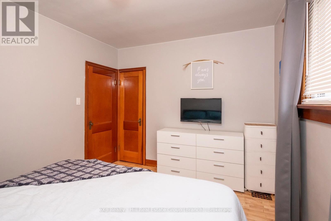
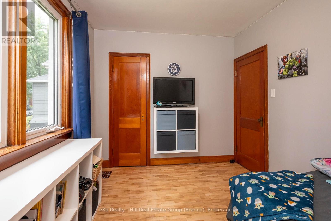
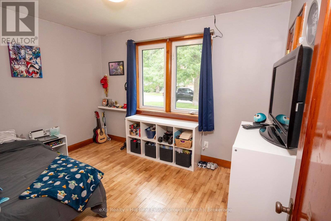
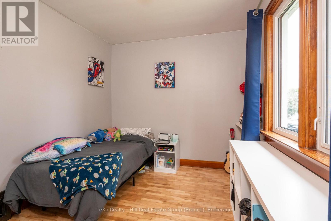
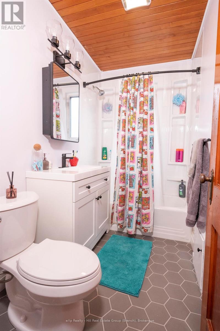
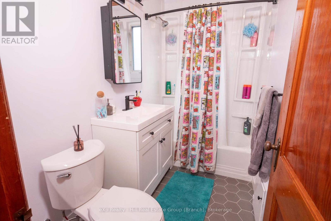
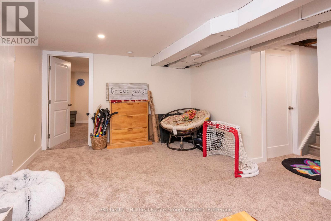
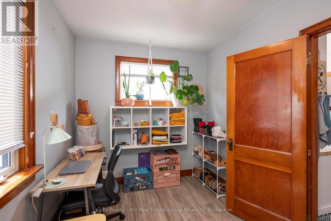
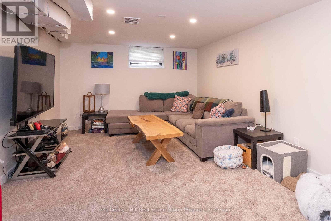
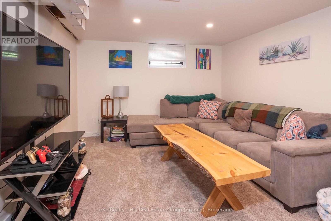
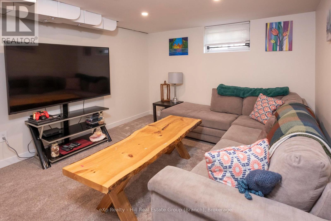
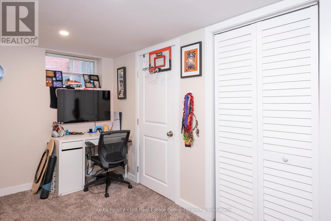
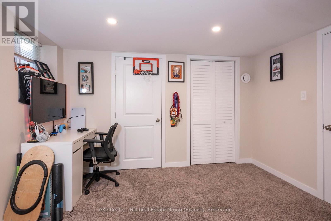
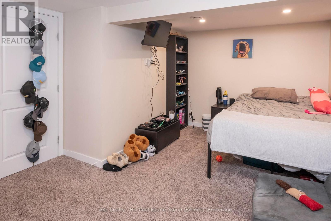
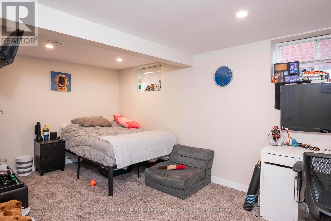
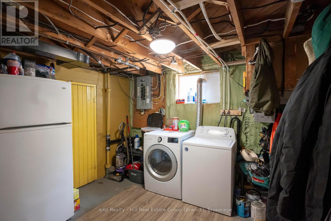
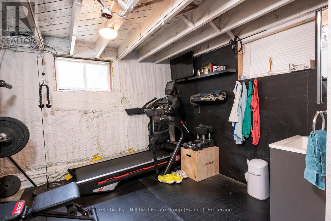

Welcome home to this move-in-ready bungalow in family-friendly McKellar Park, offering 4 bedrooms, 1.5 baths, and a beautifully finished basement rec room made for movie nights and everyday living. Hardwood floors and a sun-filled sunroom add warmth to the main level. Out back you'll find a fenced, private yard with a spacious deck and gazebo, plus an above-ground pool that's perfect for endless kid-approved summer fun. A cozy fire pit and storage shed round out this backyard oasis, and with the beloved Franklin Street splash pad just steps away, this location is a dream for families. With central air, a security system, and 2-car parking, this is a rare opportunity to settle into one of Thunder Bay's most sought-after family neighbourhoods. (id:26231)
| MLS® Number | X13707914 |
| Property Type | Single Family |
| Community Name | McKeller Park |
| Communication Type | High Speed Internet |
| Equipment Type | Water Heater |
| Parking Space Total | 2 |
| Rental Equipment Type | Water Heater |
| Structure | Deck |
| Bathroom Total | 2 |
| Bedrooms Above Ground | 3 |
| Bedrooms Below Ground | 1 |
| Bedrooms Total | 4 |
| Appliances | Dryer, Stove, Washer, Refrigerator |
| Architectural Style | Bungalow |
| Basement Development | Finished |
| Basement Type | Full (finished) |
| Construction Style Attachment | Detached |
| Cooling Type | Central Air Conditioning |
| Exterior Finish | Stucco |
| Foundation Type | Poured Concrete |
| Half Bath Total | 1 |
| Heating Fuel | Natural Gas |
| Heating Type | Forced Air |
| Stories Total | 1 |
| Size Interior | 700 - 1,100 Sqft |
| Type | House |
| Utility Water | Municipal Water |
| Garage |
| Access Type | Public Road |
| Acreage | No |
| Fence Type | Fenced Yard |
| Sewer | Sanitary Sewer |
| Size Depth | 137 Ft |
| Size Frontage | 45 Ft |
| Size Irregular | 45 X 137 Ft |
| Size Total Text | 45 X 137 Ft|under 1/2 Acre |
| Level | Type | Length | Width | Dimensions |
|---|---|---|---|---|
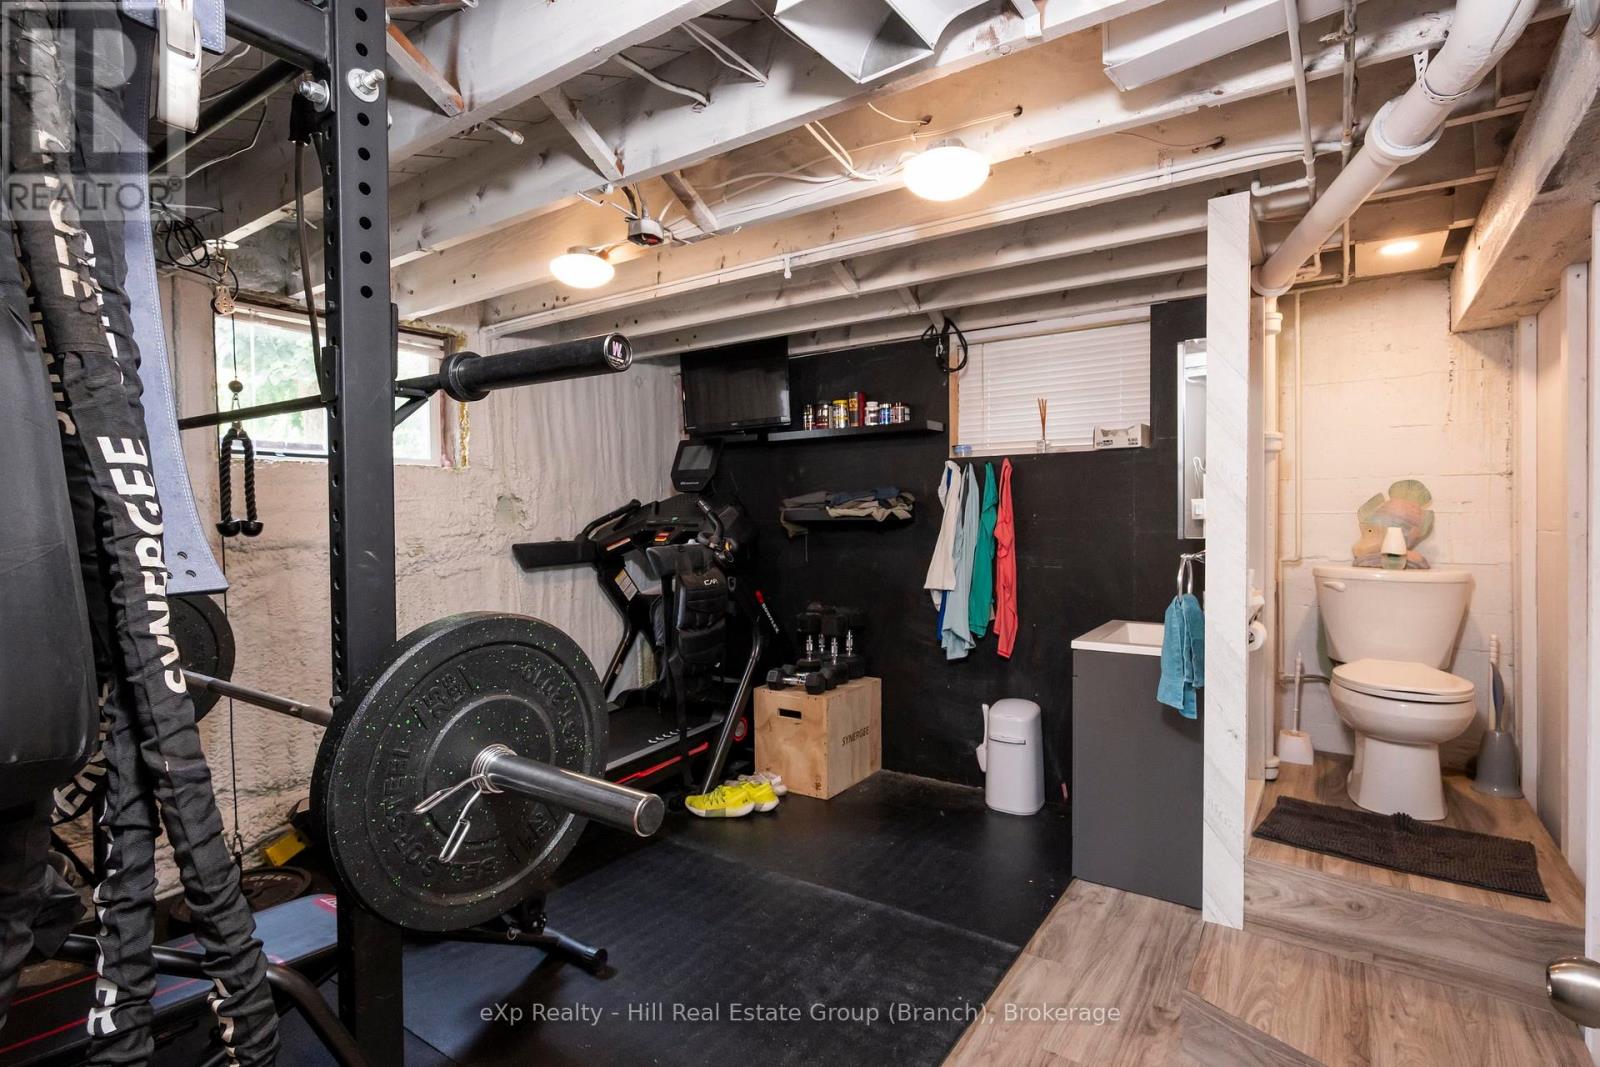
| Basement | Other | 10.21 m | 3.53 m | 10.21 m x 3.53 m |
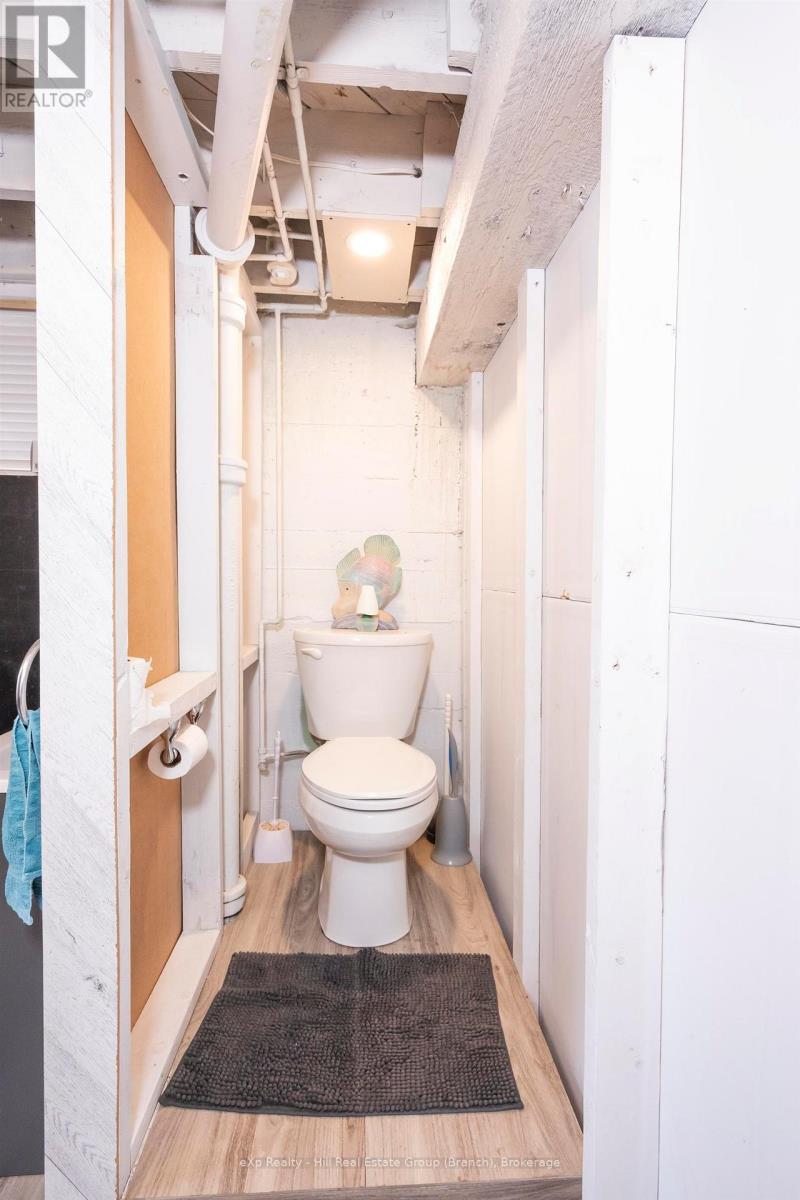
| Basement | Other | Measurements not available | ||
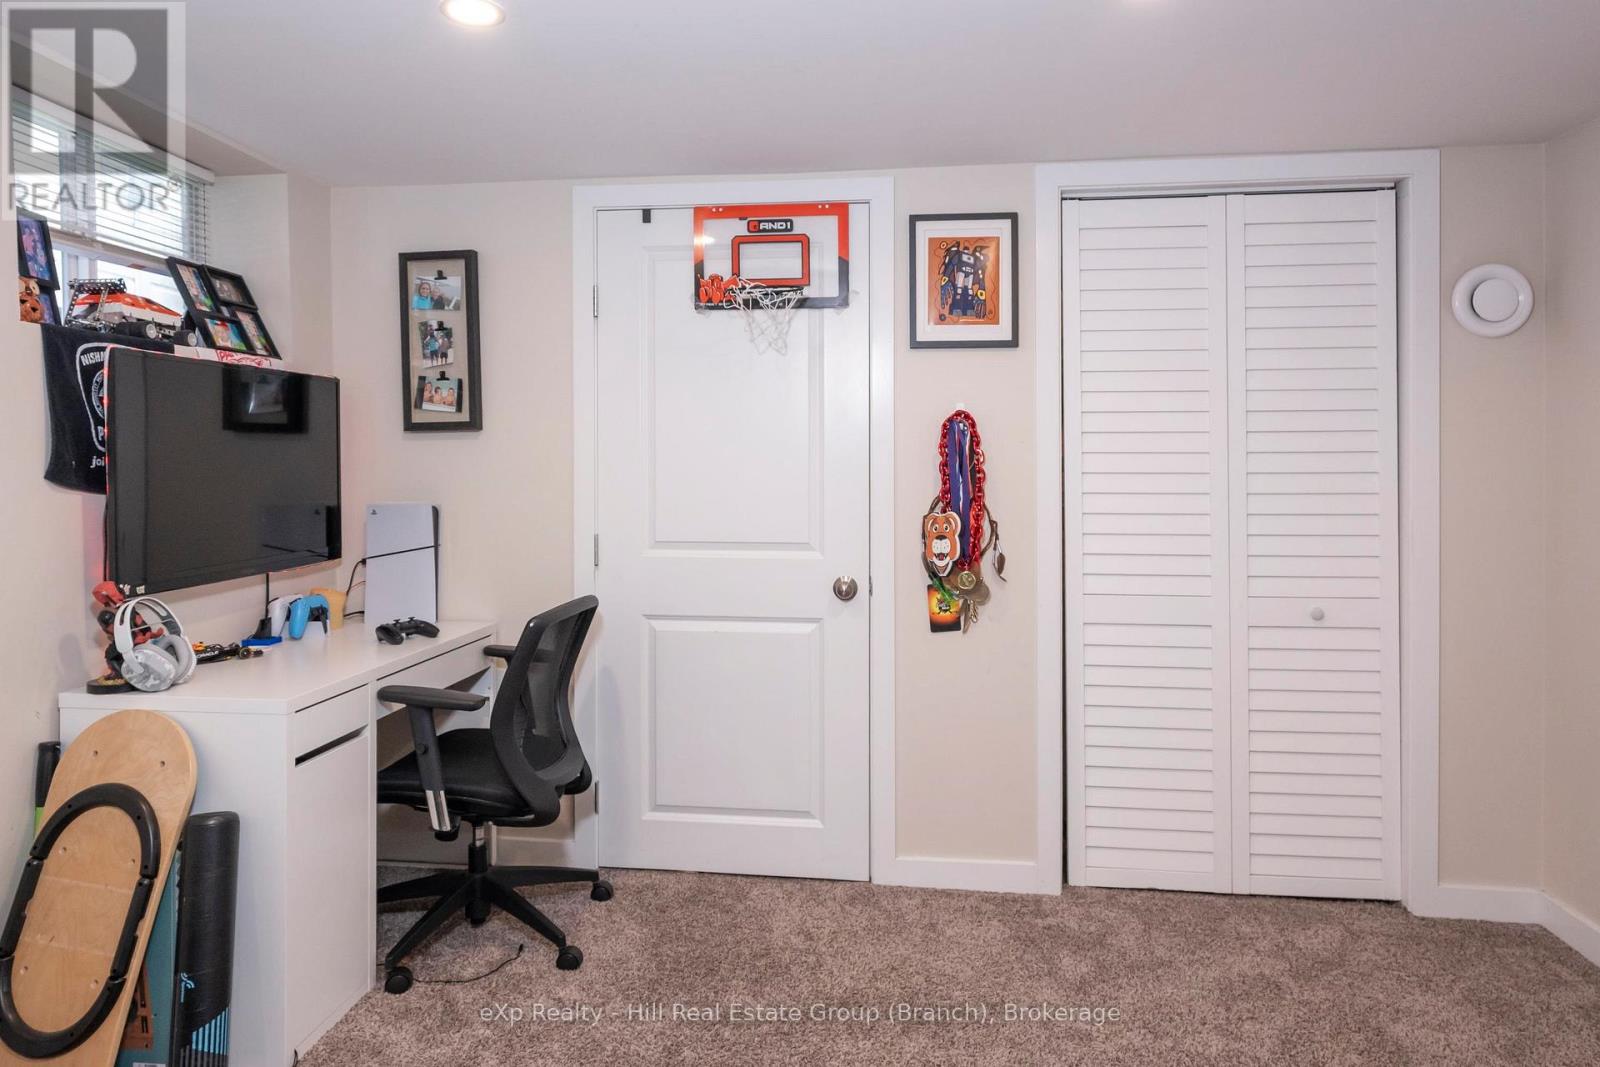
| Basement | Bedroom 4 | 2.65 m | 2.19 m | 2.65 m x 2.19 m |
| Main Level | Sunroom | 2.28 m | 3.32 m | 2.28 m x 3.32 m |
| Main Level | Bathroom | Measurements not available | ||
| Main Level | Living Room | 3.84 m | 4.72 m | 3.84 m x 4.72 m |
| Main Level | Primary Bedroom | 3.65 m | 2.71 m | 3.65 m x 2.71 m |
| Main Level | Kitchen | 3.74 m | 3.74 m x Measurements not available | |
| Main Level | Bedroom 2 | 2.43 m | 3.65 m | 2.43 m x 3.65 m |
| Main Level | Bedroom 3 | 3.65 m | 3.04 m | 3.65 m x 3.04 m |
| Natural Gas Available | Available |
| Cable | Available |
| Electricity Connected | Connected |
| Telephone | Nearby |
Contact us for more information
(866) 530-7737
No Favourites Found

The trademarks REALTOR®, REALTORS®, and the REALTOR® logo are controlled by The Canadian Real Estate Association (CREA) and identify real estate professionals who are members of CREA. The trademarks MLS®, Multiple Listing Service® and the associated logos are owned by The Canadian Real Estate Association (CREA) and identify the quality of services provided by real estate professionals who are members of CREA. The trademark DDF® is owned by The Canadian Real Estate Association (CREA) and identifies CREA's Data Distribution Facility (DDF®)
