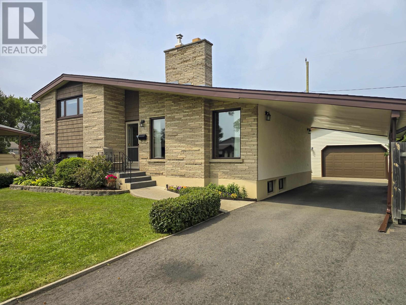
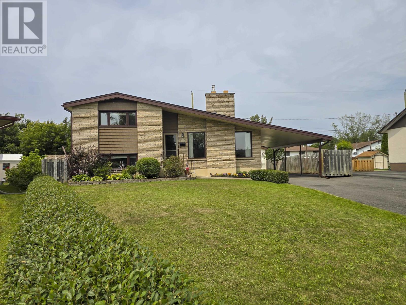
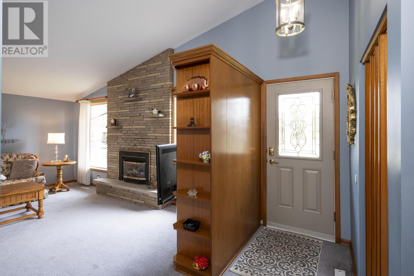
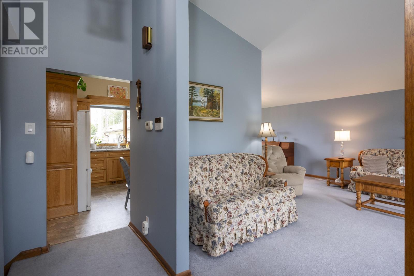
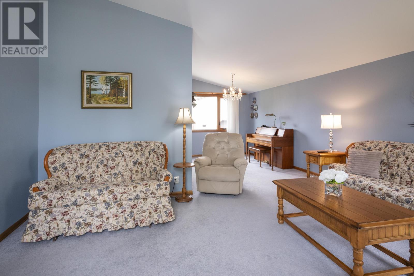
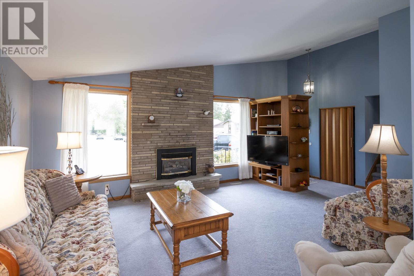
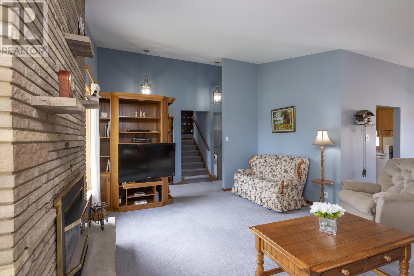
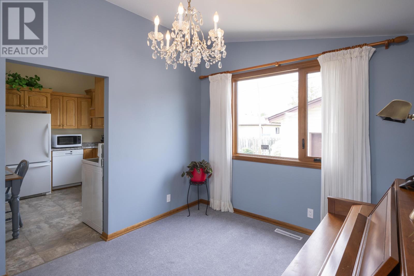
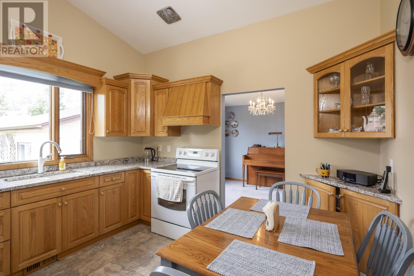
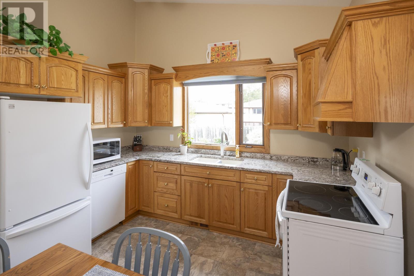
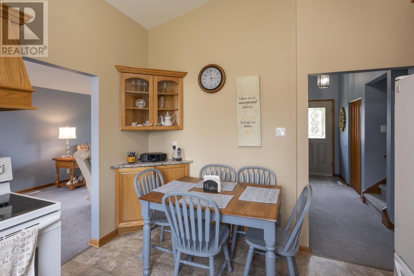
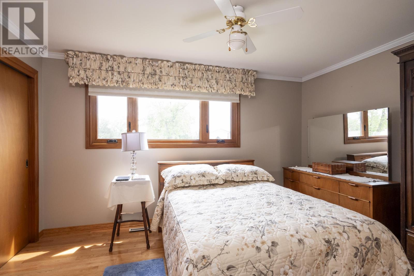
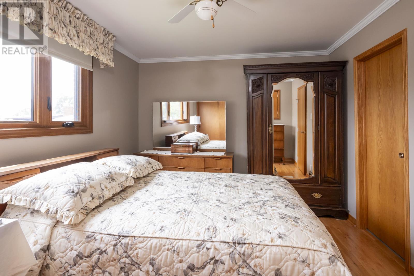
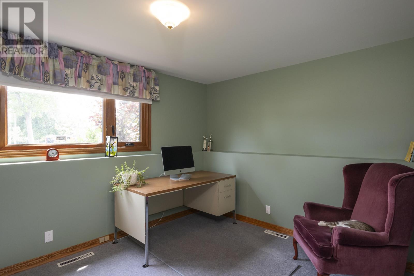
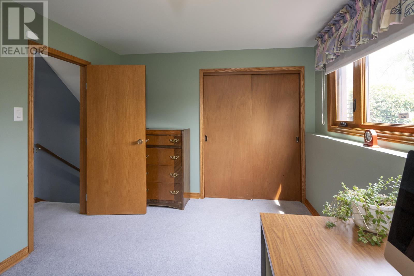
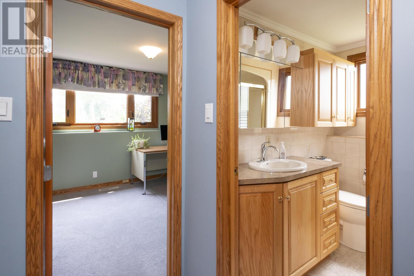
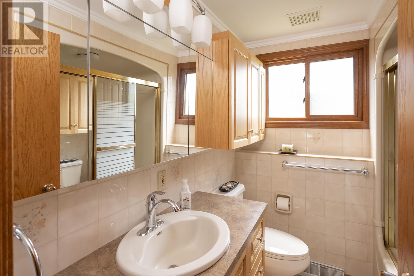
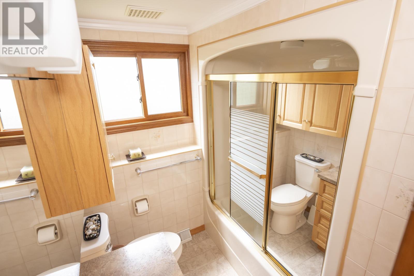
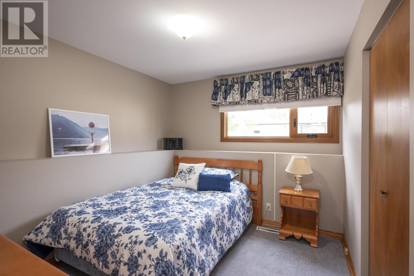
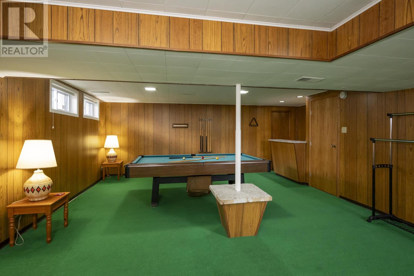
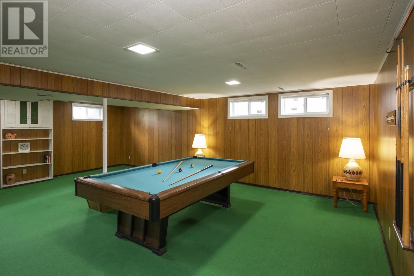
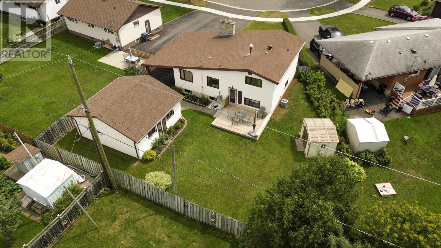
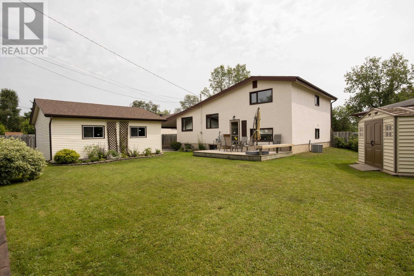
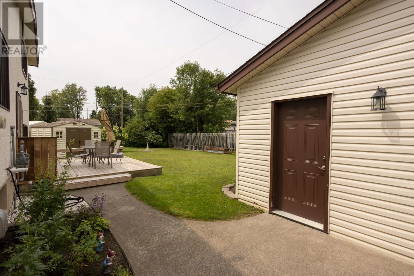
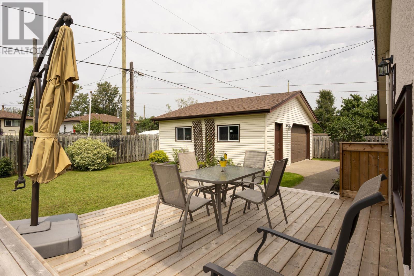
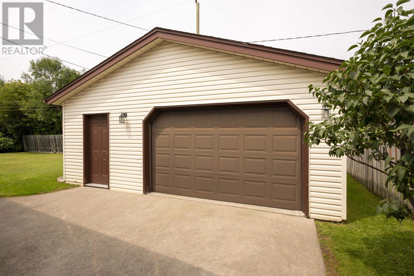
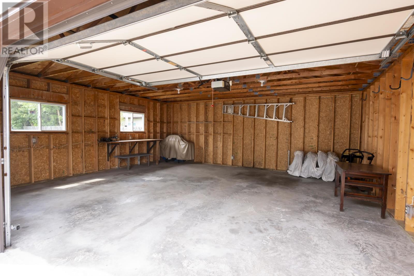
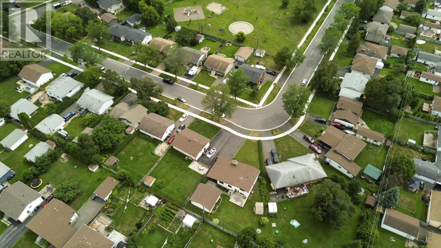
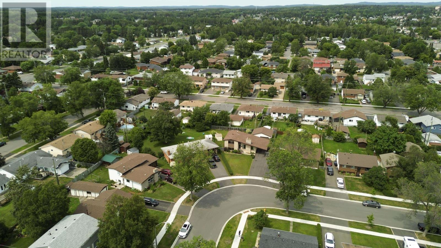

Welcome to this spacious side-split home offering four levels of functional living space! Tucked away on a quiet, tree-lined street in the highly sought-after Forest Park neighbourhood, this exceptional 4-bedroom, 2-bathroom offers timeless charm, outstanding curb appeal, and a location that’s hard to beat. Positioned on a desirable cornet lot, the home offers sight lines in every direction.This lovingly maintained home reflects true pride of ownership and has been thoughtfully updated over the years. Soaring ceilings and an abundance of natural light create a warm and inviting atmosphere, while granite kitchen countertops, a gas fireplace and spacious living areas add both character and elegance. Outside, you’ll find a detached two-car garage, an additional carport, and plenty of space to relax or entertain in the beautifully maintained yard. Conveniently located close to the hospital, Lakehead University, public transit, and scenic hiking trails, this remarkable property is one you won’t want to miss! (id:26231)
| MLS® Number | TB2602245 |
| Property Type | Single Family |
| Community Name | Thunder Bay |
| Communication Type | High Speed Internet |
| Community Features | Bus Route |
| Storage Type | Storage Shed |
| Structure | Deck, Shed |
| Bathroom Total | 2 |
| Bedrooms Above Ground | 2 |
| Bedrooms Below Ground | 2 |
| Bedrooms Total | 4 |
| Appliances | Dishwasher, Stove, Dryer, Microwave, Refrigerator, Washer |
| Basement Development | Finished |
| Basement Type | Crawl Space, Partial (finished) |
| Constructed Date | 1965 |
| Construction Style Attachment | Detached |
| Construction Style Split Level | Sidesplit |
| Cooling Type | Central Air Conditioning |
| Exterior Finish | Brick, Stucco |
| Fireplace Present | Yes |
| Fireplace Total | 1 |
| Foundation Type | Poured Concrete |
| Heating Fuel | Natural Gas |
| Heating Type | Forced Air |
| Size Interior | 1,056 Ft2 |
| Utility Water | Municipal Water |
| Garage |
| Access Type | Road Access |
| Acreage | No |
| Sewer | Sanitary Sewer |
| Size Frontage | 37.4200 |
| Size Total Text | Under 1/2 Acre |
| Level | Type | Length | Width | Dimensions |
|---|---|---|---|---|
| Second Level | Primary Bedroom | 12.2 x 10.3 | ||
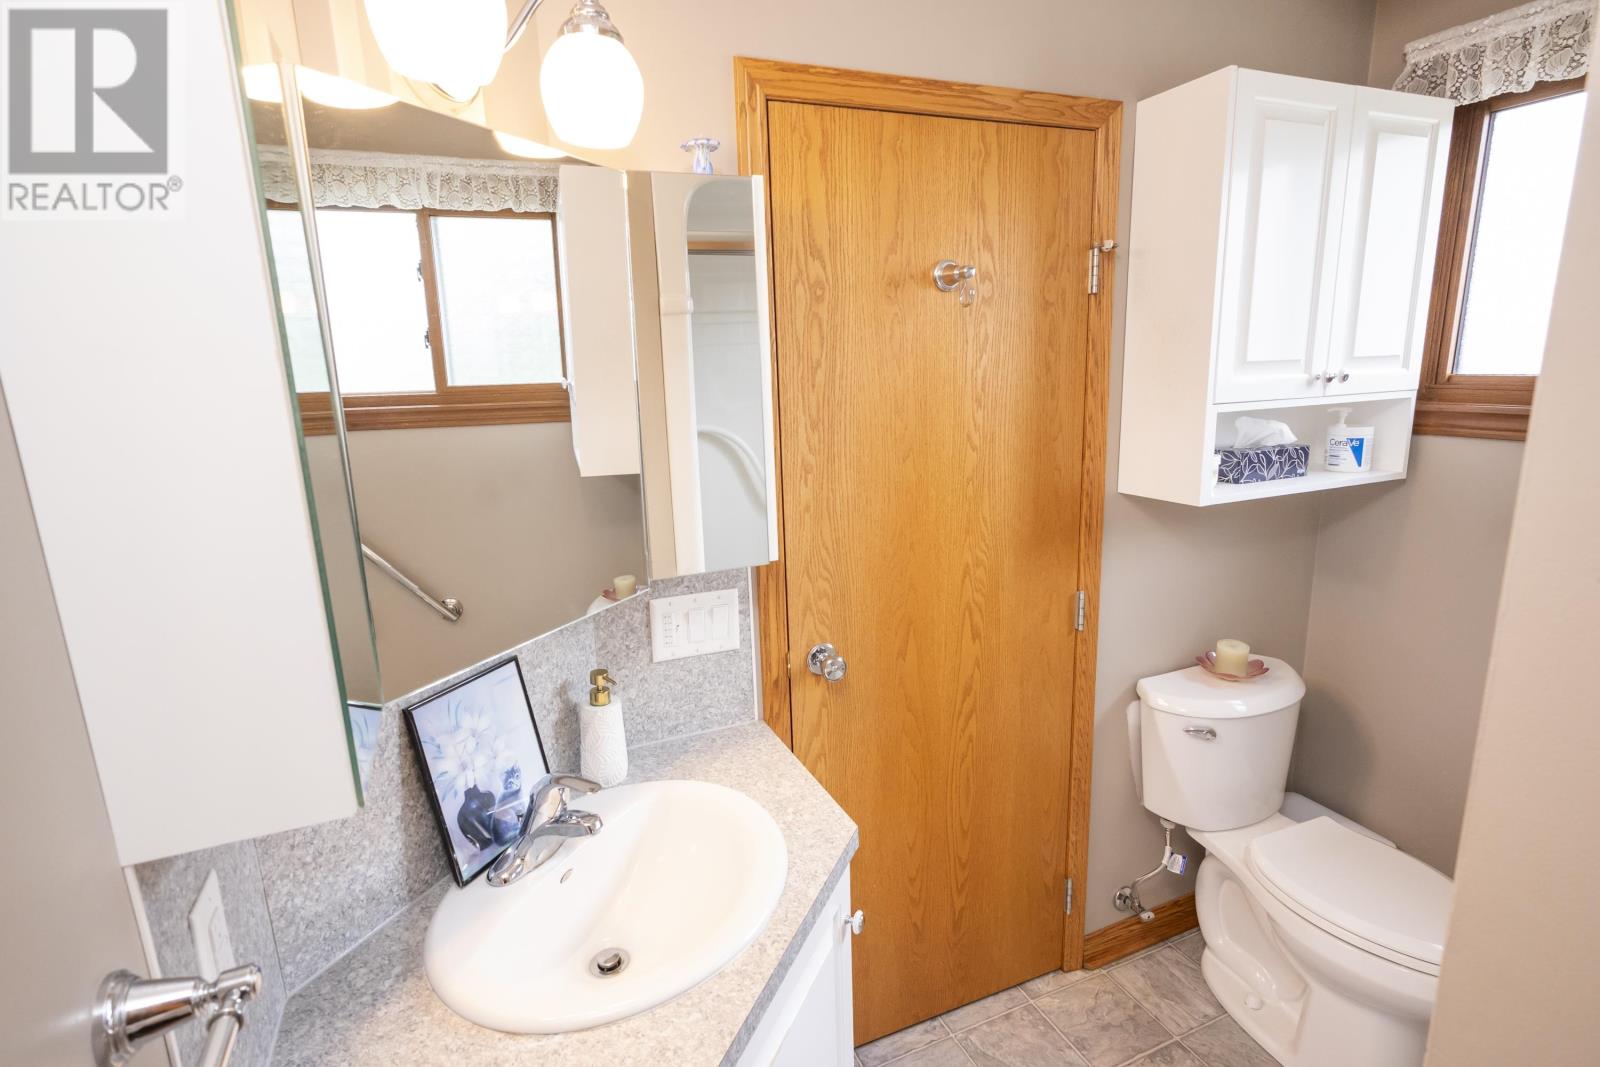
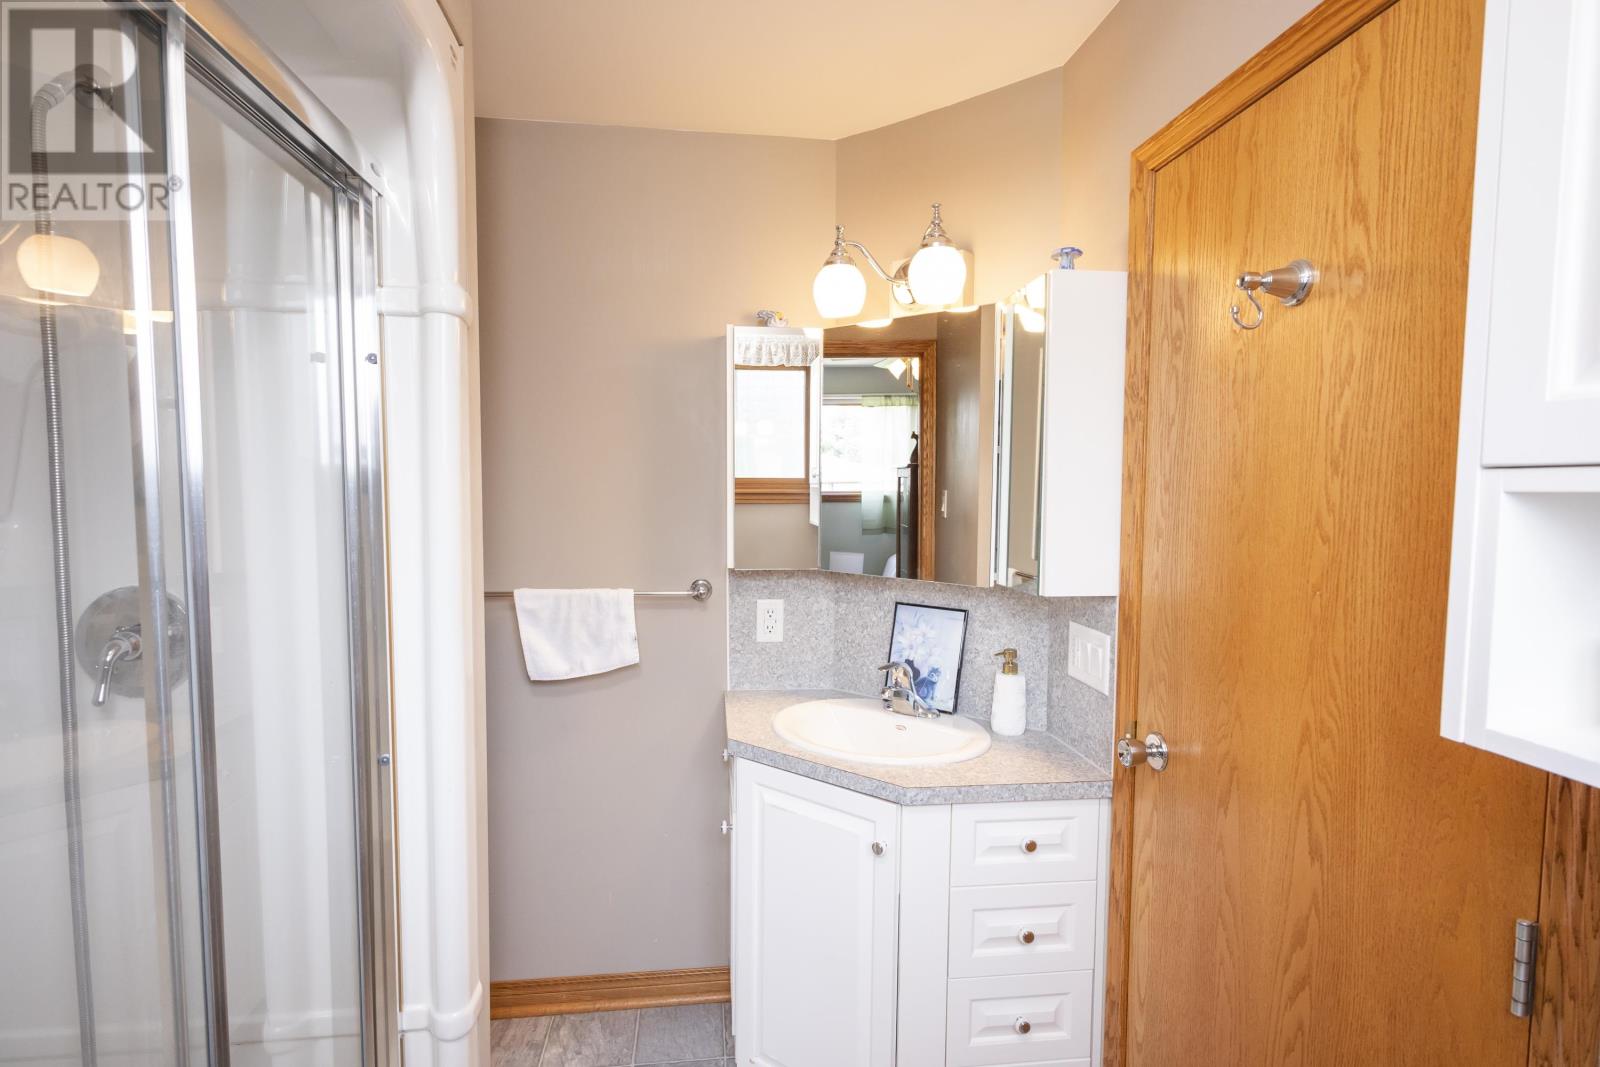
| Second Level | Ensuite | 3 PCE | ||
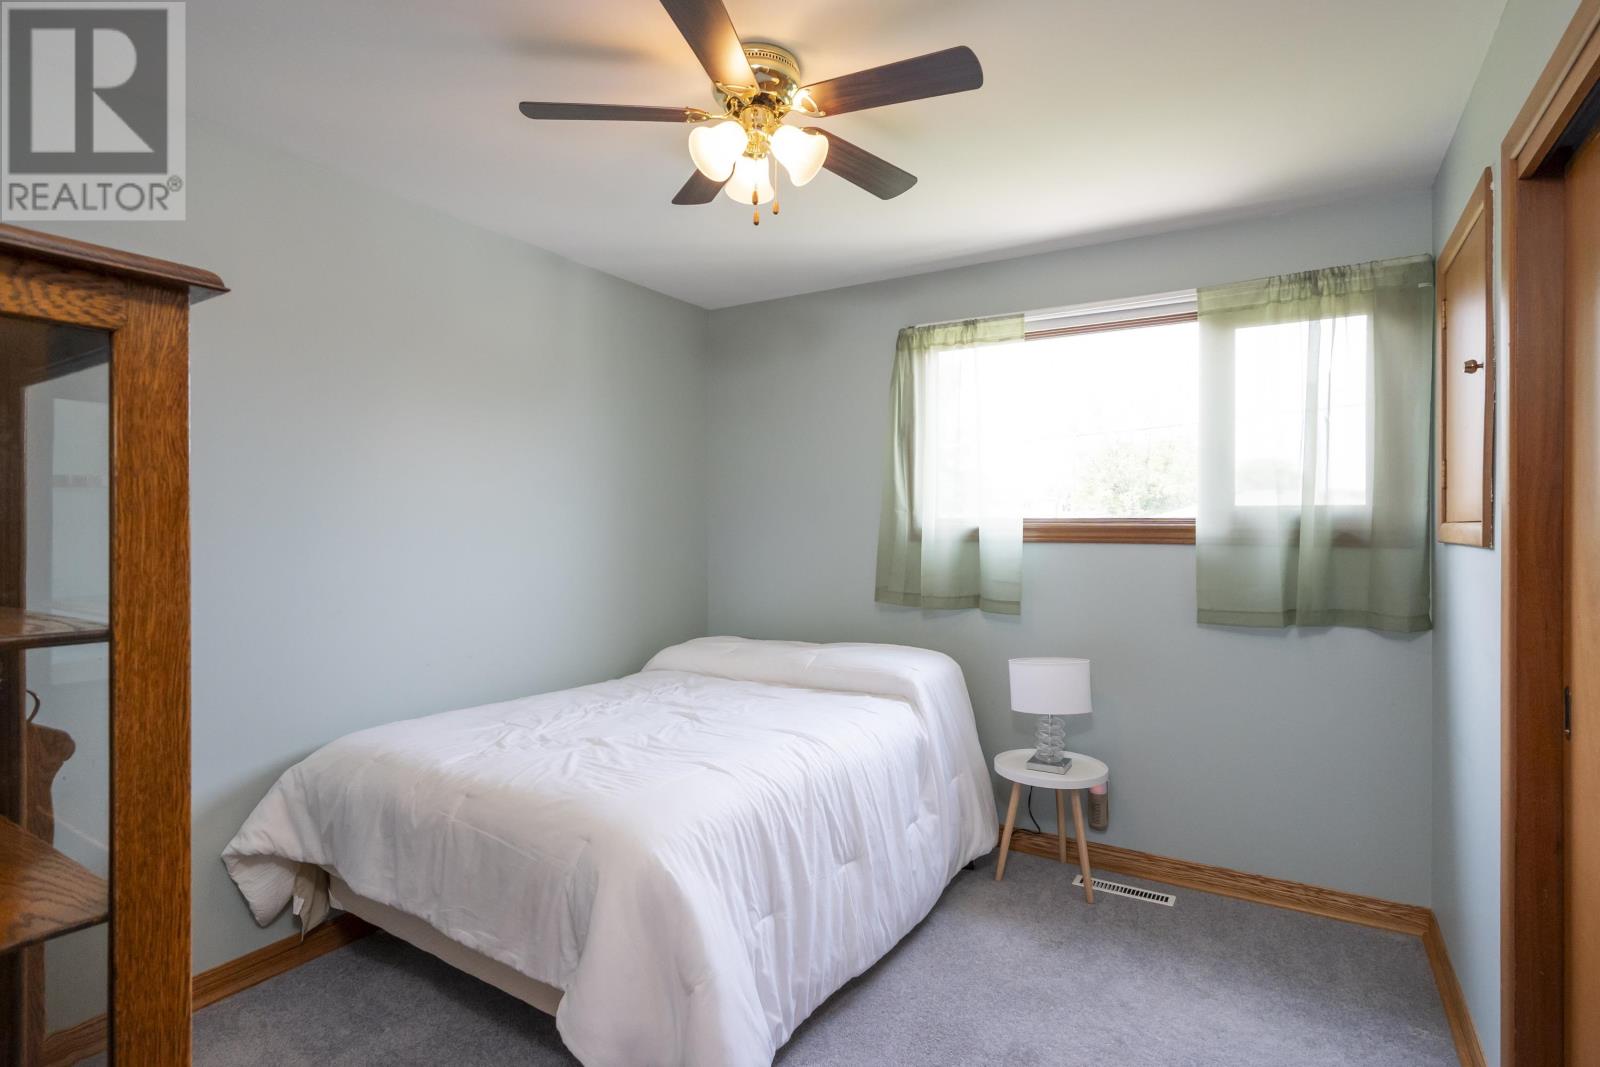
| Second Level | Bedroom | 11.1 x 9.4 | ||
| Basement | Bedroom | 12.4 x 9.8 | ||
| Basement | Bedroom | 10.3 x 8.6 | ||
| Basement | Bathroom | 4 PCE | ||
| Main Level | Living Room | 17.1 x 12.9 | ||
| Main Level | Dining Room | 12.1 x 9.65 | ||
| Main Level | Kitchen | 11.7 x 11.3 | ||
| Sub-basement | Recreation Room | 24.2 x 16.9 |
| Cable | Available |
| Electricity | Available |
| Natural Gas | Available |
| Telephone | Available |
https://www.realtor.ca/real-estate/30116815/236-poplar-ave-thunder-bay-thunder-bay
Contact us for more information
(807) 623-5011
(807) 623-3056
WWW.ROYALLEPAGETHUNDERBAY.COM
No Favourites Found

The trademarks REALTOR®, REALTORS®, and the REALTOR® logo are controlled by The Canadian Real Estate Association (CREA) and identify real estate professionals who are members of CREA. The trademarks MLS®, Multiple Listing Service® and the associated logos are owned by The Canadian Real Estate Association (CREA) and identify the quality of services provided by real estate professionals who are members of CREA. The trademark DDF® is owned by The Canadian Real Estate Association (CREA) and identifies CREA's Data Distribution Facility (DDF®)
