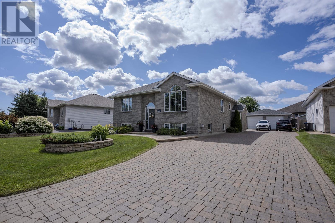
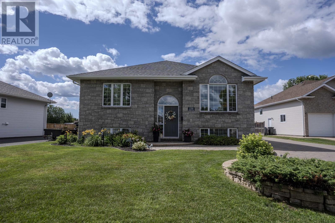
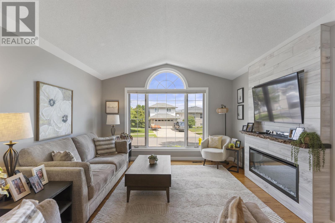
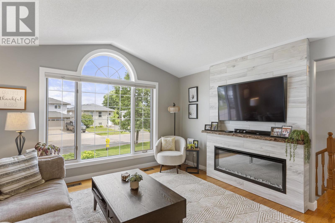
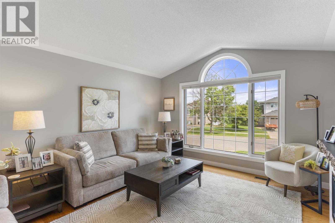
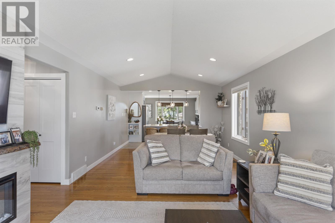
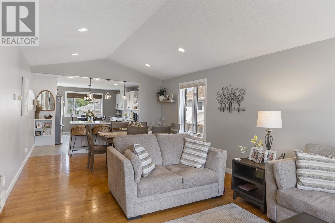
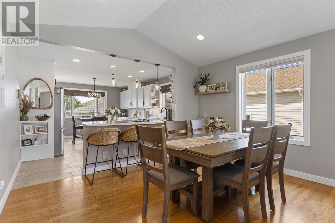
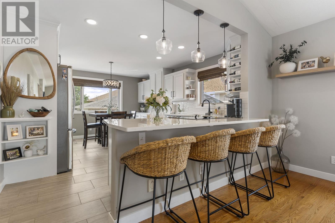
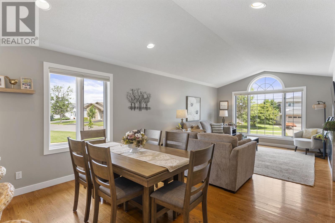
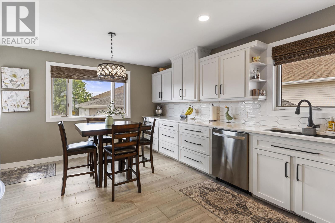
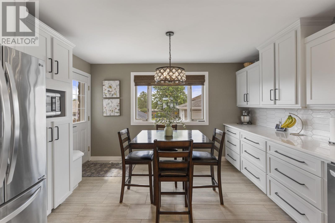
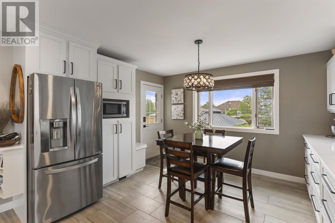
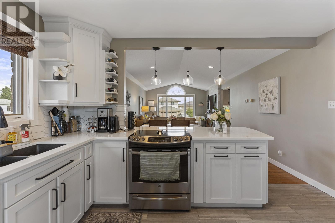
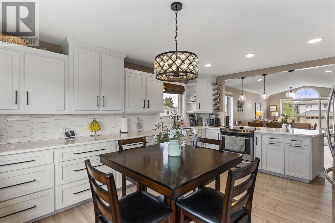
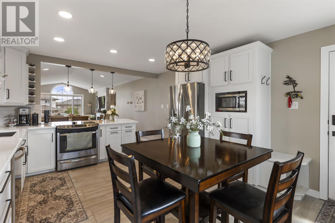
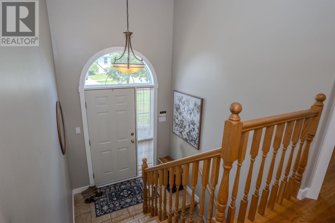
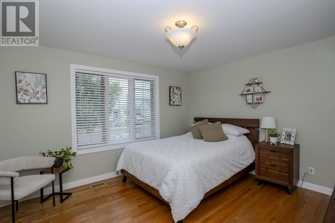
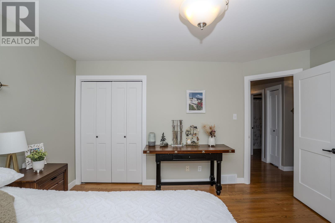
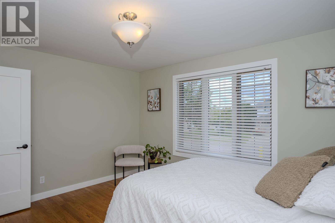
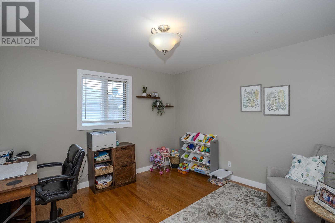
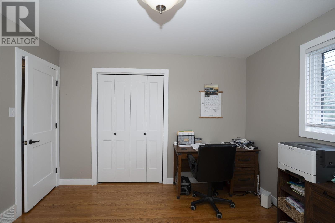
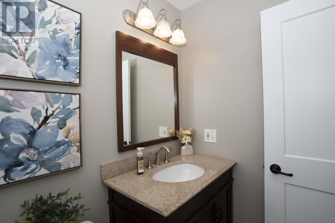
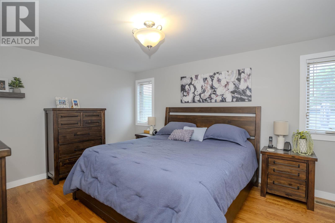
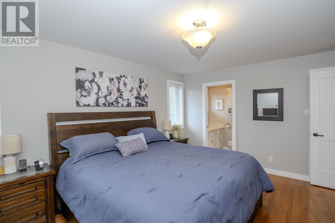
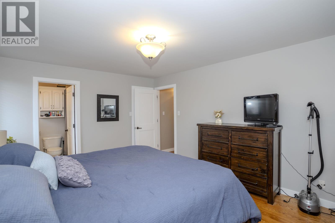
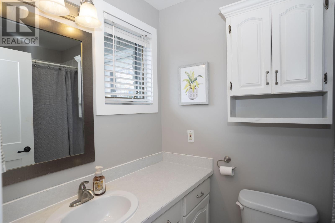
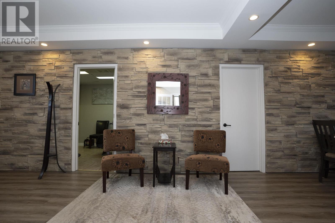
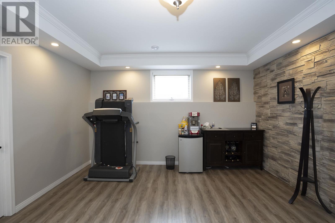
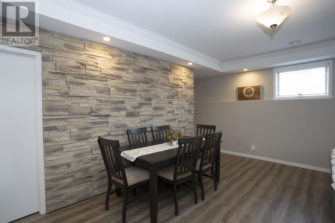
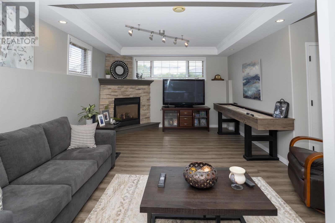
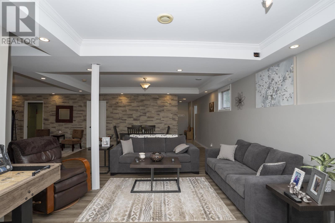
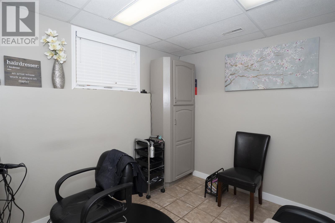
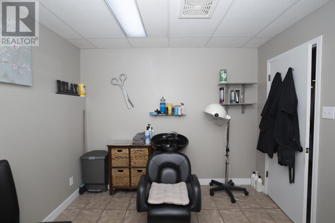
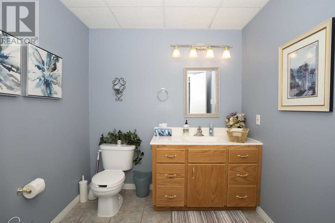
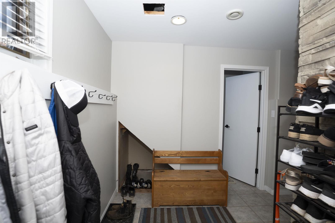
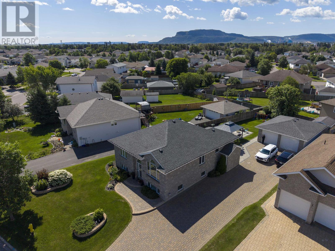
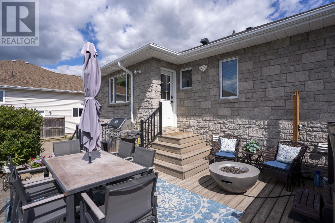
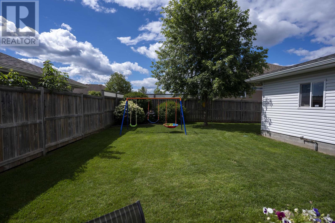
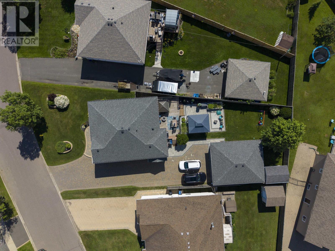
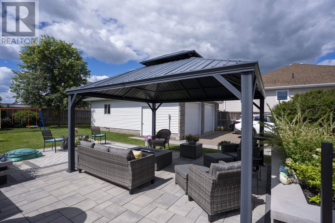
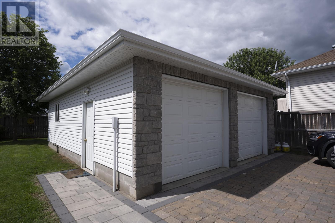
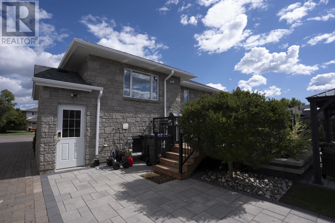
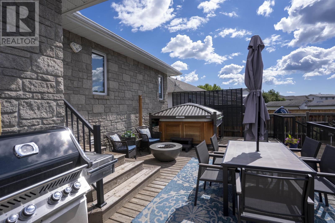

Welcome to this beautifully maintained 3+1 bedroom bi-level in the highly sought-after Parkdale neighbourhood! Thoughtfully designed with an open-concept layout, this spacious home offers 3 bathrooms and a bright, inviting living room highlighted by a cozy electric fireplace perfect for relaxing or entertaining. The fully finished lower level adds exceptional living space, featuring a stunning stone accent wall with a gas fireplace, a versatile office area, an additional bedroom, and a convenient 2-piece bathroom. Step outside to a meticulously landscaped backyard complete with an upper deck and lower patio, creating the ideal setting for summer barbecues or quiet evenings outdoors. The impressive lockstone driveway leads to a 24' x 30' heated detached garage, offering plenty of room for vehicles, hobbies, a workshop, or extra storage. This move-in-ready home combines comfort, style, and functionality in one of Parkdale's most desirable locations. Don't miss your opportunity to make it yours! (id:26231)
| MLS® Number | TB2602256 |
| Property Type | Single Family |
| Community Name | THUNDER BAY |
| Community Features | Bus Route |
| Features | Interlocking Driveway |
| Structure | Deck, Patio(s) |
| Bathroom Total | 3 |
| Bedrooms Above Ground | 3 |
| Bedrooms Below Ground | 1 |
| Bedrooms Total | 4 |
| Appliances | Dishwasher, Central Vacuum, Hot Water Instant, Alarm System, Stove, Dryer, Microwave, Refrigerator, Washer |
| Architectural Style | Bi-level |
| Basement Development | Finished |
| Basement Type | Full (finished) |
| Constructed Date | 2002 |
| Construction Style Attachment | Detached |
| Cooling Type | Air Conditioned, Air Exchanger, Central Air Conditioning |
| Exterior Finish | Stone |
| Fireplace Present | Yes |
| Fireplace Total | 2 |
| Flooring Type | Hardwood |
| Foundation Type | Poured Concrete |
| Half Bath Total | 1 |
| Heating Fuel | Natural Gas |
| Heating Type | Forced Air |
| Size Interior | 1,491 Ft2 |
| Utility Water | Municipal Water |
| Garage | |
| Detached Garage |
| Access Type | Road Access |
| Acreage | No |
| Fence Type | Fenced Yard |
| Sewer | Sanitary Sewer |
| Size Frontage | 82.2600 |
| Size Total Text | Under 1/2 Acre |
| Level | Type | Length | Width | Dimensions |
|---|---|---|---|---|
| Basement | Games Room | 13.6x18 | ||
| Basement | Recreation Room | 16.4x27.10 | ||
| Basement | Bedroom | 12.4x13.4 | ||
| Basement | Office | 9.11x10.7 | ||
| Main Level | Living Room/dining Room | 24.11x13.1 | ||
| Main Level | Primary Bedroom | 12.3x15.9 | ||
| Main Level | Kitchen | 17.10x13 | ||
| Main Level | Bedroom | 13x12 | ||
| Main Level | Bedroom | 12.4x11.8 | ||
| Main Level | Bathroom | 4pce | ||
| Main Level | Ensuite | 4pce |
| Cable | Available |
| Electricity | Available |
| Natural Gas | Available |
| Telephone | Available |
https://www.realtor.ca/real-estate/30121104/239-caribou-cres-thunder-bay-thunder-bay
Contact us for more information
(807) 623-4455
(807) 623-9435
(807) 623-9435
WWW.BELLUZ.COM
No Favourites Found

The trademarks REALTOR®, REALTORS®, and the REALTOR® logo are controlled by The Canadian Real Estate Association (CREA) and identify real estate professionals who are members of CREA. The trademarks MLS®, Multiple Listing Service® and the associated logos are owned by The Canadian Real Estate Association (CREA) and identify the quality of services provided by real estate professionals who are members of CREA. The trademark DDF® is owned by The Canadian Real Estate Association (CREA) and identifies CREA's Data Distribution Facility (DDF®)
